

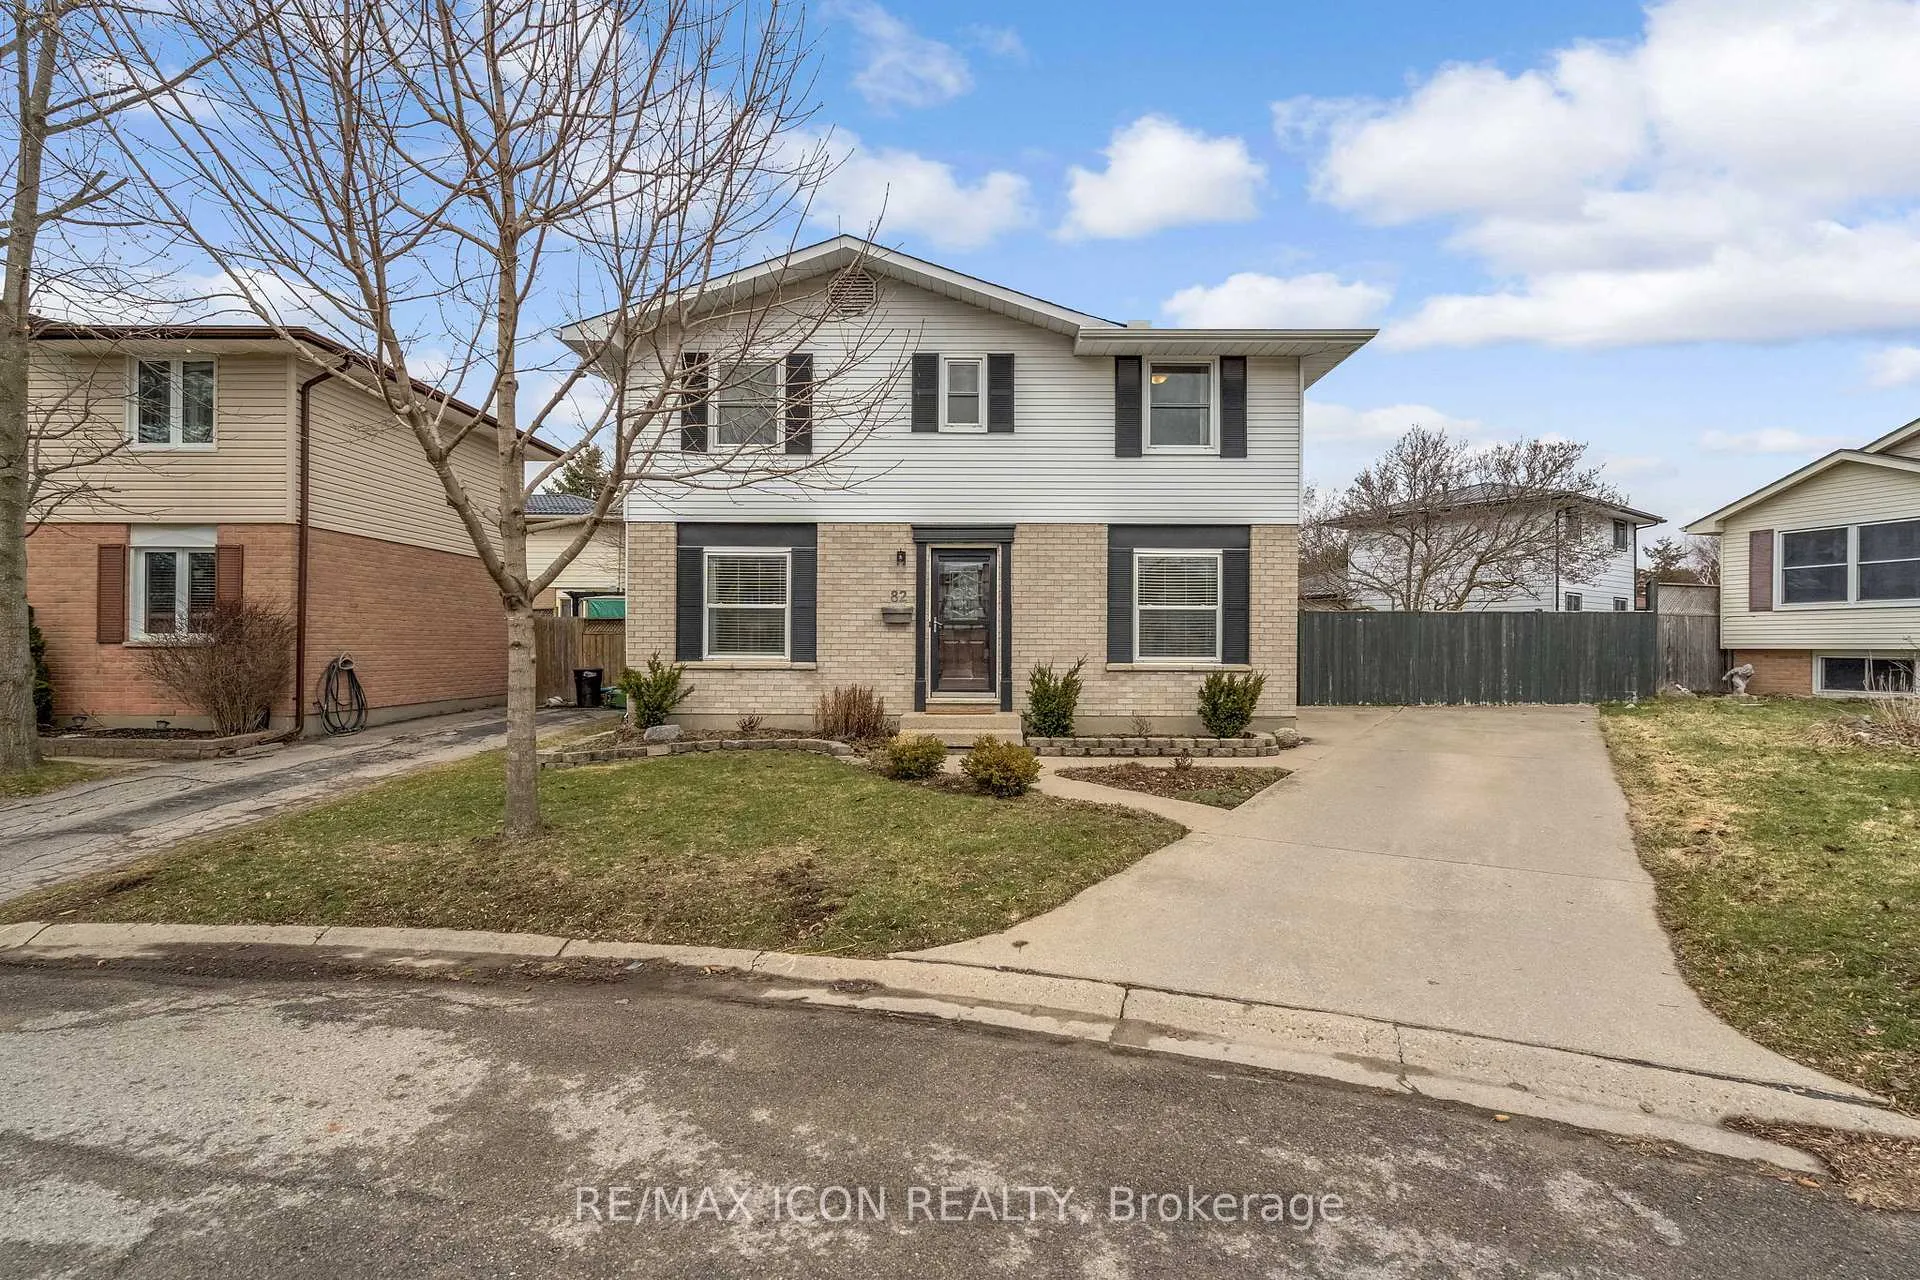
82 Bloomsbury Court
82 Bloomsbury Court
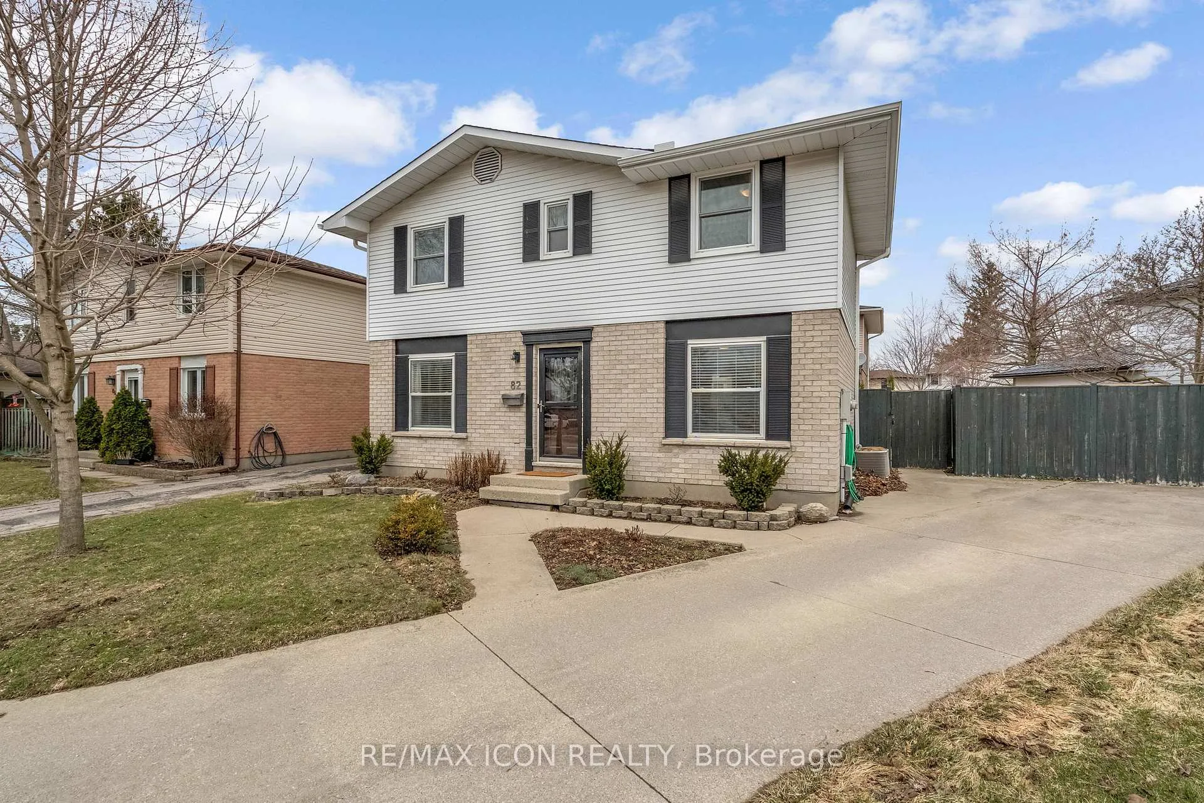
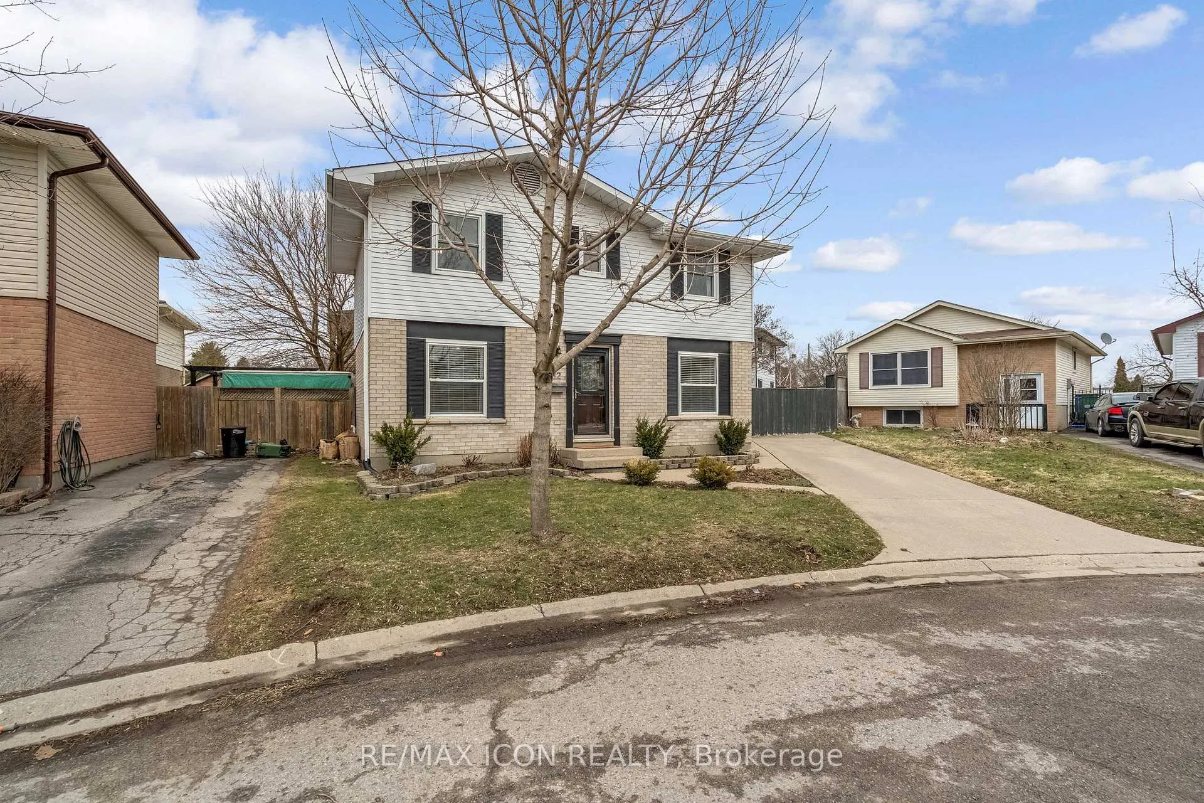
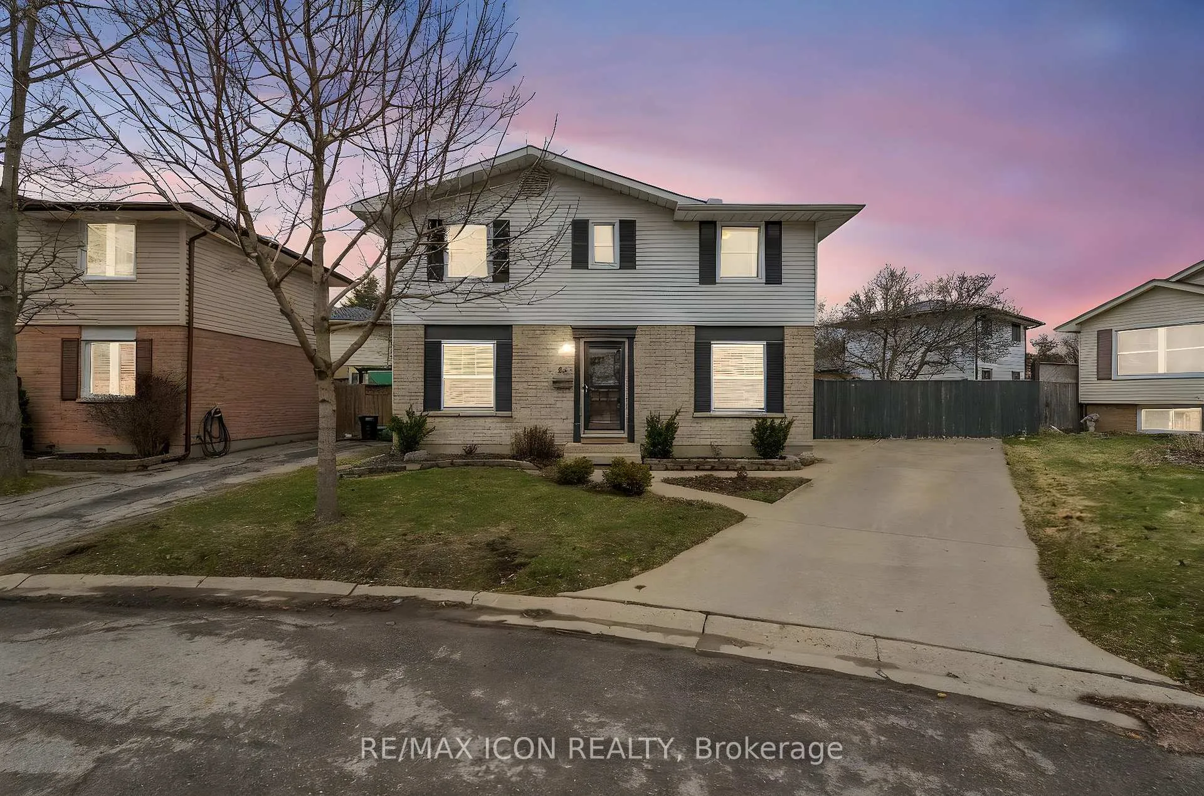
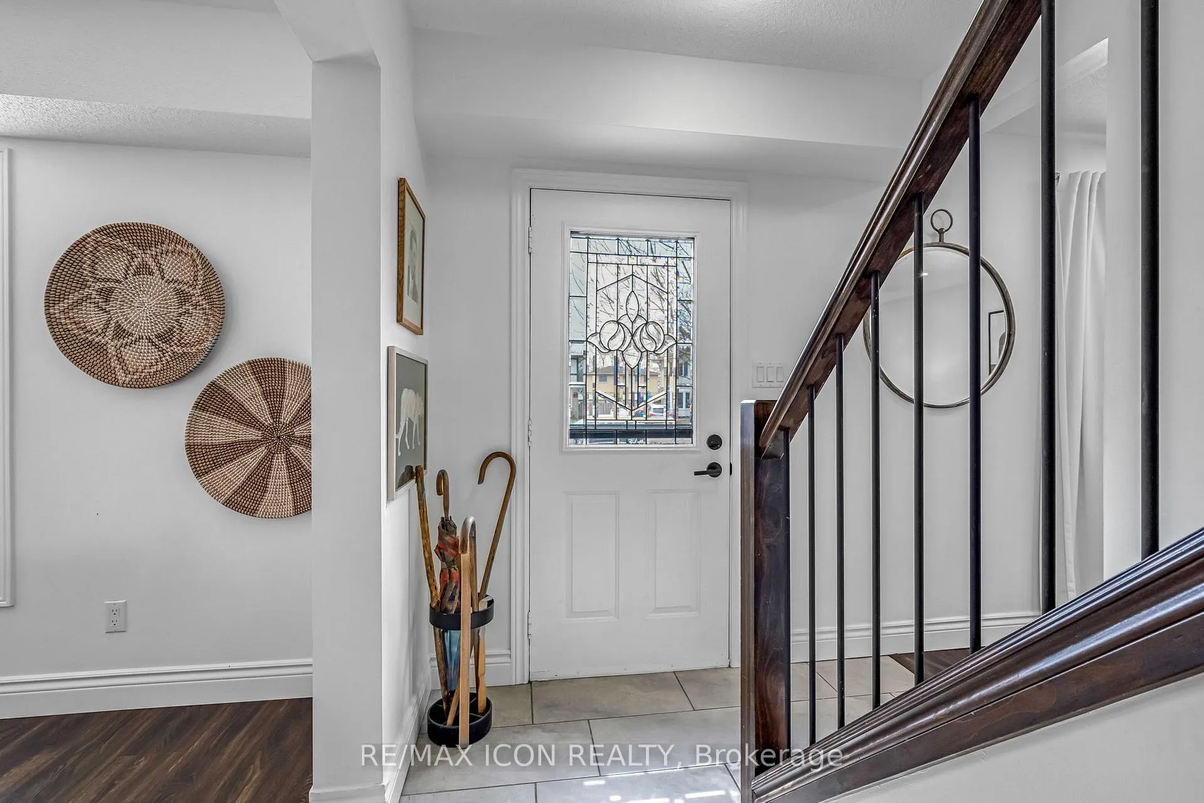 See all 43 photos
Property history
Facts and features
- BasementPart finished
- Water, sewerMunicipal
- Lot shapeIrregular
- HeatingForced air
- Central air
The homeDetached, 2-storey, 1,100–1,500 sq ft
- Type: Detached
- Style: 2-storey
- Living space: 1,100–1,500 sq ft
- Basement: Partially finished
InsideLower level, Rooms above ground 6, Bedrooms 3
- Laundry: Lower level
- Rooms above ground: 6
- Bedrooms: 3
- Bathrooms: 2
- Kitchens: 1
- Family room: Yes
Outside and lotBrick, vinyl siding, Asphalt shingle, Concrete
- Exterior: Brick, vinyl siding
- Roof: Asphalt shingle
- Foundation: Concrete
- Size: 38.1 × 56 ft
- Shape: Irregular
Parking3 Parking
- Spaces: 3 Parking
Heating, water and powerForced air, gas, Central air, Municipal water
- Heating: Forced air, gas
- Cooling: Central air
- Water: Municipal water
- Sewer: Municipal sewer
Costs and taxesTaxes $3,286 a year, HST included in the price, Furncace, air conditioning, water heater
- Taxes, 2025: $3,286 a year
- HST: HST included in the price
- Rental items: Furncace, air conditioning, water heater
- Under contract: Hot water tank-gas, air conditioner
Included in the saleFridge, stove, dishwasher, Dinning room light and master bedroom light
- Included: Fridge, stove, dishwasher
- Not included: Dinning room light and master bedroom light
Listing detailsX12963166, Sold, Apr 7, 2026
- MLS® number: X12963166
- Status: Sold
- Listed on: Apr 7, 2026
- Days on market: 9
- Updated: Apr 16, 2026
- Possession: 2026-07-22 / 60-89 days
- Occupied by: Owner
- Listing brokerage: RE/MAX ICON REALTY
About this home
82 Bloomsbury Court, London (East I), ON N5V 3N8
Welcome to this beautifully maintained 3-bedroom home in the desirable east end of London. From the moment you arrive, you'll appreciate the clean curb appeal, double-wide concrete driveway, and pride of ownership throughout. Inside, the home is bright, inviting, and move-in ready. The main floor features a spacious living room with large windows and updated flooring, creating a warm and comfortable space to relax or entertain. The open dining area flows seamlessly into the updated kitchen, complete with modern cabinetry, ample counter space, and a functional layout ideal for everyday living. Upstairs, you'll find three well-sized bedrooms and a refreshed full bathroom, offering plenty of space for families or those working from home. The lower level provides additional living space, perfect for a rec room, home office, or play area. Step outside to a private, fully fenced backyard featuring a patio area-ideal for summer BBQs, outdoor entertaining, or simply unwinding at the end of the day. Located in a family-friendly neighbourhood close to parks, schools, shopping, and all amenities, this home offers the perfect blend of comfort, style, and convenience.
Ask about this home
A HOMEH agent will answer your questions about this home.
Around this home
Daily convenience, out of 100, from the distances below
Schools nearby
School rating, out of 10.
Helpful calculators
Your HOMEH agent

"Priced 7% over the Hestimate. I would see it this week."