

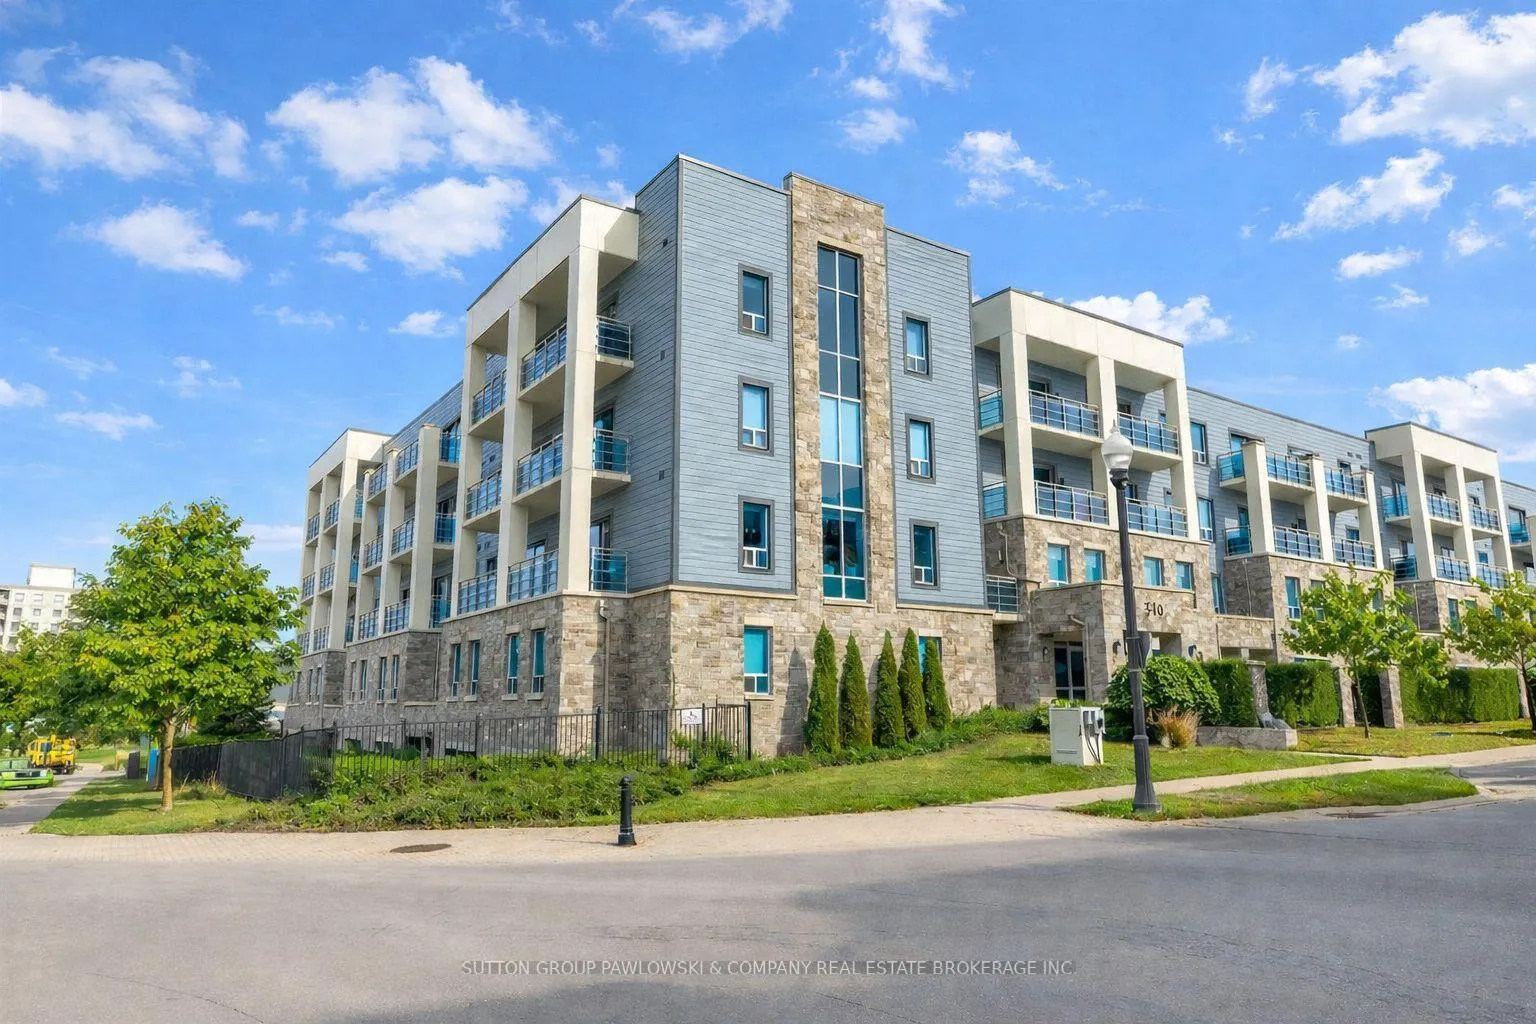
Unit 511, 340 Sugarcreek Trail
Unit 511, 340 Sugarcreek Trail
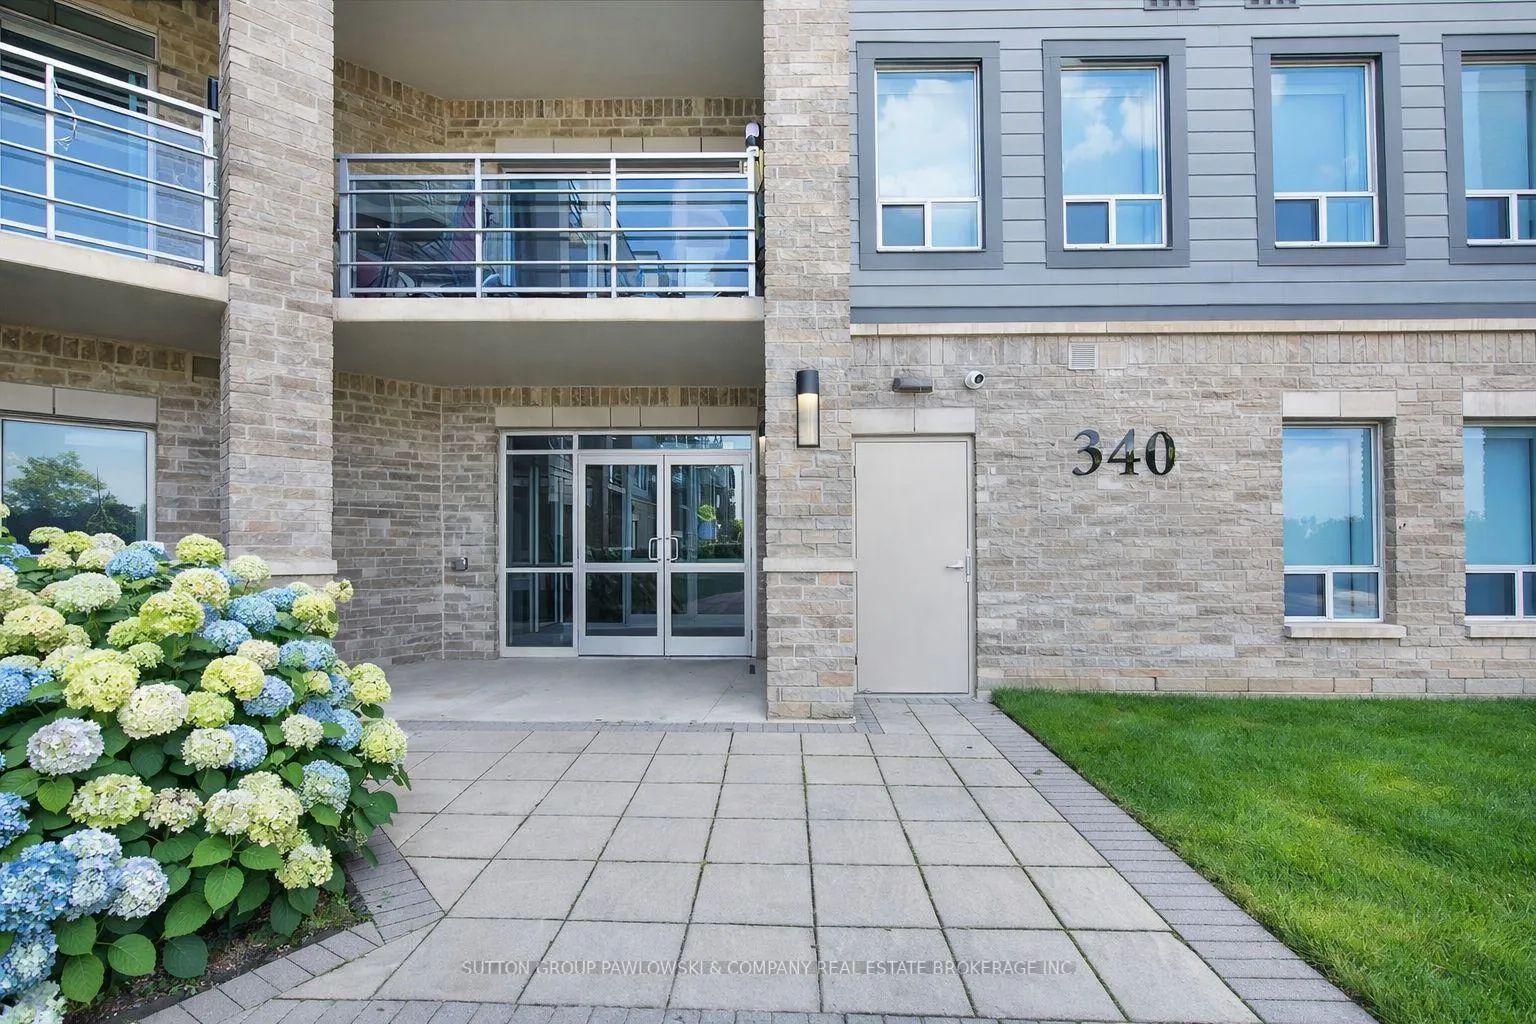
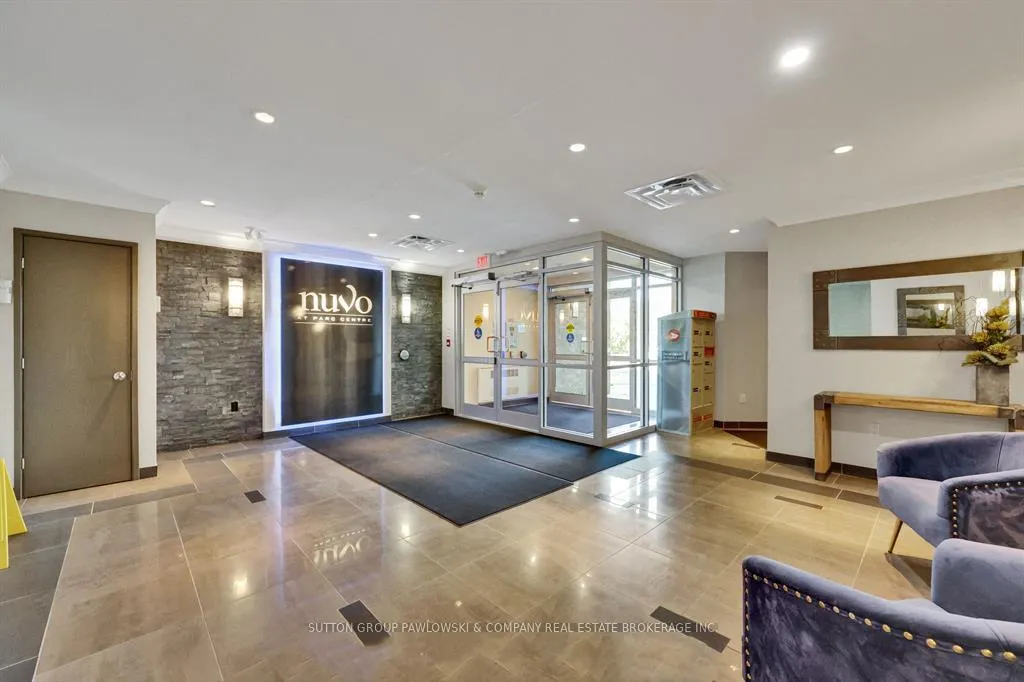
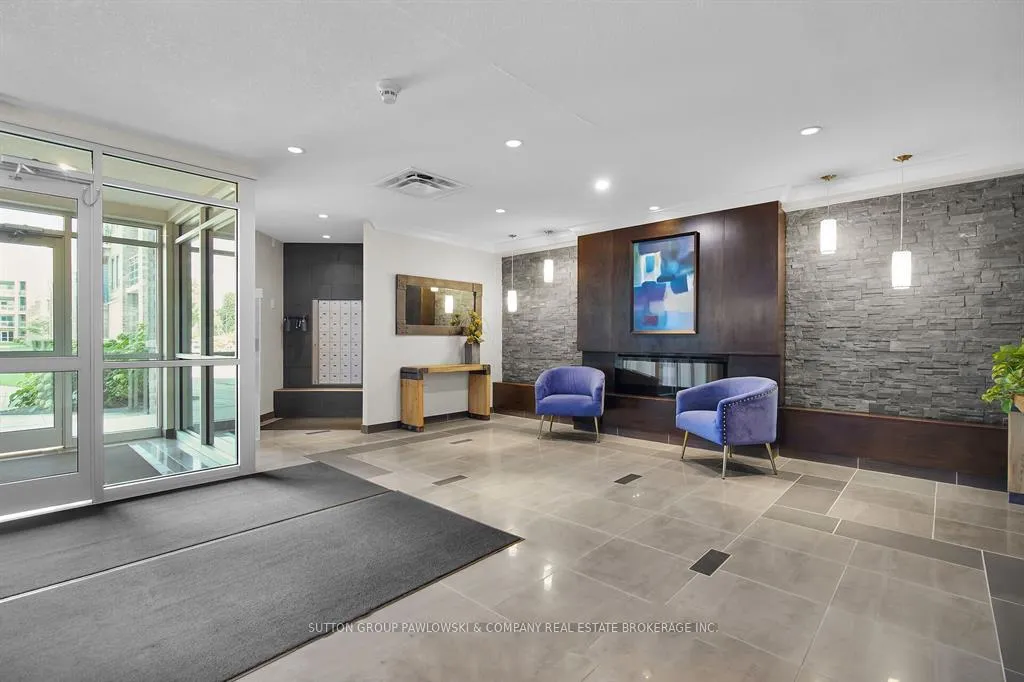
 See all 28 photos
Property history
Facts and features
- ExposureSouth
- LaundryIn-suite
- LockerExclusive
- BalconyOpen
- Fireplace
- Central air
The homeCondo Apartment, Apartment, 800–899 sq ft
- TypeCondo Apartment
- StyleApartment
- Living space800–899 sq ft
- BasementNone
- ExposureSouth
InsideFireplace Yes, living room, electric, In-suite laundry, Carpet free, storage area lockers
- FireplaceYes, living room, electric
- LaundryIn-suite laundry
- FeaturesCarpet free, storage area lockers
- SecurityCarbon monoxide detectors, smoke detector
- Rooms above ground4
- Bedrooms1
- Bathrooms1
- Kitchens1
OutsideStone, stucco (plaster), Open
- ExteriorStone, stucco (plaster)
- BalconyOpen
Parking and locker1 Parking, Underground, Exclusive
- Spaces1 Parking
- GarageUnderground
- Parking typeExclusive
- Spot75
- LockerExclusive
- Locker number4
- Locker level5
BuildingNuvo, Condo corporation 766, Bbqs allowed, bike storage, elevator, visitor parking, guest suites
- NameNuvo
- Condo corporation766
- AmenitiesBbqs allowed, bike storage, elevator, visitor parking, guest suites
- PetsAllowed
Heating, water and powerForced air, gas, Central air
- HeatingForced air, gas
- CoolingCentral air
Rent and termsRent $1,950 a month, Main, Unfurnished
- Rent$1,950 a month
- Space for rentMain
- FurnishedUnfurnished
- Lease12 months
- PaidMonthly
- Rent includesBuilding insurance, common elements, heat, parking, water, water heater
- DepositRequired
- Credit checkRequired
- Employment letterRequired
- Rental applicationRequired
- ReferencesRequired
IncludedBbq on balcony, fridge, stove, dishwasher, microwave, washer & dryer.
- IncludedBbq on balcony, fridge, stove, dishwasher, microwave, washer & dryer.
NearbyPark, public transit, rec./commun.centre, place of worship
- Close toPark, public transit, rec./commun.centre, place of worship
Listing detailsX12965220, Rented, Apr 7, 2026
- MLS® numberX12965220
- StatusRented
- Listed onApr 7, 2026
- Days on market8
- UpdatedApr 15, 2026
- PossessionImmediate
- Occupied byVacant
- Listing brokerageSUTTON GROUP PAWLOWSKI & COMPANY REAL ESTATE BROKERAGE INC.
About this home
Unit 511, 340 Sugarcreek Trail, London (North N), ON N6H 0G4
Elegance and sophistication define this stunning 1-bedroom contemporary condo in the sought-after Nuvo building. Offering 842 sq ft of thoughtfully designed living space on the 5th floor, this bright and modern unit delivers the perfect blend of style, comfort, and convenience. Ideally located just minutes from the downtown core, yet surrounded by beautiful natural landscapes, this is urban living with a peaceful twist.Step inside to a sleek open-concept layout featuring high-quality laminate flooring, a custom fireplace, and a designer kitchen complete with granite countertops, breakfast bar, and full appliance package. The spacious living and dining area is flooded with natural light through expansive wall-to-wall windows, creating an inviting and airy atmosphere. In suite laundry of your convenience.Enjoy seamless indoor-outdoor living with your oversized private balcony-perfect for BBQ, morning coffee, evening relaxation, or entertaining guests.Residents of Nuvo enjoy a lifestyle-focused, pet-friendly building with excellent amenities including underground parking, private storage locker, and secure bike storage. This prime location places you close to Cherryhill Village Mall, Costco, Western University, University Hospital, and an abundance of parks, & scenic trails.Available for quick occupancy-an exceptional opportunity to lease a refined, move-in-ready condo in one of London's most convenient and desirable communities.
Ask about this home
A HOMEH agent will answer your questions about this home.
Know more about Nuvo
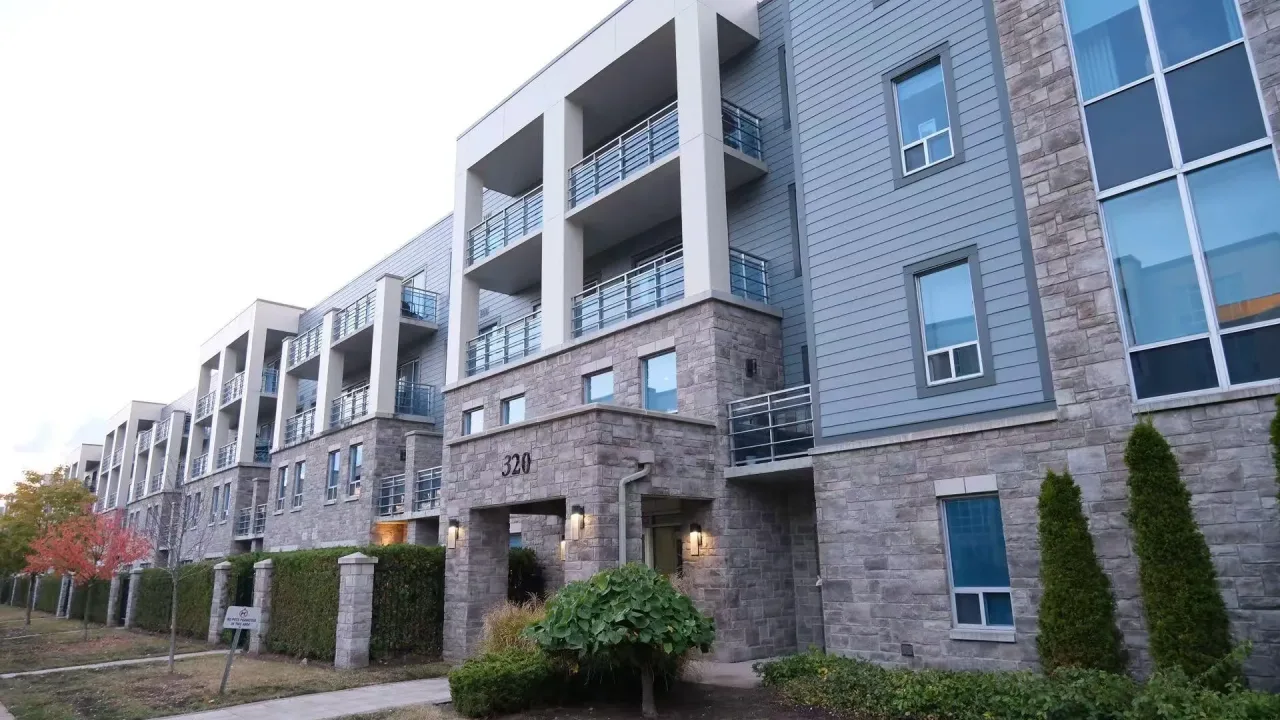
Condo building · 320 Sugarcreek Trail
Nuvo is a condo. Right now 3 for sale are on the market here.
- $344/sq ft
No similar units for rent in Nuvo right now.
Around this home
Daily convenience, out of 100, from the distances below
Schools nearby
School rating, out of 10.
Helpful calculators
Your HOMEH agent

"I would see it this week."