

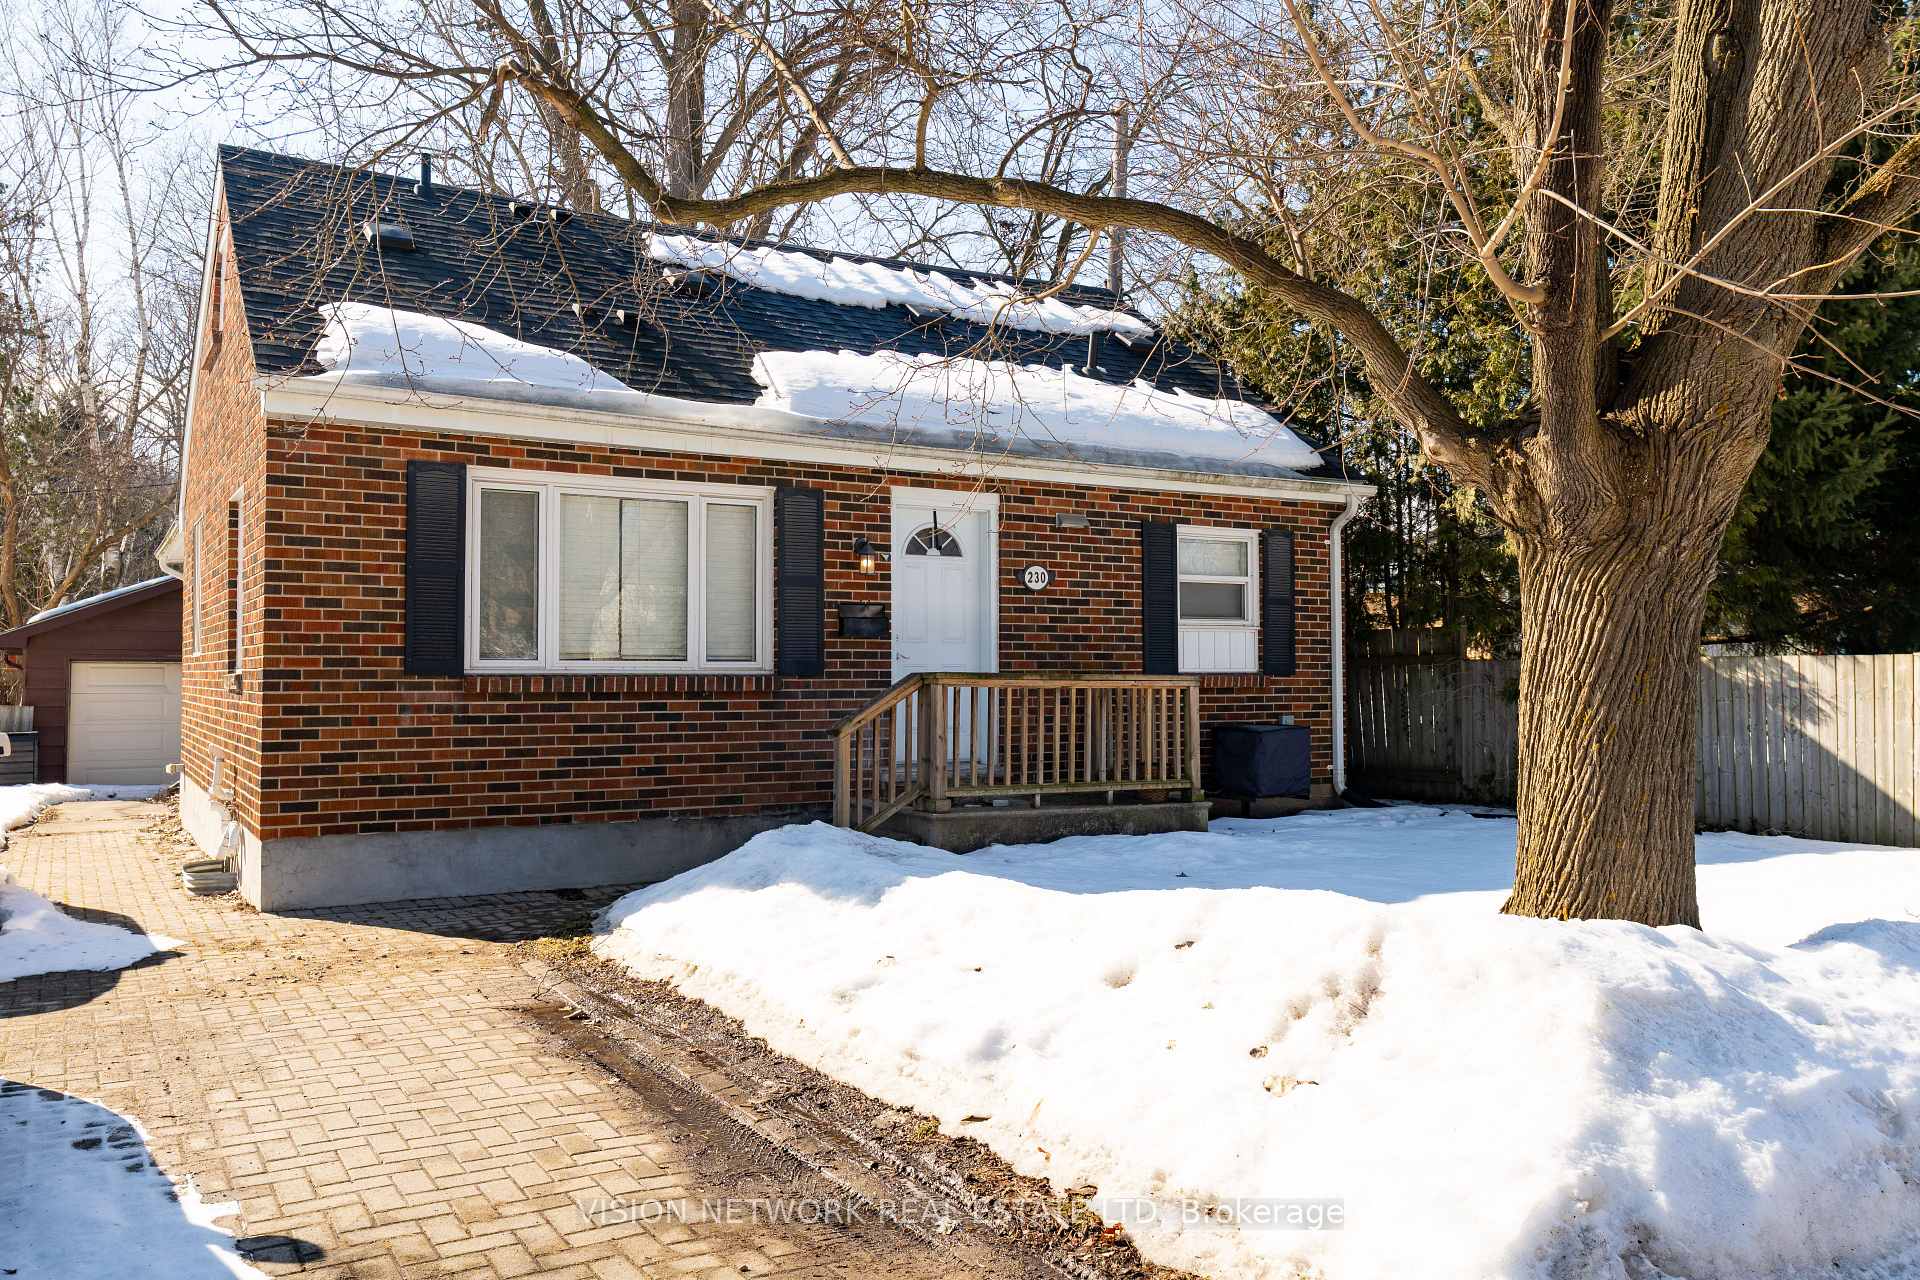
230 Rathnally Street
230 Rathnally Street
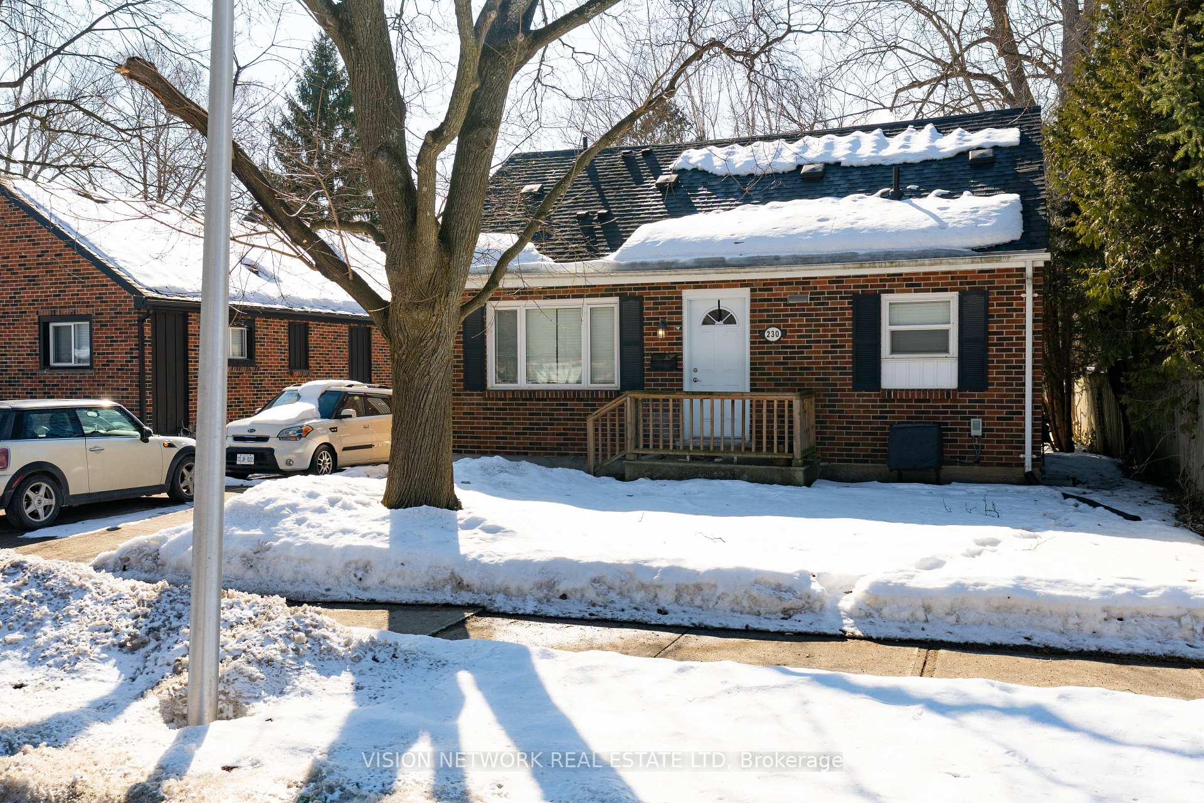
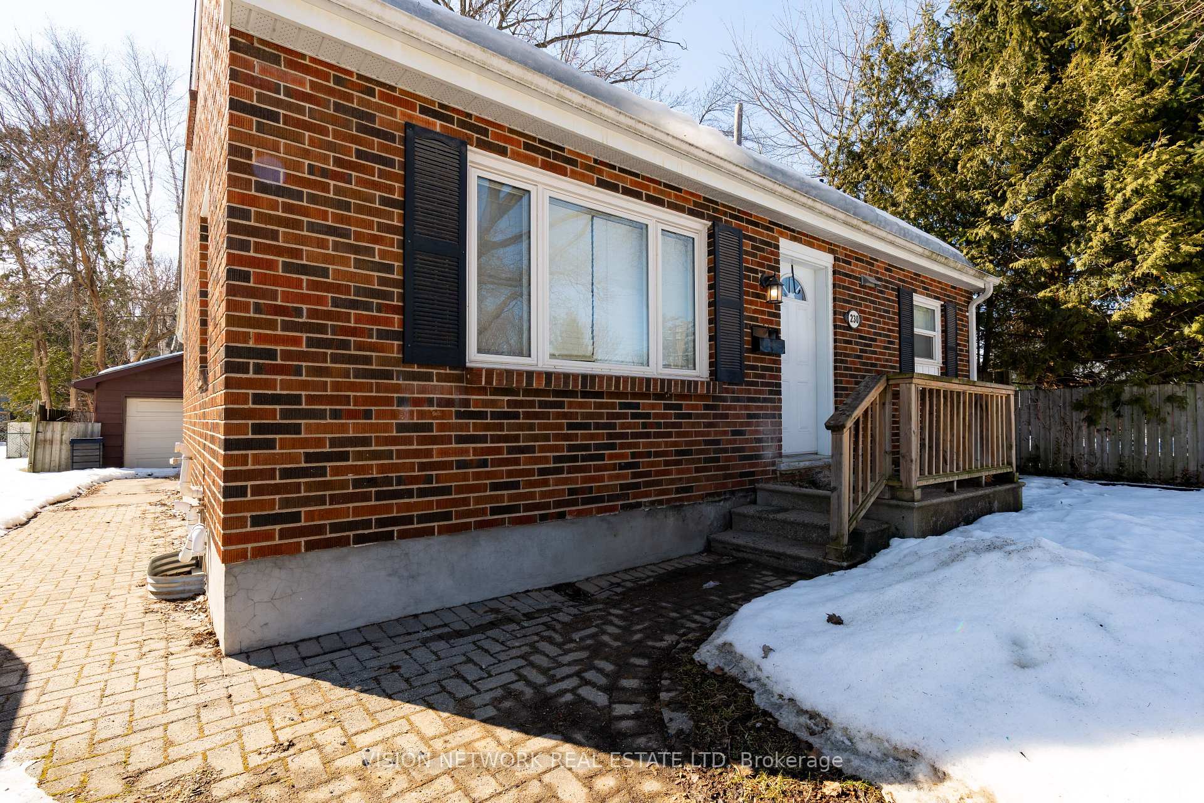
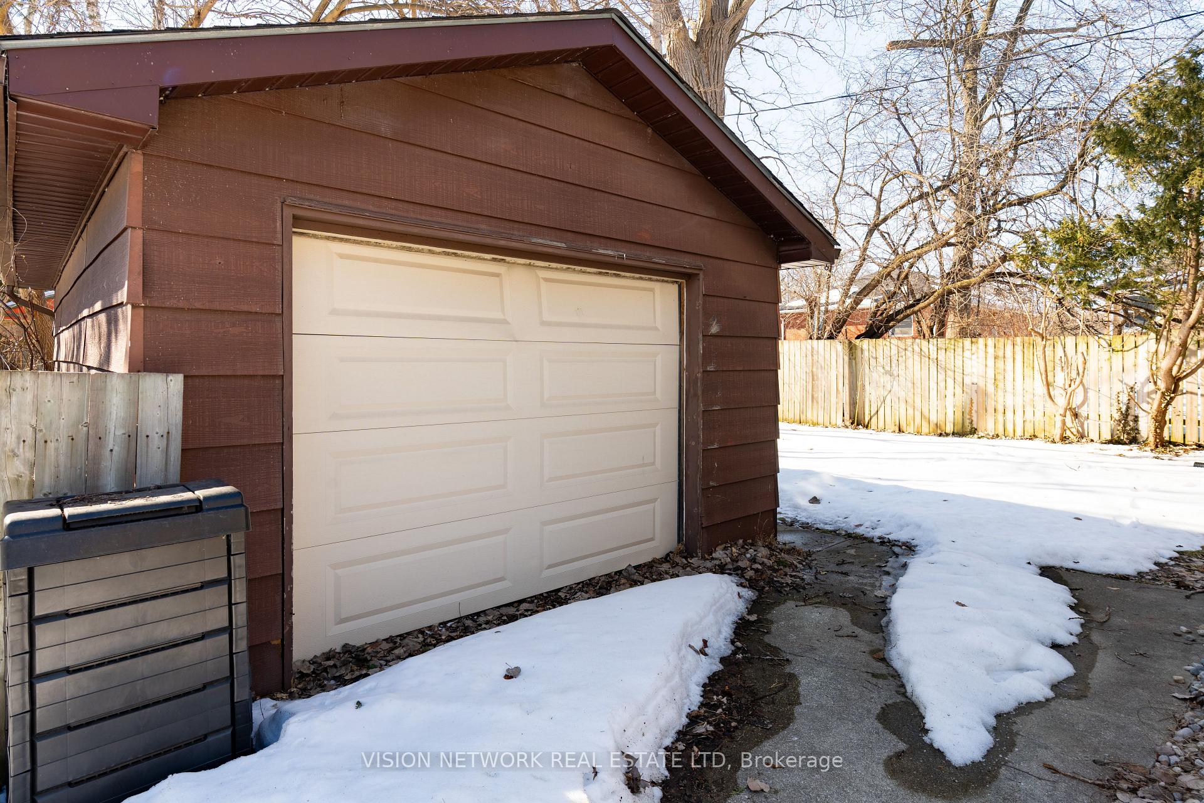
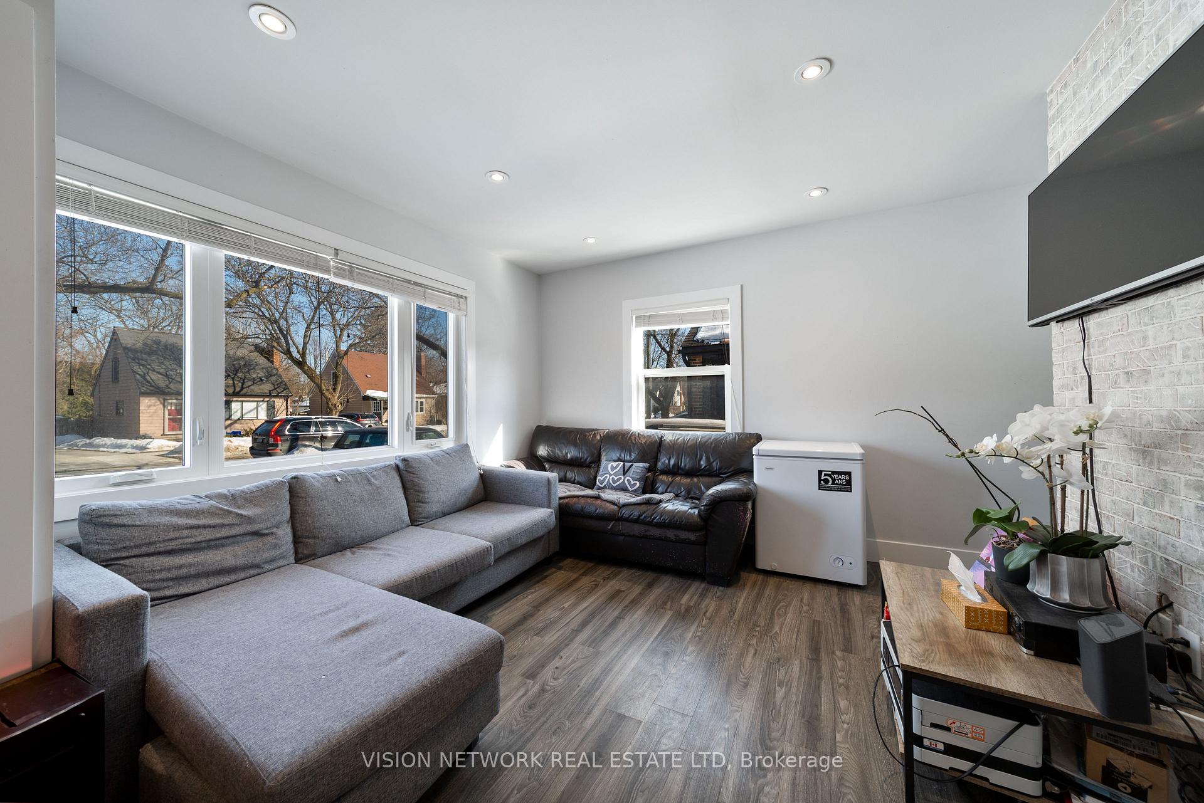 See all 28 photos
Property history
Facts and features
- BasementFinished
- Age of home51–99 years
- Water, sewerMunicipal
- HeatingForced air
- Central air
The homeDetached, 1 1/2 storey, Age 51–99 years
- Type: Detached
- Style: 1 1/2 storey
- Age: 51–99 years
- Living space: 1,500–2,000 sq ft
- Basement: Full, finished
InsideUpper level, Water heater, Rooms above ground 10
- Laundry: Upper level
- Features: Water heater
- Rooms above ground: 10
- Rooms in the basement: 4
- Bedrooms: 3 + 2 in the basement
- Bathrooms: 6
- Kitchens: 1
- Family room: Yes
Outside and lotBrick, Asphalt shingle, Concrete
- Exterior: Brick
- Roof: Asphalt shingle
- Foundation: Concrete
- Features: Privacy
- Size: 44 × 104.5 ft
Parking1 Garage, Detached, Private
- Spaces: 1 Garage
- Garage: Detached
- Driveway: Private
Heating, water and powerForced air, gas, Central air, Municipal water
- Heating: Forced air, gas
- Cooling: Central air
- Water: Municipal water
- Sewer: Municipal sewer
- Natural gas: Yes
- Hydro: Yes
- Cable: Available
- Telephone: Available
Costs and taxesTaxes $5,553 a year, HST included in the price, Hot water heater
- Taxes, 2024: $5,553 a year
- HST: HST included in the price
- Under contract: Hot water heater
Included in the sale2 fridges, stove, washer, dryer
- Included: 2 fridges, stove, washer, dryer
NearbyHospital, park, place of worship, public transit, rec./commun.centre, school
- Close to: Hospital, park, place of worship, public transit, rec./commun.centre, school
Listing detailsX12002294, Sold, Mar 5, 2025
- MLS® number: X12002294
- Status: Sold
- Listed on: Mar 5, 2025
- Days on market: 6
- Updated: Mar 11, 2025
- Possession: 2025-05-01 / Other
- Occupied by: Tenant
- Listing brokerage: VISION NETWORK REAL ESTATE LTD
About this home
230 Rathnally Street, London (North N), ON N6H 2E3
This beautifully updated 5-bedroom, 5.5 bathroom home offers the perfect blend of comfort and convenience, making it an ideal luxury rental for students. Located just a 2-minute walk from the direct bus route to the University of Western Ontario, this property provides easy access to campus. Each spacious bedroom features its own 4-piece ensuite bathroom, ensuring privacy and comfort for every tenant. The home has been thoughtfully updated throughout, offering a modern, high-end living experience. Additional features include a private backyard, detached garage, and ample parking. With a projected rental income of $5,475/month, this property is an excellent investment opportunity for those seeking a premium student rental close to campus.
Ask about this home
A HOMEH agent will answer your questions about this home.
Around this home
Daily convenience, out of 100, from the distances below
Schools nearby
School rating, out of 10.
Helpful calculators
Your HOMEH agent

"I would see it this week."