

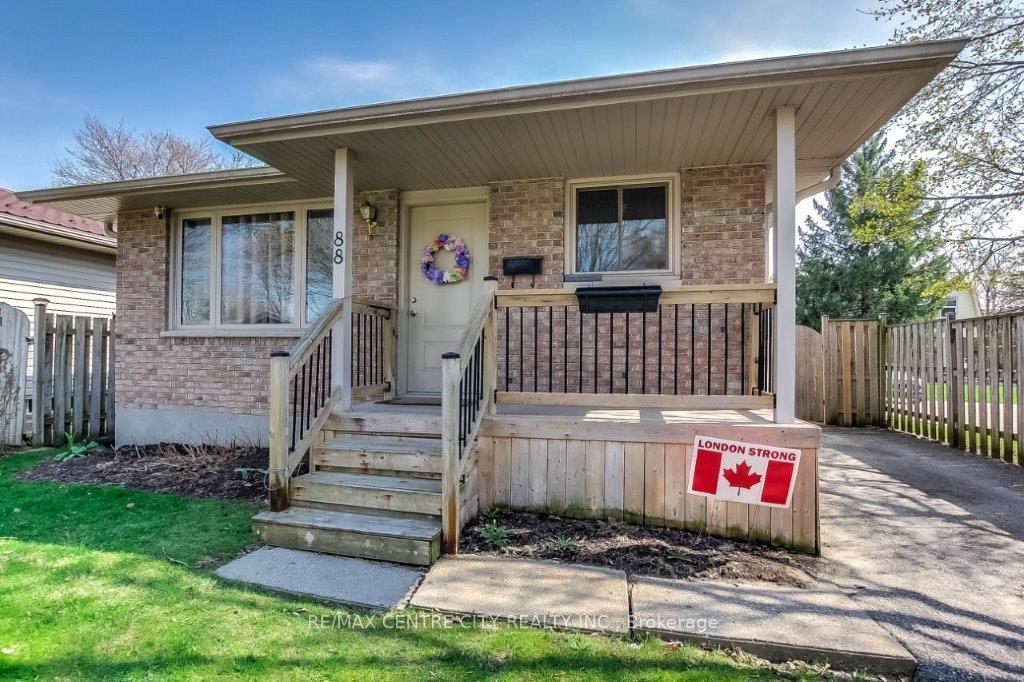
88 Stroud Crescent
88 Stroud Crescent
 See all 30 photos
Property history
Facts and features
- BasementPart finished
- Age of home31–50 years
- Water, sewerMunicipal
- Lot shapeRectangular
- Fireplace
- Central air
The homeDetached, Bungalow, Age 31–50 years
- Type: Detached
- Style: Bungalow
- Age: 31–50 years
- Living space: 700–1,100 sq ft
- Basement: Partially finished
InsideFireplace Yes, natural gas, Concrete, Water heater, carpet free
- Fireplace: Yes, natural gas
- Flooring: Concrete
- Features: Water heater, carpet free
- Rooms above ground: 6
- Rooms in the basement: 4
- Bedrooms: 3
- Bathrooms: 2
- Kitchens: 1
Outside and lotBrick, vinyl siding, Asphalt shingle, Poured concrete
- Exterior: Brick, vinyl siding
- Roof: Asphalt shingle
- Foundation: Poured concrete
- Other structures: Shed
- Size: 40.01 × 106.73 ft
- Shape: Rectangular
Parking2 Parking, Private
- Spaces: 2 Parking
- Driveway: Private
Heating, water and powerForced air, gas, Central air, Municipal water
- Heating: Forced air, gas
- Cooling: Central air
- Water: Municipal water
- Sewer: Municipal sewer
Costs and taxesTaxes $3,209 a year, HST included in the price, Hot water heater
- Taxes, 2024: $3,209 a year
- HST: HST included in the price
- Rental items: Hot water heater
Included in the saleRefrigerator, stove, washer, dryer, freezer., Not included None
- Included: Refrigerator, stove, washer, dryer, freezer.
- Not included: None
Listing detailsX12105155, Sold, Apr 25, 2025
- MLS® number: X12105155
- Status: Sold
- Listed on: Apr 25, 2025
- Days on market: 34
- Updated: May 29, 2025
- Possession: Flexible
- Occupied by: Owner
- Listing brokerage: RE/MAX CENTRE CITY REALTY INC.
About this home
88 Stroud Crescent, London (South X), ON N6E 1Z6
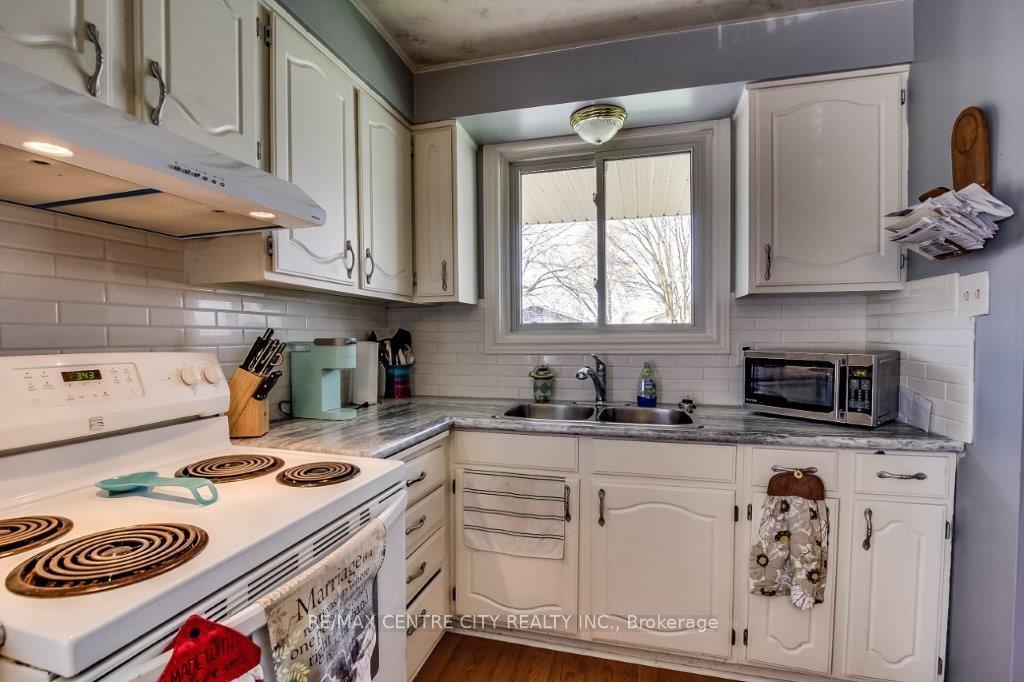
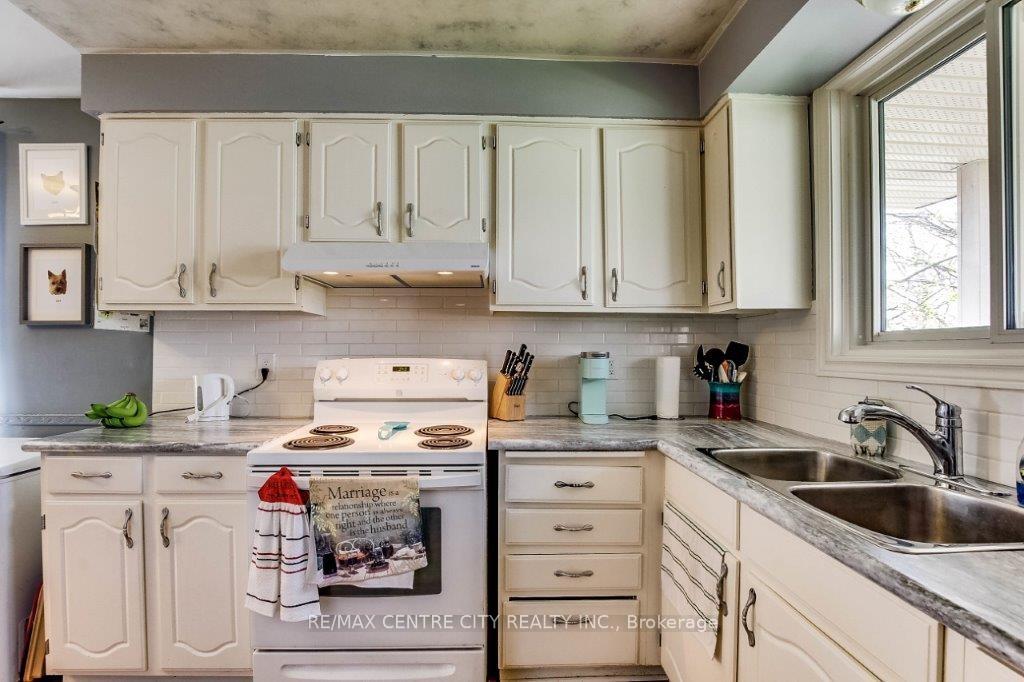
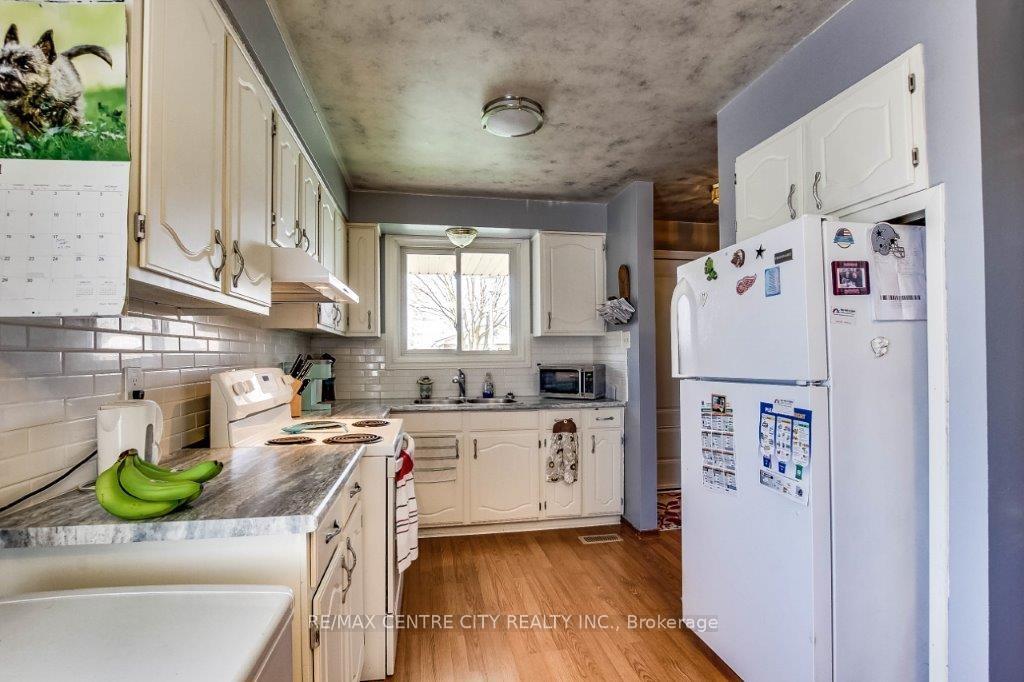
Nestled in Whiteoaks you will find this well kept bungalow lived in by the current owners for the last 21 years. Minutes to Whiteoaks Mall and 5 minutes to the 401. Laminate flooring runs through 90% of the home with the exception of the 2 bathrooms. Kitchen opens up to the dining room both of which are adjacent to the living room, boasting a gas fireplace. Down the hall you will find three good-sized bedrooms and a 4-piece bath. Right at the bottom of the stairs, a family room awaits your game nights. The 2-piece bath, laundry room, and 2 storage rooms complete the lower level of this home. The furnace (checked yearly by Enercare) and siding are approximately. 12 years old. All windows were replaced in 2018. Roof shingles 2019. The A/C unit is approx.4 years old. This home is a perfect starter home and or empty nester, with the major components already taken care of.
Ask about this home
A HOMEH agent will answer your questions about this home.
Around this home
Daily convenience, out of 100, from the distances below
Schools nearby
School rating, out of 10.
Helpful calculators
Your HOMEH agent

"I would see it this week."