

326 Millbank Drive
326 Millbank Drive
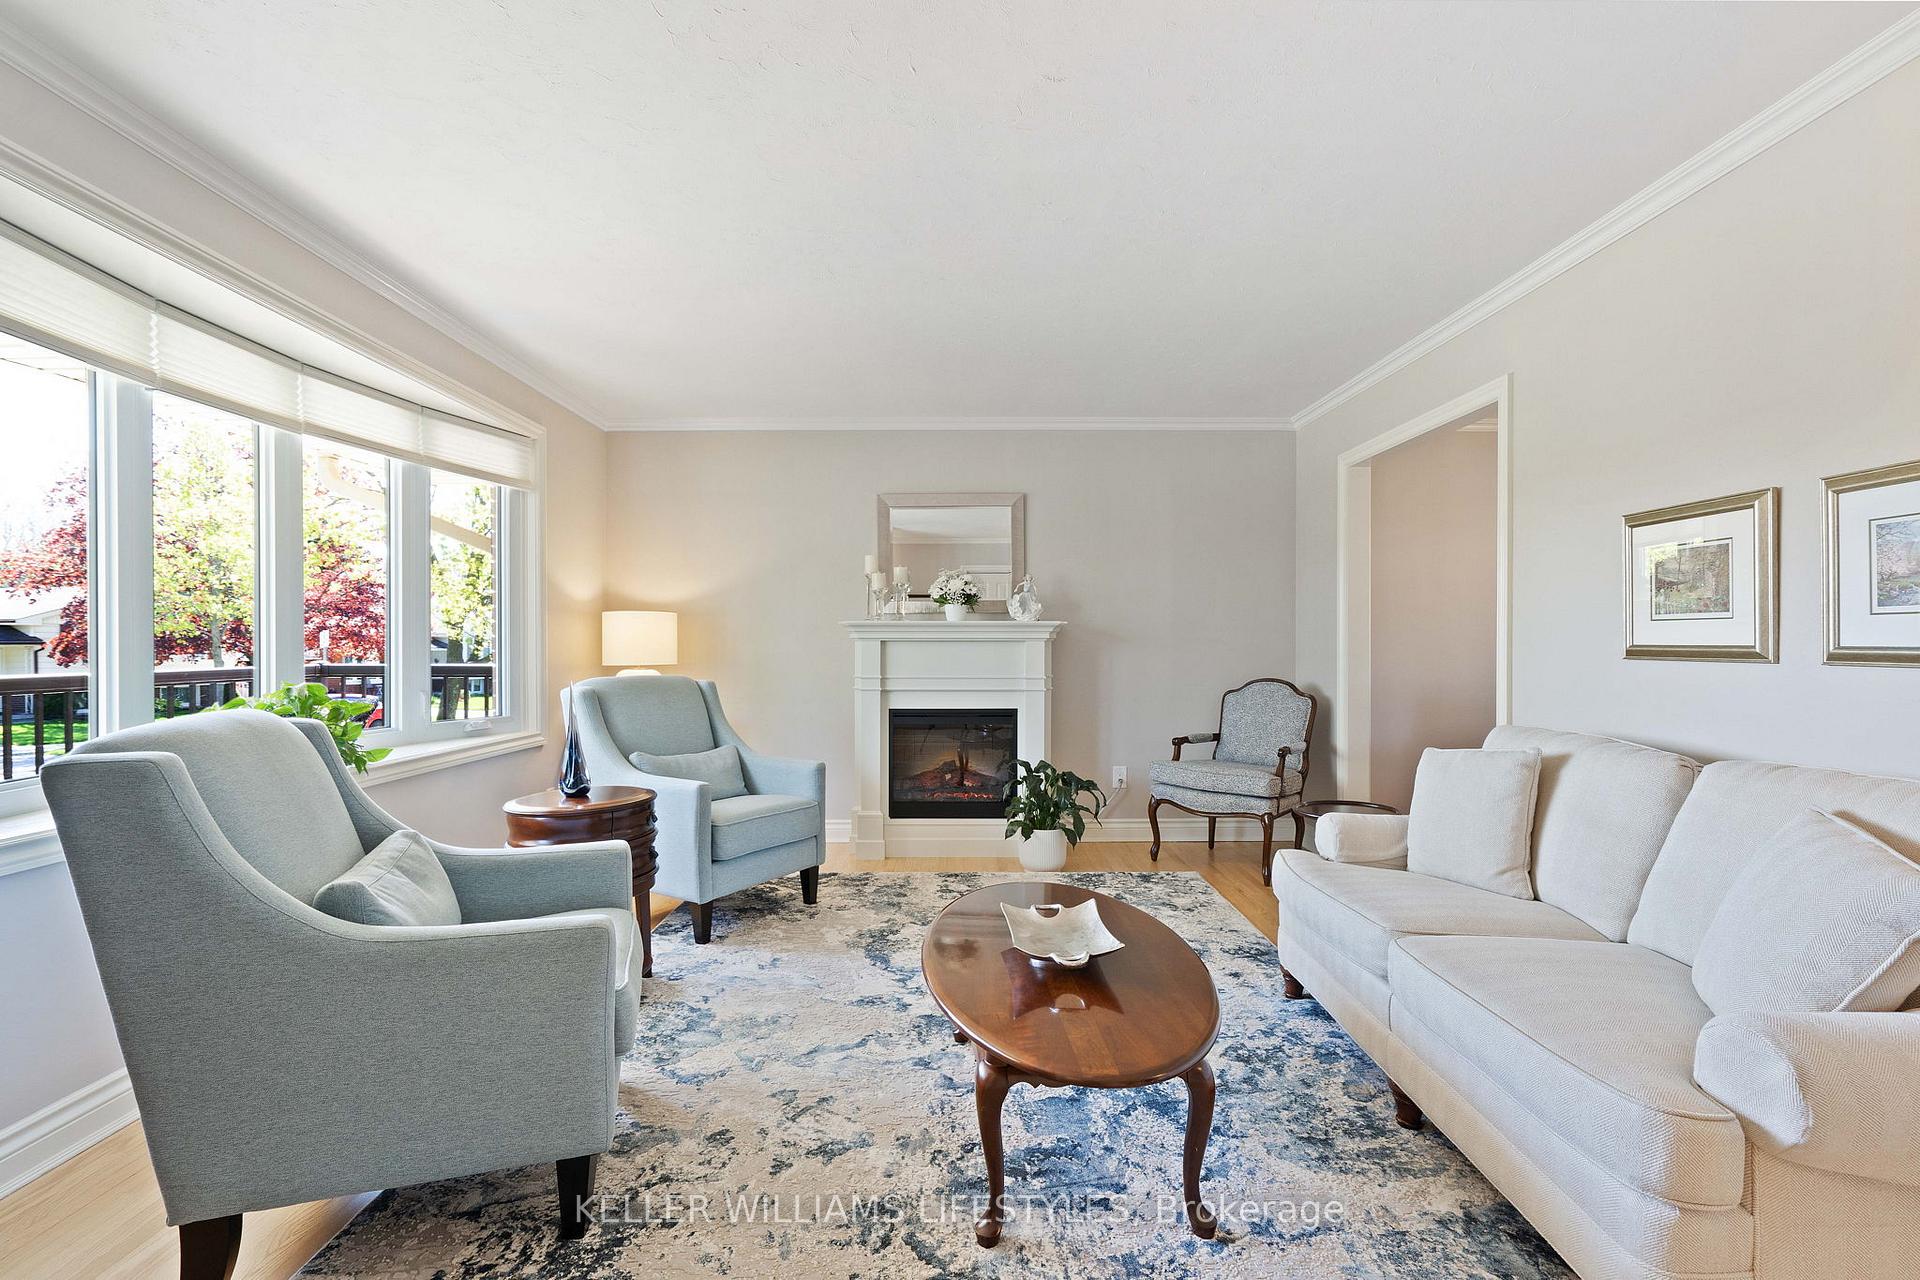 See all 42 photos
Property history
Facts and features
- BasementSeparate entrance
- Age of home51–99 years
- Water, sewerMunicipal
- Lot shapeReverse pie
- Separate entrance
- Fireplace
- Central air
The homeDetached, Sidesplit 4, Age 51–99 years
- Type: Detached
- Style: Sidesplit 4
- Age: 51–99 years
- Living space: 700–1,100 sq ft
- Basement: Separate entrance, full
InsideFireplace Yes, electric, Lower level, Central vacuum
- Fireplace: Yes, electric
- Laundry: Lower level
- Features: Central vacuum
- Security: Alarm system
- Rooms above ground: 14
- Bedrooms: 3 + 1 in the basement
- Bathrooms: 2
- Kitchens: 1
Outside and lotBrick veneer, vinyl siding, Asphalt shingle, Poured concrete
- Exterior: Brick veneer, vinyl siding
- Roof: Asphalt shingle
- Foundation: Poured concrete
- Features: Landscaped, porch, deck, awnings
- Other structures: Fence - full, shed
- Size: 61 × 120 ft
- Shape: Reverse pie
Parking3 Parking, Private
- Spaces: 3 Parking
- Driveway: Private
Heating, water and powerForced air, gas, Central air, Municipal water
- Heating: Forced air, gas
- Cooling: Central air
- Water: Municipal water
- Sewer: Municipal sewer
Costs and taxesTaxes $3,162 a year, HST included in the price, Hot water heater
- Taxes, 2024: $3,162 a year
- HST: HST included in the price
- Rental items: Hot water heater
- Under contract: Hot water heater
Included in the saleFridge, stove, otr microwave, dishwasher, washer, dryer, central vacuum + attachments, electric fireplace in living room, fridge + freezer in basement, pergola on back deck + netting, awnings for front 2nd floor windows, Antique telelphone on family room wall
- Included: Fridge, stove, otr microwave, dishwasher, washer, dryer, central vacuum + attachments, electric fireplace in living room, fridge + freezer in basement, pergola on back deck + netting, awnings for front 2nd floor windows
- Not included: Antique telelphone on family room wall
NearbySchool, public transit, greenbelt/conservation, fenced yard
- Close to: School, public transit, greenbelt/conservation, fenced yard
Listing detailsX12141306, Sold, May 12, 2025
- MLS® number: X12141306
- Status: Sold
- Listed on: May 12, 2025
- Days on market: 17
- Updated: May 29, 2025
- Possession: 60-89 days
- Occupied by: Owner
- Listing brokerage: KELLER WILLIAMS LIFESTYLES
About this home
326 Millbank Drive, London (South S), ON N6C 4W2
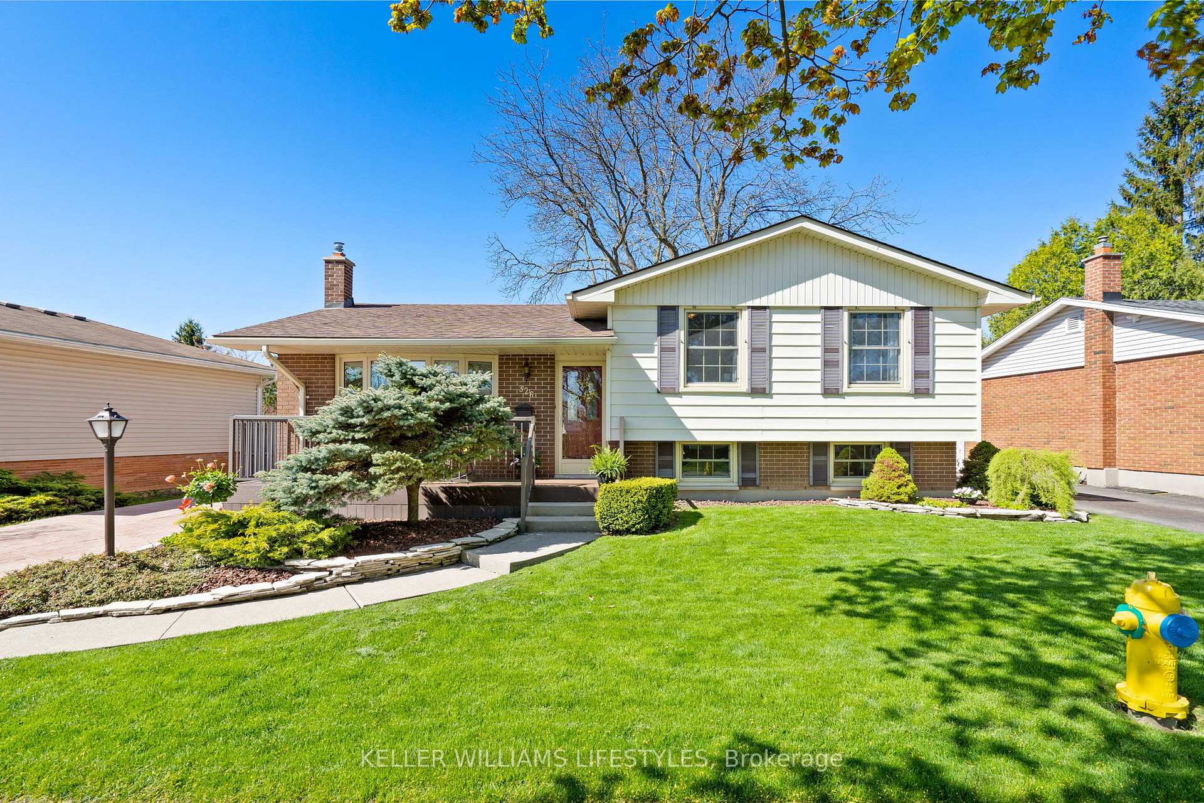
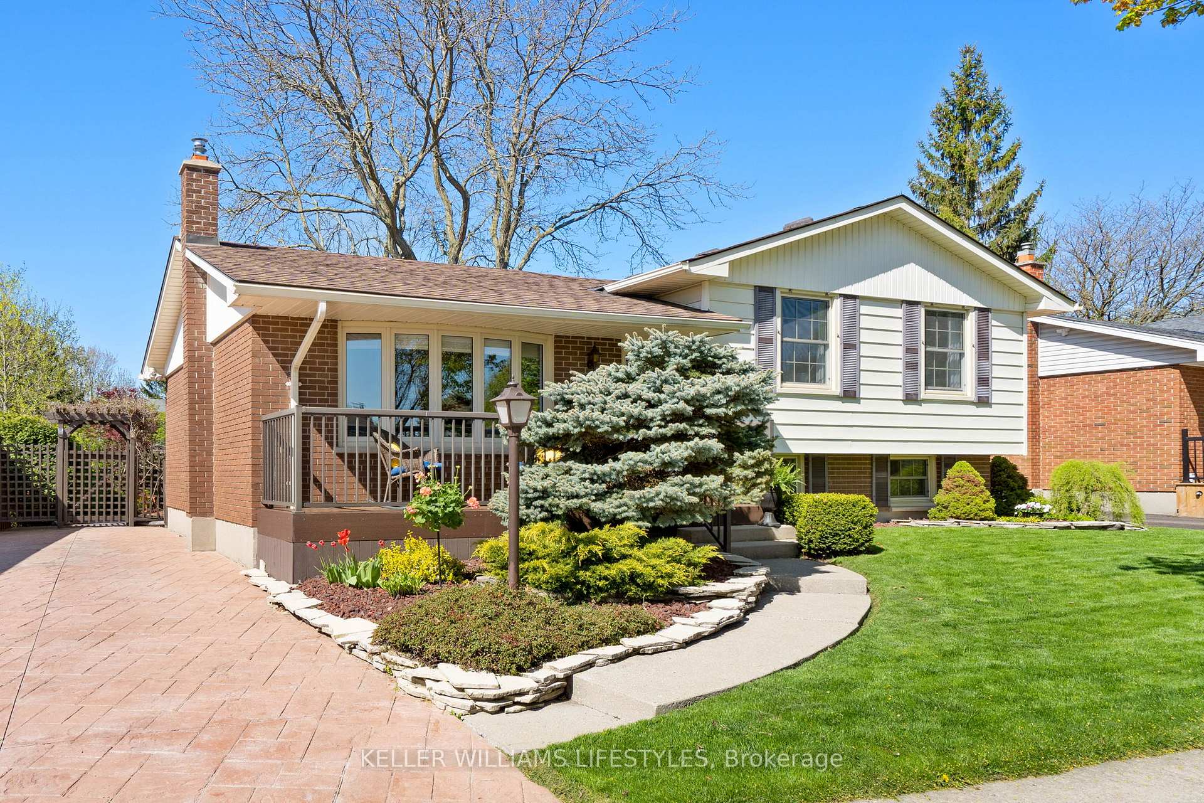
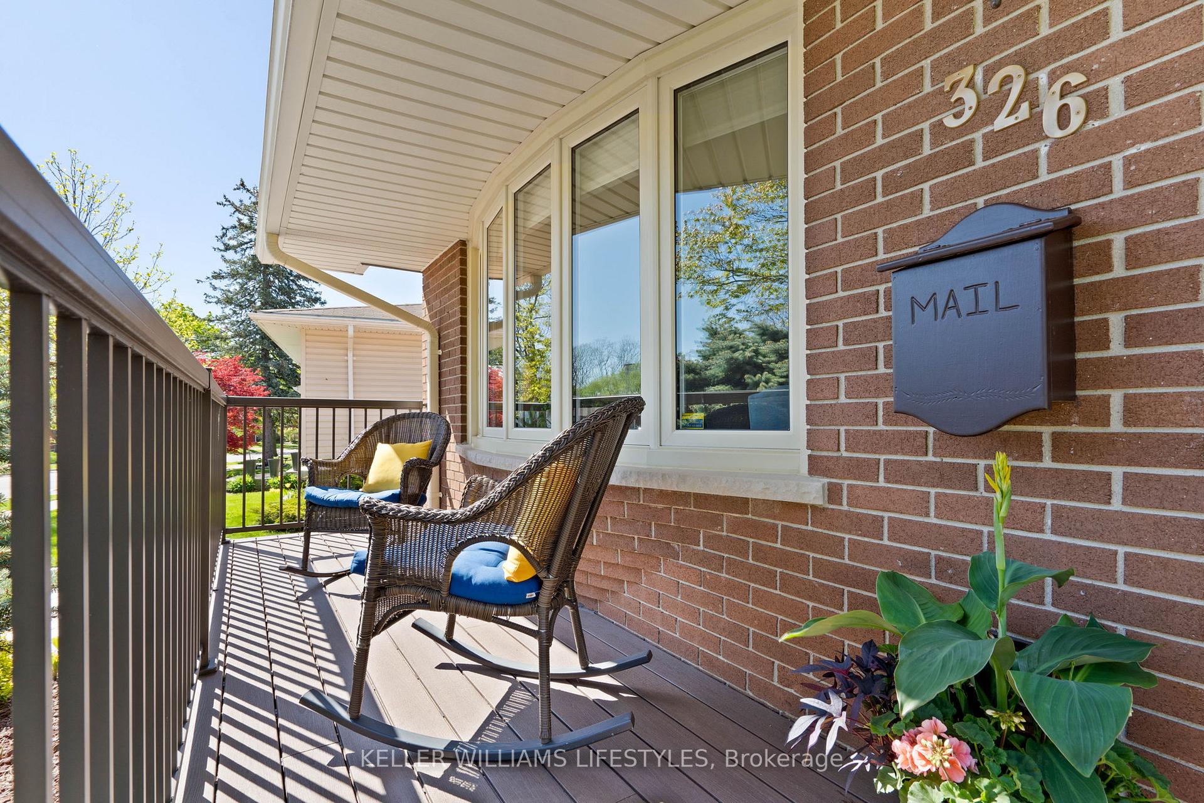
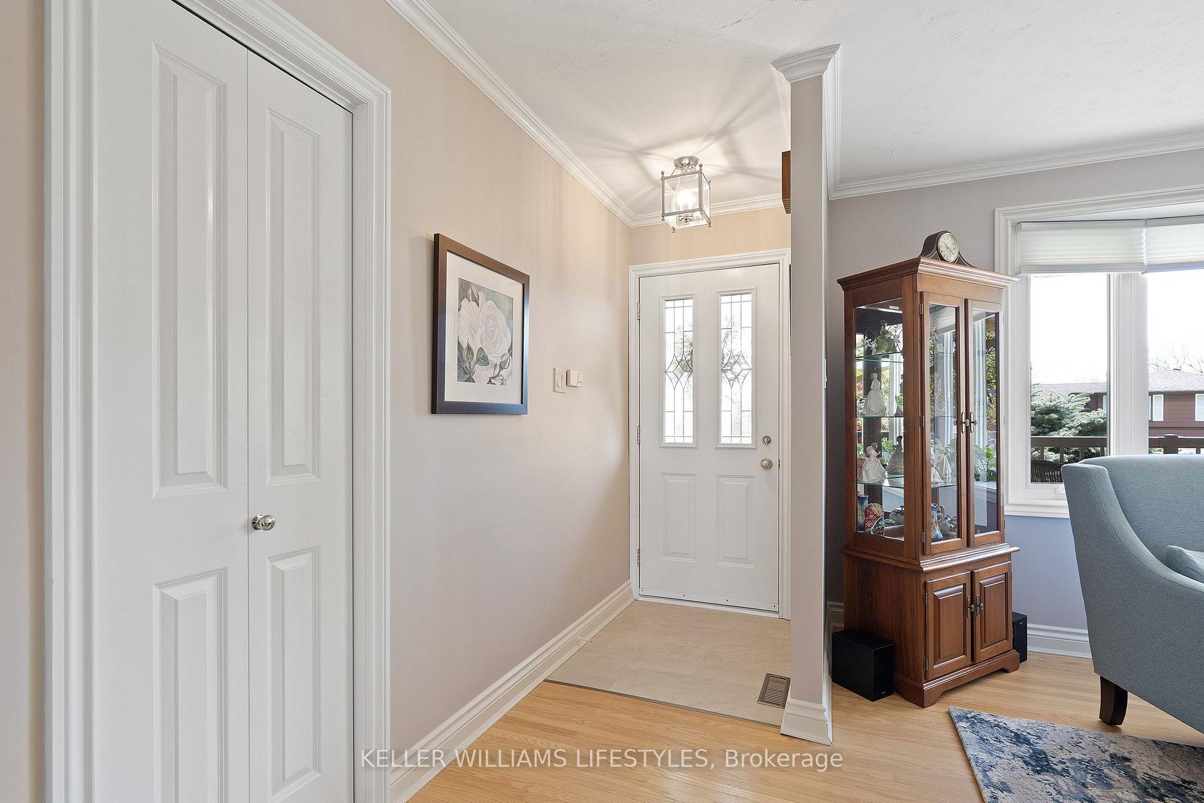
Welcome home to 326 Millbank Drive! This beautifully cared for 4-level side-split offers space, comfort, and incredible convenience in a family-friendly neighbourhood. Featuring 3+1 bedrooms, 1.5 bathrooms, and a separate entrance to the basement, this home is perfect for families, or multi-generational living. The main living areas are bright and welcoming, highlighted by neutral décor and large windows that fill the space with natural light. The upper-level full bathroom includes double sinks for easy morning routines, while a convenient half bath serves the lower level. The additional 4th bedroom on the third level provides flexible use as a guest room, office, or hobby space. Outside, you'll find a perfectly sized yard and a large composite deck with natural gas BBQ connectionideal for relaxing, gardening, or entertaining. Located just a short walk to both elementary and secondary schools, and close to parks and walking trails, this home offers a wonderful lifestyle with everything you need nearby. Updates include all windows replaced, furnace (2009), A/C (2021), electrical panel (2014), composite decks (2021 & 2022), central vac (2019). A full list of updates is available. Dont miss the opportunity to own this versatile, move-in-ready home in an ideal location!
Ask about this home
A HOMEH agent will answer your questions about this home.
Around this home
Daily convenience, out of 100, from the distances below
Schools nearby
School rating, out of 10.
Helpful calculators
Your HOMEH agent

"I would see it this week."