

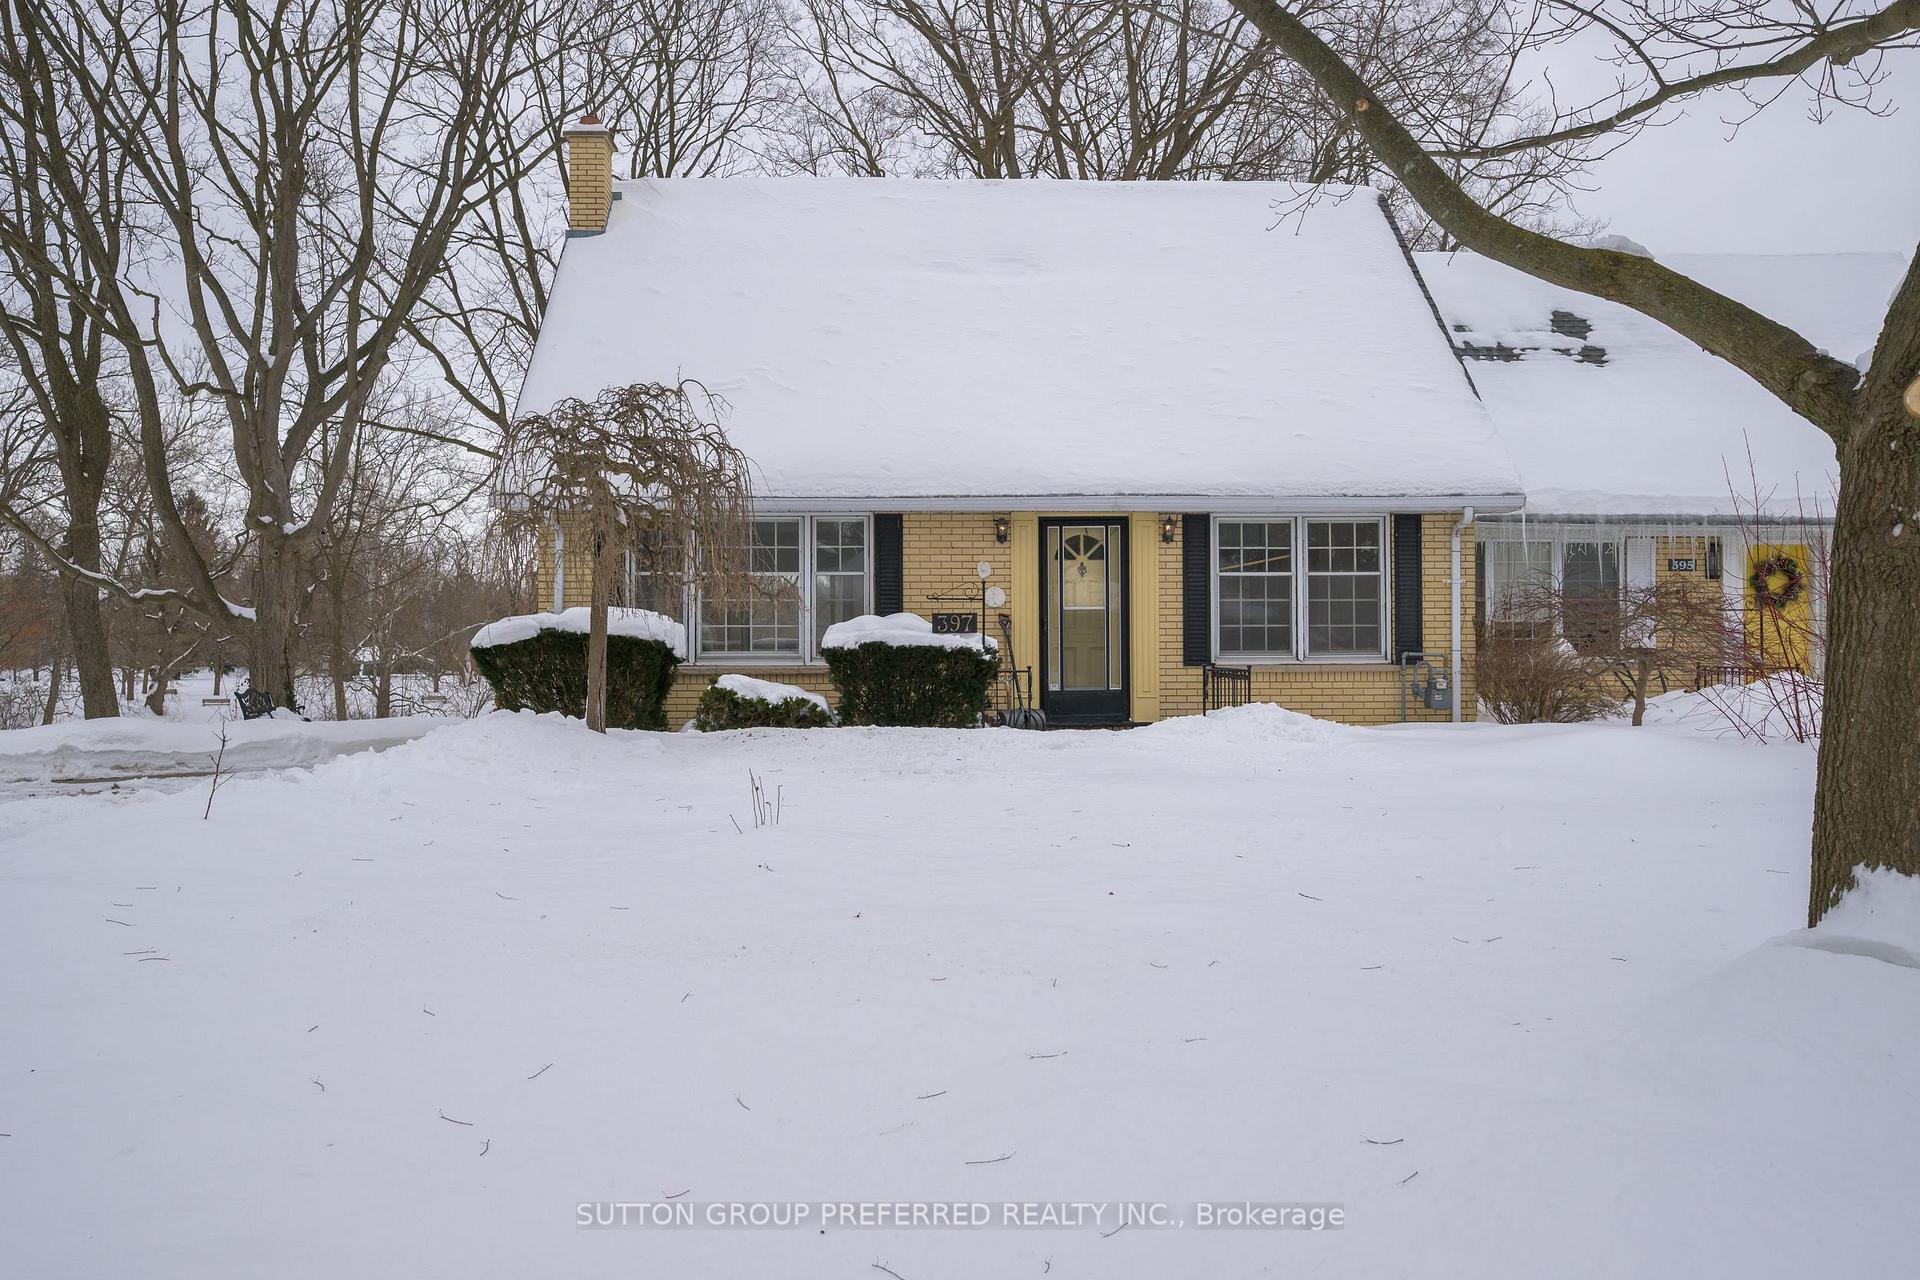
397 Wharncliffe Road N
397 Wharncliffe Road N
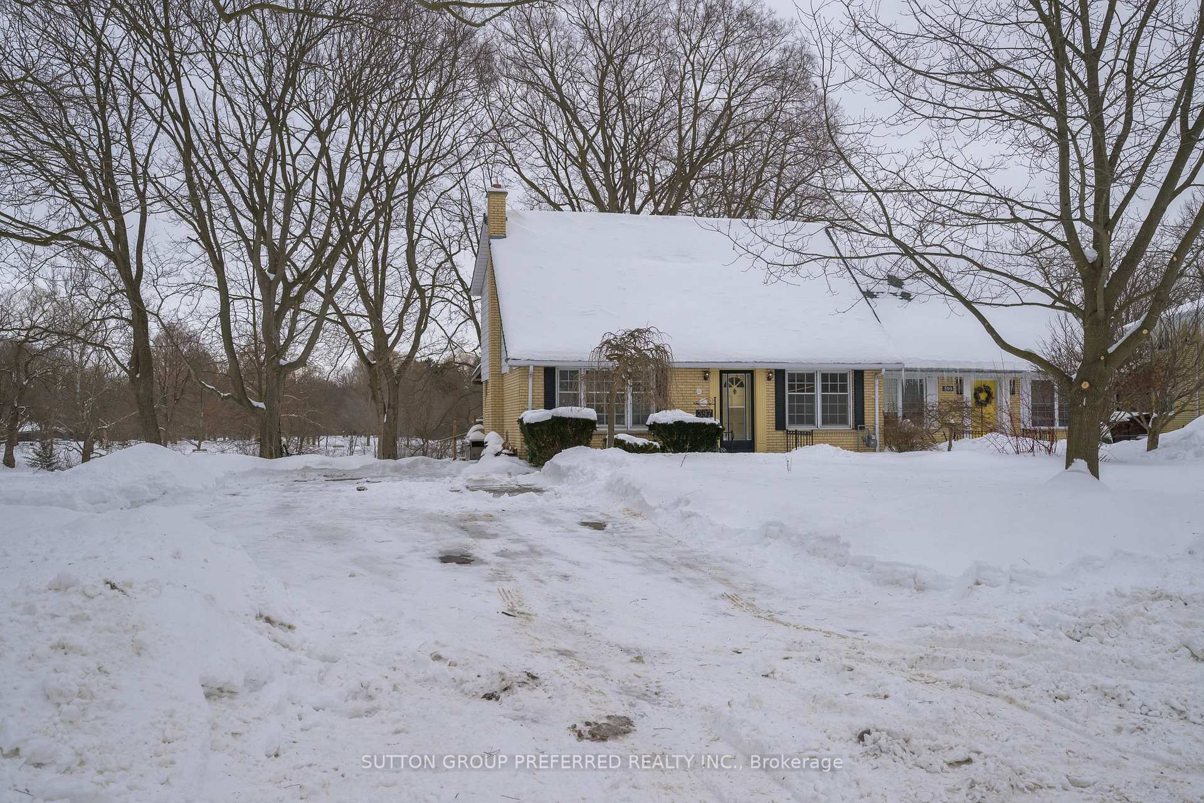
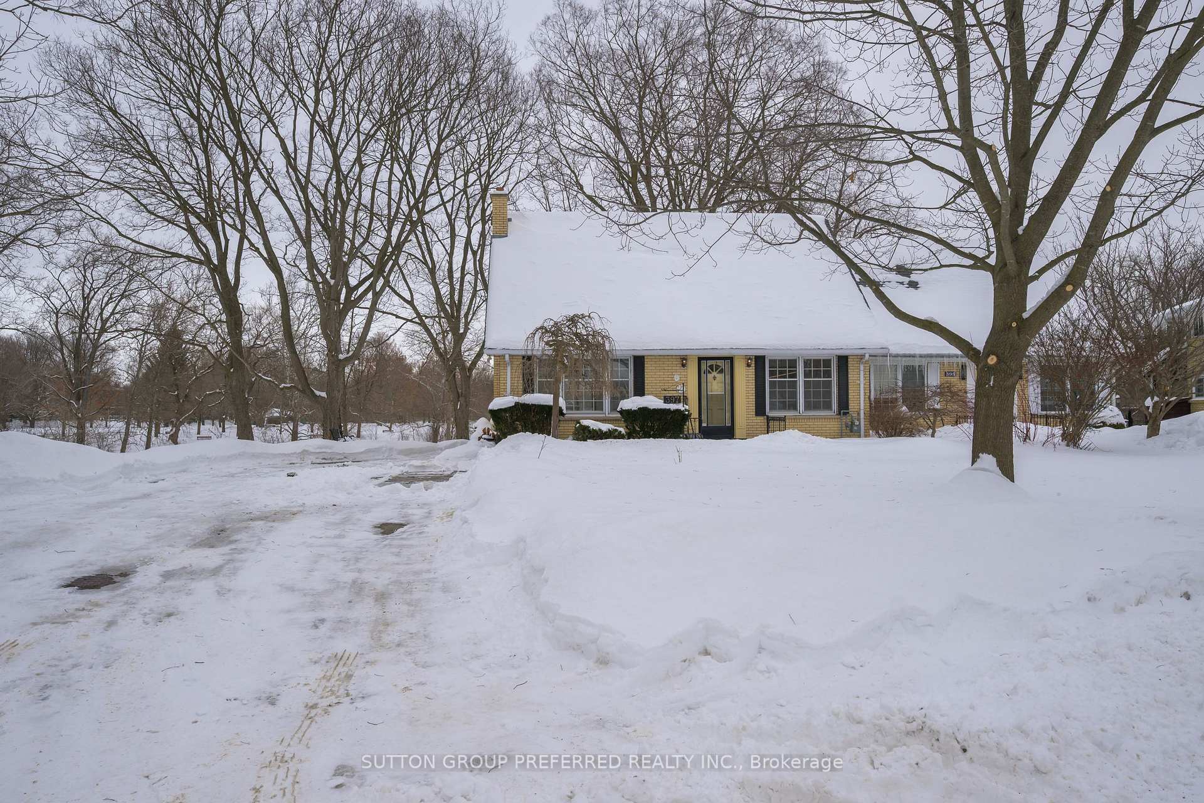
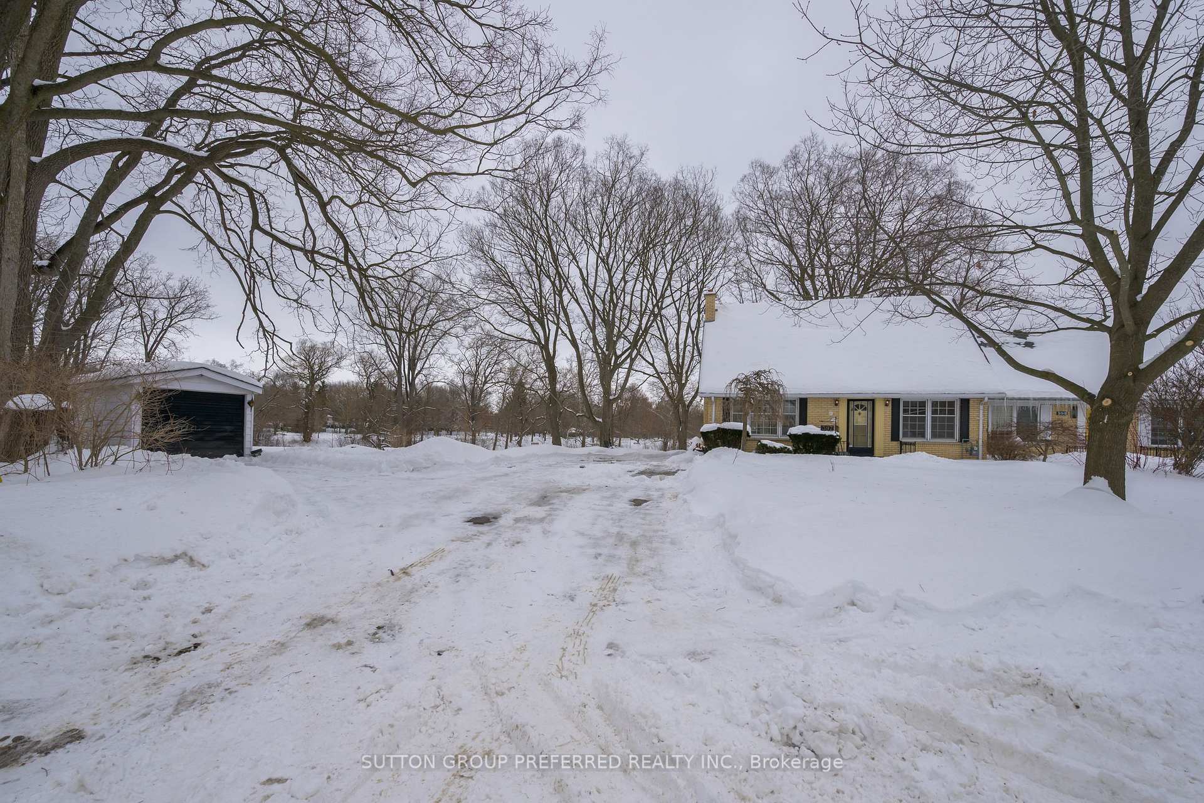
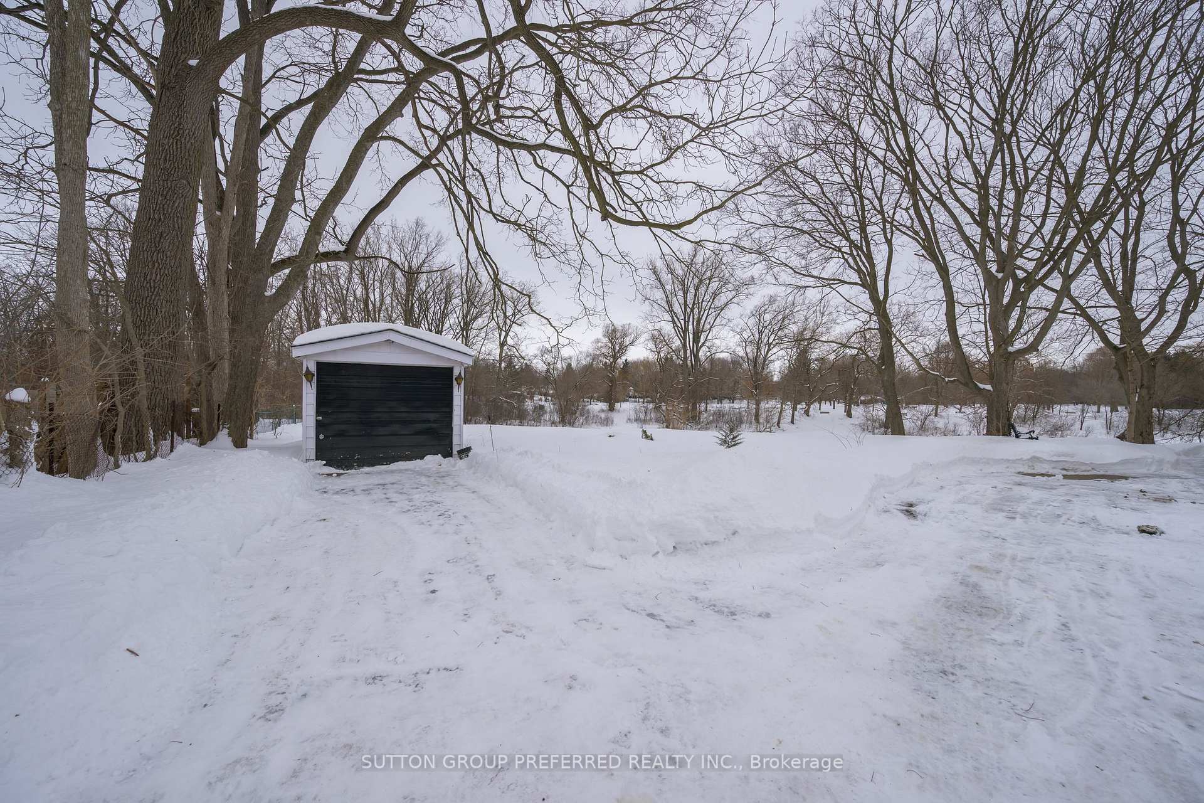 See all 37 photos
Property history
Facts and features
- BasementPartial
- Water, sewerMunicipal
- HeatingWater
- Type of homeSemi
- Fireplace
The homeSemi-Detached, 1 1/2 storey, 1,100–1,500 sq ft
- Type: Semi-Detached
- Style: 1 1/2 storey
- Living space: 1,100–1,500 sq ft
- Basement: Partial basement
InsideFireplace Yes, Rooms above ground 5, Rooms in the basement 2
- Fireplace: Yes
- Rooms above ground: 5
- Rooms in the basement: 2
- Bedrooms: 2
- Bathrooms: 2
- Kitchens: 1
Outside and lotBrick, Asphalt shingle, Concrete
- Exterior: Brick
- Roof: Asphalt shingle
- Foundation: Concrete
- Features: Canopy, deck, privacy
- Size: 57.65 × 39.92 ft
Parking4 Garage, Other
- Spaces: 4 Garage
- Garage: Other
Heating, water and powerWater, gas, Municipal water, Municipal sewer
- Heating: Water, gas
- Water: Municipal water
- Sewer: Municipal sewer
Costs and taxesTaxes $5,065 a year, HST included in the price, Hot water heater
- Taxes, 2024: $5,065 a year
- HST: HST included in the price
- Rental items: Hot water heater
Included in the saleFridge, stove, washer, dryer (as is condition)
- Included: Fridge, stove, washer, dryer (as is condition)
Listing detailsX11986074, Sold, Feb 24, 2025
- MLS® number: X11986074
- Status: Sold
- Listed on: Feb 24, 2025
- Days on market: 15
- Updated: Mar 11, 2025
- Possession: Flexible
- Occupied by: Vacant
- Listing brokerage: SUTTON GROUP PREFERRED REALTY INC.
About this home
397 Wharncliffe Road N, London (North K), ON N6G 1E4
What a view! Imagine how relaxing it would be sitting on your covered deck watching and listening to the water of the river go by! Great spot for BBQing with family and friends. Or you could be enjoying the fireplace in the sun-filled livingroom and still have that special view of the Thames and Gibbons Park across the river.This is a great starter/retirement home with two bedrooms and a bathroom upstairs, large livingroom, kitchen and open diningroom on the main floor, and in the lower level a family room (could be divided to add a third bedroom) plus den space at the bottom of the stairs.Close to shopping, bus routes, walk to Gibbons Park, Western University and University Hospital.Check out the attached pictures and book your appointment to view today!
Ask about this home
A HOMEH agent will answer your questions about this home.
Around this home
Daily convenience, out of 100, from the distances below
Schools nearby
School rating, out of 10.
Helpful calculators
Your HOMEH agent

"I would see it this week."