

22 Breton Park Crescent
22 Breton Park Crescent
 See all 28 photos
Property history
Facts and features
- BasementFinished
- Water, sewerMunicipal
- HeatingForced air
- CoolingCentral air
- Central air
The homeDetached, Bungalow, Finished, full
- Type: Detached
- Style: Bungalow
- Basement: Finished, full
InsideAuto garage door remote, floor drain, primary bedroom - main floor, water heater, Rooms above ground 9, Bedrooms 3
- Features: Auto garage door remote, floor drain, primary bedroom - main floor, water heater
- Rooms above ground: 9
- Bedrooms: 3
- Bathrooms: 2
- Kitchens: 1
- Family room: Yes
Outside and lotBrick, board & batten, Shingles, Poured concrete
- Exterior: Brick, board & batten
- Roof: Shingles
- Foundation: Poured concrete
- Size: 50.11 × 171.46 ft
- Zoning: R1-6
Parking2 Garage, Detached, Private
- Spaces: 2 Garage
- Garage: Detached
- Driveway: Private
Heating, water and powerForced air, gas, Central air, Municipal water
- Heating: Forced air, gas
- Cooling: Central air
- Water: Municipal water
- Sewer: Municipal sewer
Costs and taxesTaxes $3,011 a year, HST included in the price, Hot water heater
- Taxes, 2023: $3,011 a year
- HST: HST included in the price
- Rental items: Hot water heater
Included in the saleFridge, stove, microwave, dishwasher, washer, dryer, all window coverings > plus in the basement: fridge and freezer, metal shelving, small metal cabinet and 2 large wood cabinets > & in the garage: the bench, cabinet and table., N/a
- Included: Fridge, stove, microwave, dishwasher, washer, dryer, all window coverings > plus in the basement: fridge and freezer, metal shelving, small metal cabinet and 2 large wood cabinets > & in the garage: the bench, cabinet and table.
- Not included: N/a
Listing detailsX9398530, Sold, Oct 15, 2024
- MLS® number: X9398530
- Status: Sold
- Listed on: Oct 15, 2024
- Days on market: 45
- Updated: Nov 29, 2024
- Possession: 2024-12-12 / December 12, 2024
- Occupied by: Owner
- Listing brokerage: ROYAL LEPAGE TRILAND REALTY
About this home
22 Breton Park Crescent, London (East O), ON N5W 1N1
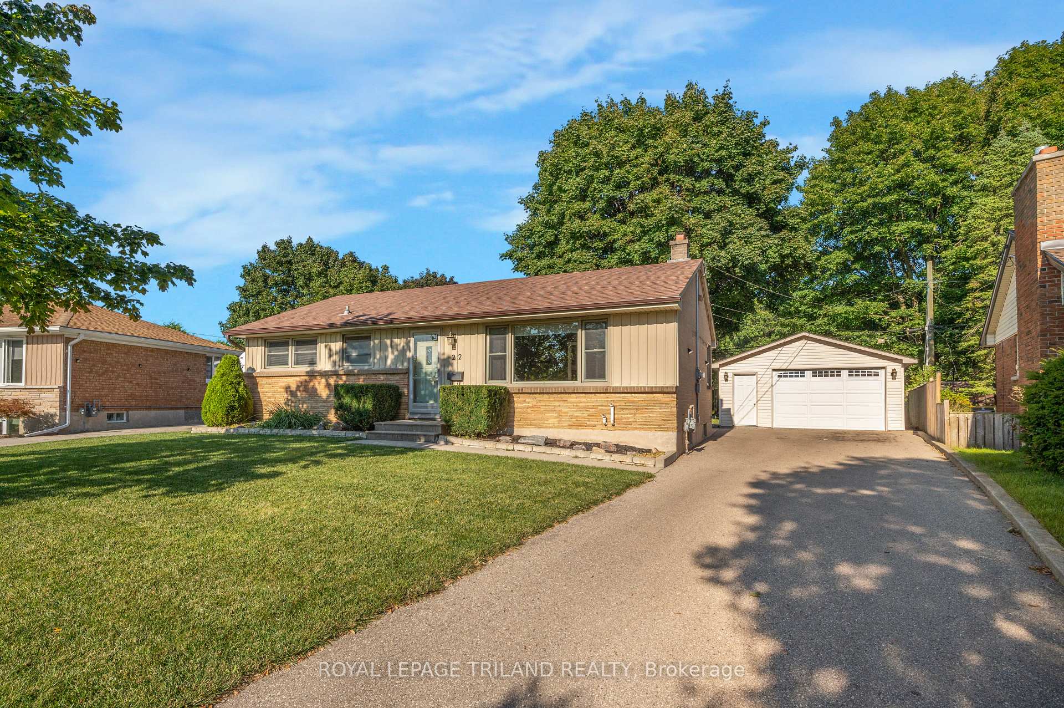
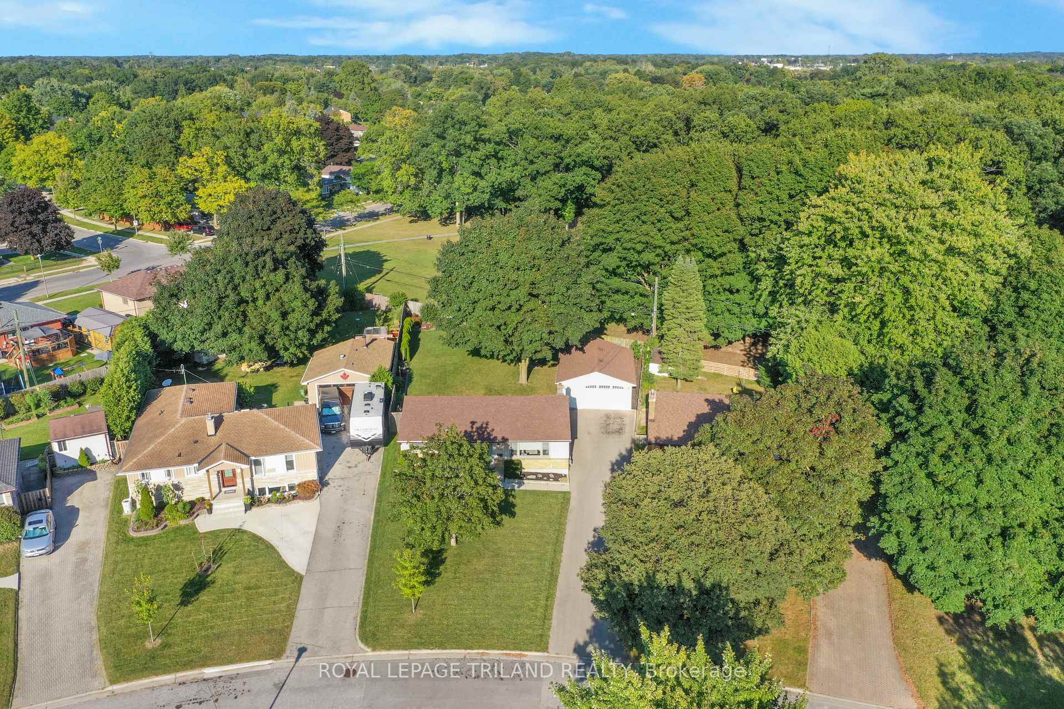
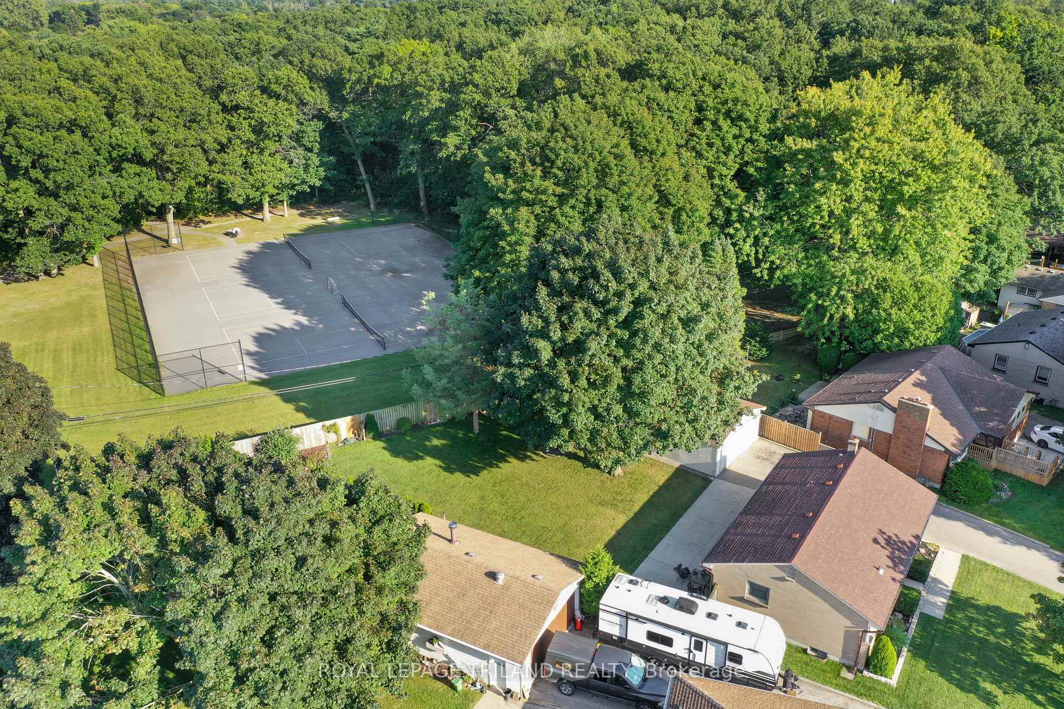
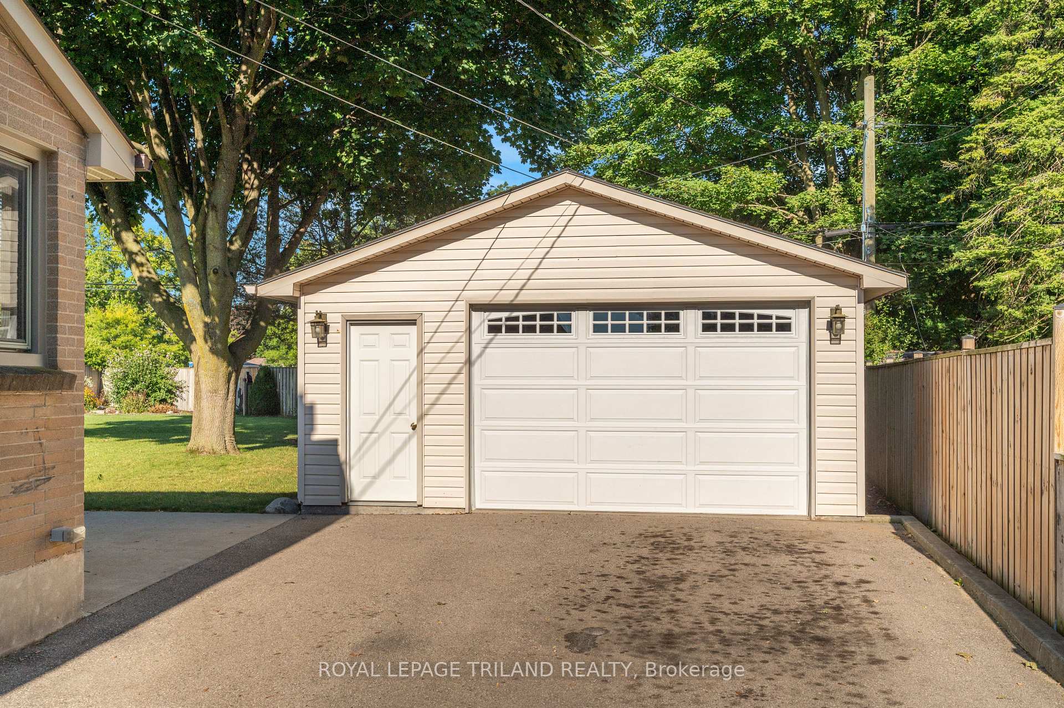
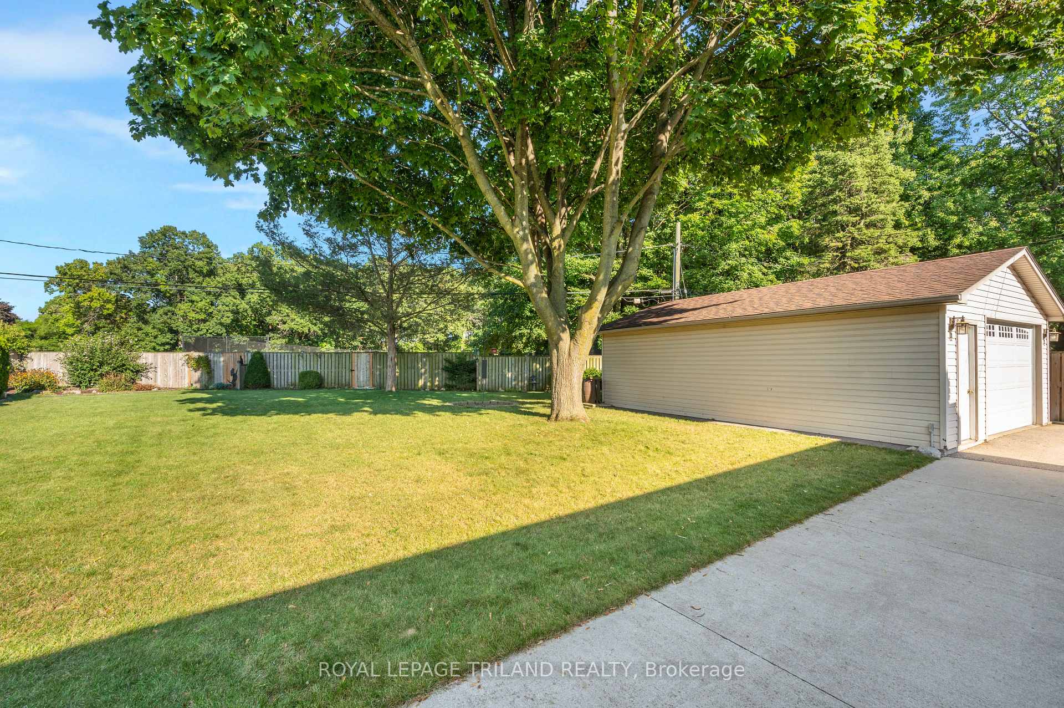
Incredibly maintained bungalow with 3 bedrooms, 2 bathrooms, a finished basement and a 2 car garage / workshop on a deep 171 ft lot that backs onto a park! Featuring a gorgeous updated large kitchen with subway tile backsplash along with plenty of cupboard and counter space, perfect for any home chef. The sun-soaked living room features a massive window that foods the space with natural light, while the primary bedroom has plenty of room for a king-size bed. The lower level adds extra finished living space, ideal for entertaining or family gatherings. Outback, you'll find a low-maintenance concrete patio spanning the width of the home, mature trees, and a beautifully landscaped yard with a gate to the park your own private oasis. This move in ready home won't be on the market for long. Book a private showing before it's sold!
Ask about this home
A HOMEH agent will answer your questions about this home.
Around this home
Daily convenience, out of 100, from the distances below
Schools nearby
School rating, out of 10.
Helpful calculators
Your HOMEH agent

"I would see it this week."