

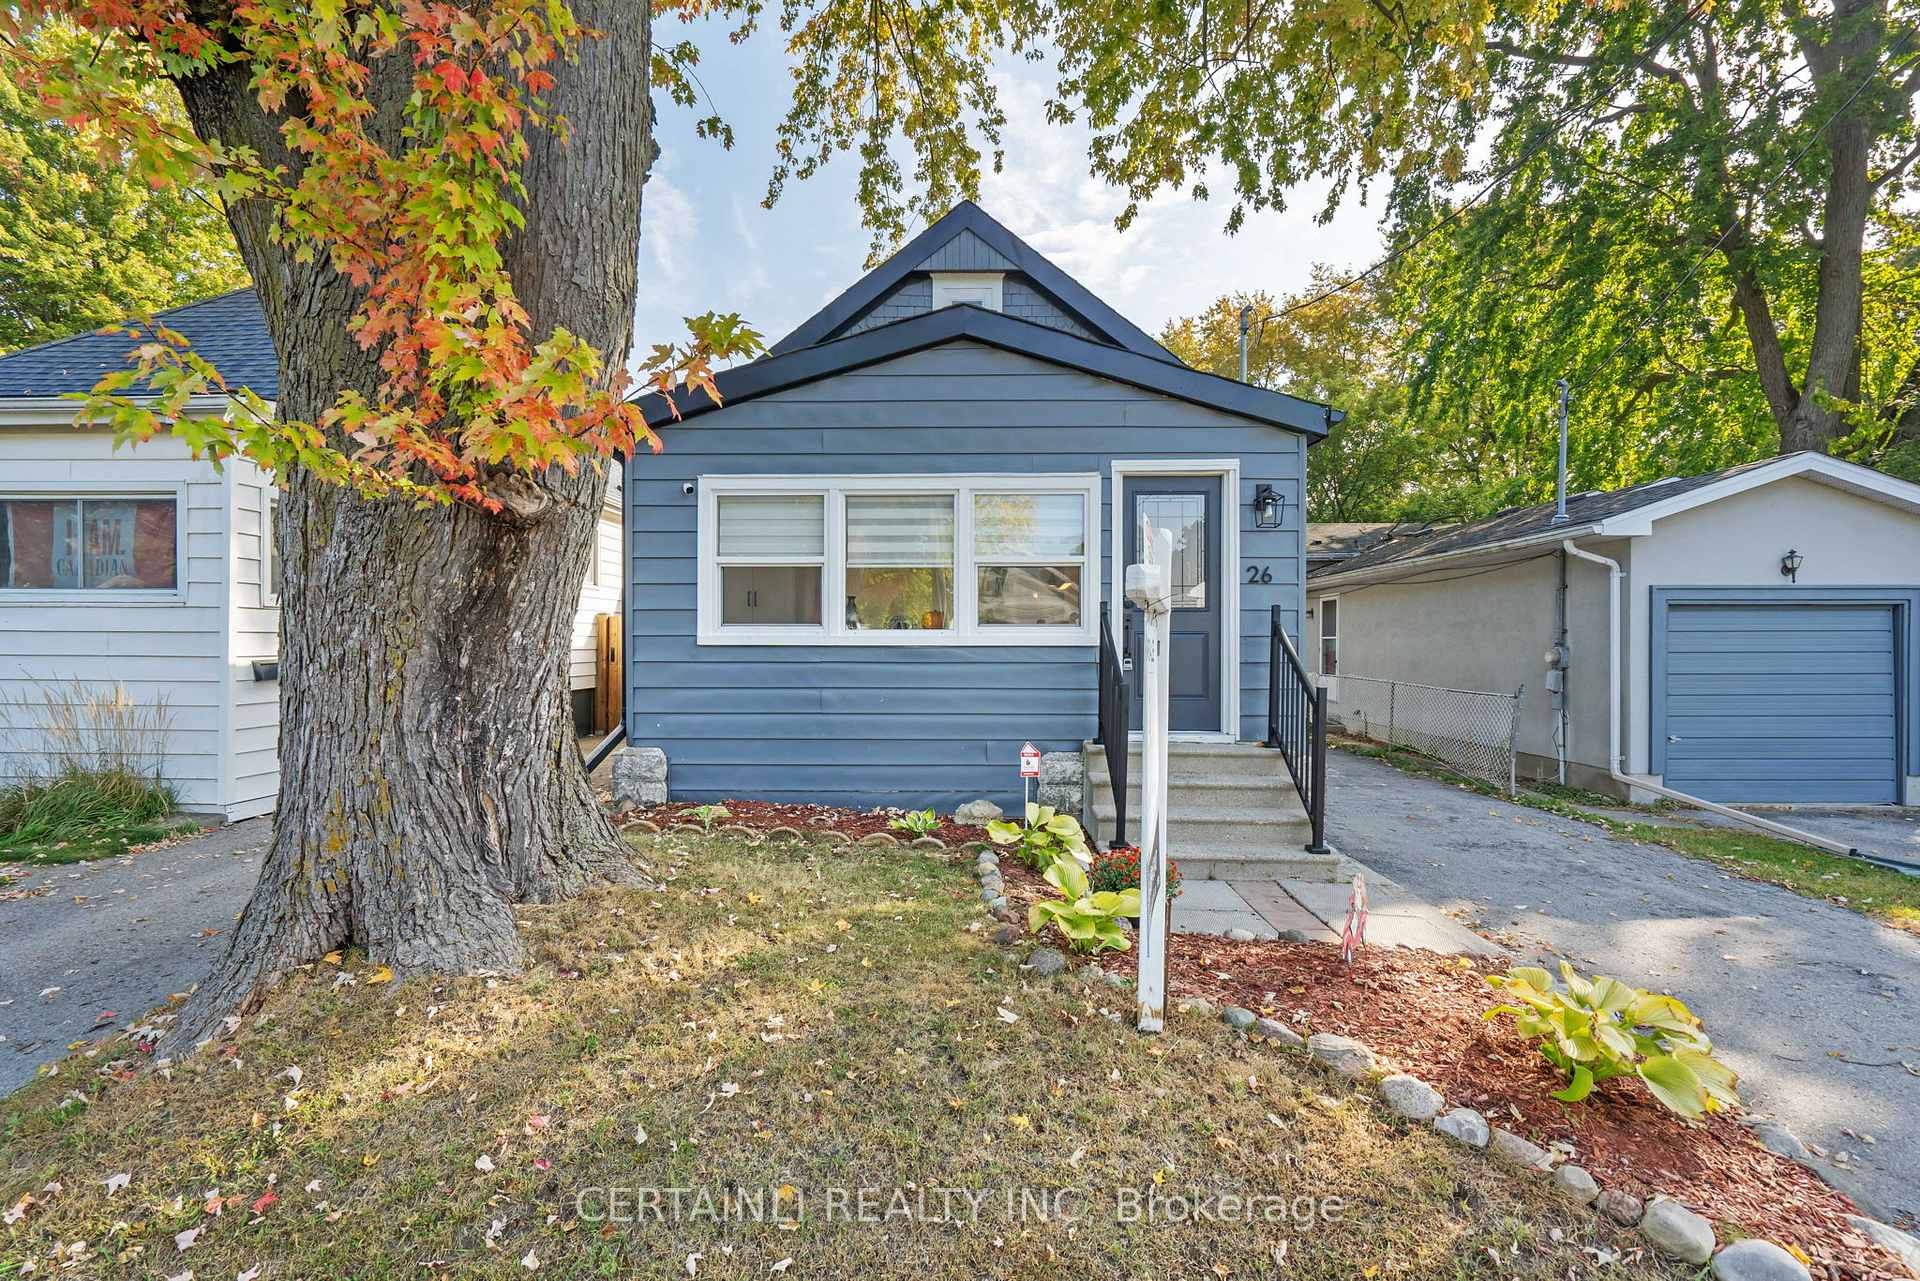
26 McNay Street
Detached Sold
1/2826 McNay Street
Detached Sold
 See all 28 photos
2 Bedrooms
1 Bathroom
0 Garage
— sq.ft
30×126 ft
$2,865/yr
Property history
Facts and features
- BasementUnfinished
- Water, sewerMunicipal
- HeatingForced air
- CoolingCentral air
What stands out
- Central air
The homeDetached, Bungalow, Unfinished
- Type: Detached
- Style: Bungalow
- Basement: Unfinished
InsideRooms above ground 7, Rooms in the basement 2, Bedrooms 2
- Rooms above ground: 7
- Rooms in the basement: 2
- Bedrooms: 2
- Bathrooms: 1
- Kitchens: 1
- Family room: Yes
Outside and lotVinyl siding, Asphalt shingle, Poured concrete
Outside
- Exterior: Vinyl siding
- Roof: Asphalt shingle
- Foundation: Poured concrete
- Size: 30 × 126 ft
- Zoning: R1-6
Parking3 Parking, Private
- Spaces: 3 Parking
- Driveway: Private
Heating, water and powerForced air, gas, Central air, Municipal water
- Heating: Forced air, gas
- Cooling: Central air
- Water: Municipal water
- Sewer: Municipal sewer
Costs and taxesTaxes $2,865 a year, HST included in the price, Hot water heater
- Taxes, 2023: $2,865 a year
- HST: HST included in the price
- Rental items: Hot water heater
Included in the saleWasher, dryer, refrigerator, stove, dishwasher, Security system
- Included: Washer, dryer, refrigerator, stove, dishwasher
- Not included: Security system
NearbyPark, public transit, place of worship, rec./commun.centre, school
- Close to: Park, public transit, place of worship, rec./commun.centre, school
Listing detailsX9508802, Sold, Oct 24, 2024
- MLS® number: X9508802
- Status: Sold
- Listed on: Oct 24, 2024
- Days on market: 36
- Updated: Nov 29, 2024
- Possession: Flexible
- Occupied by: Owner
- Listing brokerage: CERTAINLI REALTY INC
About this home
26 McNay Street, London (East C), ON N5Y 1K6
ParkPublic TransitPlace Of WorshipRec./Commun.CentreSchool
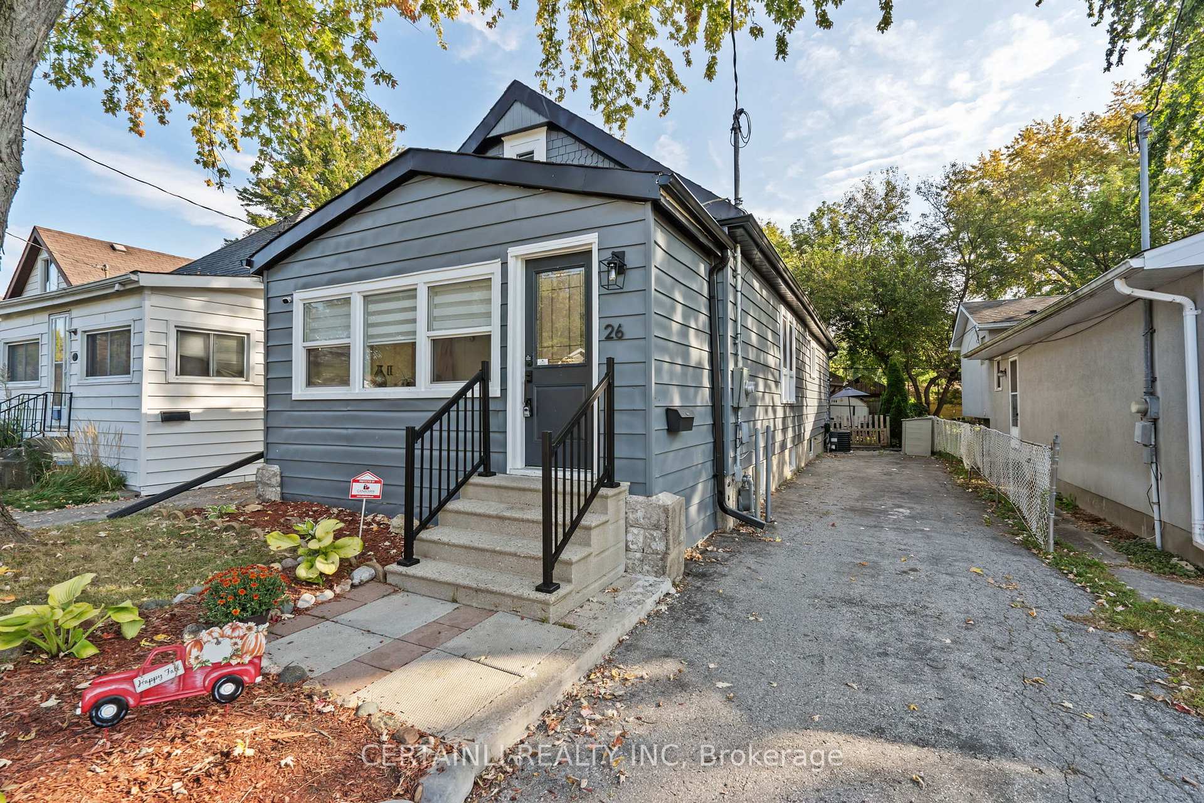
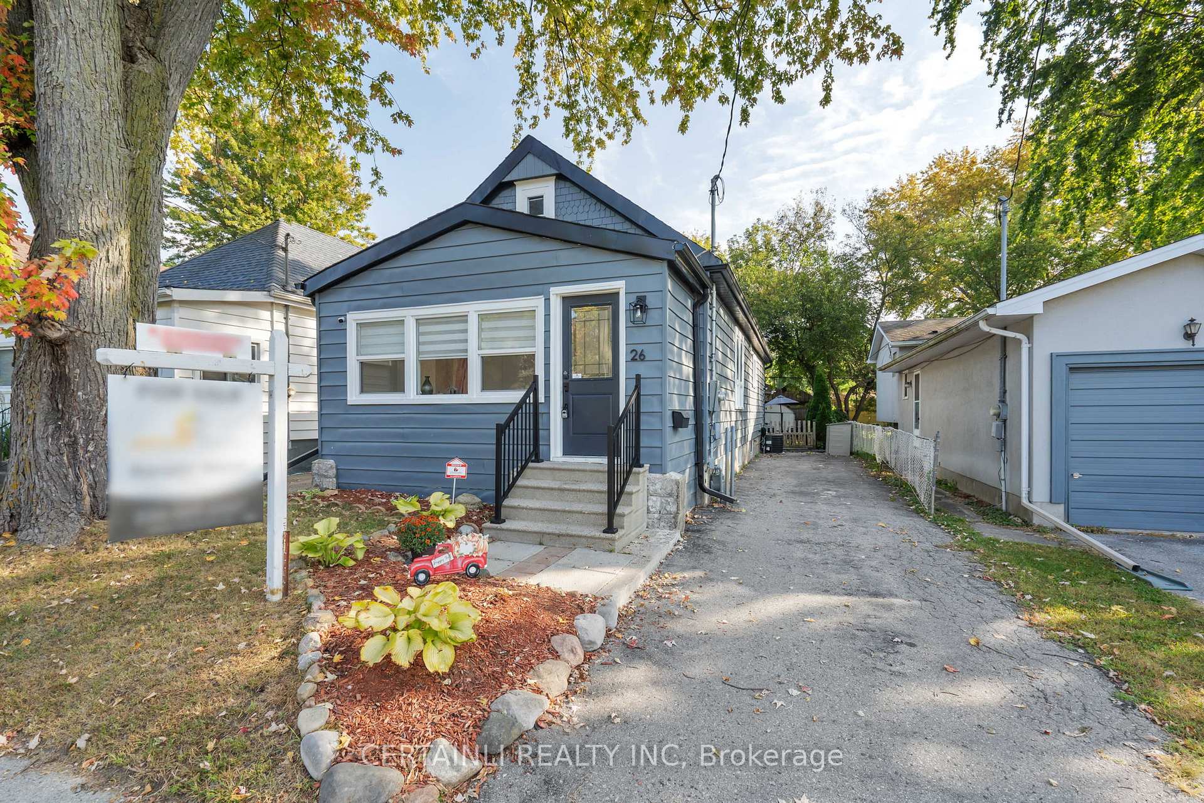
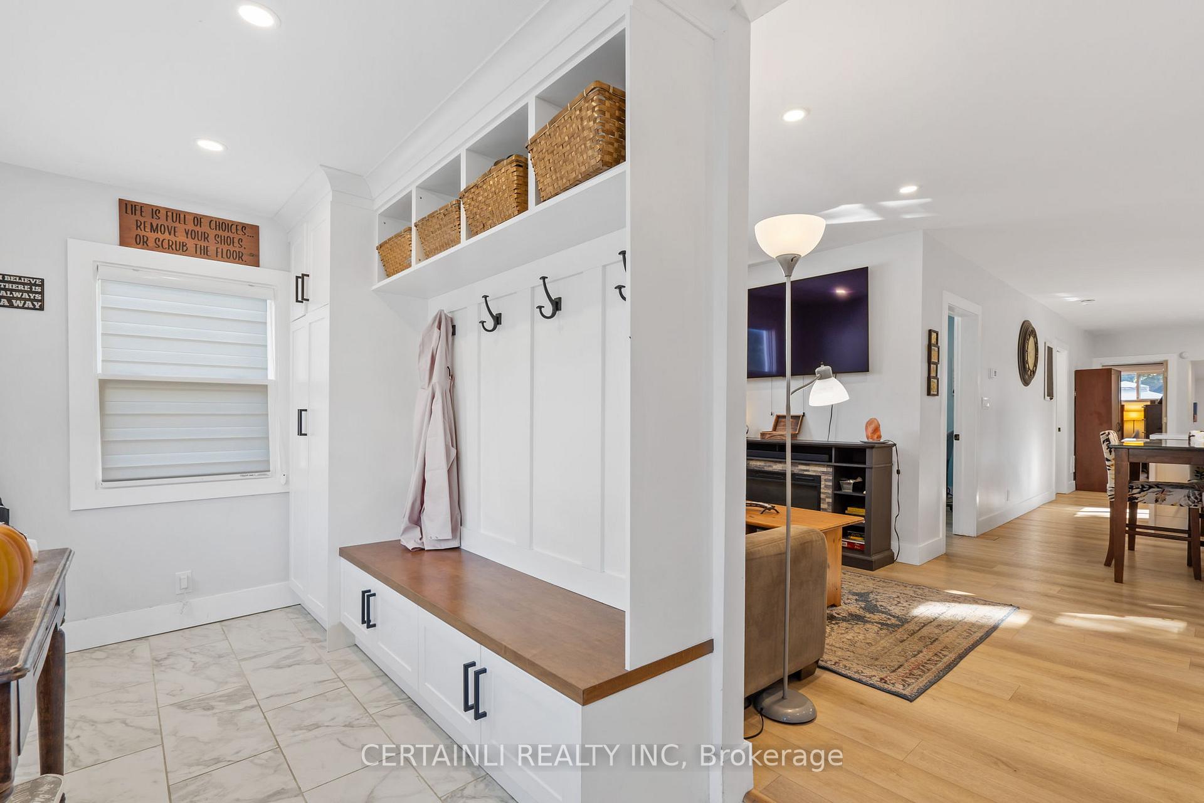
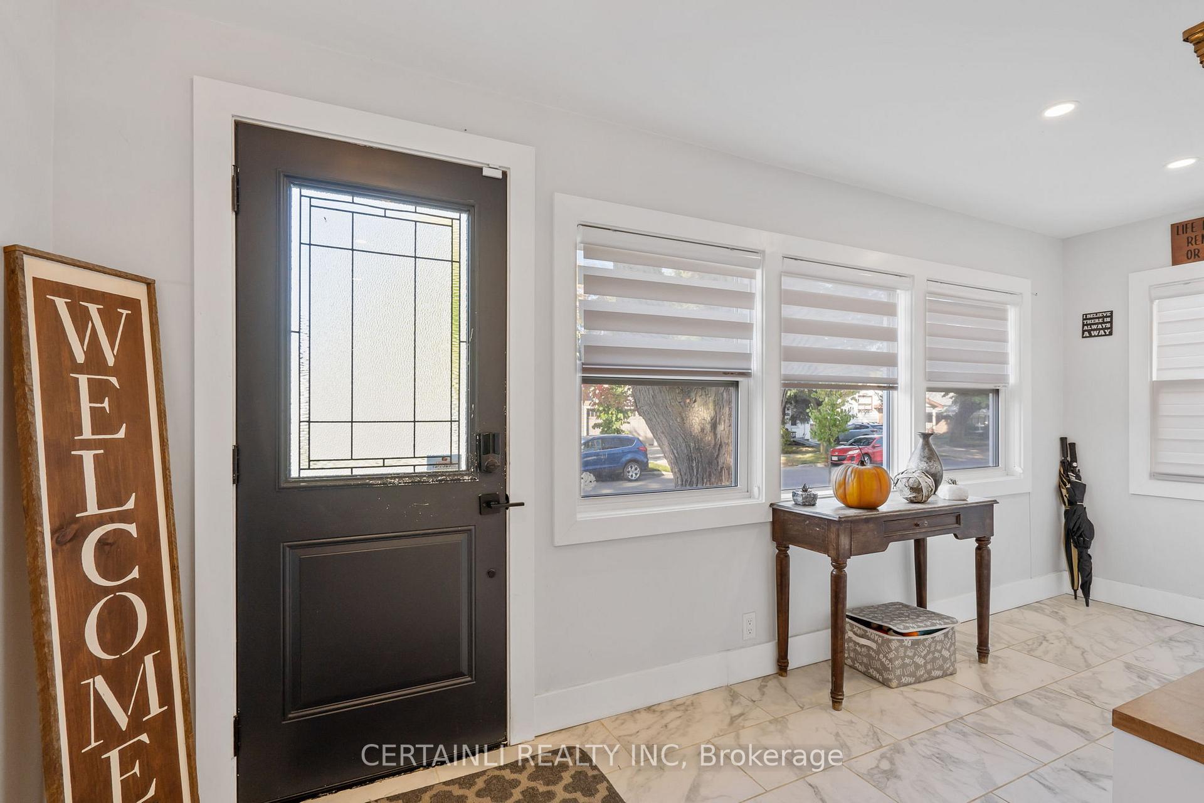
Step into this beautiful fully renovated 2-bedroom, 1-bathroom home featuring a custom kitchen with quartz countertops - perfect for entertaining! The front foyer welcomes you with a custom built-in hall tree for added storage, adding both style and functionality. The bright and open main floor is filled with natural light. Enjoy the luxurious updated bathroom, newer furnace, windows, and modern stainless steel appliances. Move-in ready, all that's left to do is relax and enjoy the spacious backyard!
Read more
Ask about this home
A HOMEH agent will answer your questions about this home.
Ask a question
Thinking of selling your home?See what your home is worth today.
Around this home
McNay St. North of Oxford St.
Errands
Parks
Schools
Daily convenience, out of 100, from the distances below
ParkKrupp Park · 6 within 1 km4 min walk263 m
GroceryLyndy's7 min walk402 m
SchoolBlessed Sacrament Separate School3 min walk180 m
PharmacyOxford Pharmacy12 min walk737 m
Cafés & foodTim Hortons · 15 within 1 km3 min walk198 m
Gym & rec centrePlanet Fitness9 min walk544 m
LibraryLondon Public Library - Carson23 min walk1.4 km
WalkDriveStraight-line distance, open map data
Grocery0.4 km
Park0.3 km
Coffee0.2 km
Dining0.8 km
Gym0.5 km
Schools nearby
School rating, out of 10.
Blessed Sacrament Separate Schoolelementary · Catholic · 0.2 km
2.8/10Low
Sir John A Macdonald Public Schoolelementary · Public · 0.5 km
3.0/10Low
East Carling Public Schoolelementary · Public · 0.6 km
3.5/10Low
Contact agent
Helpful calculators
Mortgage
Affordability
Closing costs
Land transfer tax
Property tax
Down payment
CMHC insurance
Stress test
Cashback Rebate
Your HOMEH agent

NimaHOMEH agent · London
"I would see it this week."
Ask Nima