

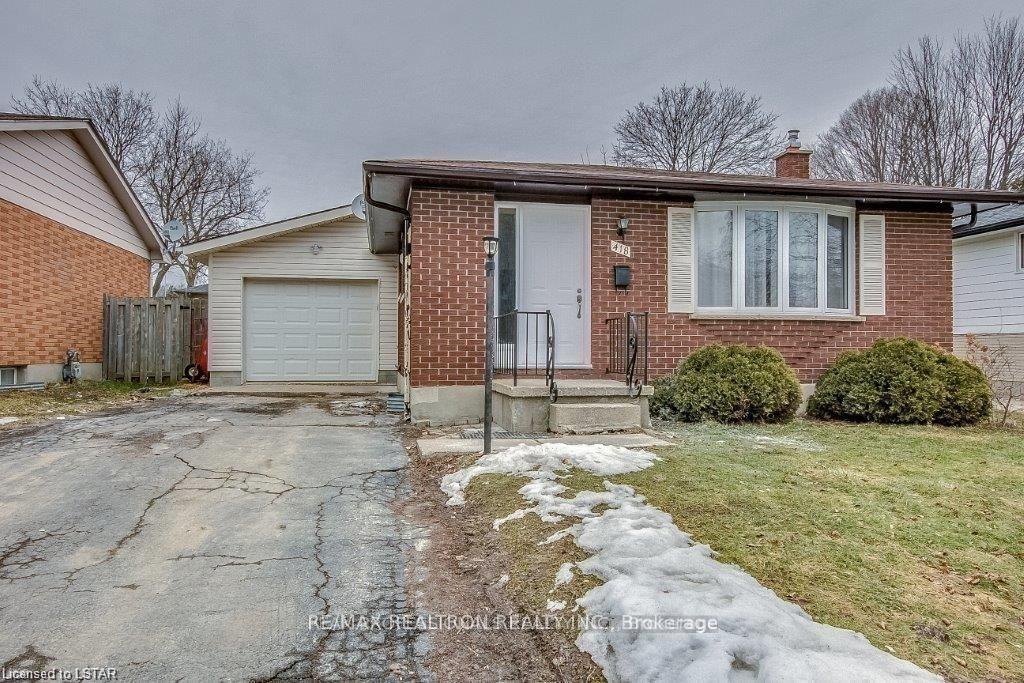
418 Castlegrove Boulevard
418 Castlegrove Boulevard
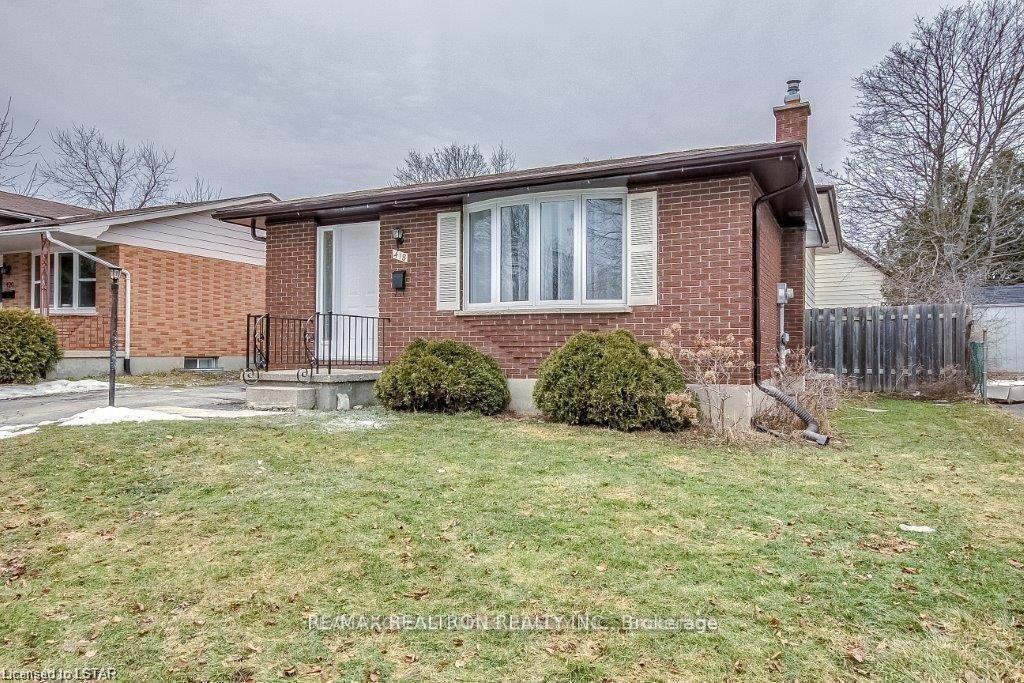
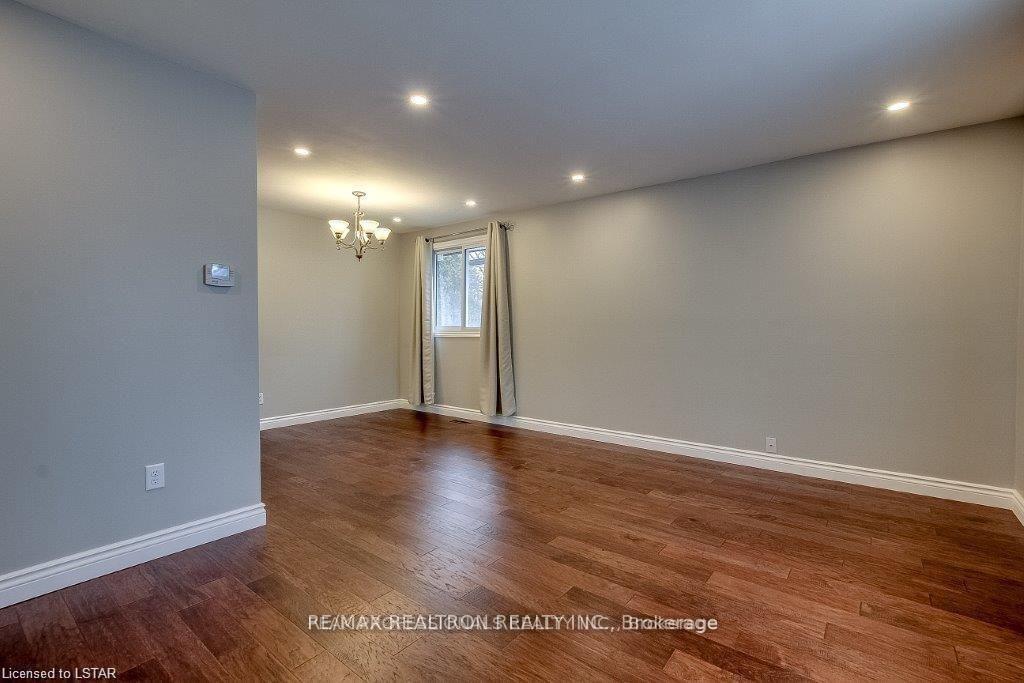
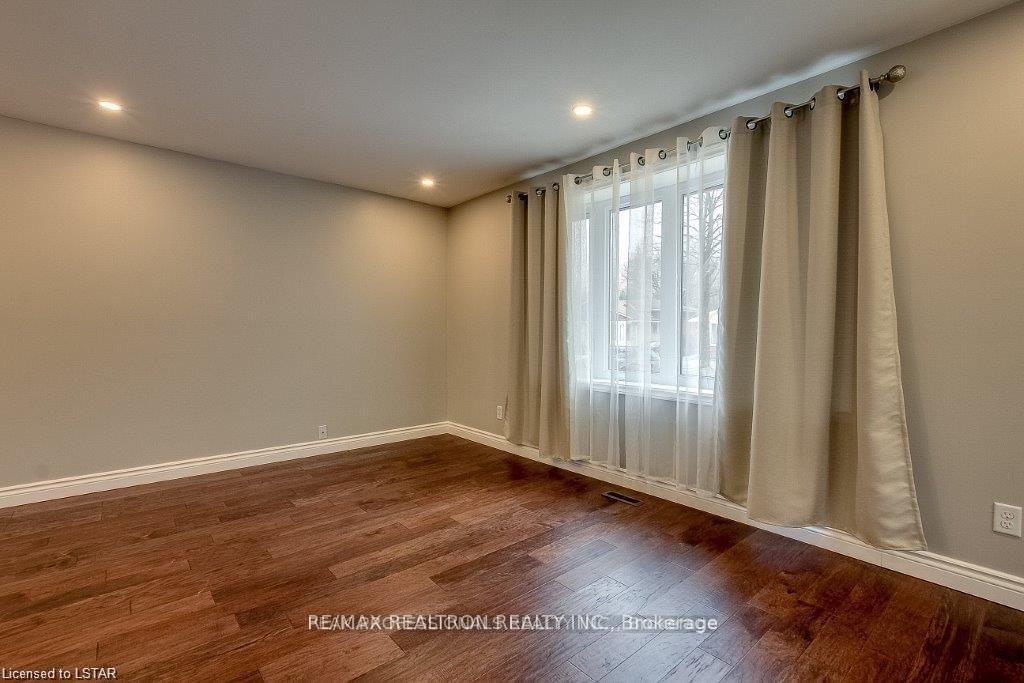
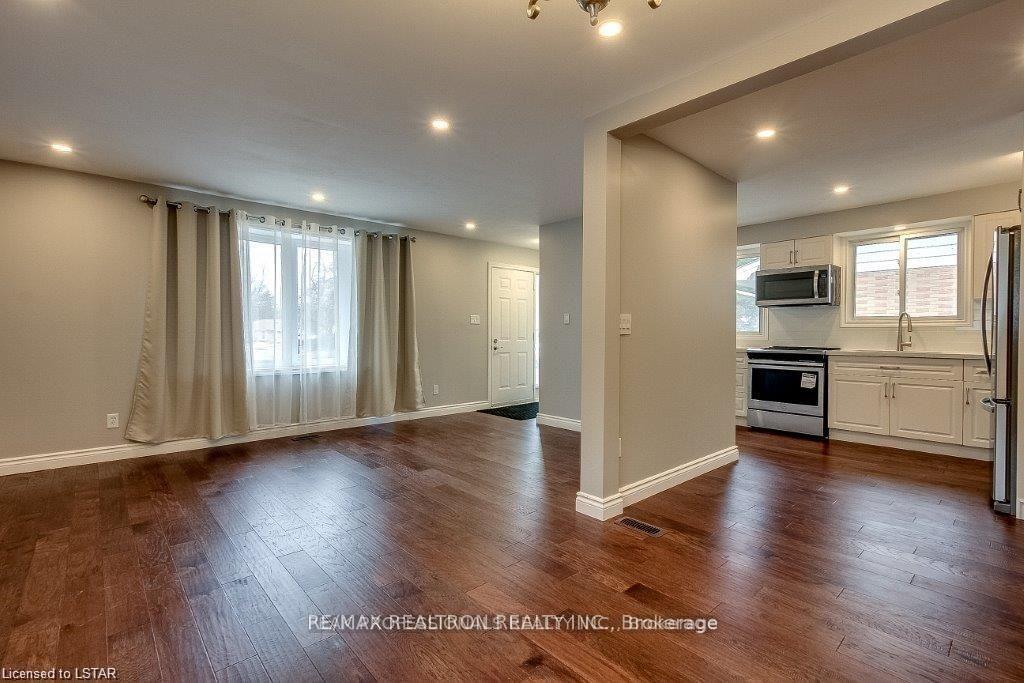 See all 19 photos
Property history
Facts and features
- BasementFinished
- Water, sewerMunicipal
- HeatingForced air
- CoolingCentral air
- Central air
The homeDetached, Backsplit 3, Finished
- Type: Detached
- Style: Backsplit 3
- Basement: Finished
InsideRooms above ground 7, Rooms in the basement 2, 5 + 2 in the basement
- Rooms above ground: 7
- Rooms in the basement: 2
- Bedrooms: 5 + 2 in the basement
- Bathrooms: 2
- Kitchens: 1
Outside and lotBrick, vinyl siding, Shingles, Concrete
- Exterior: Brick, vinyl siding
- Roof: Shingles
- Foundation: Concrete
- Size: 50 × 100 ft
Parking1 Garage, Attached, Private
- Spaces: 1 Garage
- Garage: Attached
- Driveway: Private
Heating, water and powerForced air, gas, Central air, Municipal water
- Heating: Forced air, gas
- Cooling: Central air
- Water: Municipal water
- Sewer: Municipal sewer
Costs and taxesTaxes $4,578 a year, HST included in the price, Rental items None
- Taxes, 2024: $4,578 a year
- HST: HST included in the price
- Rental items: None
Included in the saleTwo s/s fridge, s/s stove, s/s dishwasher, two washer-dryer (as is), hwt owned,
- Included: Two s/s fridge, s/s stove, s/s dishwasher, two washer-dryer (as is), hwt owned,
NearbyPark, public transit, school
- Close to: Park, public transit, school
Listing detailsX11926966, Sold, Jan 16, 2025
- MLS® number: X11926966
- Status: Sold
- Listed on: Jan 16, 2025
- Days on market: 54
- Updated: Mar 11, 2025
- Possession: 2025-05-02 / May 2, 2025
- Occupied by: Owner
- Listing brokerage: RE/MAX REALTRON REALTY INC.
About this home
418 Castlegrove Boulevard, London (North K), ON N6G 1K6
418 Castlegrove Boulevard on a quiet street in a highly sought-after North West London neighborhood. This beautifully maintained and updated home offers a spacious 4-level floorplan including 5+2 bedrooms, 2 full bathrooms, a fully finished lower level, a car garage with inside entry, a private backyard, pot lights, hardwood floors, and large picturesque windows that flood the living and dining room with natural light. The gourmet kitchen is the centre of the home, featuring granite countertops, quality stainless steel appliances, and custom white cabinets complete with soft-closed drawers. The upper level features 3generously sized bedrooms complete with a 4-piece washroom. The spacious finished lower level offers a recreational/family room, a separate laundry room, 2 bedrooms, 2 bonus rooms used for office, utility/storage, and an updated 3-piece washroom.
Ask about this home
A HOMEH agent will answer your questions about this home.
Around this home
Daily convenience, out of 100, from the distances below
Schools nearby
School rating, out of 10.
Helpful calculators
Your HOMEH agent

"I would see it this week."