

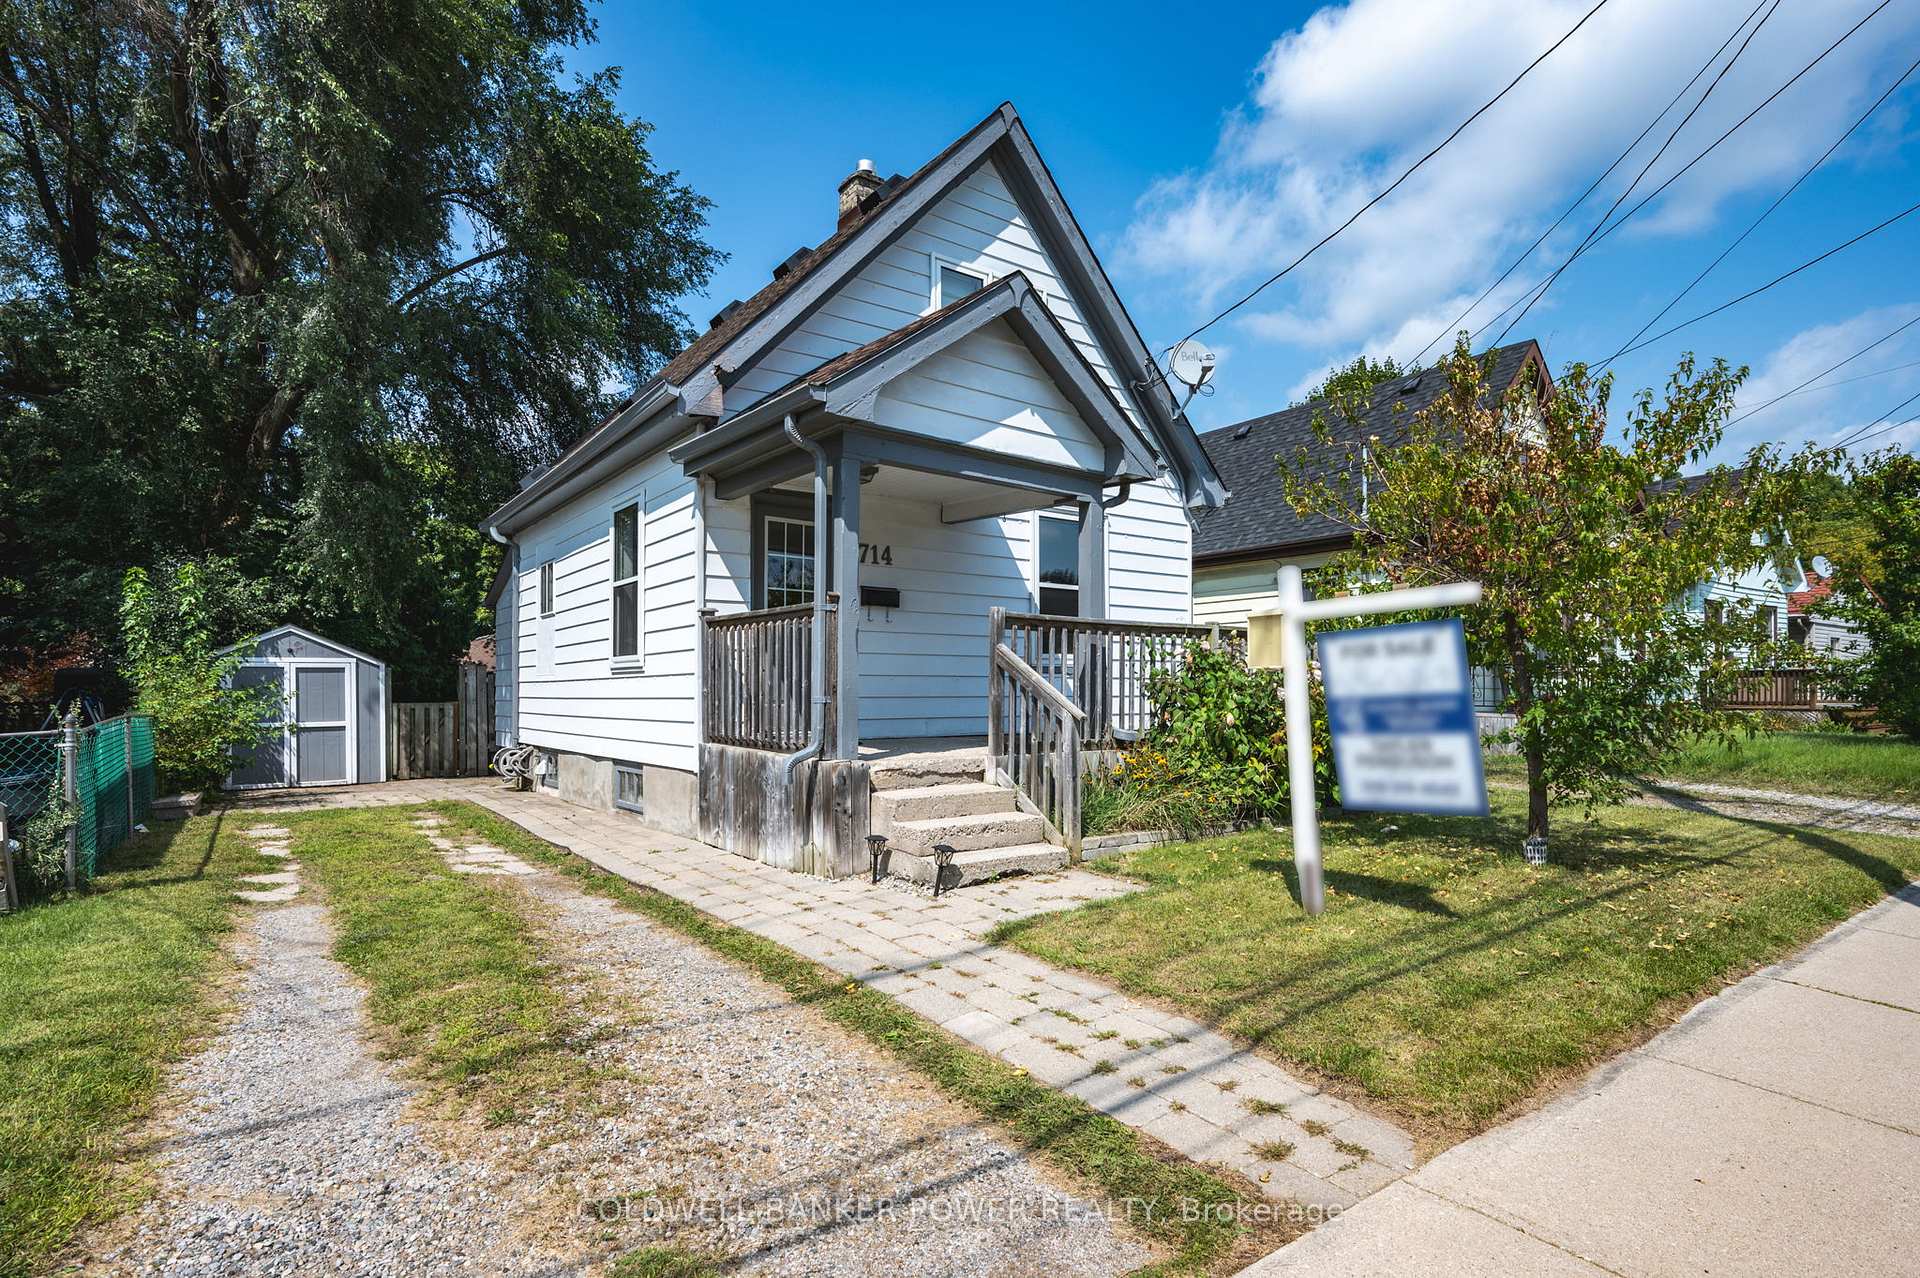
714 Cheapside Street
Detached Sold
1/20714 Cheapside Street
Detached Sold
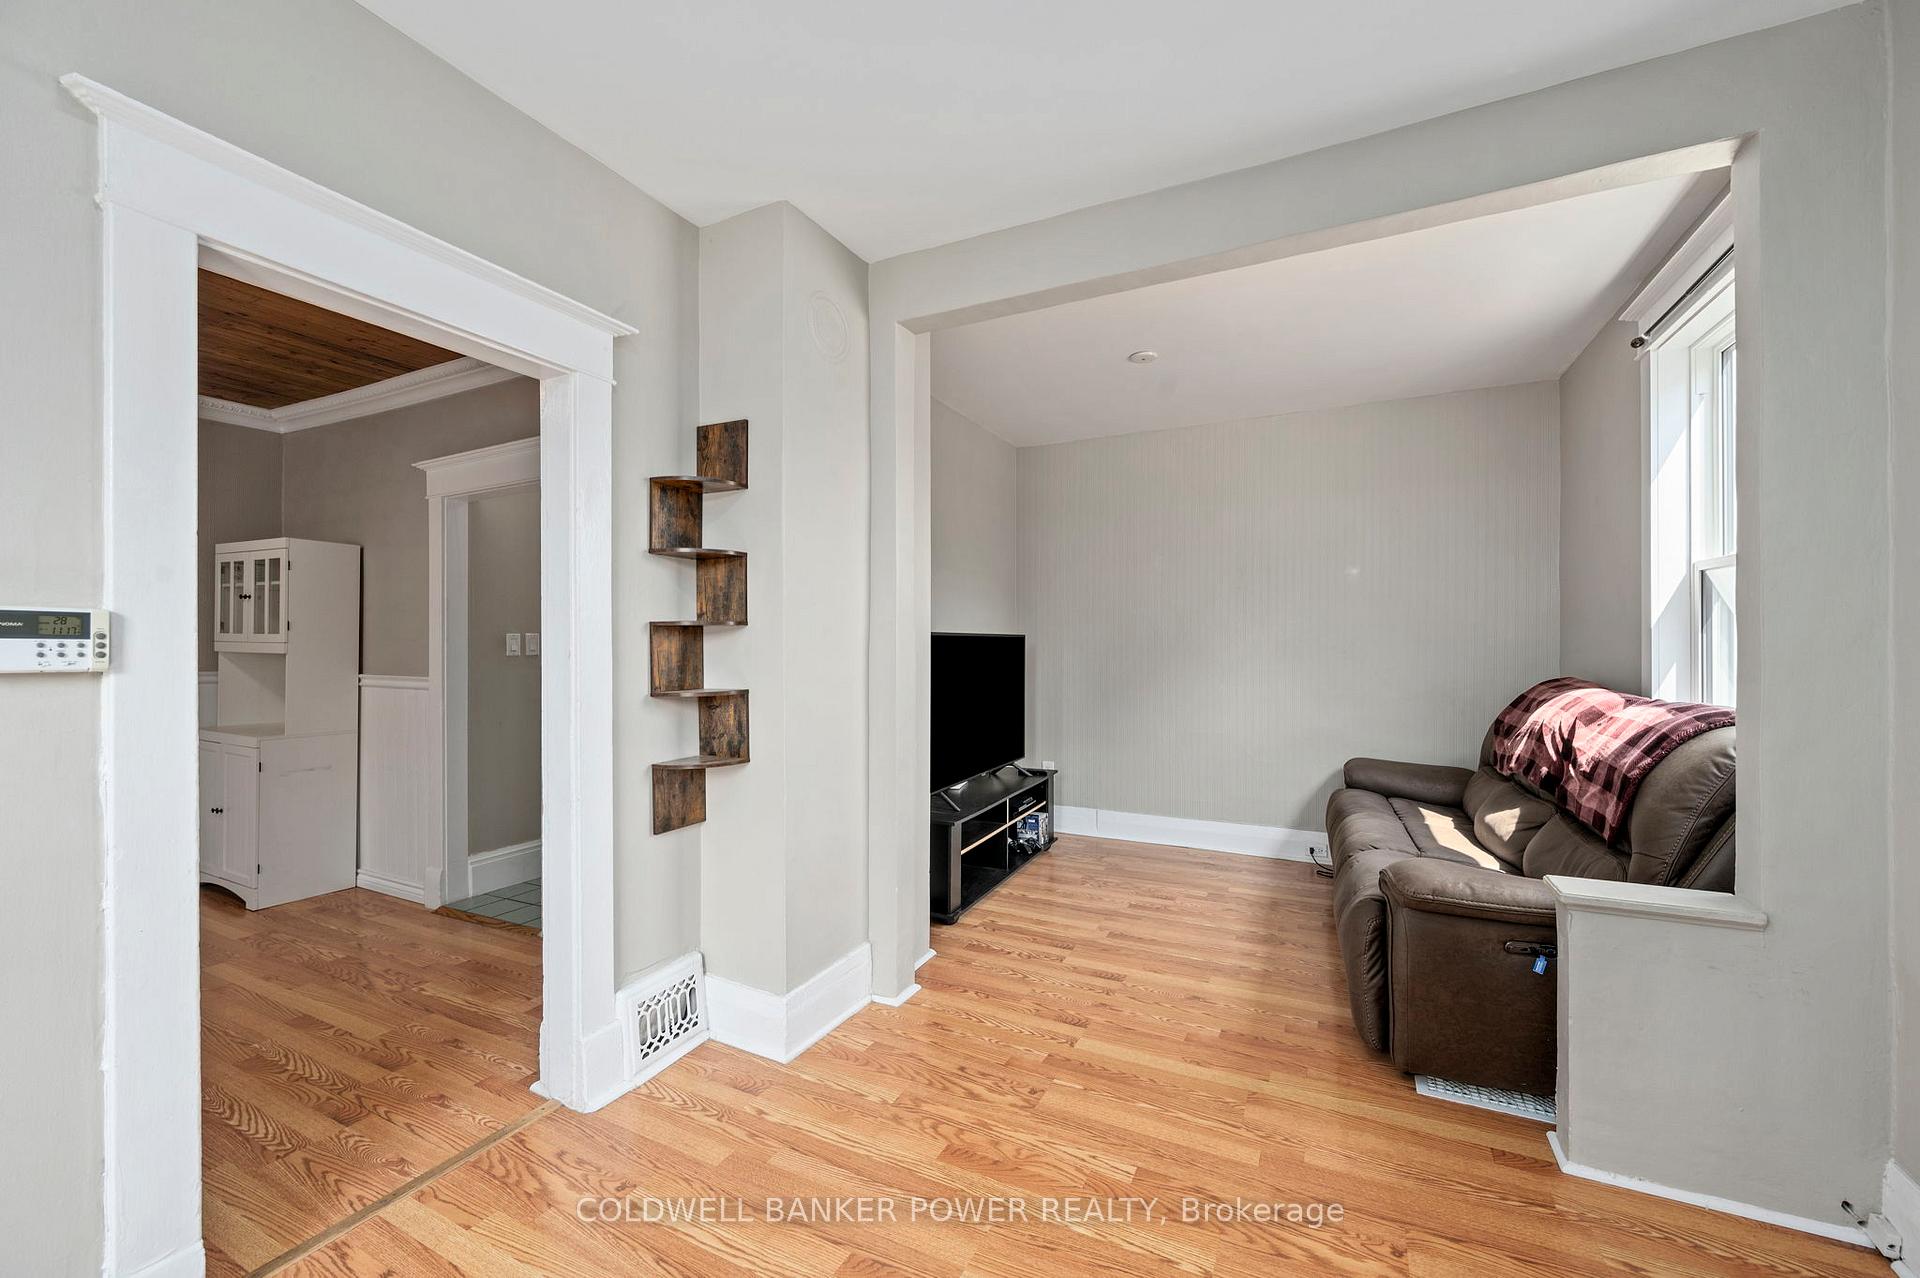 See all 20 photos
2 Bedrooms
1 Bathroom
0 Garage
700–1.1K sq.ft
35.66×112.25 ft
$1,813/yr
Property history
Facts and features
- BasementUnfinished
- Age of home51–99 years
- Water, sewerMunicipal
- HeatingForced air
The homeDetached, 1 1/2 storey, Age 51–99 years
- Type: Detached
- Style: 1 1/2 storey
- Age: 51–99 years
- Living space: 700–1,100 sq ft
- Basement: Unfinished, full
- Special designation: Other
InsideLower level, Sump pump, Rooms above ground 6
- Laundry: Lower level
- Features: Sump pump
- Rooms above ground: 6
- Bedrooms: 2
- Bathrooms: 1
- Kitchens: 1
- Family room: Yes
Outside and lotAluminum siding, Shingles, Concrete
Outside
- Exterior: Aluminum siding
- Roof: Shingles
- Foundation: Concrete
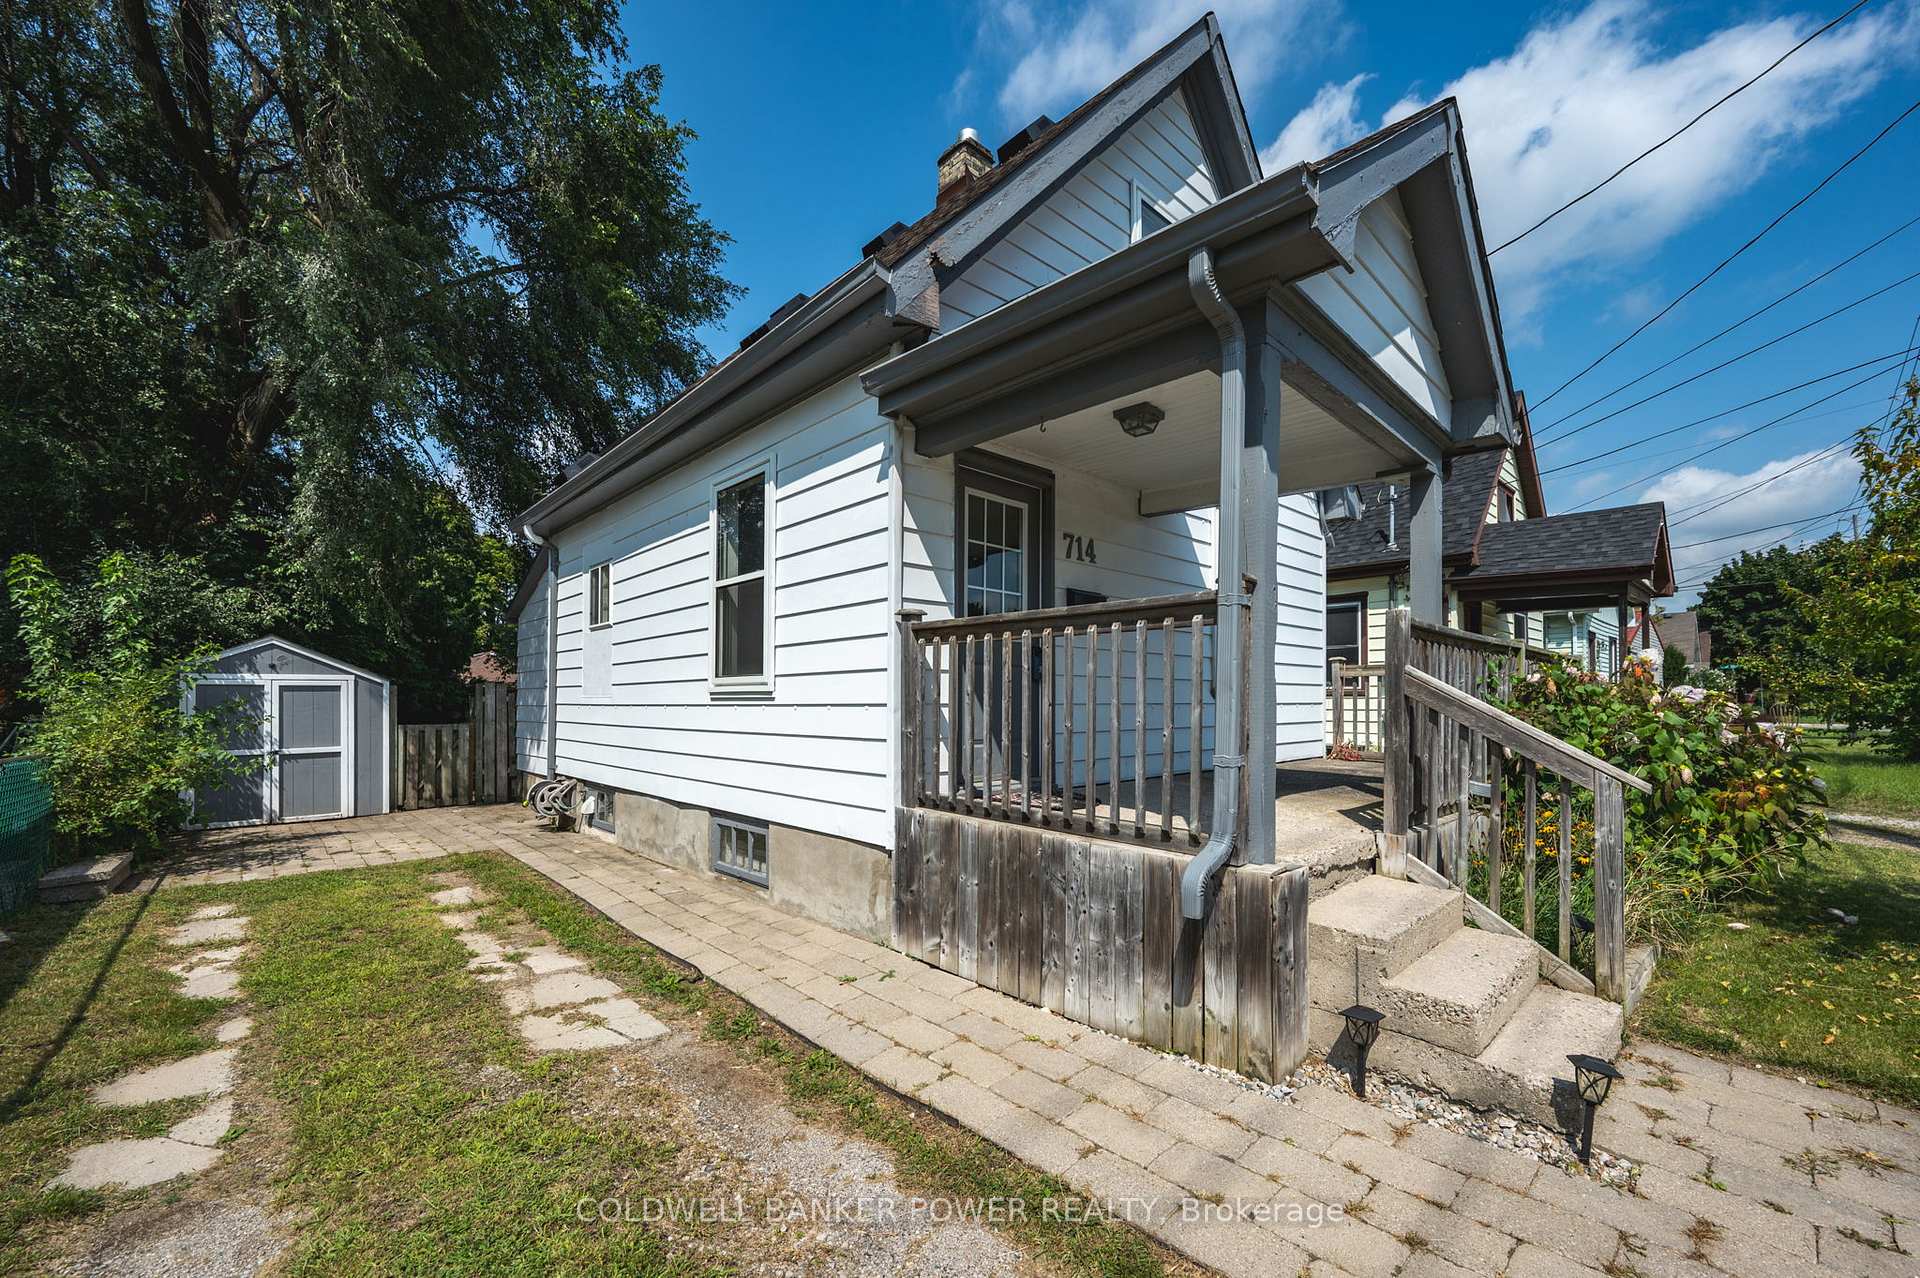
- Features: Porch
- Size: 35.66 × 112.25 ft
- Zoning: R1-5
Parking2 Parking, Private double
- Spaces: 2 Parking
- Driveway: Private double
Heating, water and powerForced air, gas, Municipal water, Municipal sewer
- Heating: Forced air, gas
- Water: Municipal water
- Sewer: Municipal sewer
Costs and taxesTaxes $1,813 a year, HST included in the price, Hot water tank
- Taxes, 2023: $1,813 a year
- HST: HST included in the price
- Rental items: Hot water tank
Included in the saleRefrigerator, stove, dishwasher, washer, dryer
- Included: Refrigerator, stove, dishwasher, washer, dryer
NearbyPublic transit, park, rec./commun.centre, fenced yard
- Close to: Public transit, park, rec./commun.centre, fenced yard
Listing detailsX10419930, Sold, Nov 12, 2024
- MLS® number: X10419930
- Status: Sold
- Listed on: Nov 12, 2024
- Days on market: 16
- Updated: Nov 28, 2024
- Possession: Flexible
- Occupied by: Owner
- Listing brokerage: COLDWELL BANKER POWER REALTY
About this home
714 Cheapside Street, London (East C), ON N5Y 3Y5
Sump PumpPublic TransitParkRec./Commun.CentreFenced YardPorch
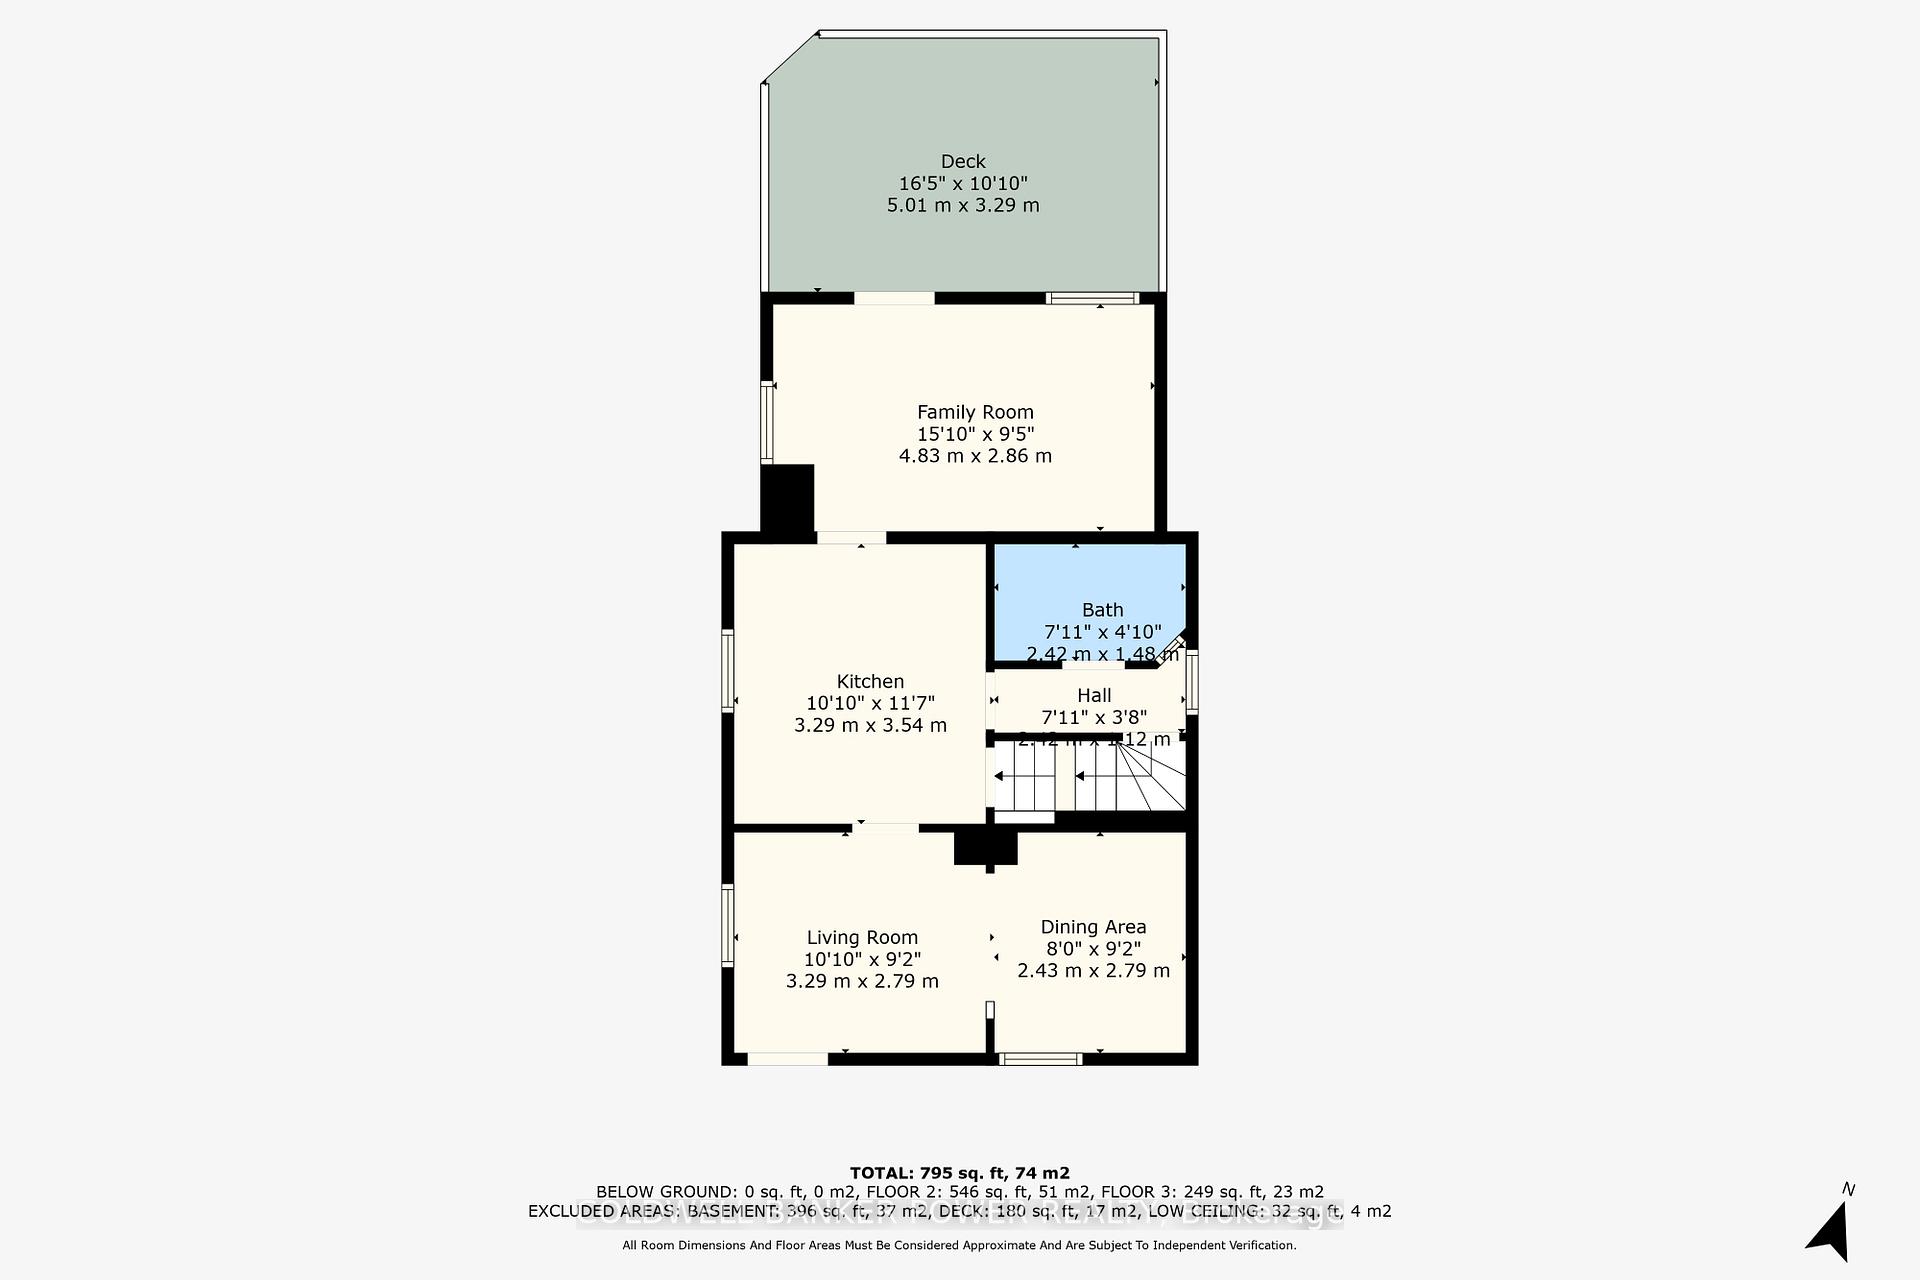
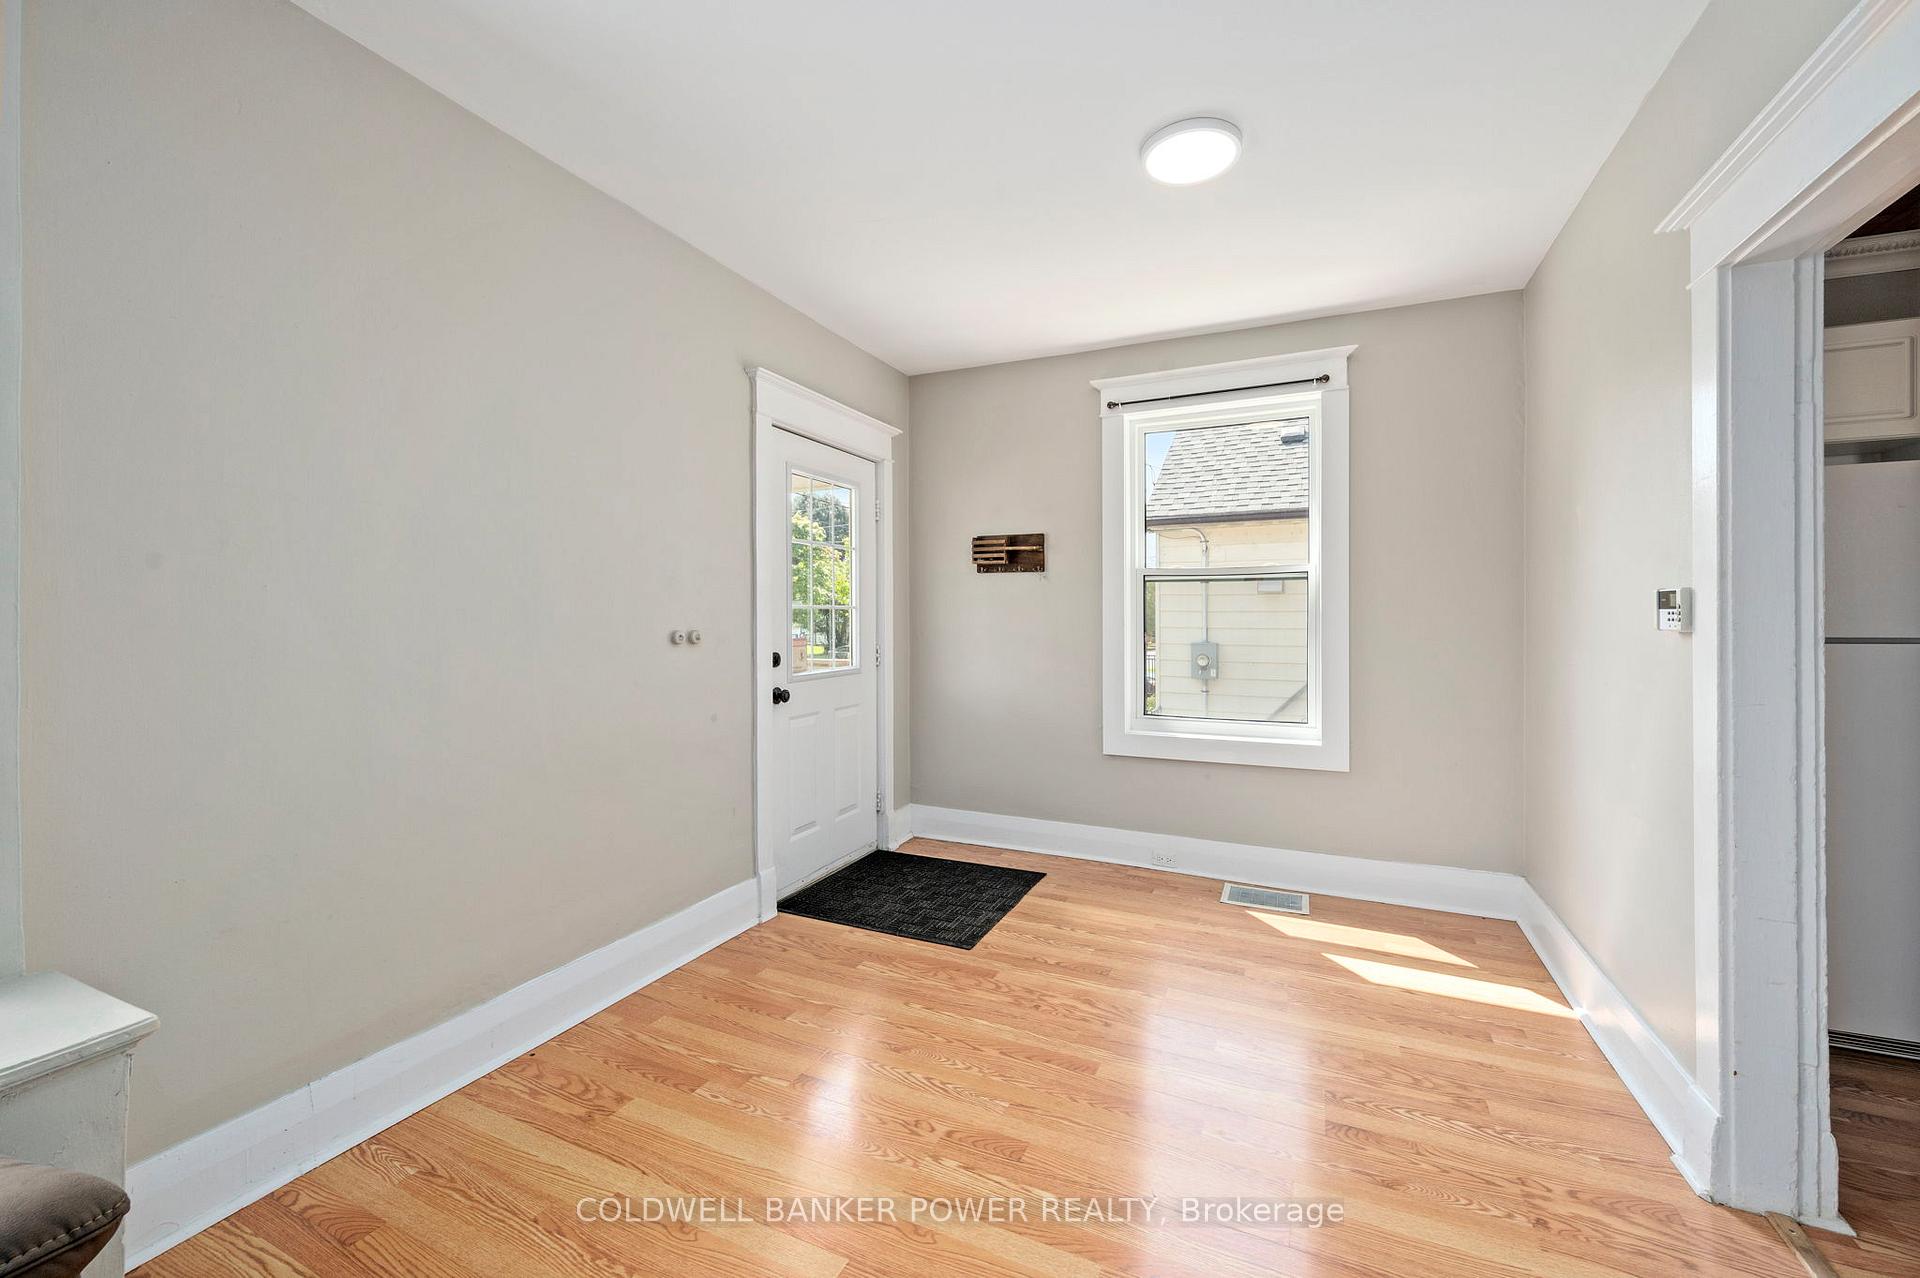
Welcome to 714 Cheapside! This cute as a button, two bedroom, one bathroom home is perfect for first time home buyers or investors. The main floor features living & dining space, a large one wall kitchen, a four piece bathroom, and bonus family room/office leading out the fully fenced and private backyard! Upstairs are two good sized bedrooms. Laundry located in the unspoiled basement. Great location close to Fanshawe College, Western University, grocery stores, and restaurants.
Read more
Ask about this home
A HOMEH agent will answer your questions about this home.
Ask a question
Thinking of selling your home?See what your home is worth today.
Around this home
Cheapside St between Brampton Rd and Elliott St
Errands
Parks
Schools
Daily convenience, out of 100, from the distances below
ParkSmith Park · 6 within 1 km3 min walk179 m
GroceryMetro7 min walk433 m
SchoolKnollwood Park Public School6 min walk370 m
PharmacyPharmaChoice12 min walk740 m
Cafés & foodCora · 15 within 1 km6 min walk377 m
Gym & rec centreCarling Recreation Centre5 min walk336 m
HospitalSt. Joseph's Hospital30 min walk1.8 km
WalkDriveStraight-line distance, open map data
Grocery0.4 km
Park0.2 km
Dining0.4 km
Gym0.3 km
Hospital1.8 km
Schools nearby
School rating, out of 10.
Knollwood Park Public Schoolelementary · Public · 0.4 km
1.8/10Low
École élémentaire catholique Monseigneur-Bruyèreelementary · Public · 0.8 km
—
École élémentaire Gabriel-Dumontelementary · Public · 0.9 km
—
Contact agent
Helpful calculators
Mortgage
Affordability
Closing costs
Land transfer tax
Property tax
Down payment
CMHC insurance
Stress test
Cashback Rebate
Your HOMEH agent

NimaHOMEH agent · London
"I would see it this week."
Ask Nima