

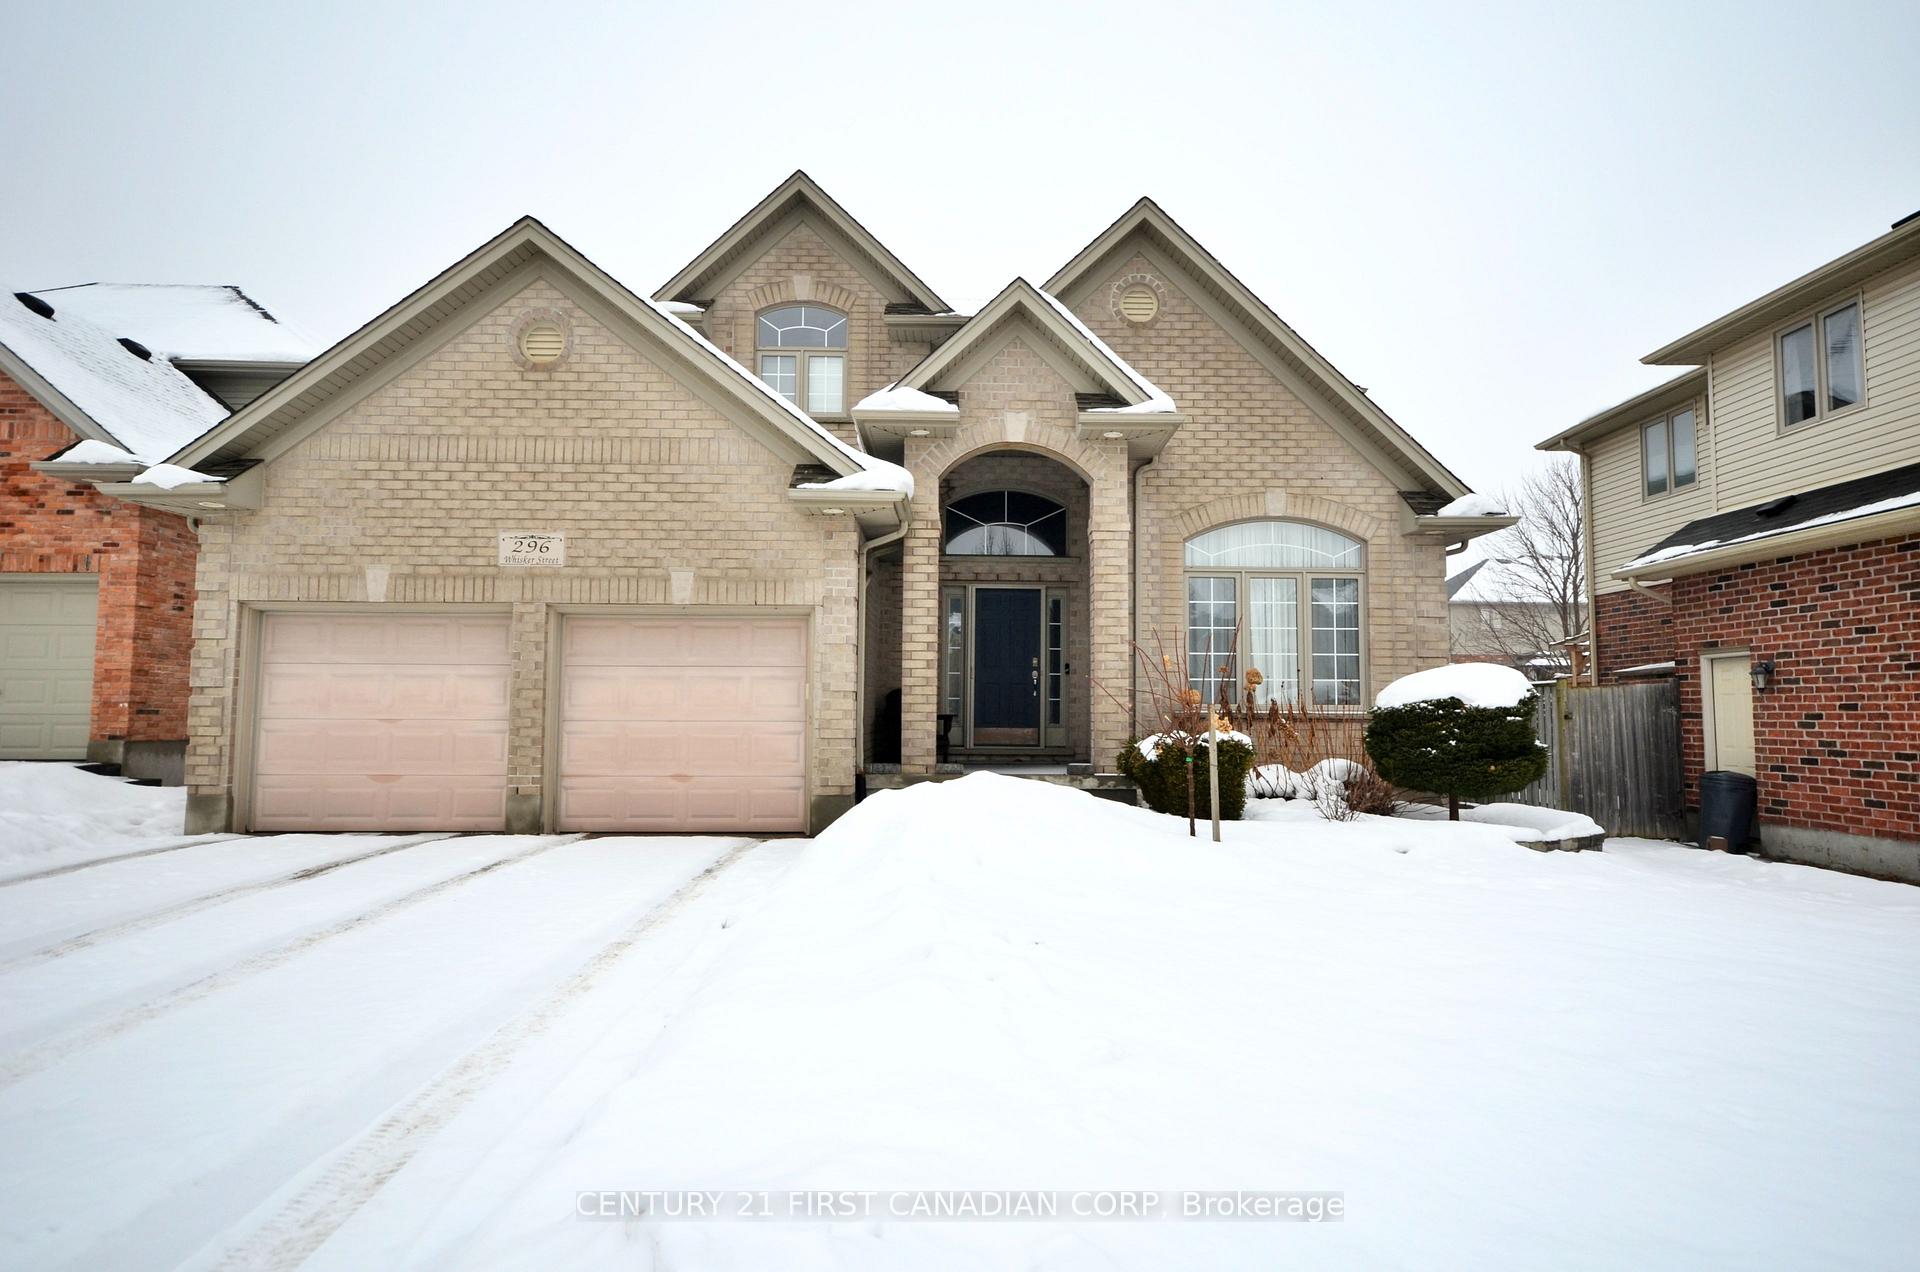
296 Whisker Street
296 Whisker Street
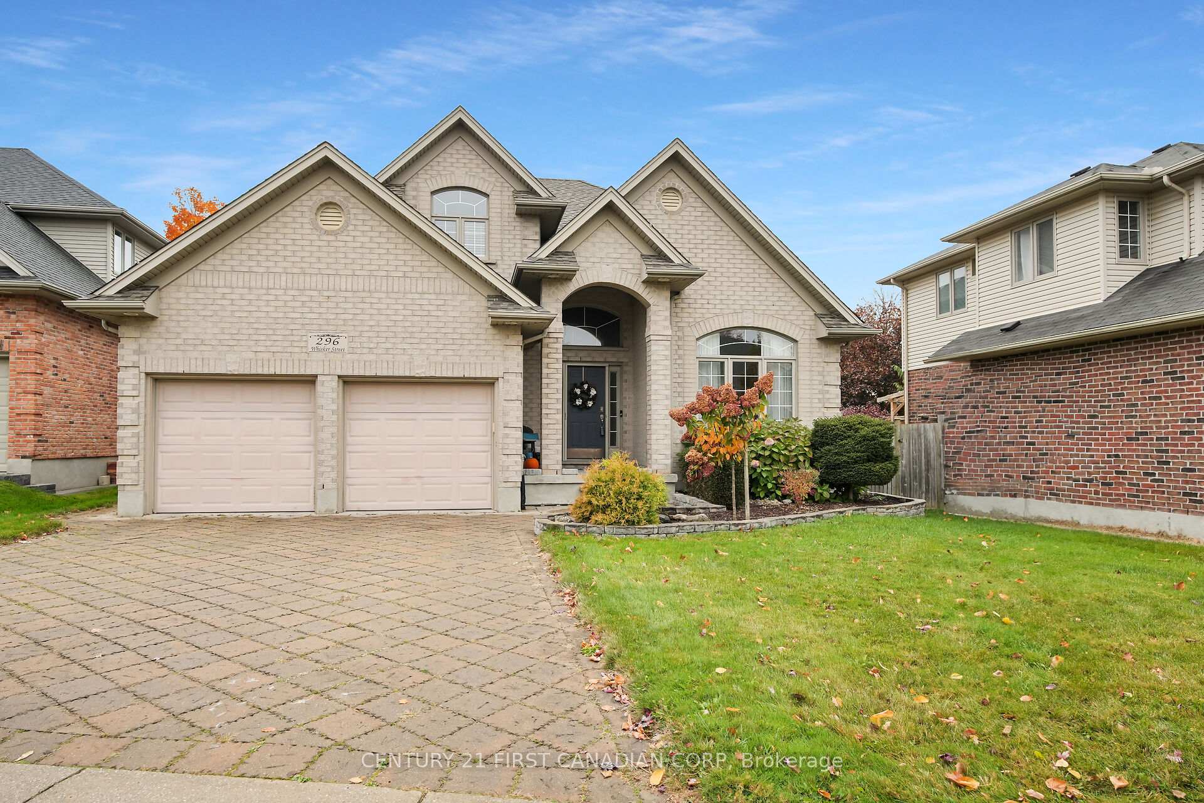
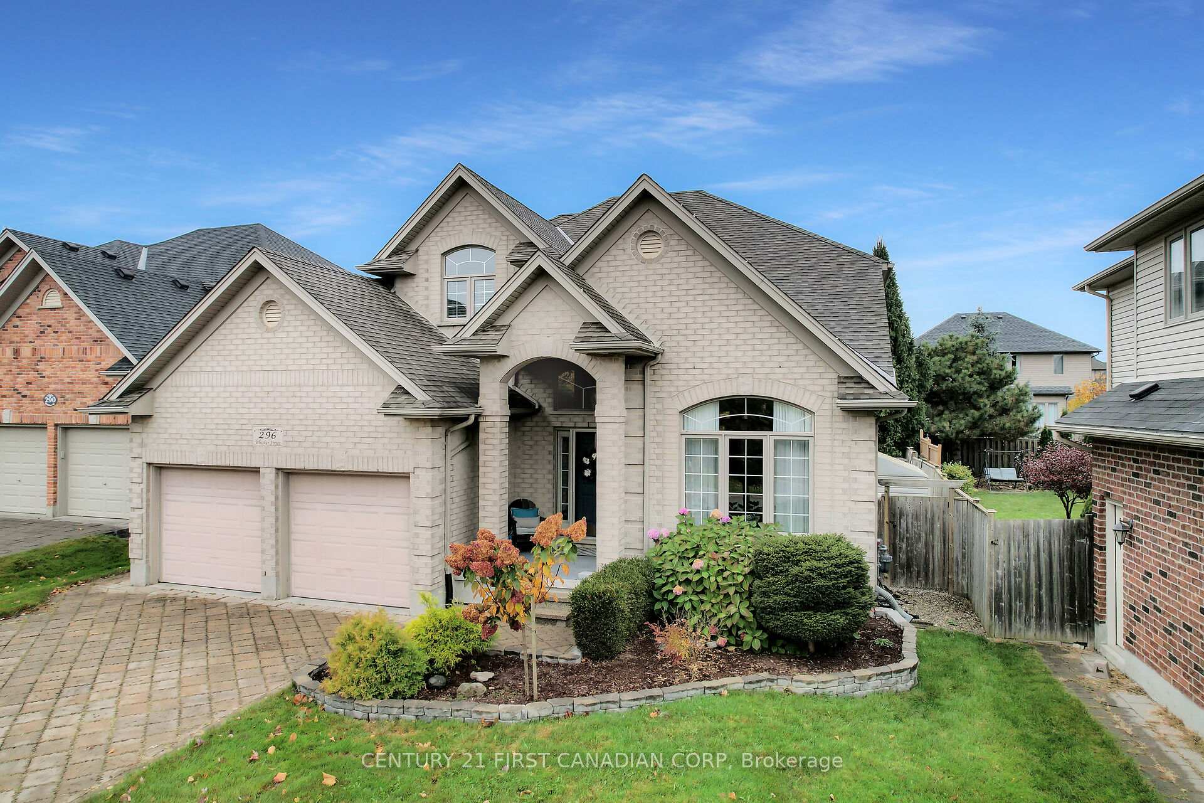
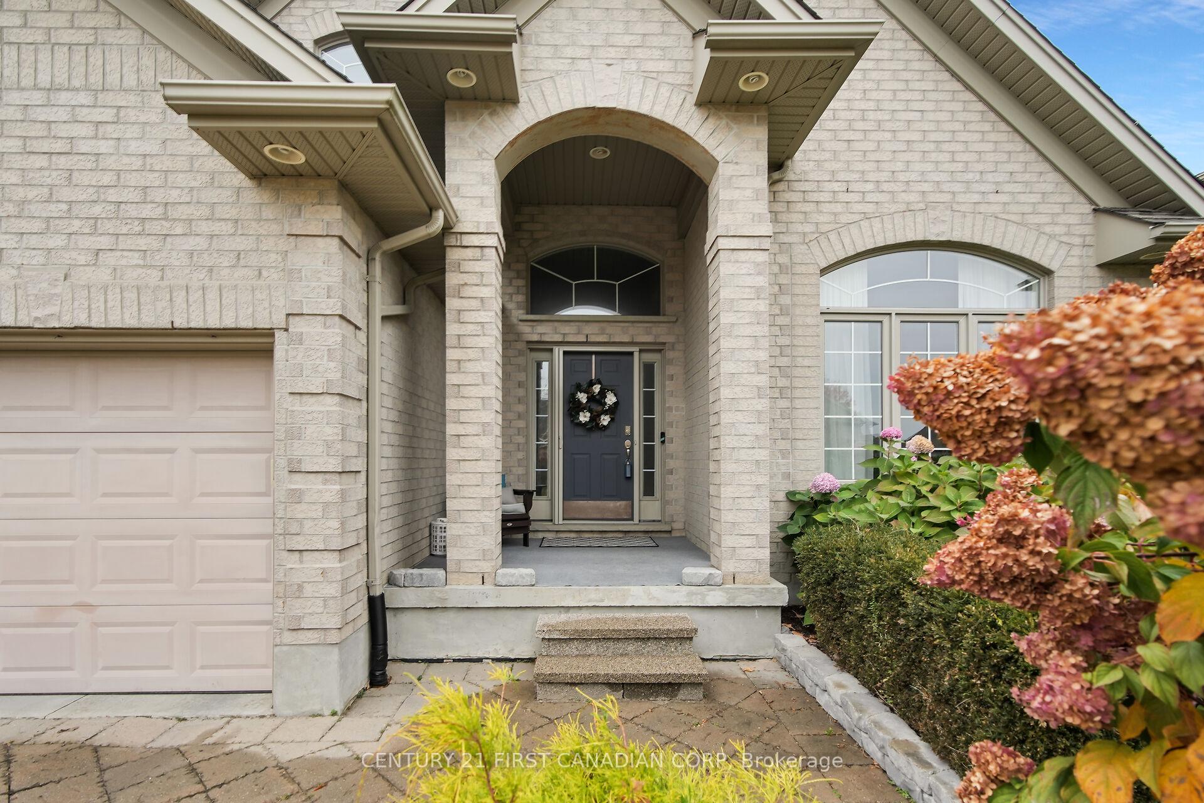
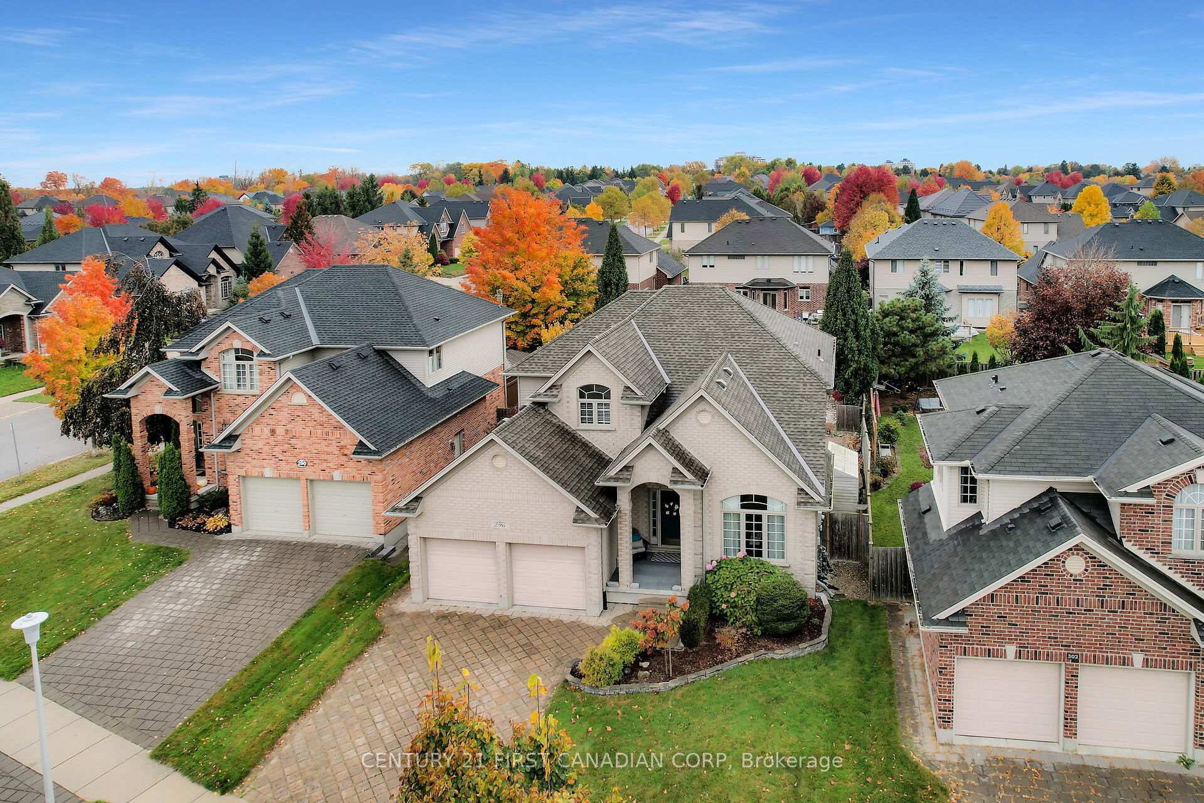 See all 20 photos
Property history
Facts and features
- BasementFinished
- Age of home16–30 years
- Water, sewerMunicipal
- Lot shapeIrregular
- Hardwood floors
- Fireplace
- Central air
- Inground pool
The homeDetached, 2-storey, Age 16–30 years
- Type: Detached
- Style: 2-storey
- Age: 16–30 years
- Living space: 2,000–2,500 sq ft
- Basement: Finished, full
InsideFireplace Yes, family room, natural gas, Tile, Hardwood, Main level
- Fireplace: Yes, family room, natural gas
- Flooring: Tile, Hardwood
- Laundry: Main level
- Features: Auto garage door remote, central vacuum
- Security: Smoke detector, carbon monoxide detectors
- Rooms above ground: 11
- Bedrooms: 4 + 1 in the basement
- Bathrooms: 4
- Kitchens: 1
- Family room: Yes
Outside and lotBrick, Asphalt shingle, Poured concrete
- Exterior: Brick
- Roof: Asphalt shingle
- Foundation: Poured concrete
- Pool: Inground
- Features: Hot tub, landscaped, patio, porch
- Other structures: Garden shed
- Size: 53.54 × 125.48 ft
- Shape: Irregular
- Zoning: R1-6
Parking2 Garage, Attached, Private double
- Spaces: 2 Garage
- Garage: Attached
- Driveway: Private double
Heating, water and powerForced air, gas, Central air, Municipal water
- Heating: Forced air, gas
- Cooling: Central air
- Water: Municipal water
- Sewer: Municipal sewer
- Natural gas: Yes
- Hydro: Yes
- Cable: Available
- Telephone: Yes
Costs and taxesTaxes $7,724 a year, HST included in the price, Hwt
- Taxes, 2024: $7,724 a year
- HST: HST included in the price
- Rental items: Hwt
- Under contract: Hot water heater
Included in the saleCentral vac, dishwasher, dryer, freezer, garage door opener, pool equipment, pool vacuum, hot tub, refrigerator, stove, washer, window coverings, Tire racks in the garage
- Included: Central vac, dishwasher, dryer, freezer, garage door opener, pool equipment, pool vacuum, hot tub, refrigerator, stove, washer, window coverings
- Not included: Tire racks in the garage
NearbyFenced yard, hospital, park, public transit, school, rec./commun.centre
- Close to: Fenced yard, hospital, park, public transit, school, rec./commun.centre
Listing detailsX11955099, Sold, Feb 4, 2025
- MLS® number: X11955099
- Status: Sold
- Listed on: Feb 4, 2025
- Days on market: 34
- Updated: Mar 10, 2025
- Possession: 60-90 days
- Occupied by: Owner
- Listing brokerage: CENTURY 21 FIRST CANADIAN CORP
About this home
296 Whisker Street, London (North B), ON N5X 4L4
Looking for THE ideal family home in Londons most desirable school district? Step into this charming 4 bedroom home that marries comfort with convenience, offering a peaceful escape with everything you need just around the corner. From the moment you enter, the main floor welcomes you with its vaulted ceilings and shiny hardwood flooring throughout.The living and dining spaces invite family gatherings, while the heart of the homes kitchen brimming with maple cabinetry, granite counters, and ample storage invites your culinary expertise with panoramic view of the backyard oasis boasting a private patio with stunning pergola, barbeque area, sparkling salt water pool and recently added hot tub. Perfect for both cannonball champs and the lounging types! Not to forget, juggling chores gets easier with a main floor laundry. Journey upstairs to discover four generously sized bedrooms, perfect for dreams and relaxation. The primary bedroom, your new retreat, features a tray ceiling, a walk-in closet, and a private 4pc. Ensuite with soaker tub. Downstairs, you will find a fully finished basement, an entertainment paradise with hard-surface flooring, surround sound for movie nights or game marathons, with quality billiard table included. This level houses a brand new oversize workout room with rubber flooring and a swanky full bathroom. Recent updates like a new furnace and pool pump ensure that this home is not just ready to move in but also ready to grow with you. Close to shopping, dining, fitness centers, libraries, and more. Convenience is your new best friend. Why just read about it when you can live it? Come and see why this should be your next "Home Sweet Home!" EXTRAS Recent updates include: 2021 new furnace; 2022 new pool pump; 2020 new pool liner; 2020 large shed
Ask about this home
A HOMEH agent will answer your questions about this home.
Around this home
Daily convenience, out of 100, from the distances below
Schools nearby
School rating, out of 10.
Helpful calculators
Your HOMEH agent

"I would see it this week."