

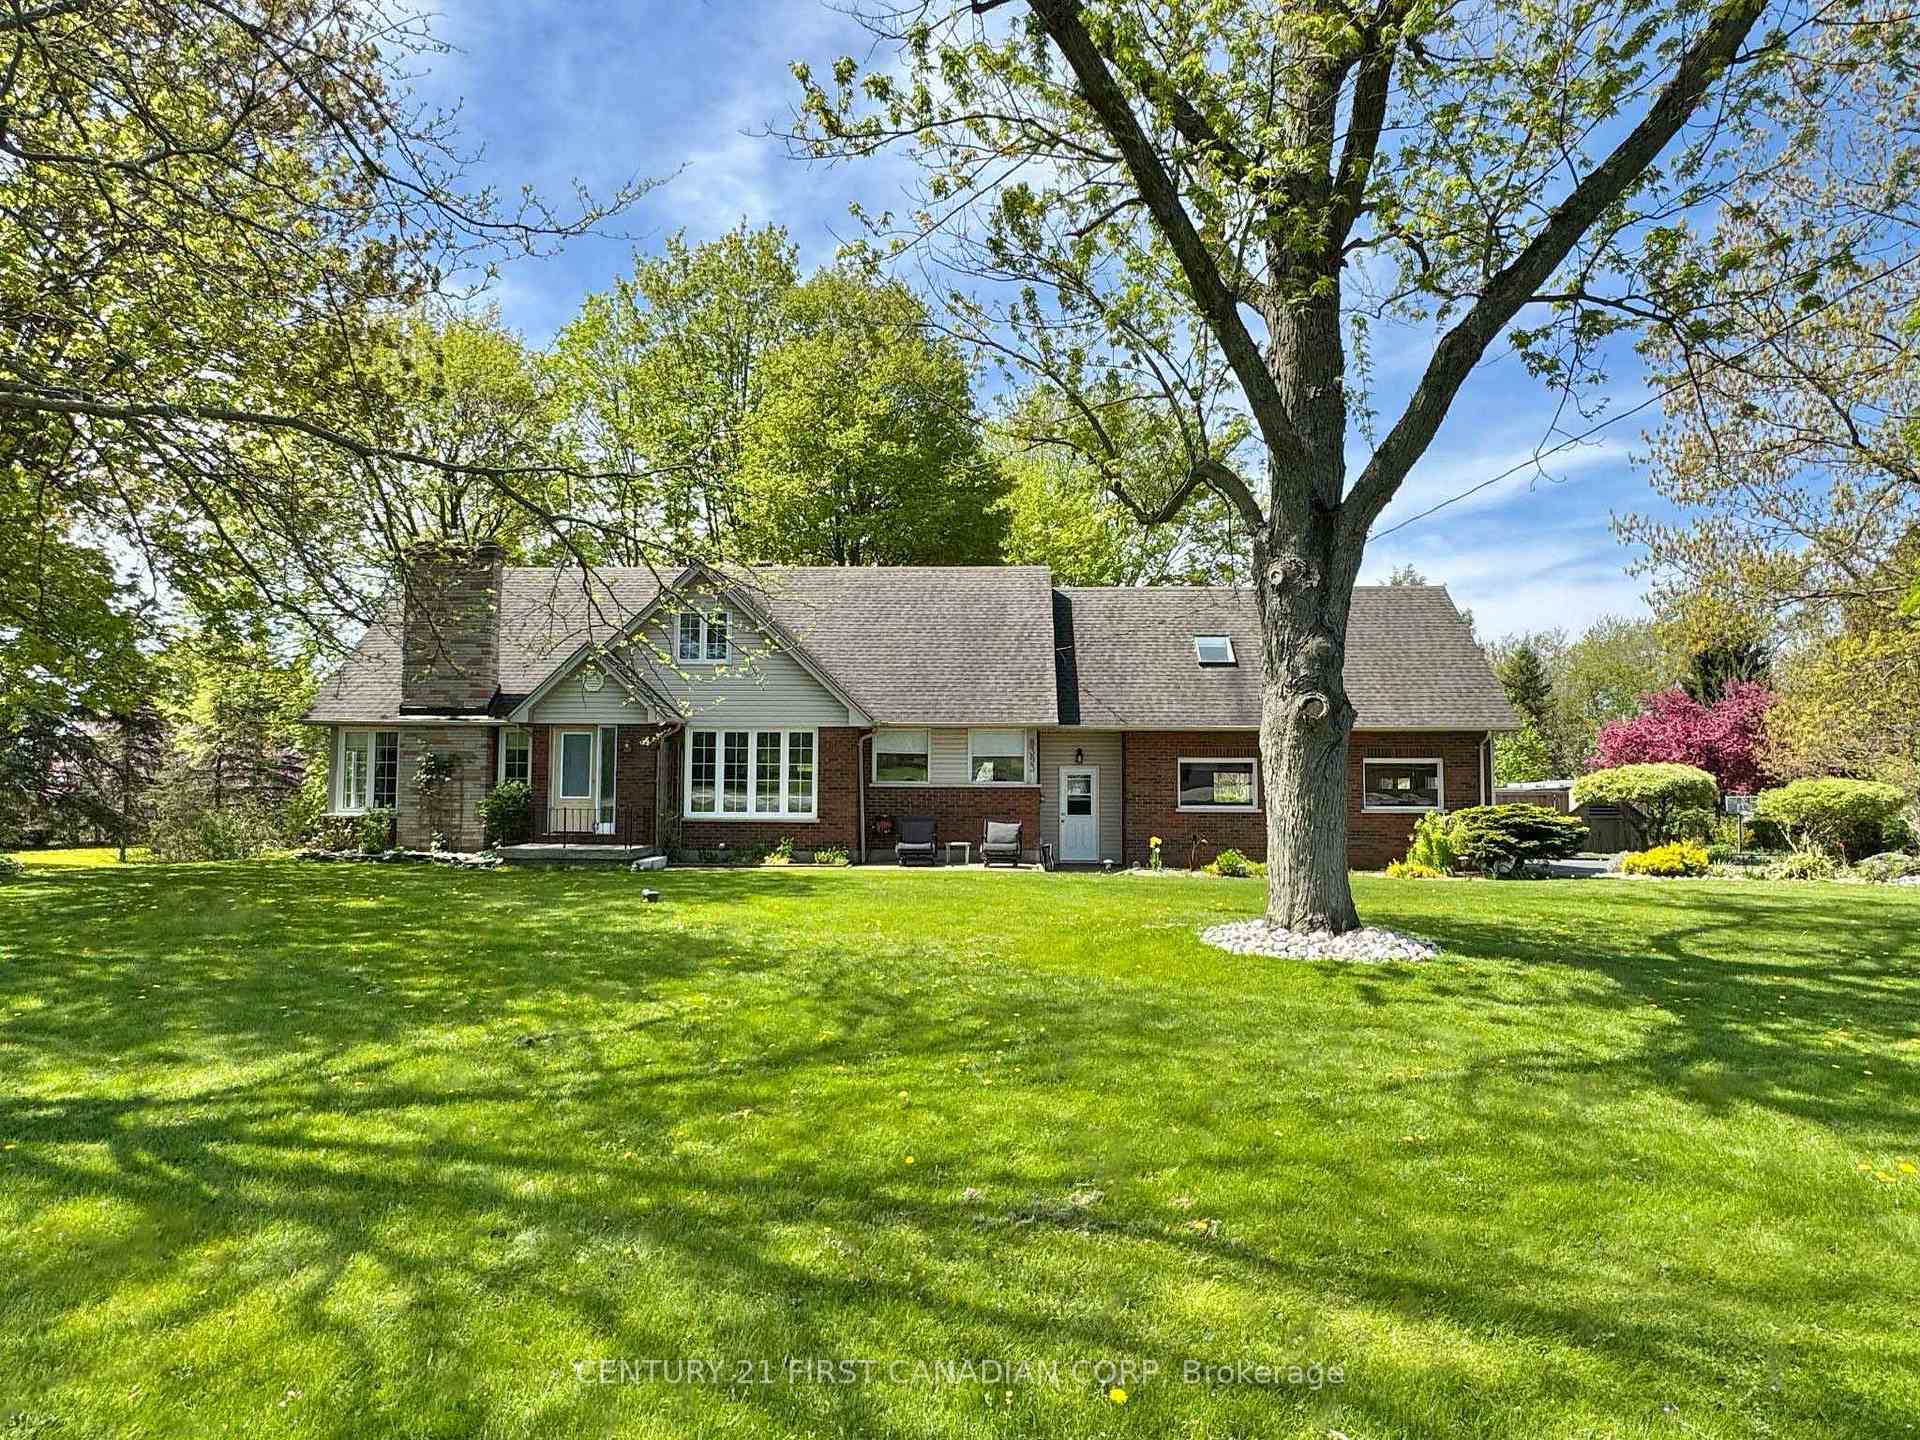
8393 Longwoods Road
8393 Longwoods Road
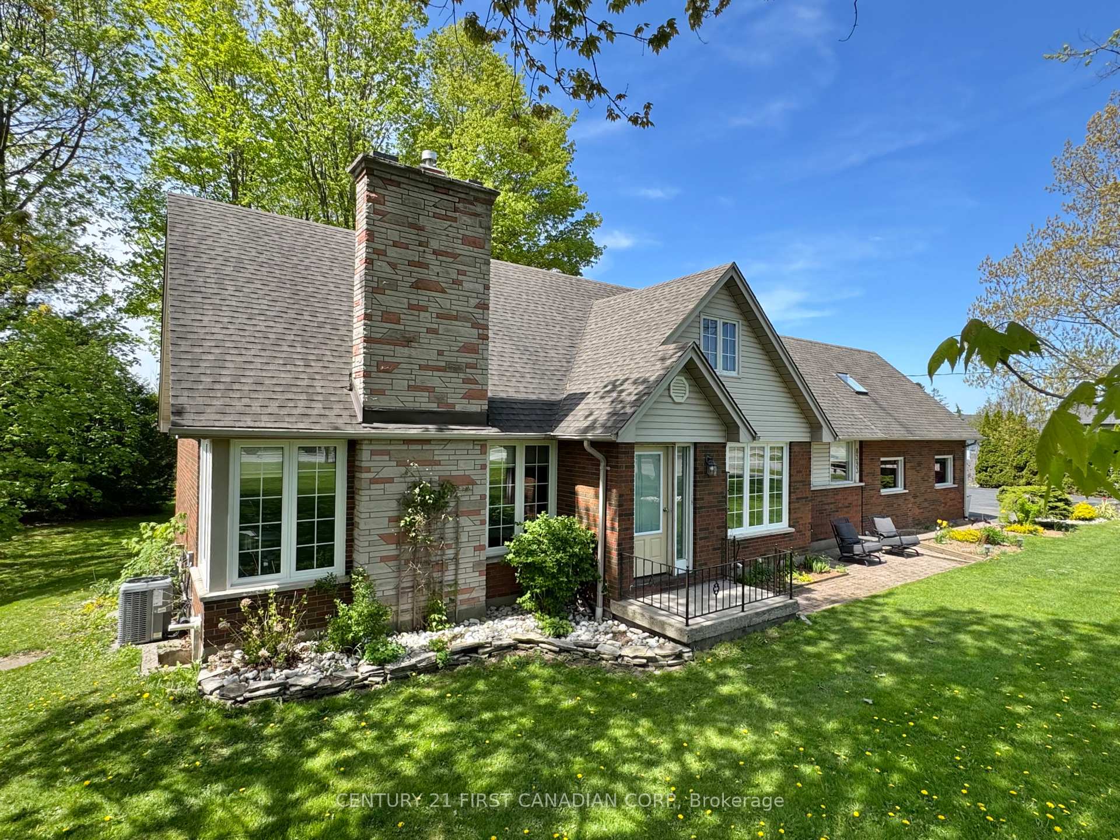
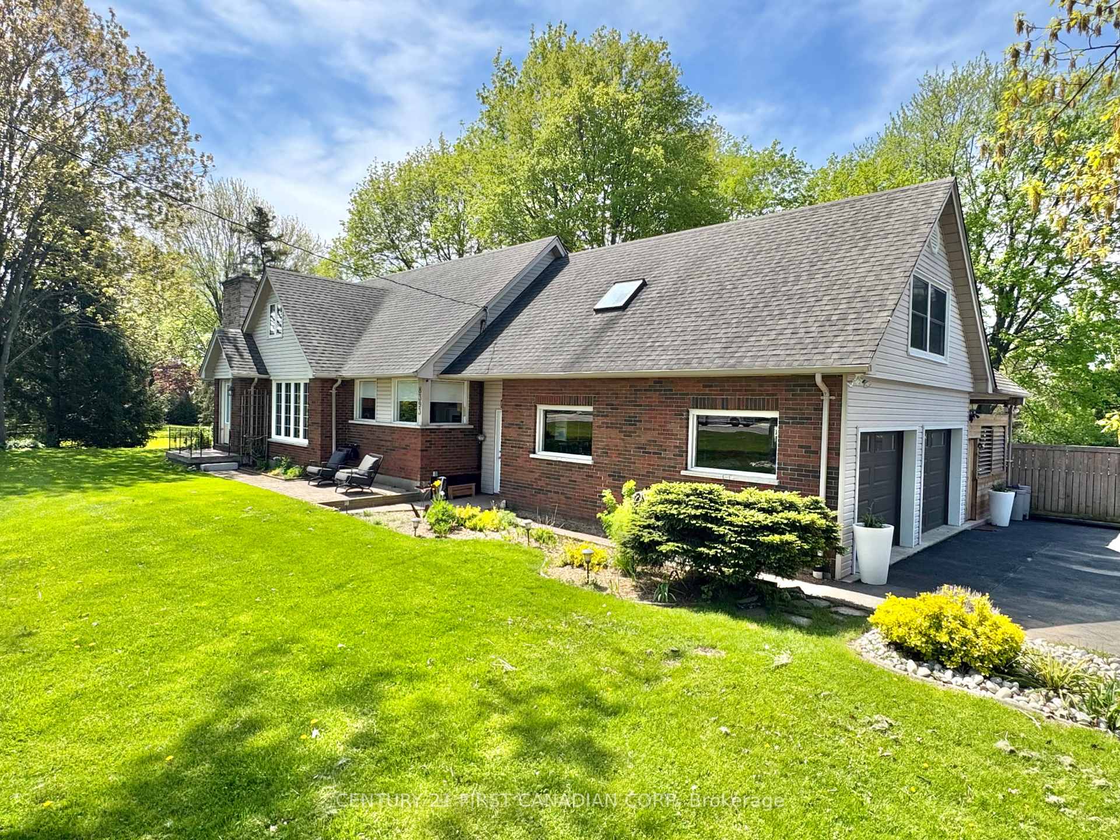
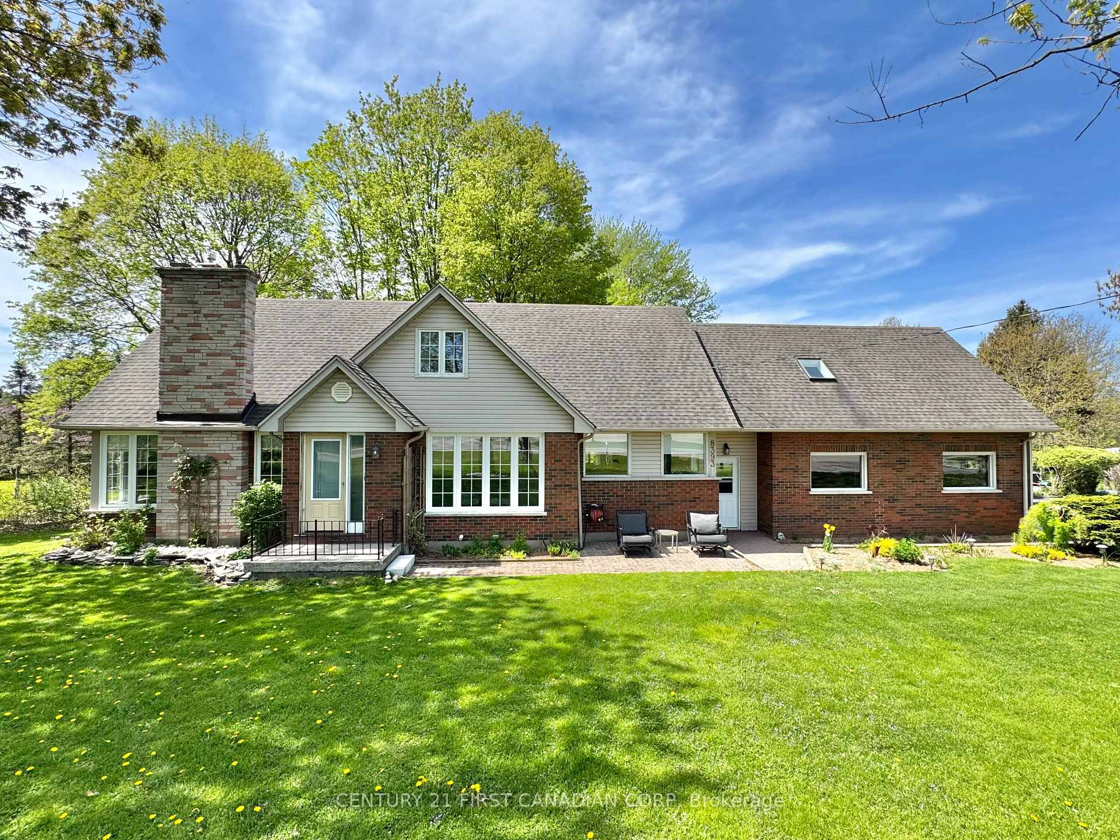
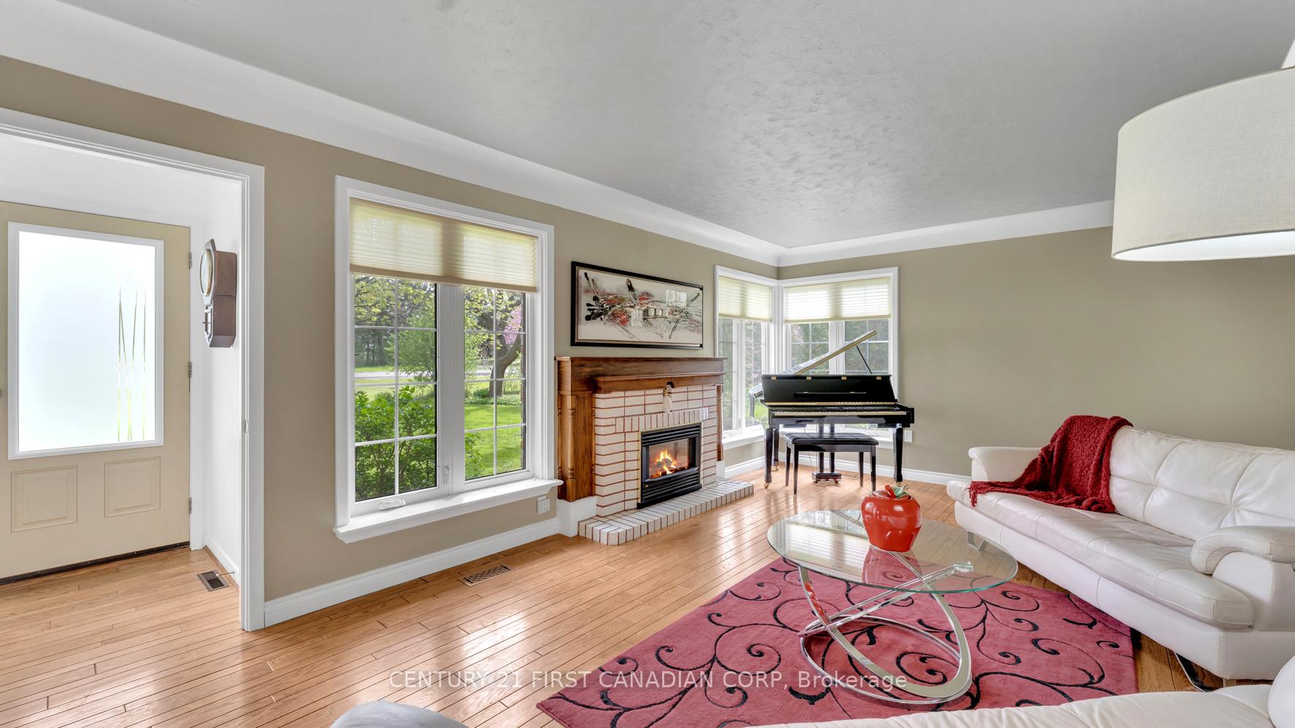 See all 45 photos
Property history
Facts and features
- BasementFinished
- Water, sewerWell, septic
- HeatingForced air
- CoolingCentral air
- Hardwood floors
- Fireplace
- Central air
- Inground pool
The homeDetached, 2-storey, 2,500–3,000 sq ft
- Type: Detached
- Style: 2-storey
- Living space: 2,500–3,000 sq ft
- Basement: Full, finished
- View: Trees/woods, pond, pasture
InsideFireplace Yes, natural gas, Hardwood, Lower level
- Fireplace: Yes, natural gas
- Flooring: Hardwood
- Laundry: Lower level
- Features: Sump pump, sewage pump, in-law capability
- Rooms above ground: 11
- Rooms in the basement: 2
- Bedrooms: 5
- Bathrooms: 3
- Kitchens: 1
- Family room: Yes
Outside and lotBrick, vinyl siding, Asphalt shingle, Brick
- Exterior: Brick, vinyl siding
- Roof: Asphalt shingle
- Foundation: Brick
- Pool: Inground
- Features: Canopy, deck, landscaped, porch, privacy, private pond
- Other structures: Workshop, shed
- Size: 169.64 × 578.05 ft
- Zoning: R1-15
Parking2 Garage, Attached, Private double
- Spaces: 2 Garage
- Garage: Attached
- Driveway: Private double
Heating, water and powerForced air, gas, Central air, Well
- Heating: Forced air, gas
- Cooling: Central air
- Water: Well
- Sewer: Septic
Costs and taxesTaxes $7,991 a year, HST included in the price, Water heater
- Taxes, 2024: $7,991 a year
- HST: HST included in the price
- Rental items: Water heater
- Under contract: Hot water heater
Included in the saleGas stove, fridge, dishwasher, bar fridge, freezer, washer, dryer, bar fridge
- Included: Gas stove, fridge, dishwasher, bar fridge, freezer, washer, dryer, bar fridge
Listing detailsX12143811, Sold, May 13, 2025
- MLS® number: X12143811
- Status: Sold
- Listed on: May 13, 2025
- Days on market: 15
- Updated: May 28, 2025
- Possession: Flexible
- Occupied by: Owner
- Listing brokerage: CENTURY 21 FIRST CANADIAN CORP
About this home
8393 Longwoods Road, London (South MM), ON N6P 1L3
Exceptional Two-Acre Retreat on Longwoods Road! A Unique Private Oasis between London and Delaware. This extraordinary two-acre estate offers a blend of tranquility and convenience with a 2 Storey home with 5 bedrooms, 3 bathrooms, inground pool, 2 car garage, detached shop and more! The main floor offers a bright living room with a gas fireplace, flowing into an elegant dining room with crown molding and wainscoting. The kitchen is a chef's dream with a large center island, built-in stainless steel appliances, and a spacious dining area leading to a sunroom with skylight views and access to multi-tiered decks, a covered patio, and an in-ground solar-heated pool. A cozy den with custom cabinetry, wet bar, and a main-floor bedroom with forest views add to its appeal. Upstairs, discover a dedicated games room with vaulted ceiling and large window, a perfect place to listen to music and relax. The primary bedroom offers a generous closet, and three more bedrooms share a four-piece bath. The finished lower level provides a spacious recreation room with feature brick walls and a hidden bar area, plus a three-piece bath and dedicated laundry room. Outside, this property is a true retreat. Enjoy the in-ground pool with a poolside cabana, a private basketball court, and a 20x24 workshop with power and a concrete pad. Explore the back yard that includes secluded chapel in the woods an inspiring space for yoga, meditation, or quiet reflection by the private pond. Experience peaceful country living with the convenience of being minutes from London's amenities. Set back from the road, this expansive property is surrounded by mature trees, lush greenery, and serene outdoor spaces, creating a private sanctuary minutes from city amenities and quick access to Highway 401 and 402.
Ask about this home
A HOMEH agent will answer your questions about this home.
Around this home
Helpful calculators
Your HOMEH agent

"I would see it this week."