

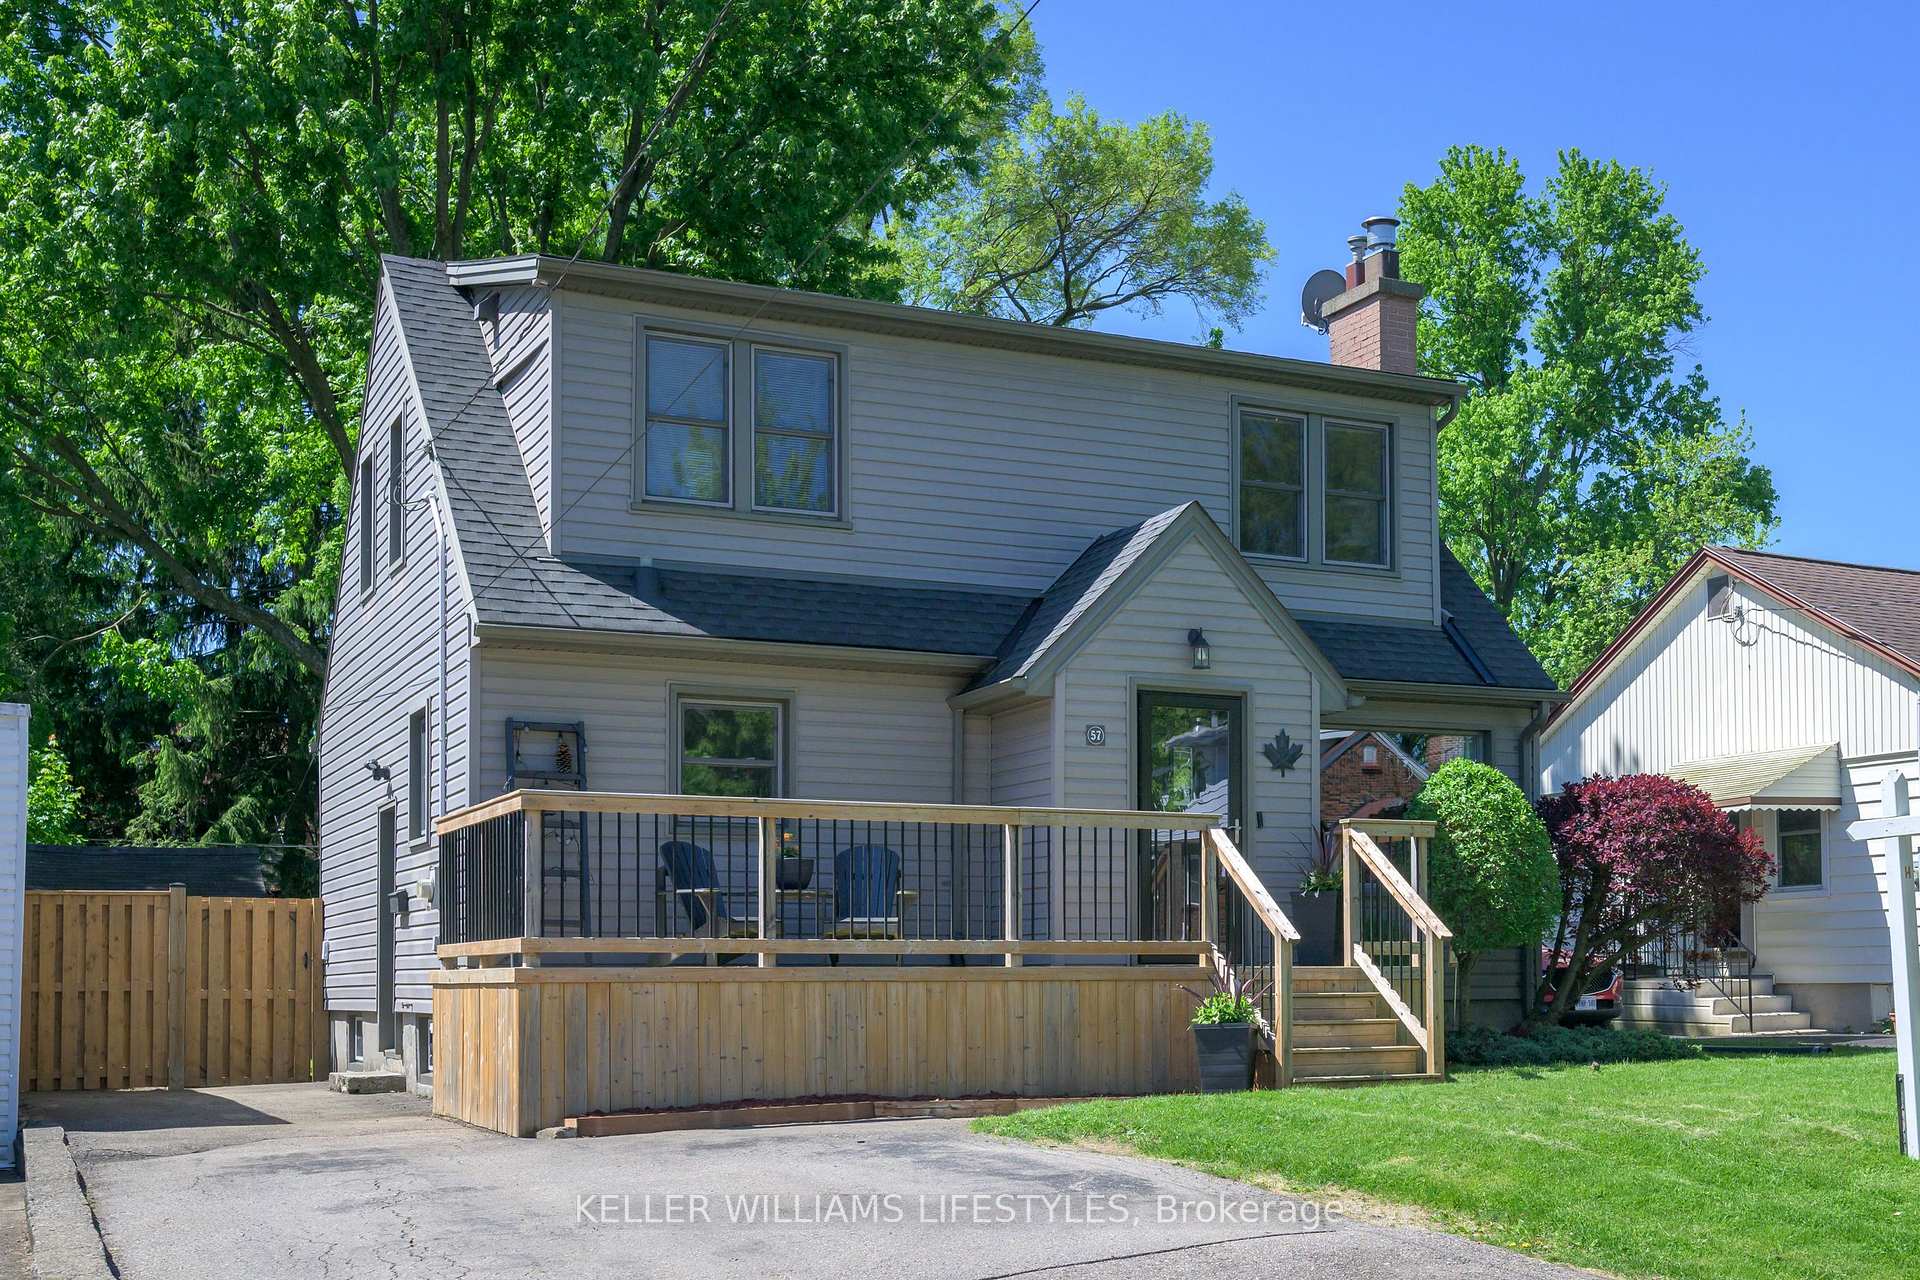
57 Devonshire Avenue
57 Devonshire Avenue
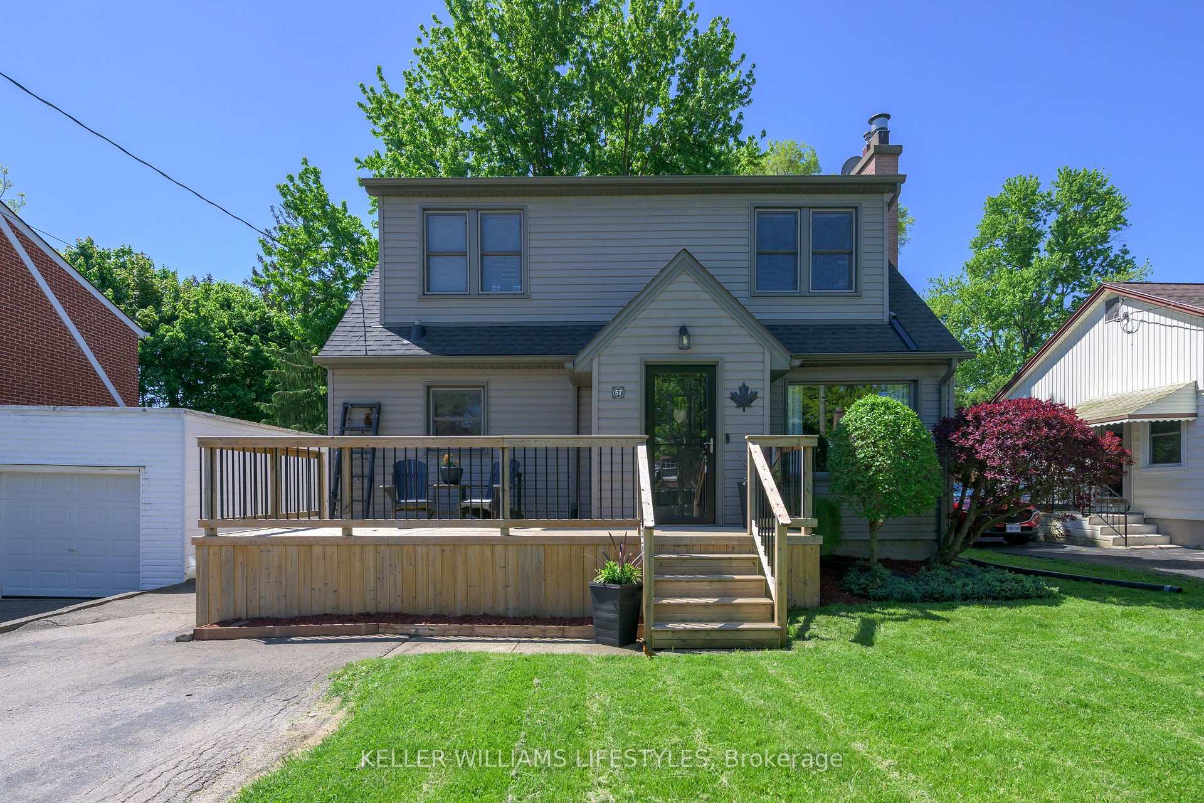
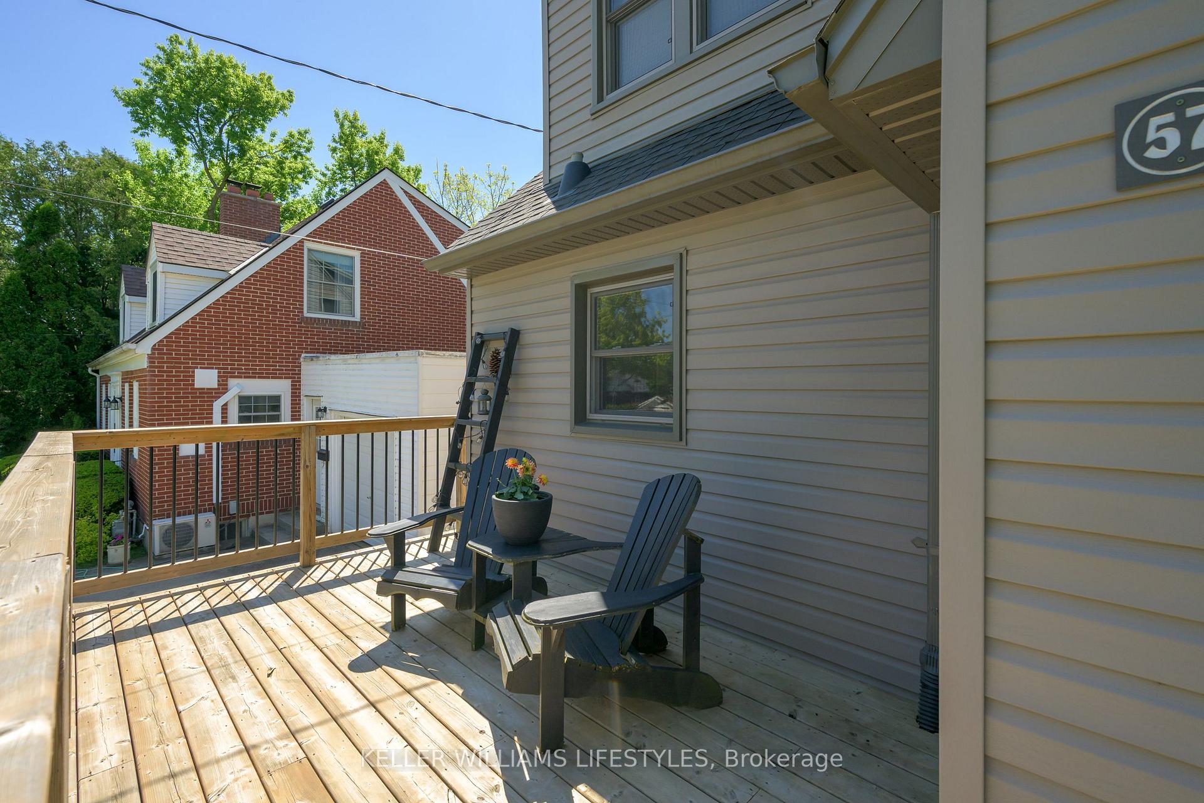
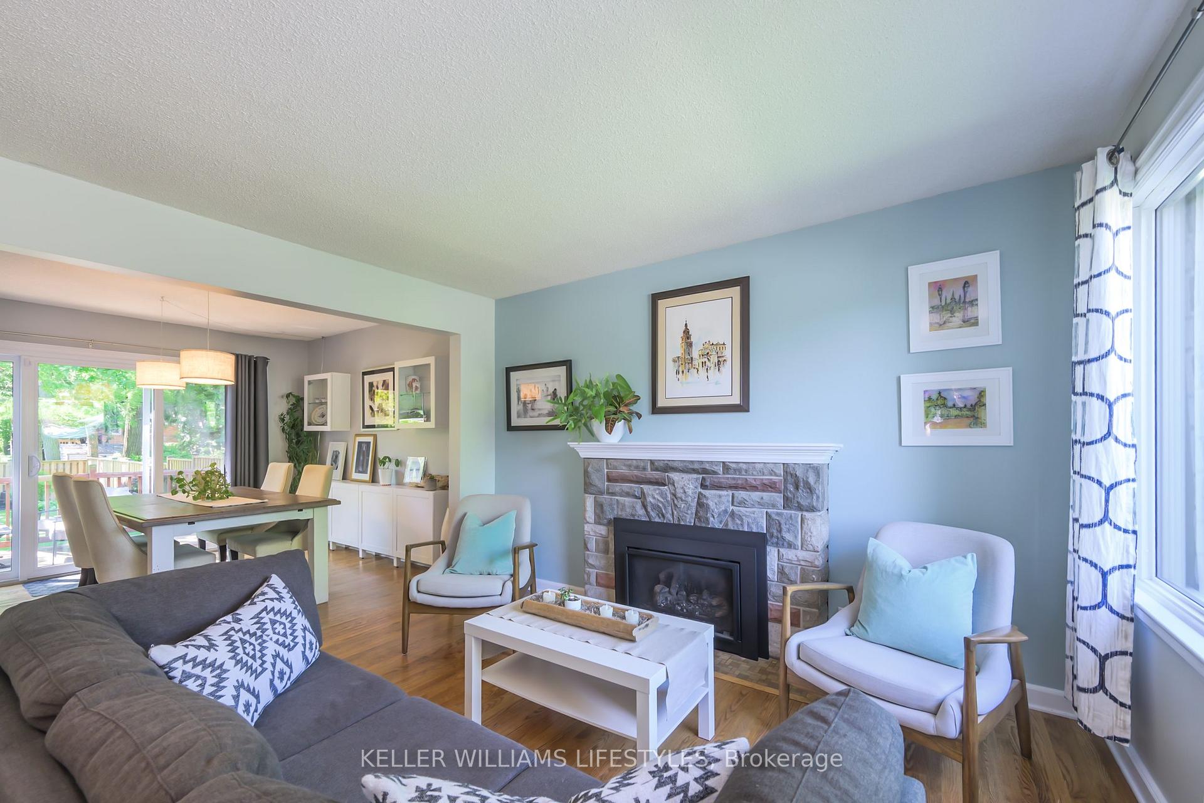
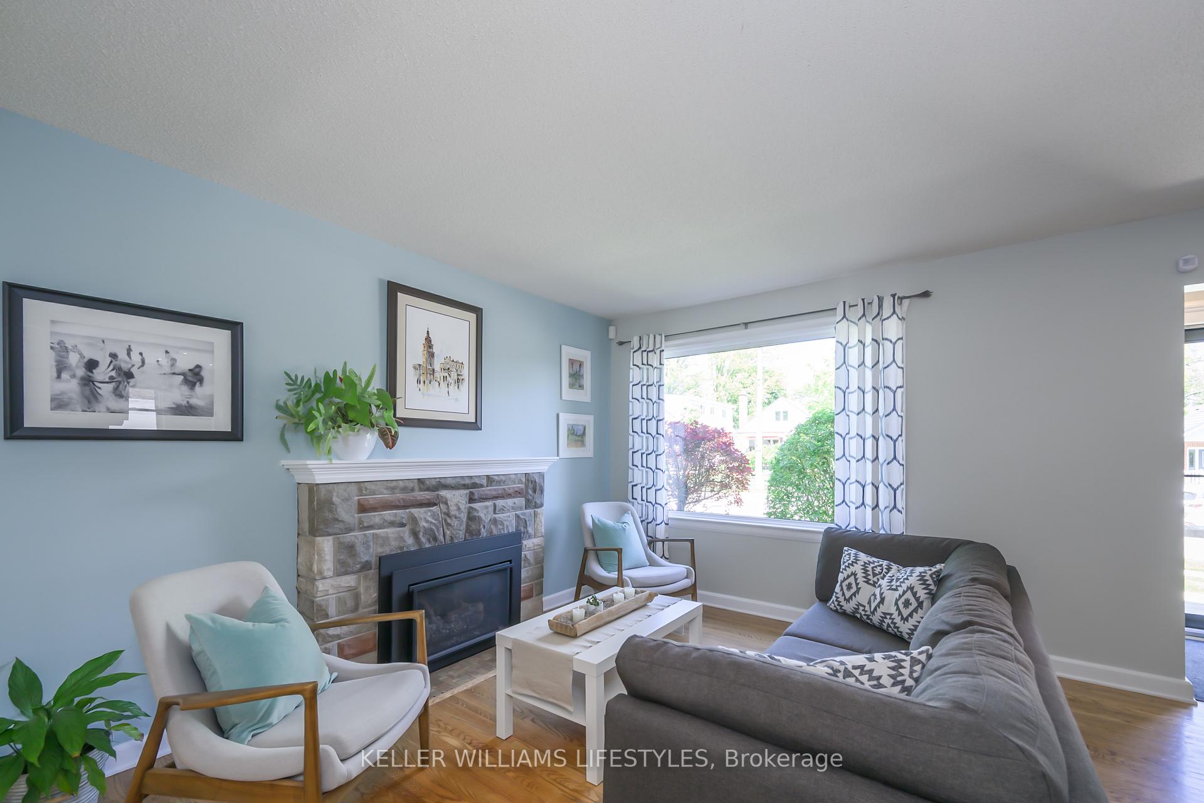 See all 42 photos
Property history
Facts and features
- BasementFinished
- Water, sewerMunicipal
- HeatingForced air
- CoolingCentral air
- Hardwood floors
- Fireplace
- Central air
The homeDetached, 1 1/2 storey, 1,100–1,500 sq ft
- Type: Detached
- Style: 1 1/2 storey
- Living space: 1,100–1,500 sq ft
- Basement: Full, finished
InsideFireplace Yes, family room, natural gas, Hardwood, Lower level
- Fireplace: Yes, family room, natural gas
- Flooring: Hardwood
- Laundry: Lower level
- Features: Carpet free, water heater
- Security: Smoke detector
- Rooms above ground: 8
- Rooms in the basement: 3
- Bedrooms: 3
- Bathrooms: 2
- Kitchens: 1
- Family room: Yes
Outside and lotVinyl siding, Shingles, Concrete
- Exterior: Vinyl siding
- Roof: Shingles
- Foundation: Concrete
- Size: 45.5 × 128.9 ft
- Zoning: R1-4
Parking2 Parking, Private double
- Spaces: 2 Parking
- Driveway: Private double
Heating, water and powerForced air, gas, Central air, Municipal water
- Heating: Forced air, gas
- Cooling: Central air
- Water: Municipal water
- Sewer: Municipal sewer
- Natural gas: Yes
- Hydro: Yes
- Cable: Yes
- Telephone: Yes
Costs and taxesTaxes $4,216 a year, HST No HST, Hot water heater
- Taxes, 2024: $4,216 a year
- HST: No HST
- Rental items: Hot water heater
- Under contract: Hot water heater
Included in the saleFridge, stove, dishwasher, built in microwave, washer, dryer, window coverings
- Included: Fridge, stove, dishwasher, built in microwave, washer, dryer, window coverings
Listing detailsX12174959, Sold, May 27, 2025
- MLS® number: X12174959
- Status: Sold
- Listed on: May 27, 2025
- Days on market: 1
- Updated: May 28, 2025
- Possession: 90+ days
- Occupied by: Owner
- Listing brokerage: KELLER WILLIAMS LIFESTYLES
About this home
57 Devonshire Avenue, London (South G), ON N6C 2H5
Welcome to one of Londons most sought-after neighbourhoods - Old South. Famous for its character-filled homes, mature tree-lined streets, and welcoming community, Old South offers timeless charm and unbeatable walkability. Located within the Mountsfield School District, one of the top-rated schools in the city, and just steps from vibrant Wortley Village, downtown London, and an abundance of parks and amenities. A stunning 2020-built front porch sets the tone, leading into a warm and inviting interior with original hardwood floors throughout and bright updated windows that flood the space with natural light. The front-facing living room features a cozy stone-surround gas fireplace, while the open-concept layout connects seamlessly to a spacious kitchen with stainless steel appliances, a breakfast bar, and plenty of counter space and cabinetry. The dining area opens through sliding patio doors to a show-stopping backyard, an entertainers dream with a large deck, lush green space, mature trees, thoughtful landscaping plus a shed. The main floor also includes a versatile bedroom or home office and a 4-piece bathroom. Upstairs, you'll find two spacious bedrooms, including a primary suite with a walk-in closet - a rarity for homes in this area. Originally two bedrooms, the wall was removed to create an expansive retreat, but could easily be reconfigured to add back a third upstairs bedroom. A beautifully updated 4-piece bath features double sinks and a walk-in shower. The separate side entrance leads to a fully finished lower level, complete with new flooring (2015), additional family room, full laundry area with sink and cabinetry. Plus a cold cellar and ample room for extra storage. Key updates: Furnace, A/C & hot water heater (2024), roof (2020), backyard fence (2024).This is your chance to own a truly special home in a one-of-a-kind neighbourhood where homes rarely stay on the market. Don't miss all that 57 Devonshire has to offer!
Ask about this home
A HOMEH agent will answer your questions about this home.
Around this home
Daily convenience, out of 100, from the distances below
Schools nearby
School rating, out of 10.
Helpful calculators
Your HOMEH agent

"I would see it this week."