

1379 Wilton Avenue
1379 Wilton Avenue
 See all 35 photos
Property history
Facts and features
- BasementFinished
- Age of home51–99 years
- Water, sewerMunicipal
- Lot shapeRectangular
- Fireplace
- Central air
- Pool
The homeDetached, Bungalow, Age 51–99 years
- Type: Detached
- Style: Bungalow
- Age: 51–99 years
- Living space: 700–1,100 sq ft
- Basement: Finished, full
- Special designation: Other
InsideFireplace Yes, electric, On demand water heater, Rooms above ground 10
- Fireplace: Yes, electric
- Features: On demand water heater
- Rooms above ground: 10
- Bedrooms: 2 + 1 in the basement
- Bathrooms: 2
- Kitchens: 1
- Family room: Yes
Outside and lotBrick, Asphalt shingle, Poured concrete
- Exterior: Brick
- Roof: Asphalt shingle
- Foundation: Poured concrete
- Pool: Above ground
- Features: Landscaped, patio
- Size: 40.66 × 123.6 ft
- Shape: Rectangular
- Zoning: R1-4
Parking1 Garage, Detached, Private
- Spaces: 1 Garage
- Garage: Detached
- Driveway: Private
Heating, water and powerForced air, gas, Central air, Municipal water
- Heating: Forced air, gas
- Cooling: Central air
- Water: Municipal water
- Sewer: Municipal sewer
Costs and taxesTaxes $2,543 a year, HST included in the price
- Taxes, 2023: $2,543 a year
- HST: HST included in the price
Included in the saleFridge, stove, washer, dryer
- Included: Fridge, stove, washer, dryer
NearbyPark, public transit
- Close to: Park, public transit
Listing detailsX10430470, Sold, Nov 18, 2024
- MLS® number: X10430470
- Status: Sold
- Listed on: Nov 18, 2024
- Days on market: 9
- Updated: Nov 27, 2024
- Possession: 30 days
- Occupied by: Owner
- Listing brokerage: OAK AND KEY REAL ESTATE BROKERAGE, INC.
About this home
1379 Wilton Avenue, London (East N), ON N5W 2H5
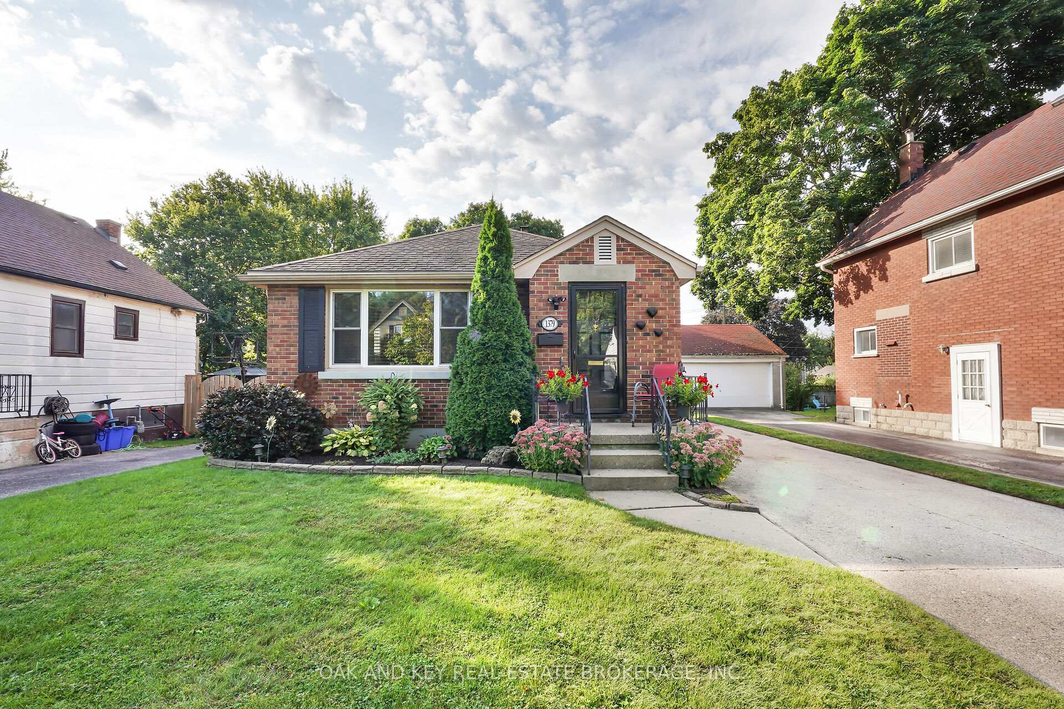
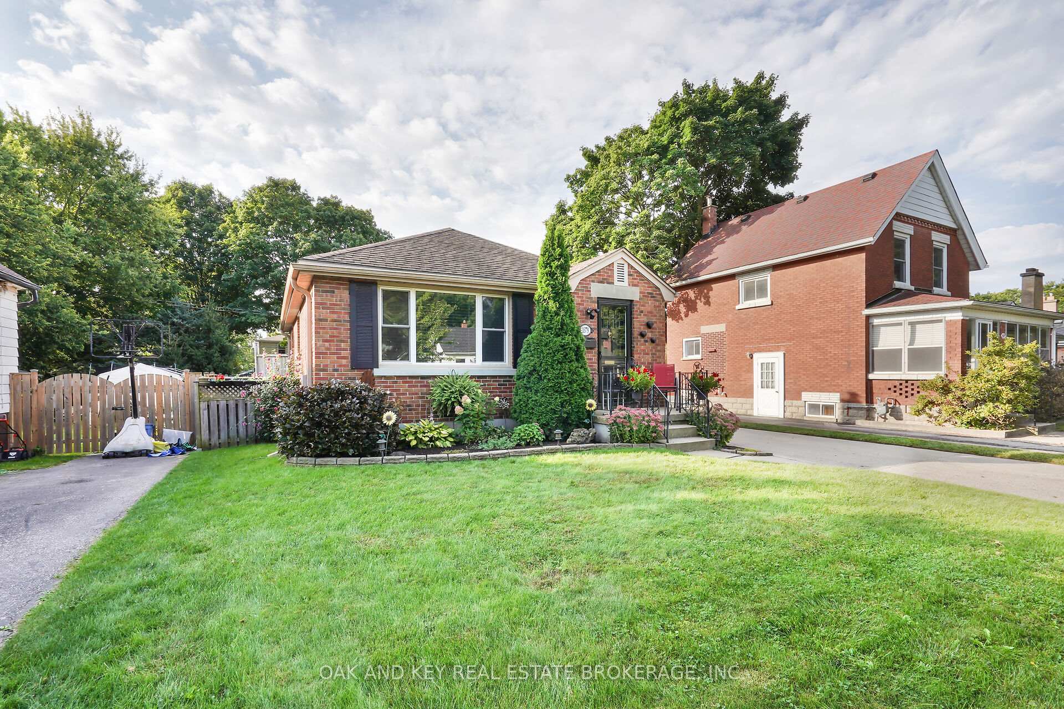
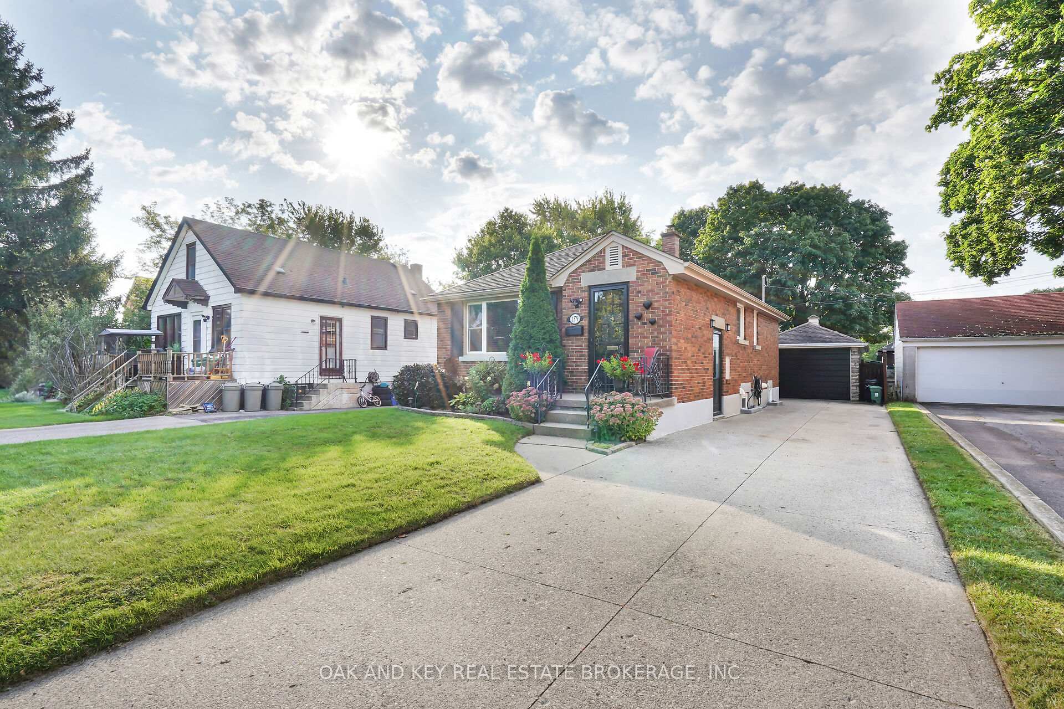
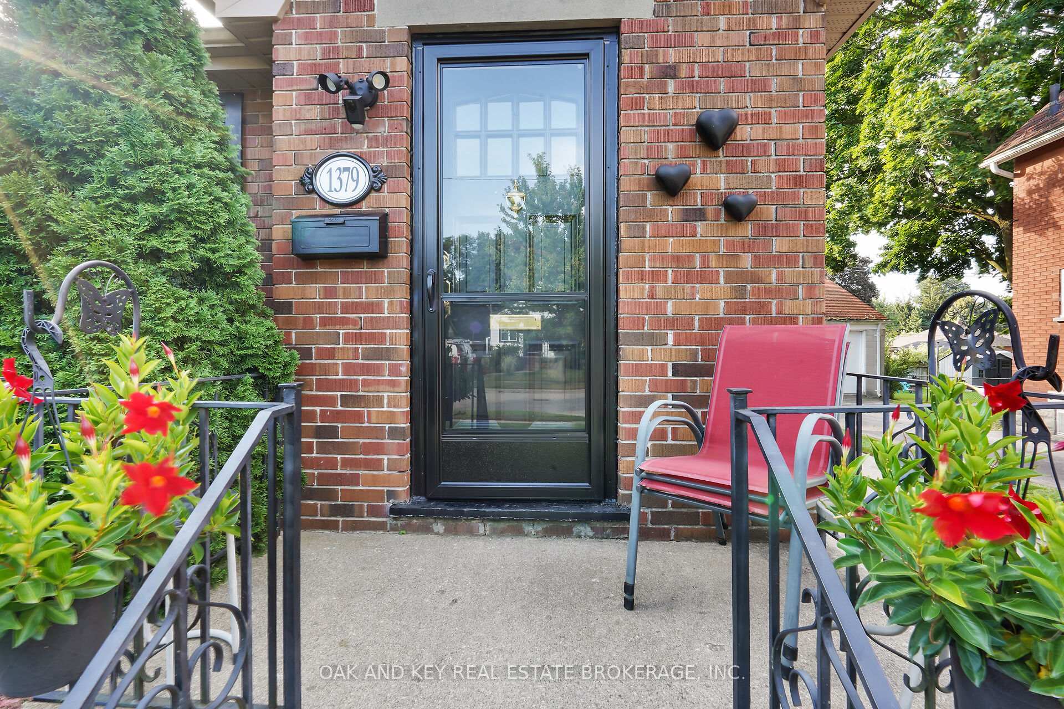
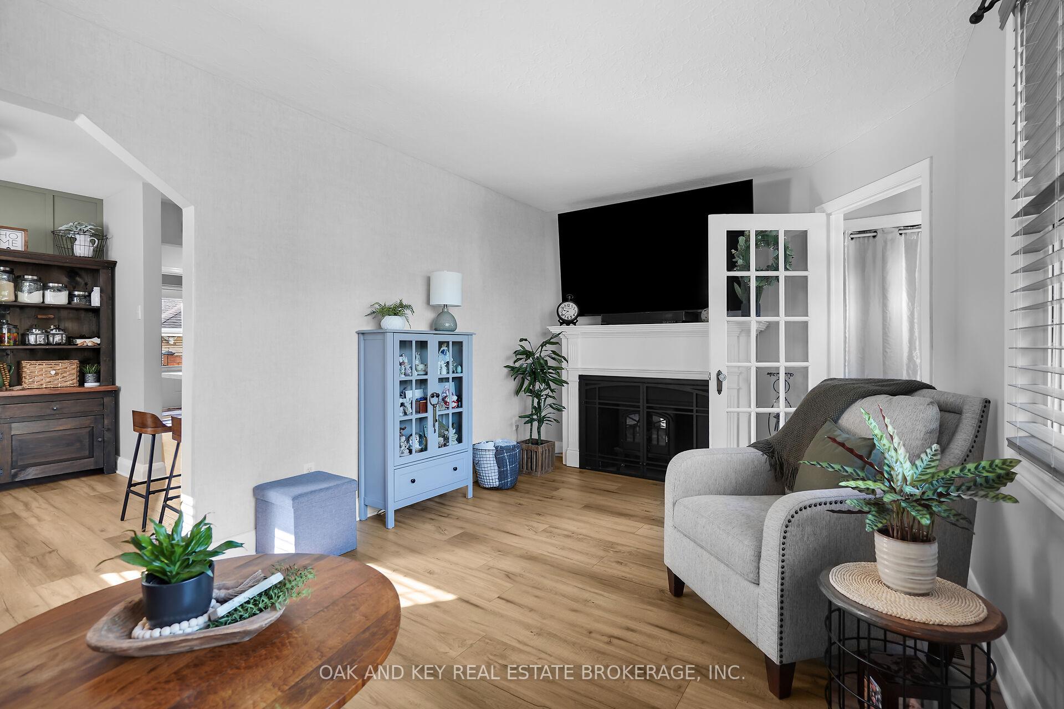
Nestled on a quiet, tree-lined street in East London, this beautifully updated all-brick bungalow blends modern comfort with classic charm. Inside you are welcomed into the living room, which is bathed in natural light thanks to a large window that frames the serene neighborhood view. The freshly painted soft gray walls create a warm, inviting space perfect for relaxing by the fireplace. Step into the heart of the homea stunning, completely remodeled kitchen. The sleek white cabinetry, granite countertops, and subway tile backsplash create a bright and stylish cooking space. Modern stainless steel appliances, including a gas stove, make it a dream for home chefs. The cozy adjoining dining nook with an accent wall adds a touch of rustic charm and is perfect for both casual meals and more intimate gatherings. This 2-bedroom, 2-bathroom home features more than just a gorgeous kitchen. Throughout, you'll find new flooring, upgraded plumbing, electrical systems, and an on-demand water heater for energy-efficient comfort. Outside, the spacious 10x30 patio beckons you to relax and unwind. Whether you're hosting summer BBQs or simply lounging by the pool, this private backyard is an entertainers dream. The detached garage offers extra convenience, with plenty of space for storage or a workshop. Located just minutes from the expansive Kiwanis Park, you'll have access to walking trails, green spaces, and family-friendly activities, while enjoying the quiet comfort of this peaceful neighborhood. This home offers the perfect blend of modern updates, outdoor enjoyment, and a welcoming community atmosphere.
Ask about this home
A HOMEH agent will answer your questions about this home.
Around this home
Daily convenience, out of 100, from the distances below
Schools nearby
School rating, out of 10.
Helpful calculators
Your HOMEH agent

"I would see it this week."