

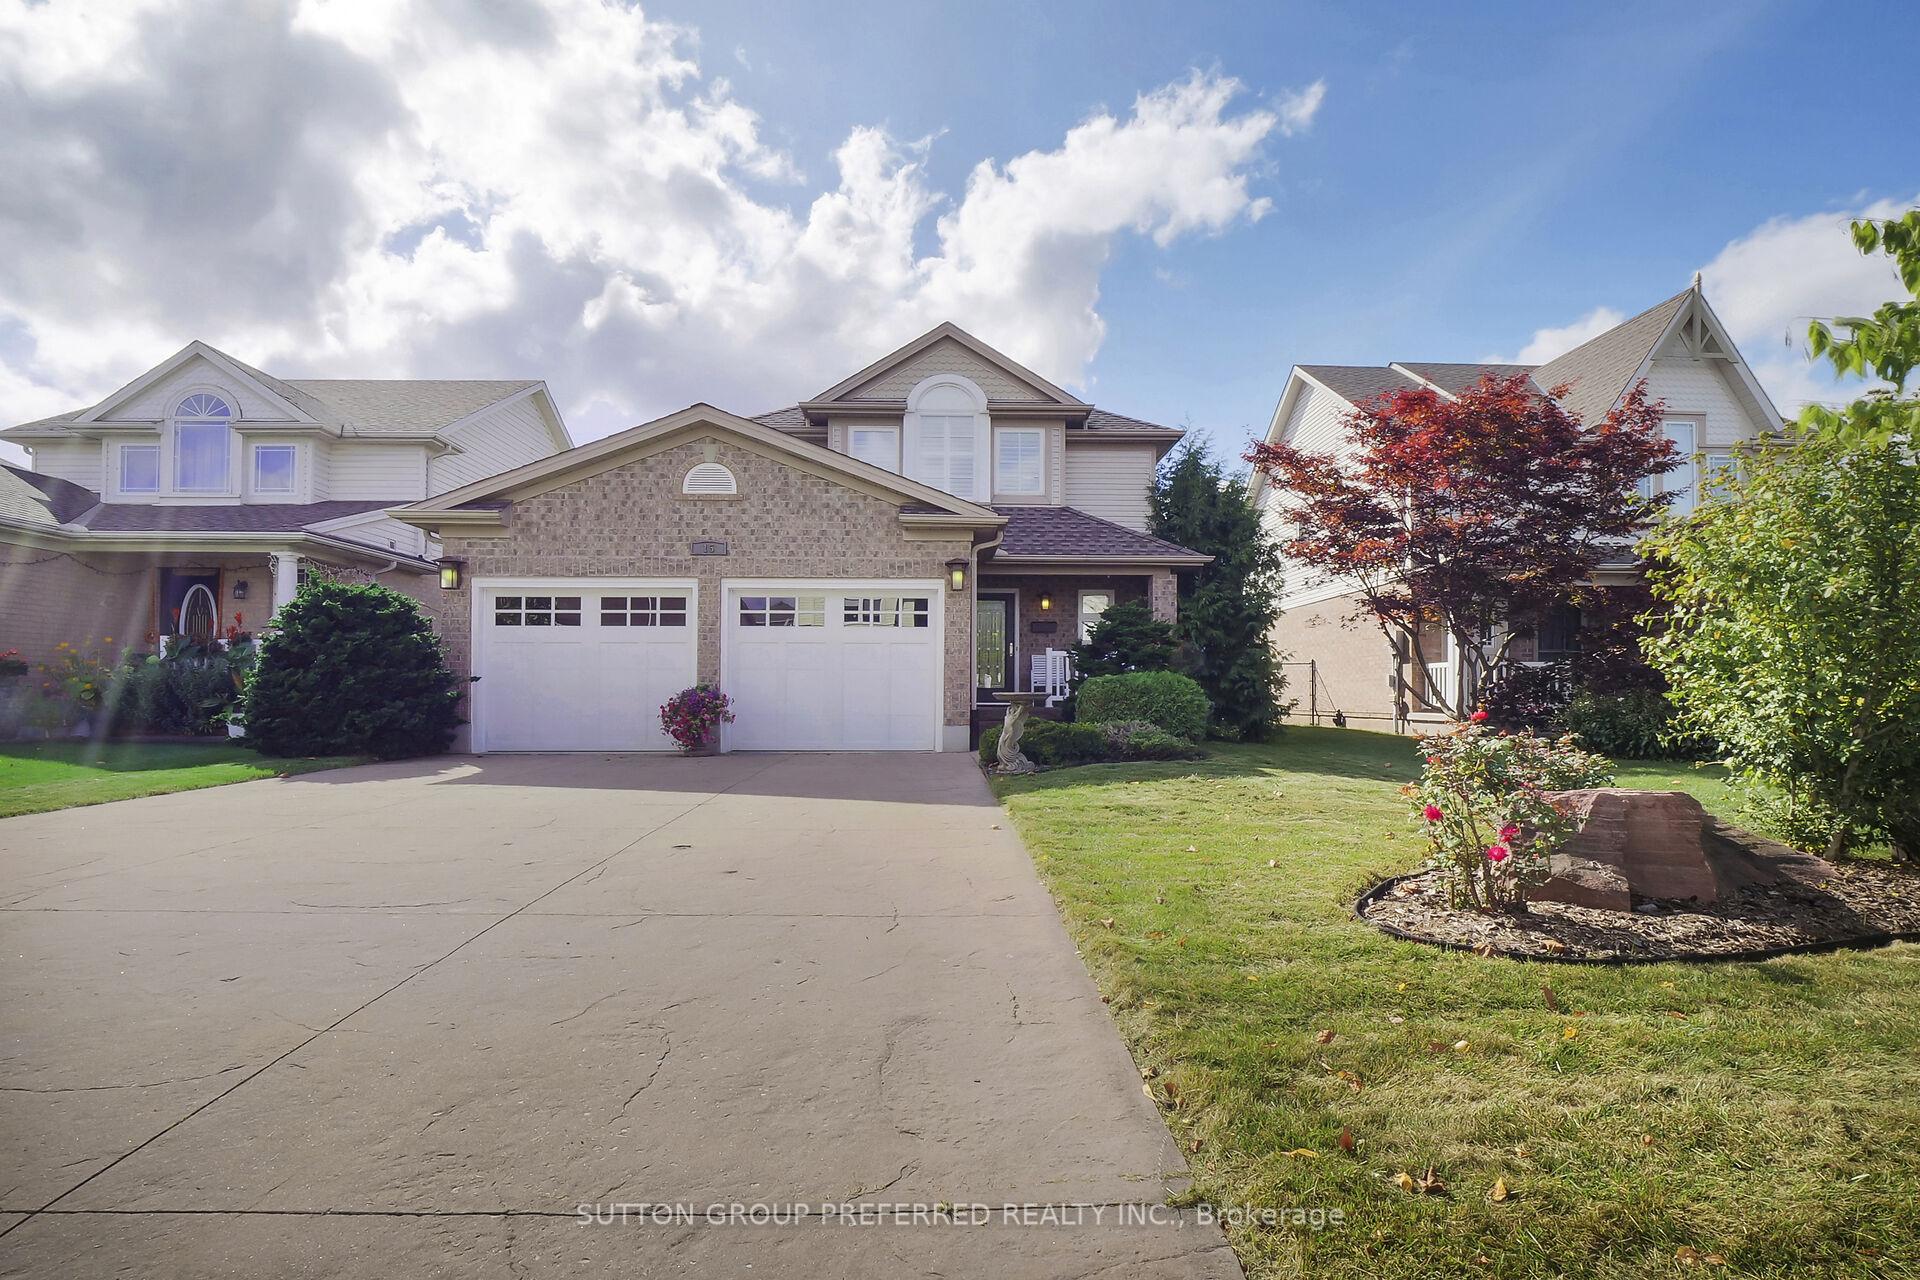
15 Bellrock Crescent
15 Bellrock Crescent
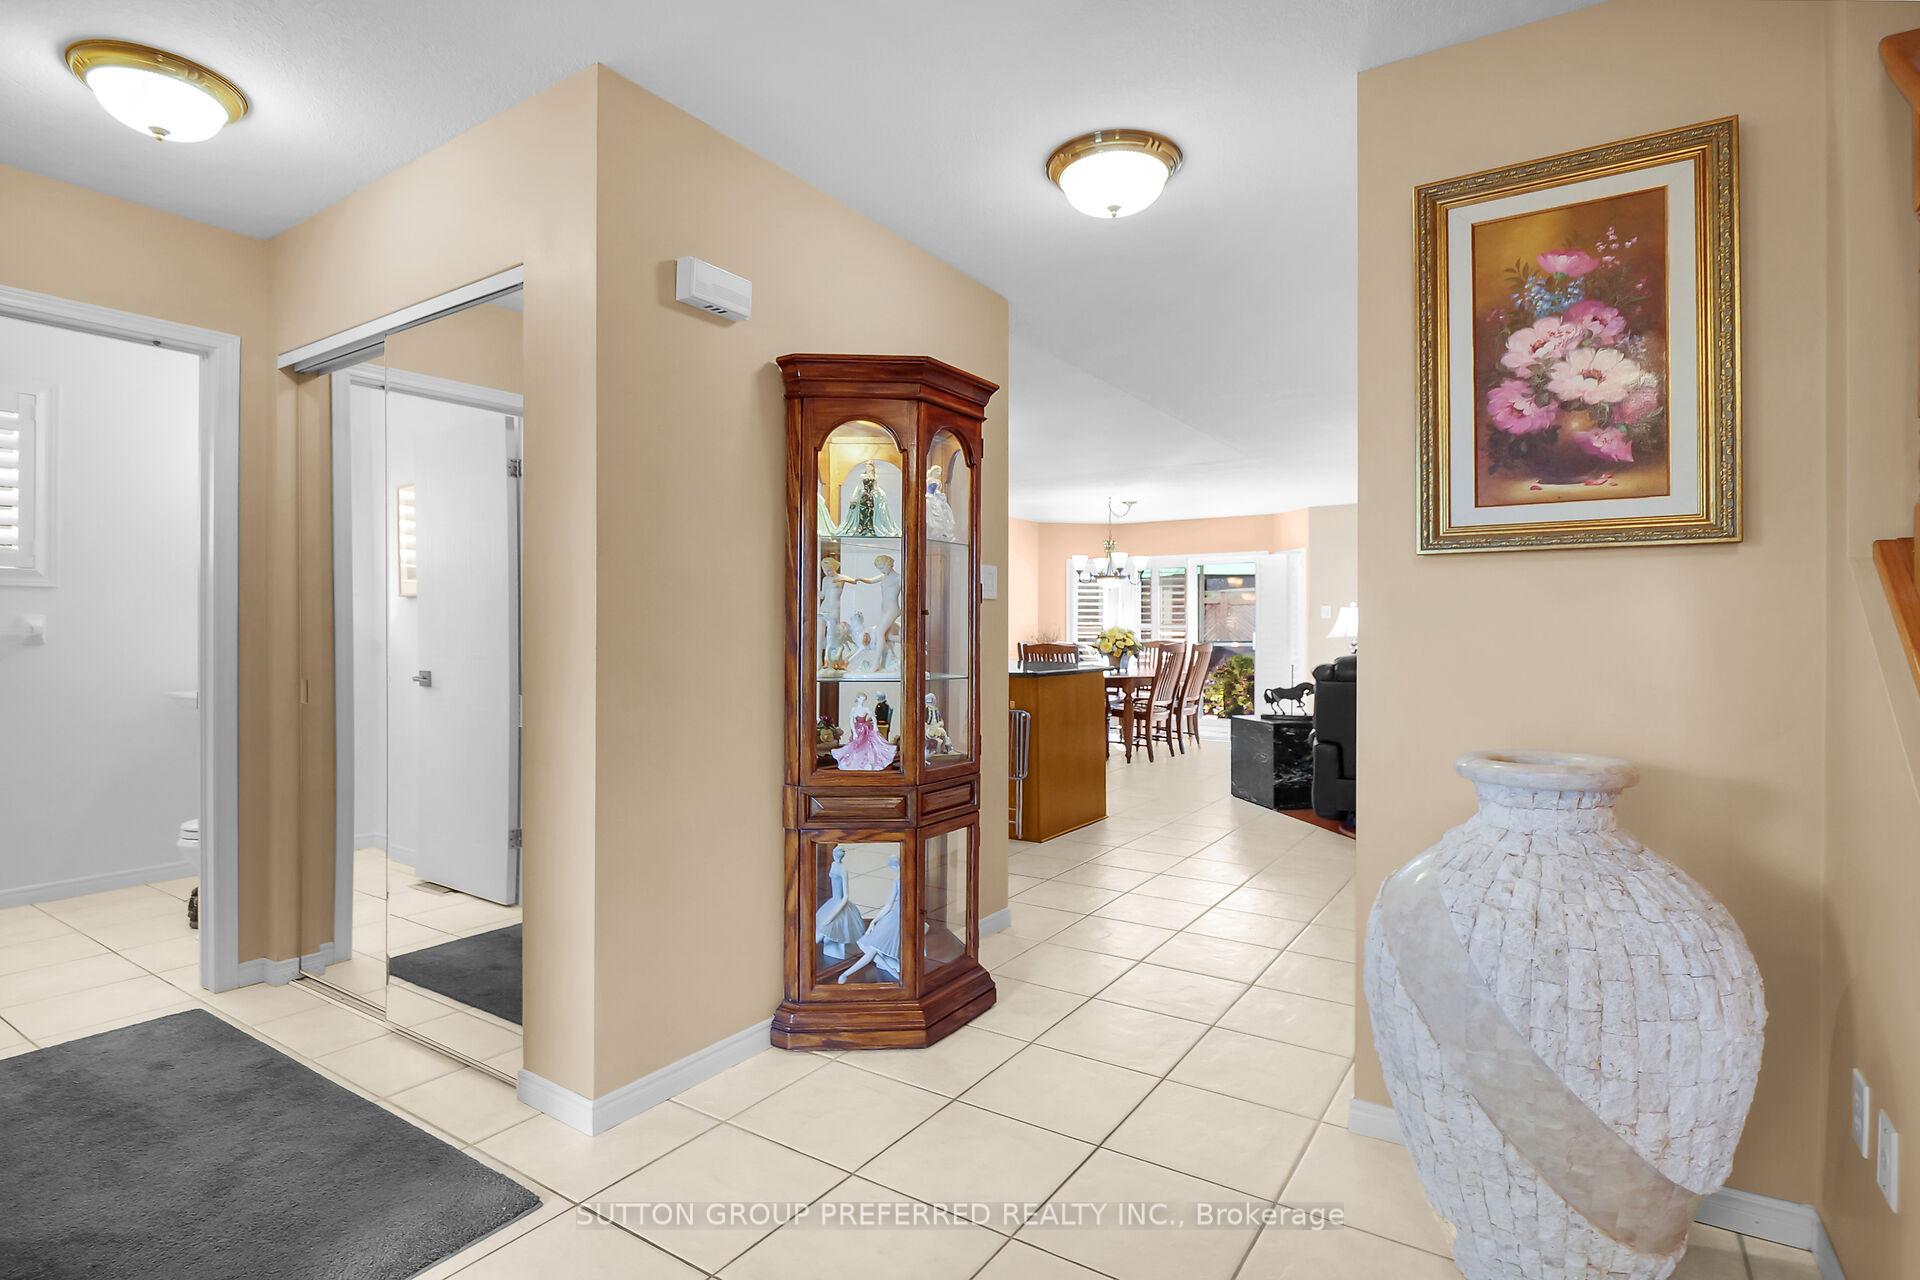 See all 34 photos
Property history
Facts and features
- BasementFinished
- Age of home16–30 years
- Water, sewerMunicipal
- HeatingForced air
- Hardwood floors
- Central air
The homeDetached, 2-storey, Age 16–30 years
- Type: Detached
- Style: 2-storey
- Age: 16–30 years
- Living space: 1,500–2,000 sq ft
- Basement: Finished
InsideTile, Hardwood, Lower level, Water heater owned
- Flooring: Tile, Hardwood
- Laundry: Lower level
- Features: Water heater owned
- Rooms above ground: 6
- Rooms in the basement: 2
- Bedrooms: 3
- Bathrooms: 3
- Kitchens: 1
- Family room: Yes
Outside and lotBrick, vinyl siding, Shingles, Poured concrete
- Exterior: Brick, vinyl siding
- Roof: Shingles
- Foundation: Poured concrete
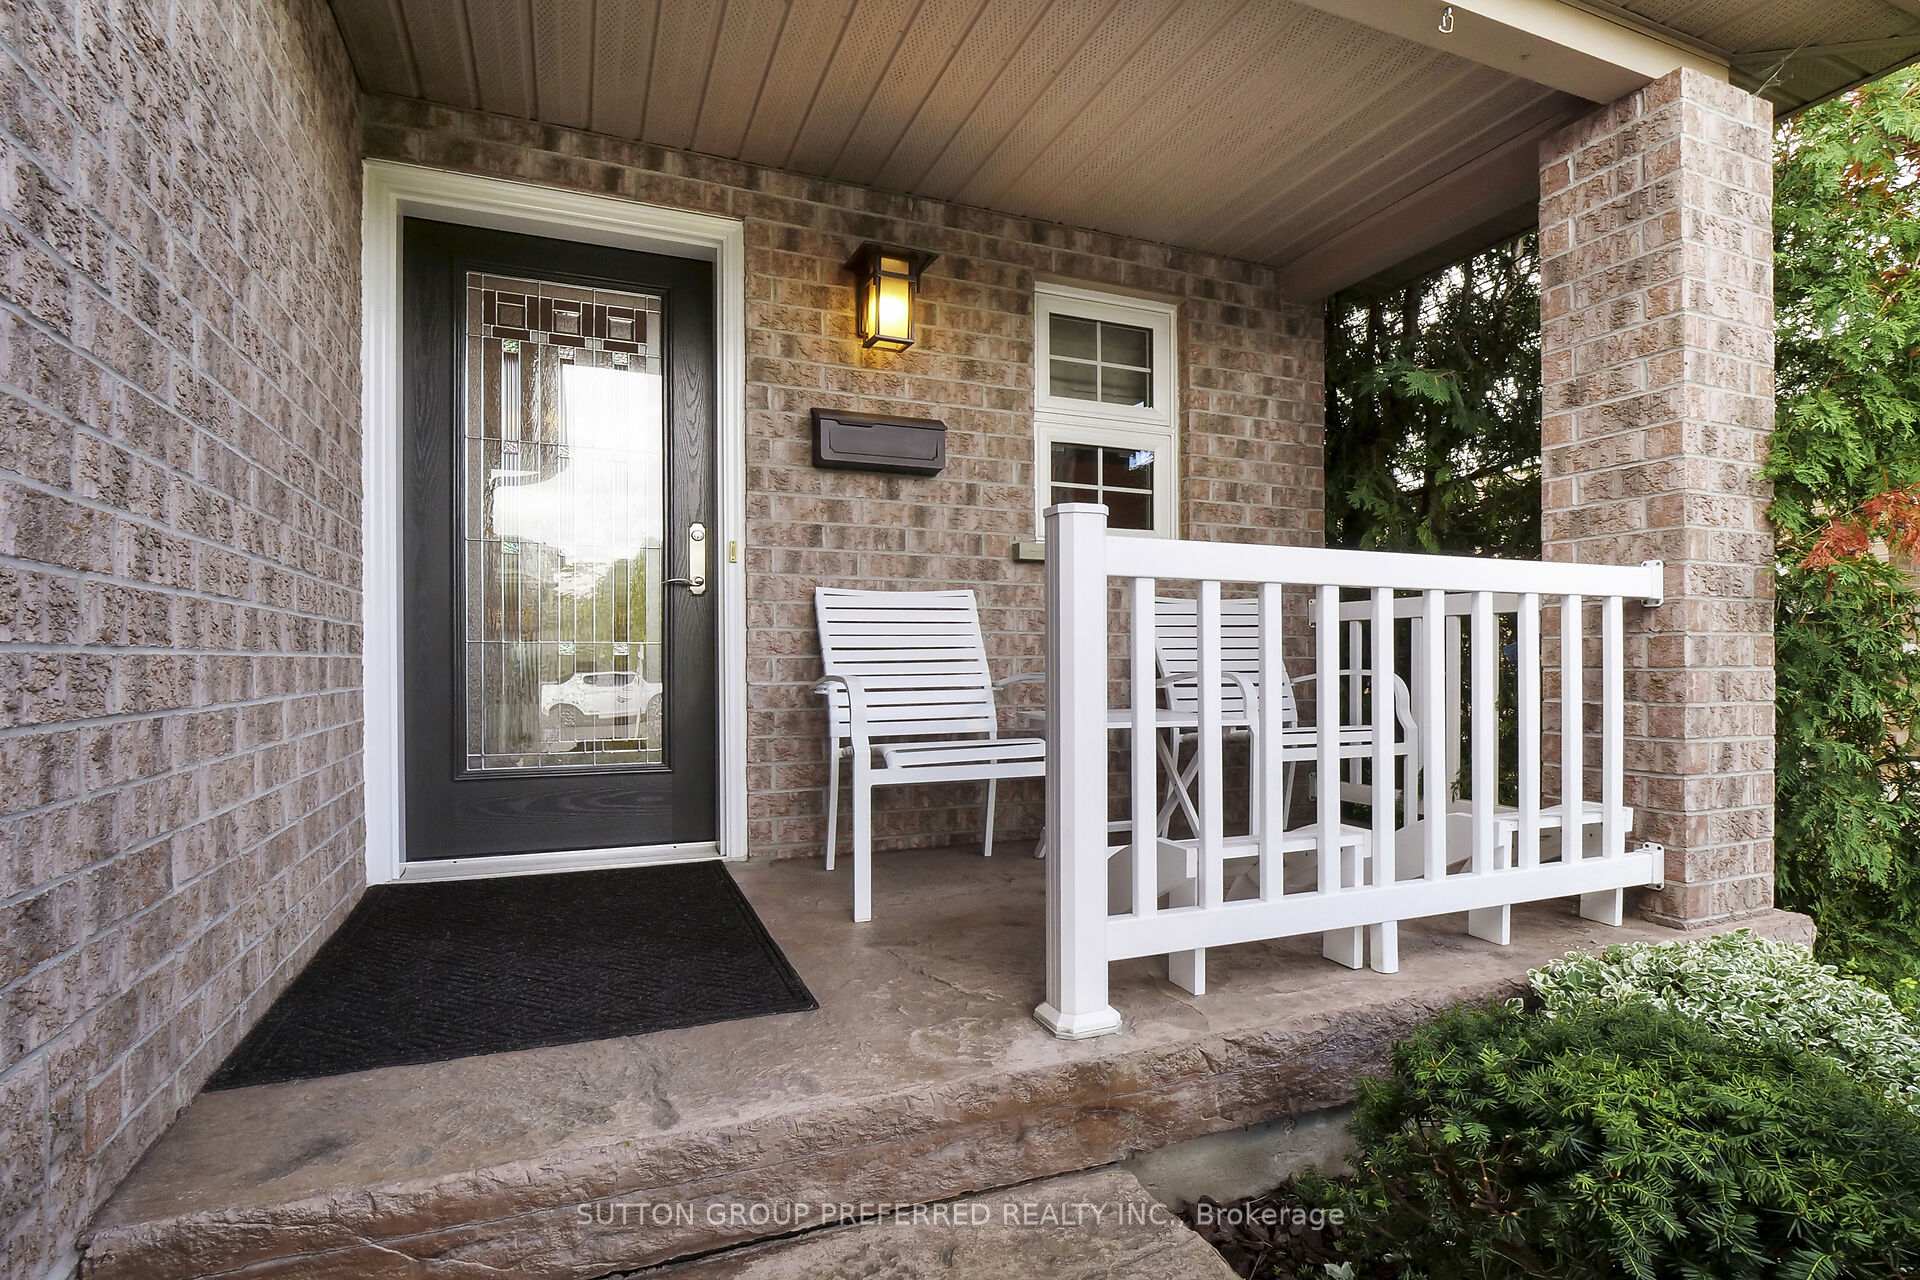
- Features: Porch, year round living, landscaped, hot tub, deck
- Size: 40.03 × 104.25 ft
- Zoning: R1-4 (3)
Parking2 Garage, Attached, Private double
- Spaces: 2 Garage
- Garage: Attached
- Driveway: Private double
Heating, water and powerForced air, gas, Central air, Municipal water
- Heating: Forced air, gas
- Cooling: Central air
- Water: Municipal water
- Sewer: Municipal sewer
Costs and taxesTaxes $3,854 a year, HST included in the price
- Taxes, 2024: $3,854 a year
- HST: HST included in the price
Included in the saleFridge, cooktop, built-in-oven, dishwasher, built-in microwave-rangehood combo, washer, dryer, california shutters, hot tub, garage door opener(s) & remote(s), Not included None
- Included: Fridge, cooktop, built-in-oven, dishwasher, built-in microwave-rangehood combo, washer, dryer, california shutters, hot tub, garage door opener(s) & remote(s)
- Not included: None
NearbyPublic transit, school, park
- Close to: Public transit, school, park
Listing detailsX9370538, Sold, Sep 27, 2024
- MLS® number: X9370538
- Status: Sold
- Listed on: Sep 27, 2024
- Days on market: 62
- Updated: Nov 28, 2024
- Possession: 60days
- Occupied by: Owner
- Listing brokerage: SUTTON GROUP PREFERRED REALTY INC.
About this home
15 Bellrock Crescent, London (East D), ON N5V 4X3
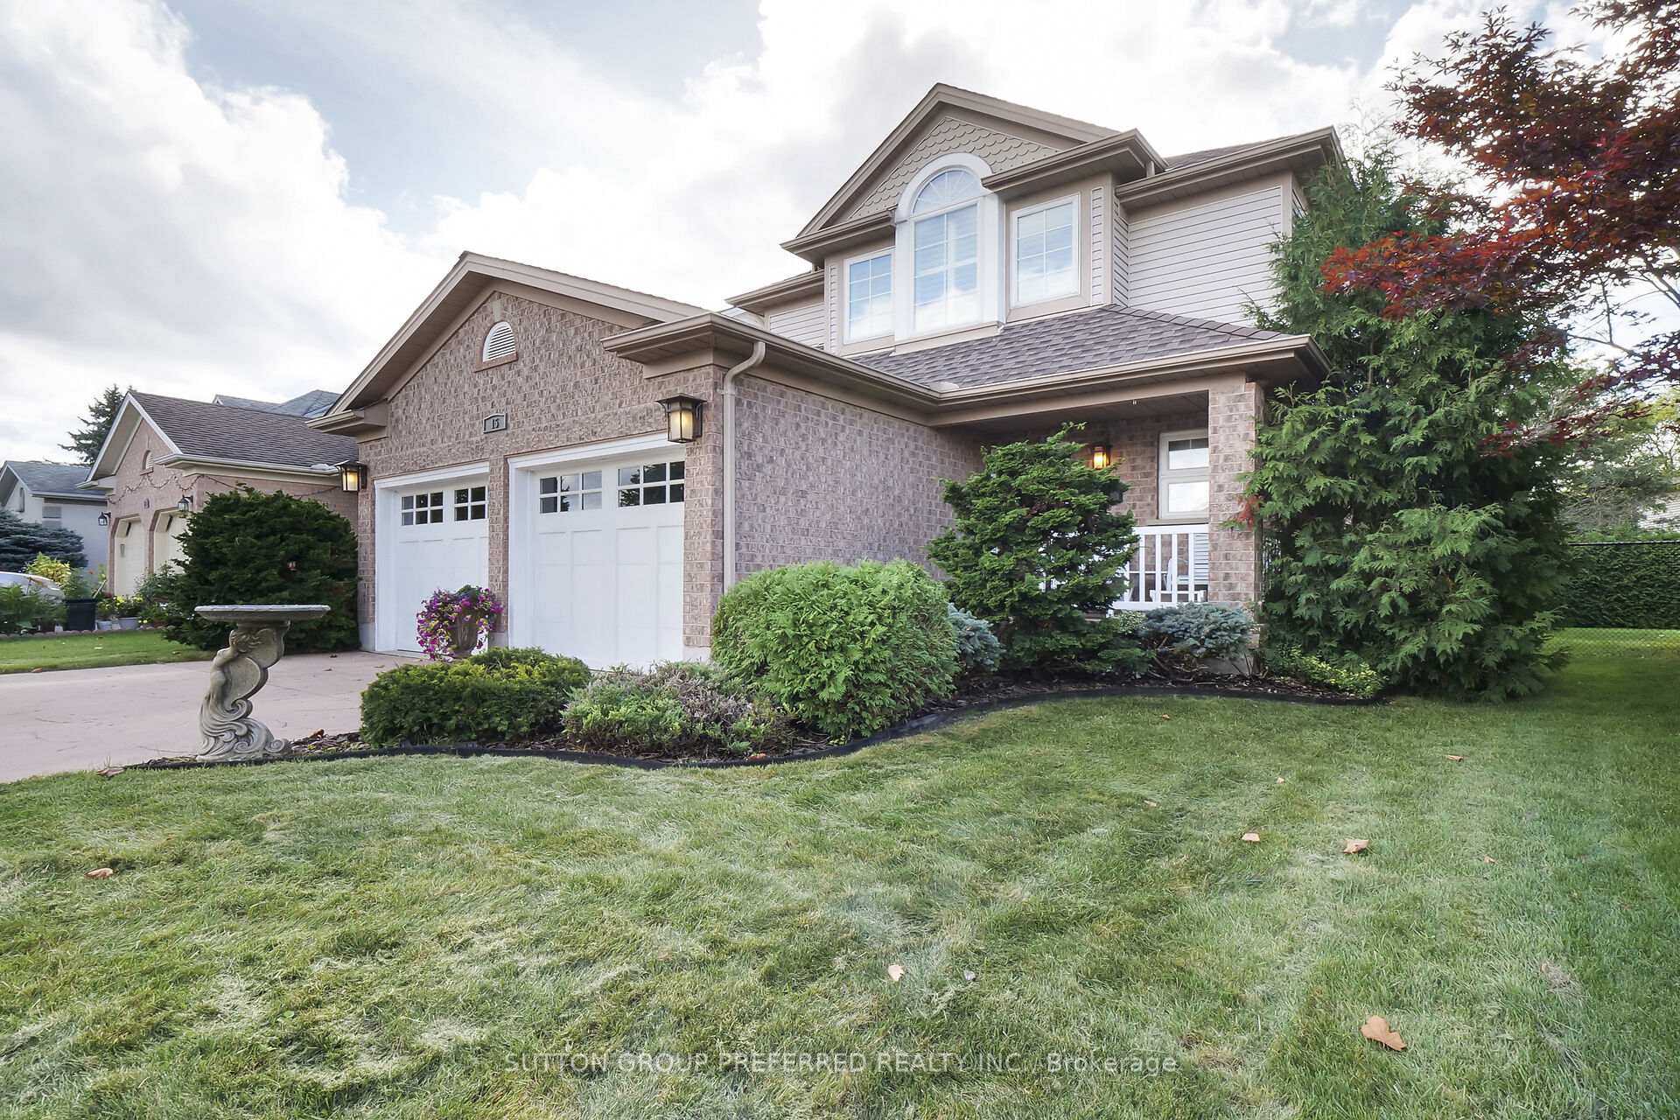
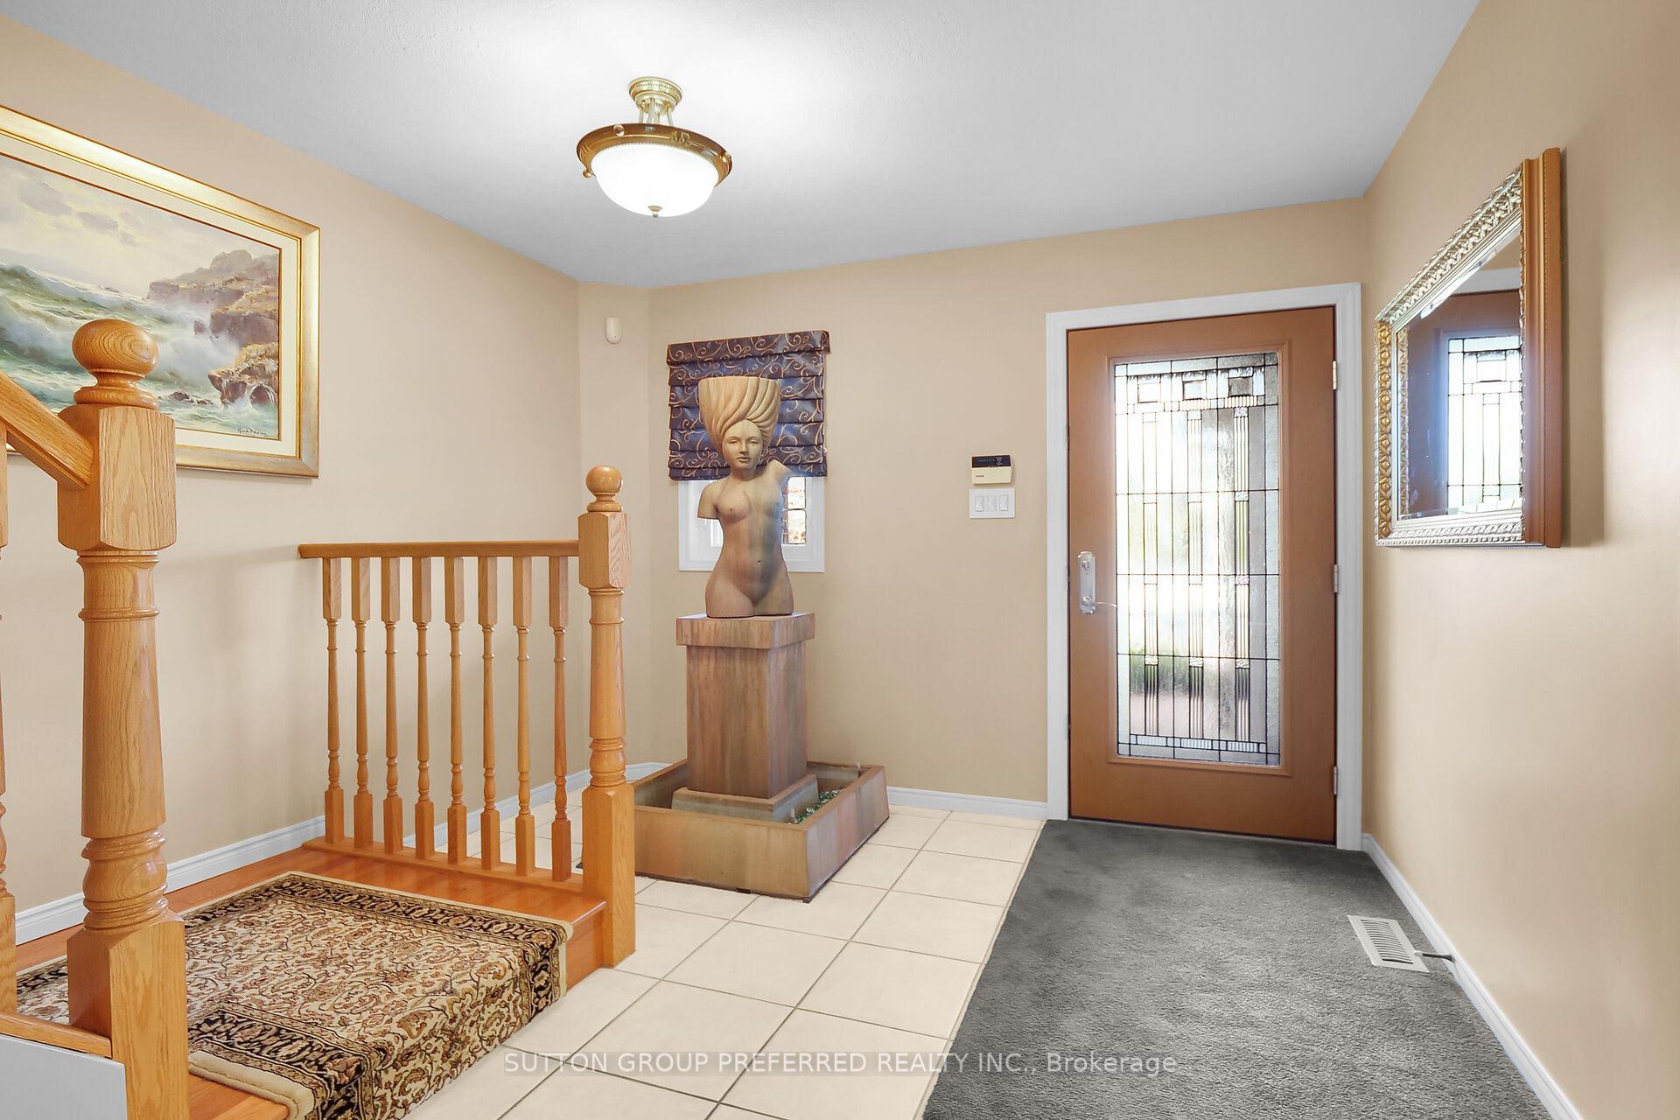
Welcome to this stylish 3 bedroom, 2.5 bathroom home with 2 car garage & great curb appeal in a family friendly neighborhood in London, Ontario. You will love cooking in this kitchen featuring stunning granite countertops, built-in oven, Jenn Air cook top plus an island for meal prep. The open concept layout flows seamlessly into the living room, with hardwood floors & into the bright dining area with patio door to the deck. This home is ideal for entertaining or keeping an eye on the kids while preparing meals. Step through the patio doors to a covered deck where you can relax to the sound of birds or take an evening dip in the hot tub while star gazing. A well-placed powder room on the main floor adds convenience for guests and family alike. On the second level, the large master bedroom has double doors, a walk-in closet & a luxurious 4 piece ensuite bathroom. There is a 3 piece bathroom & the two additional bedrooms are generously sized. One has double closets & the other has a walk-in closet. The finished lower level is a versatile space, with a large rec room, perfect for teens to have their own space, and a bonus room, currently used as a gym, with potential as a home office. Additional features include California shutters in almost every room, a utility room with laundry & storage, cold storage room, some newer second floor windows in 2022, Furnace 2022, Heat Pump & Water Heater 2023, Hot Tub 2018. The attached double car garage, with newer insulated doors, provides ample parking and additional storage for your outdoor gear. This move-in-ready home is perfect for couples or families. It is nicely landscaped with a stamped concrete driveway, accommodating 4 vehicles. Conveniently situated near parks, schools, shopping & public transit. You will have everything you need right at your fingertips. Do not miss your chance to make this charming property your new home.
Ask about this home
A HOMEH agent will answer your questions about this home.
Around this home
Daily convenience, out of 100, from the distances below
Schools nearby
School rating, out of 10.
Helpful calculators
Your HOMEH agent

"I would see it this week."