

616 Hamilton Road
616 Hamilton Road
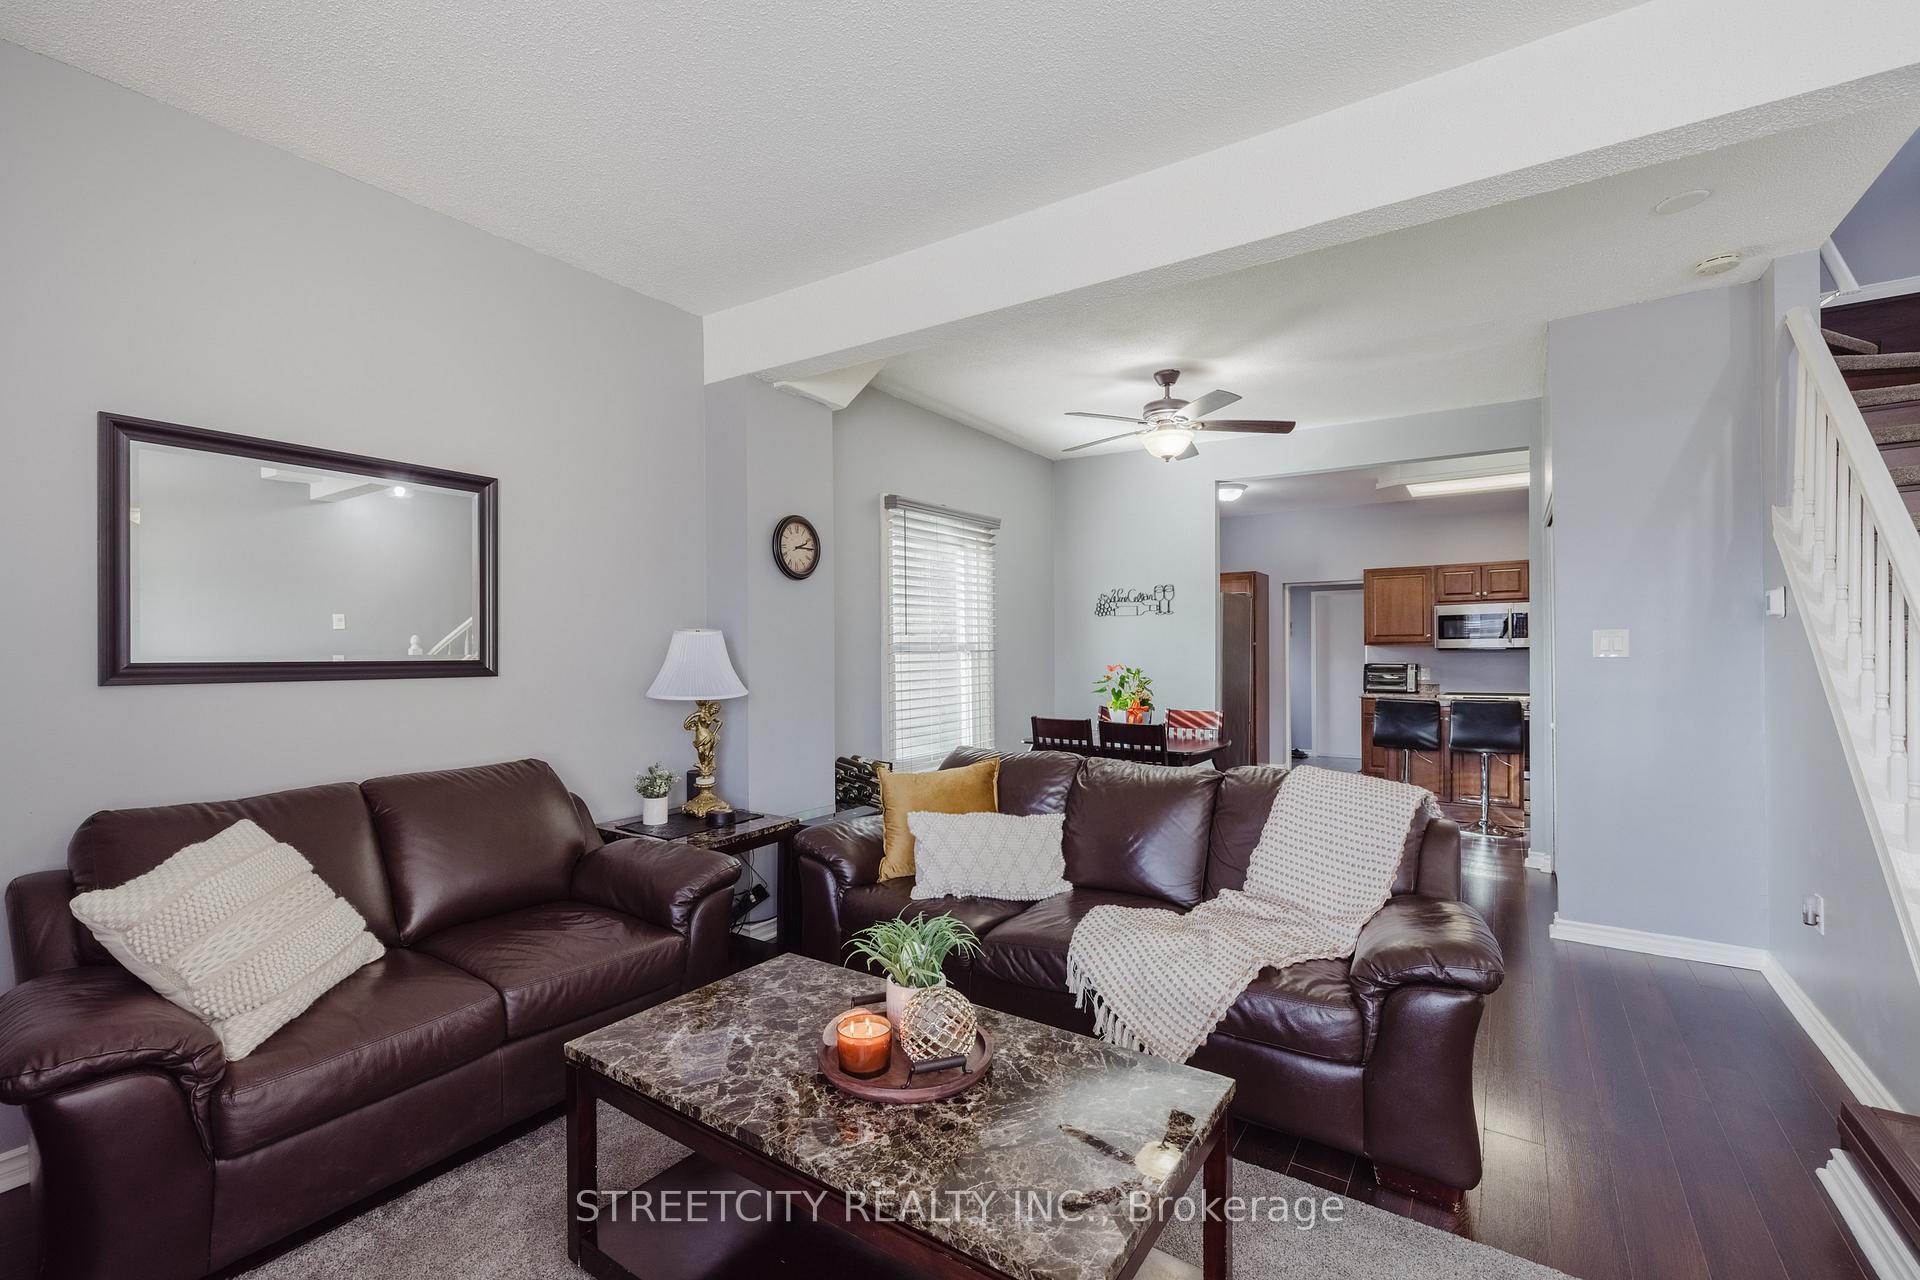 See all 20 photos
Property history
Facts and features
- BasementPart finished
- Age of home100+
- Water, sewerMunicipal
- Lot shapeIrregular
- Central air
The homeDetached, 1 1/2 storey, 100+
- Type: Detached
- Style: 1 1/2 storey
- Age: 100+
- Living space: 1,100–1,500 sq ft
- Basement: Full, partially finished
InsideLower level, Storage, sump pump, Rooms above ground 8
- Laundry: Lower level
- Features: Storage, sump pump
- Rooms above ground: 8
- Bedrooms: 3
- Bathrooms: 3
- Kitchens: 1
- Family room: Yes
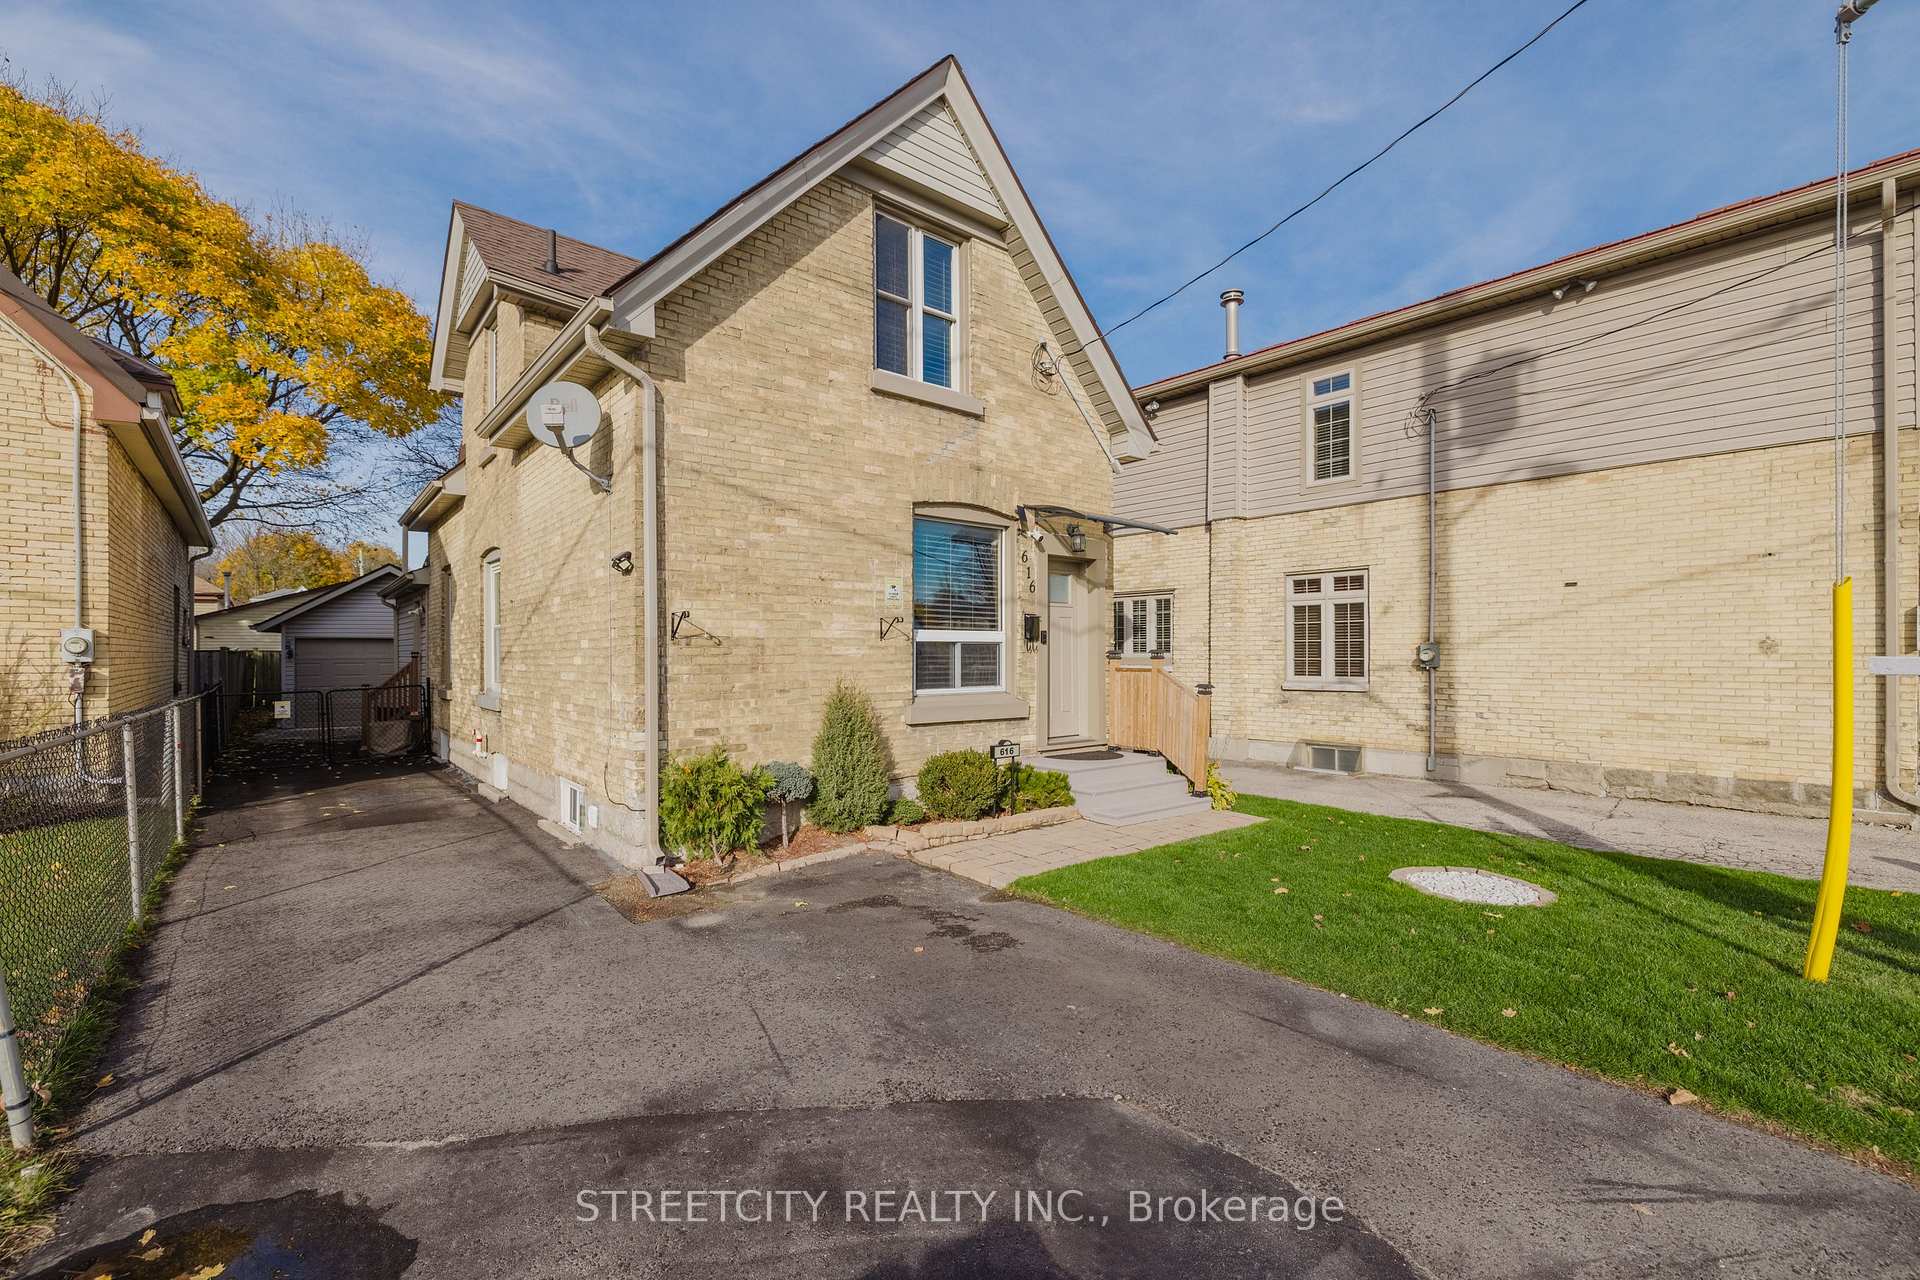
Outside and lotBrick, vinyl siding, Asphalt shingle, Unknown
- Exterior: Brick, vinyl siding
- Roof: Asphalt shingle
- Foundation: Unknown
- Features: Deck
- Size: 35.58 × 97.02 ft
- Shape: Irregular
- Zoning: BDC(35) H13
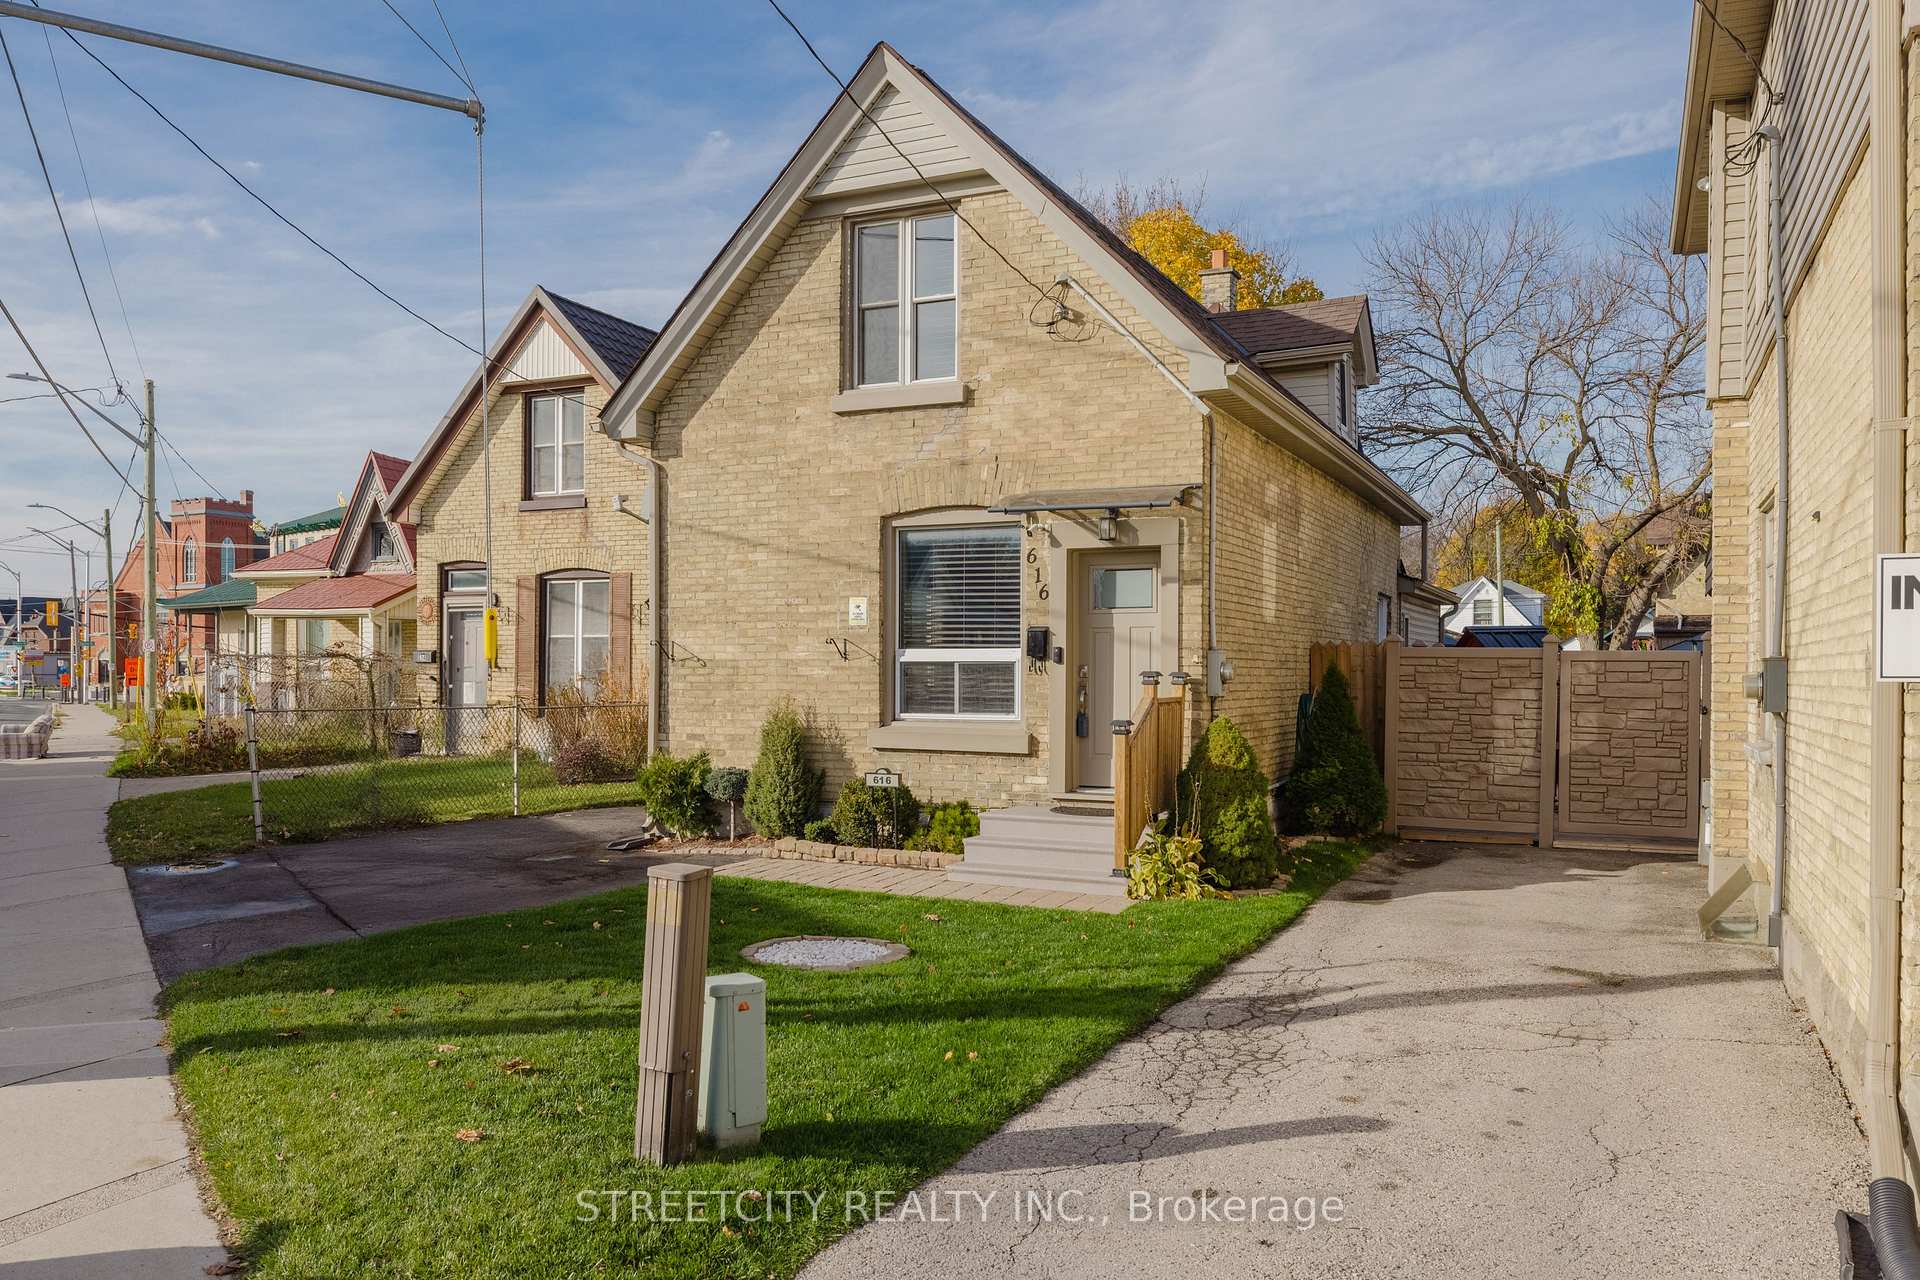
Parking3 Parking, Detached, Private
- Spaces: 3 Parking
- Garage: Detached
- Driveway: Private
Heating, water and powerForced air, gas, Central air, Municipal water
- Heating: Forced air, gas
- Cooling: Central air
- Water: Municipal water
- Sewer: Municipal sewer
Costs and taxesTaxes $2,643 a year, HST included in the price, Water heater
- Taxes, 2024: $2,643 a year
- HST: HST included in the price
- Rental items: Water heater
- Under contract: Hot water heater
Included in the saleRefrigerator, stove, dishwasher, washer, dryer, window coverings, gazebo, freezer note: the stove is being sold in 'as-is' condition due to a small crack on the stovetop; however, it is in good working order.
- Included: Refrigerator, stove, dishwasher, washer, dryer, window coverings, gazebo, freezer note: the stove is being sold in 'as-is' condition due to a small crack on the stovetop; however, it is in good working order.
Listing detailsX10431232, Sold, Nov 19, 2024
- MLS® number: X10431232
- Status: Sold
- Listed on: Nov 19, 2024
- Days on market: 8
- Updated: Nov 27, 2024
- Possession: Flexible
- Occupied by: Owner
- Listing brokerage: STREETCITY REALTY INC.
About this home
616 Hamilton Road, London (East M), ON N5Z 1S9
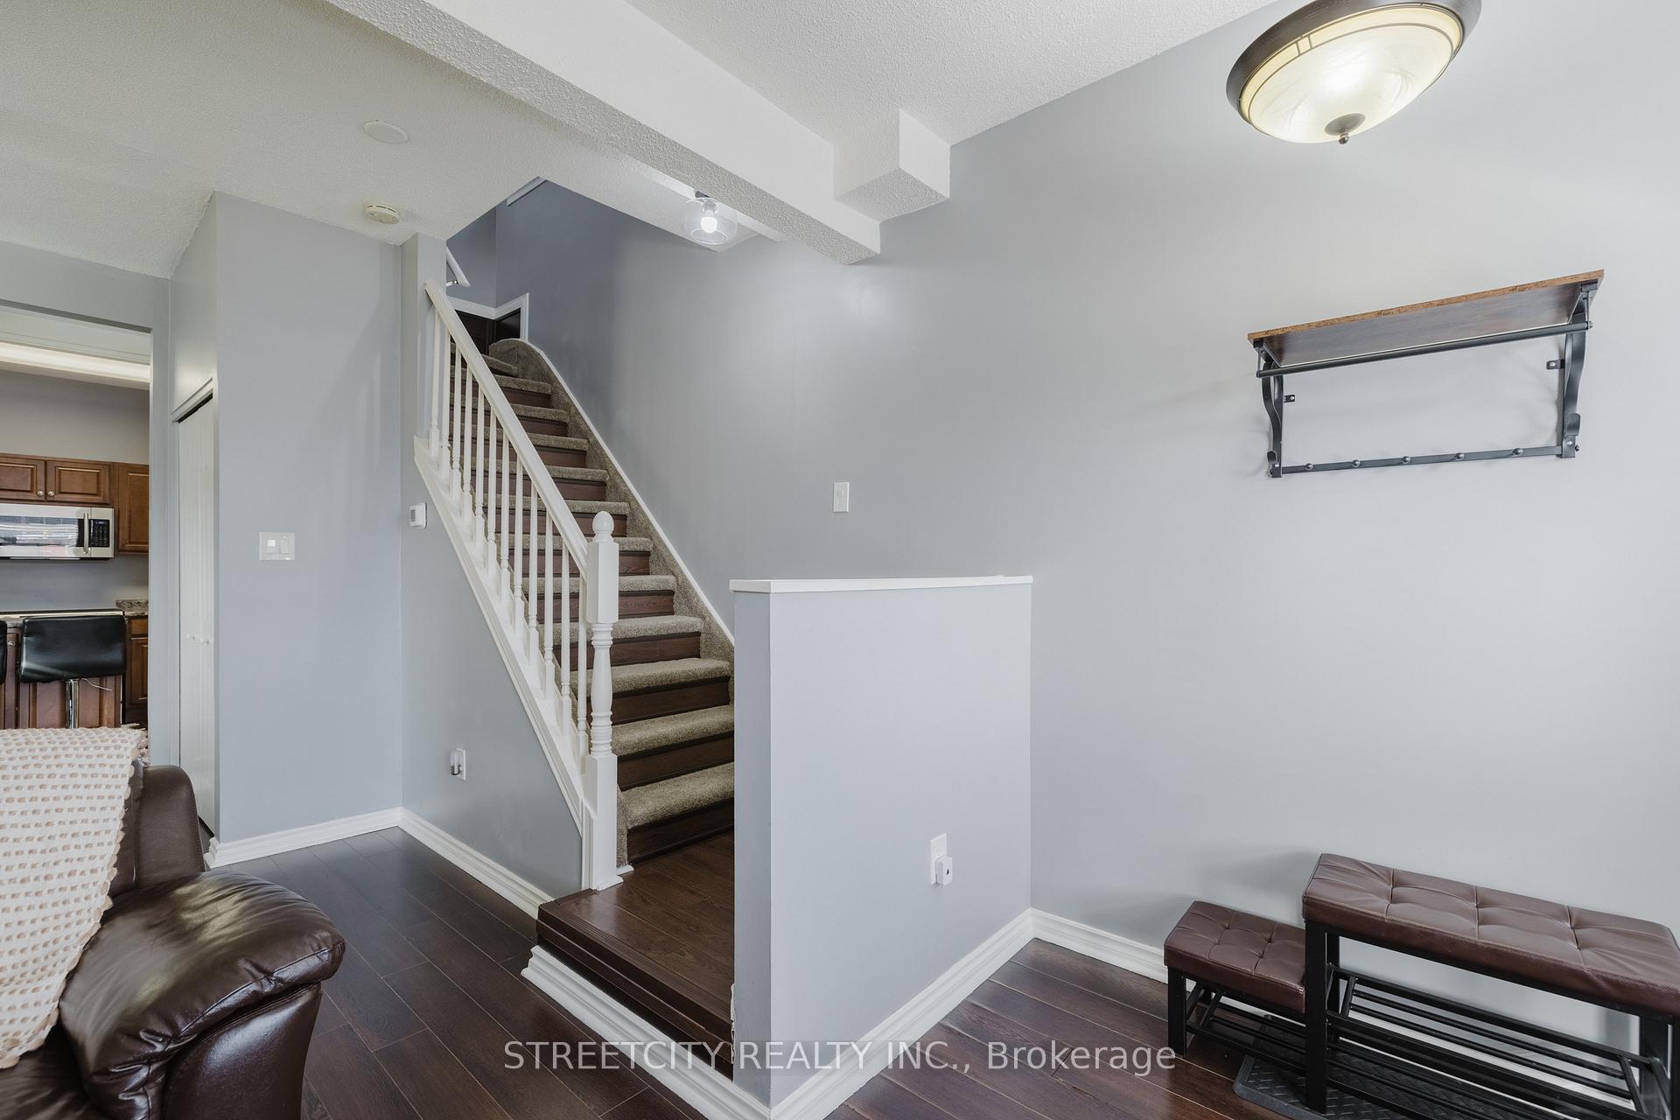
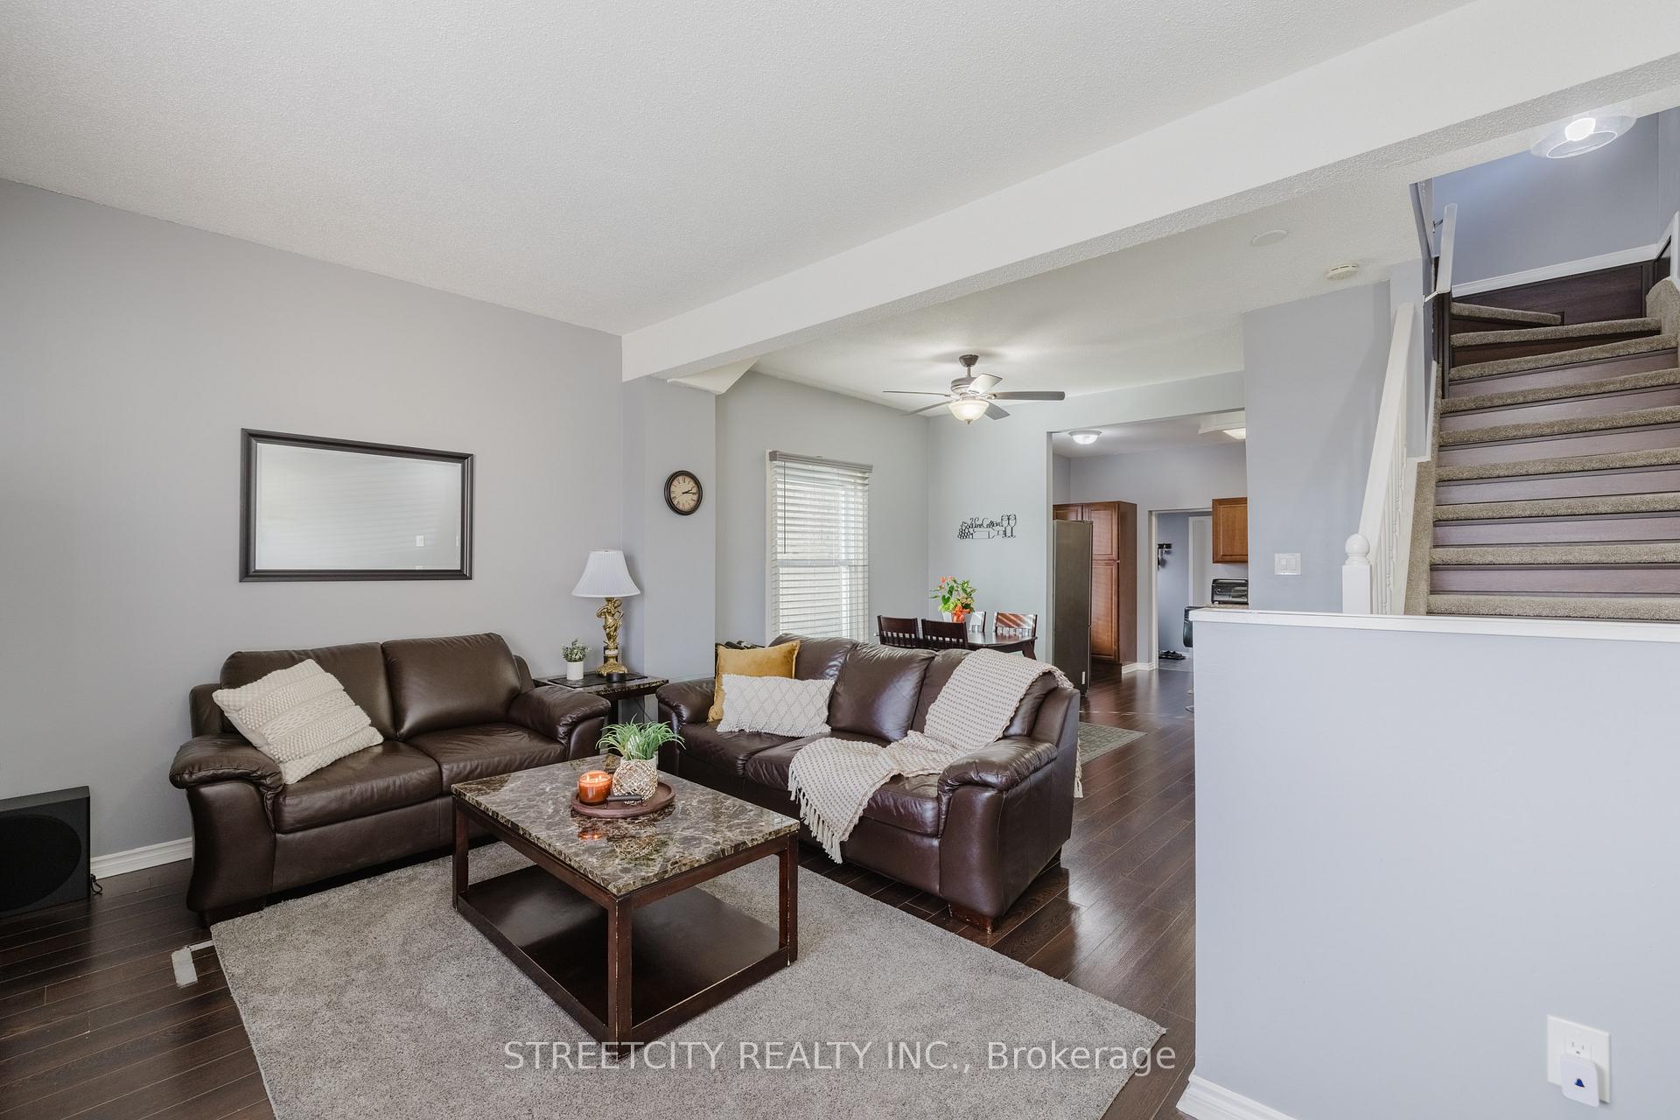
This charming and well-maintained yellow brick home boasts an impressive amount of space in a prime location near downtown amenities. The main floor features an airy open-concept design with high ceilings, a bright living and dining area, and a stylish kitchen complete with a center island and stainless steel appliances. The main floor also includes a bedroom that can easily be used as an office, along with a four-piece bathroom, completing the space. Upstairs, two spacious bedrooms are complemented by an updated 3-piece bathroom with double sinks. The lower level offers a bonus room, a finished laundry area, a 3-piece bathroom, and an unfinished area awaiting your personal touches. Outside, the detached garage is perfect for hobby enthusiasts or additional storage. Zoned BDC(35) H13, this property provides versatile uses, making it an excellent opportunity for a variety of needs.
Ask about this home
A HOMEH agent will answer your questions about this home.
Around this home
Daily convenience, out of 100, from the distances below
Schools nearby
School rating, out of 10.
Helpful calculators
Your HOMEH agent

"I would see it this week."