

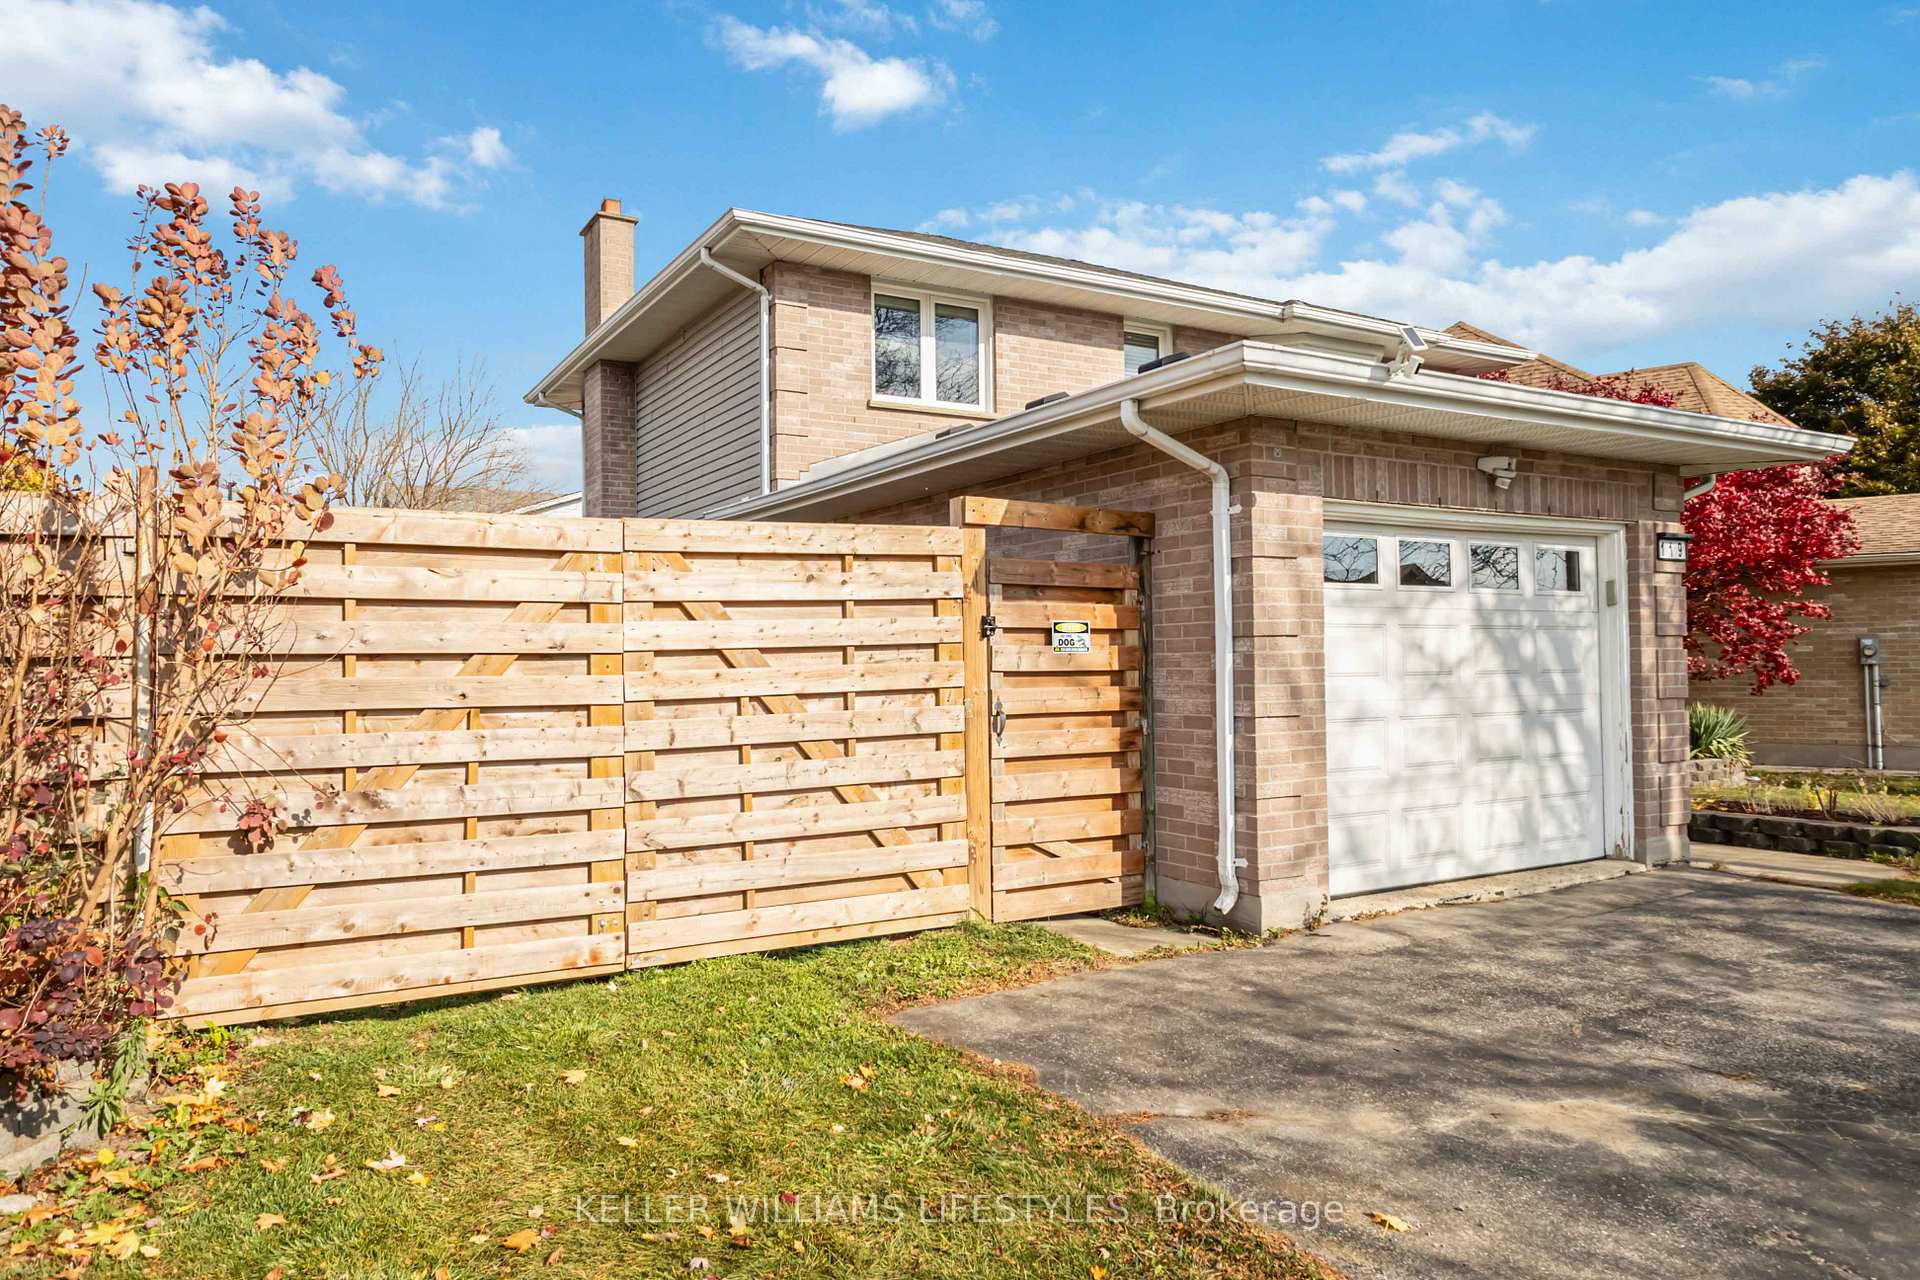
119 Napoleon Court
119 Napoleon Court
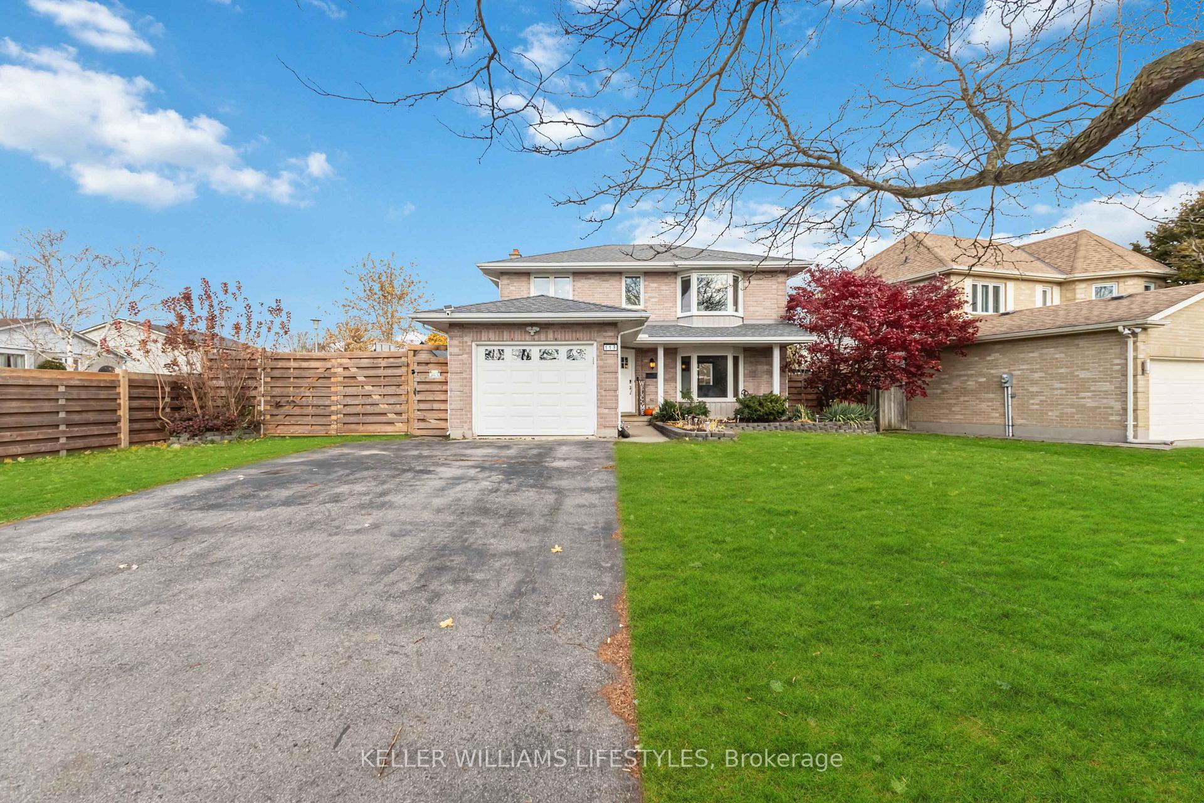
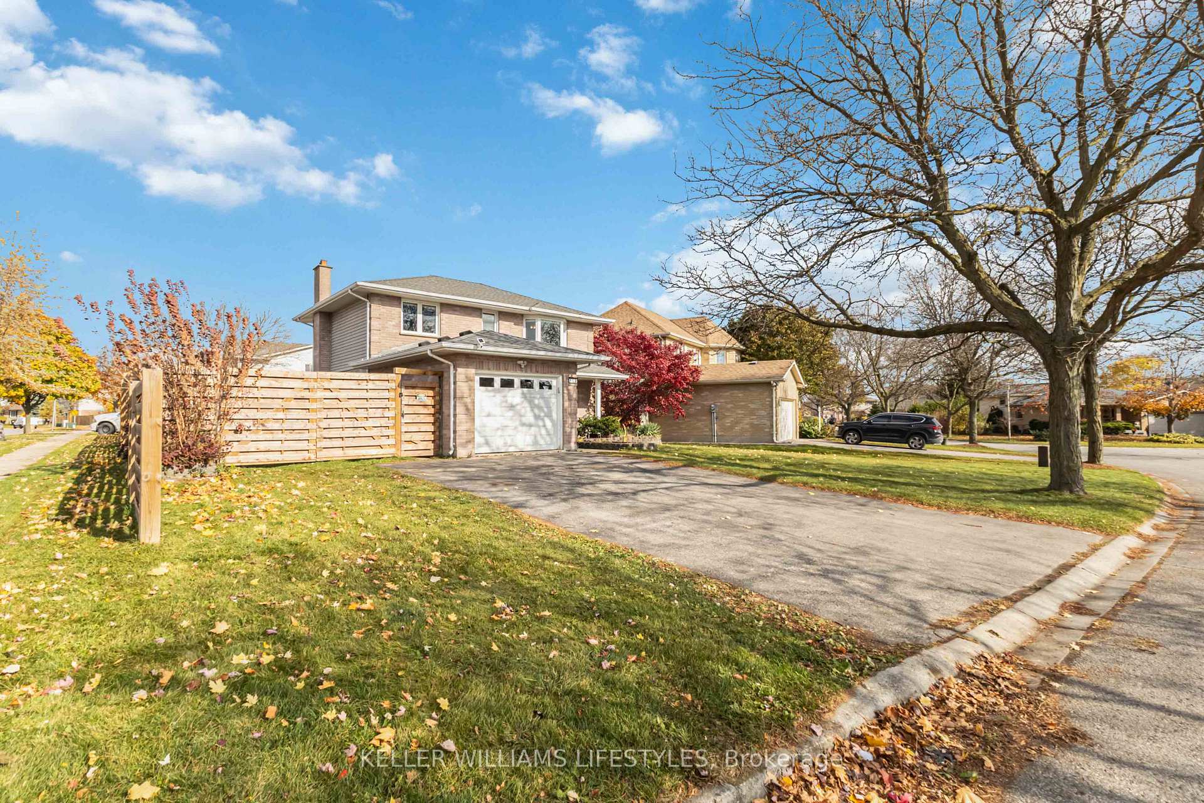
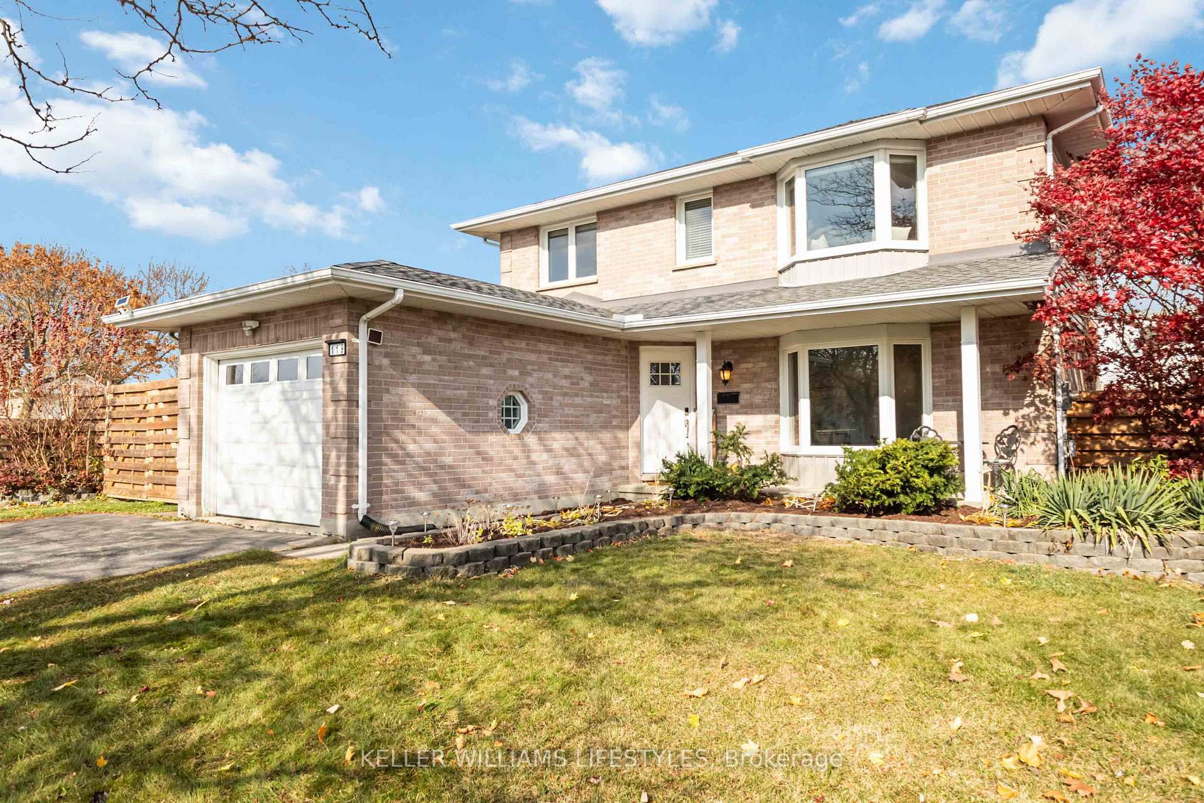
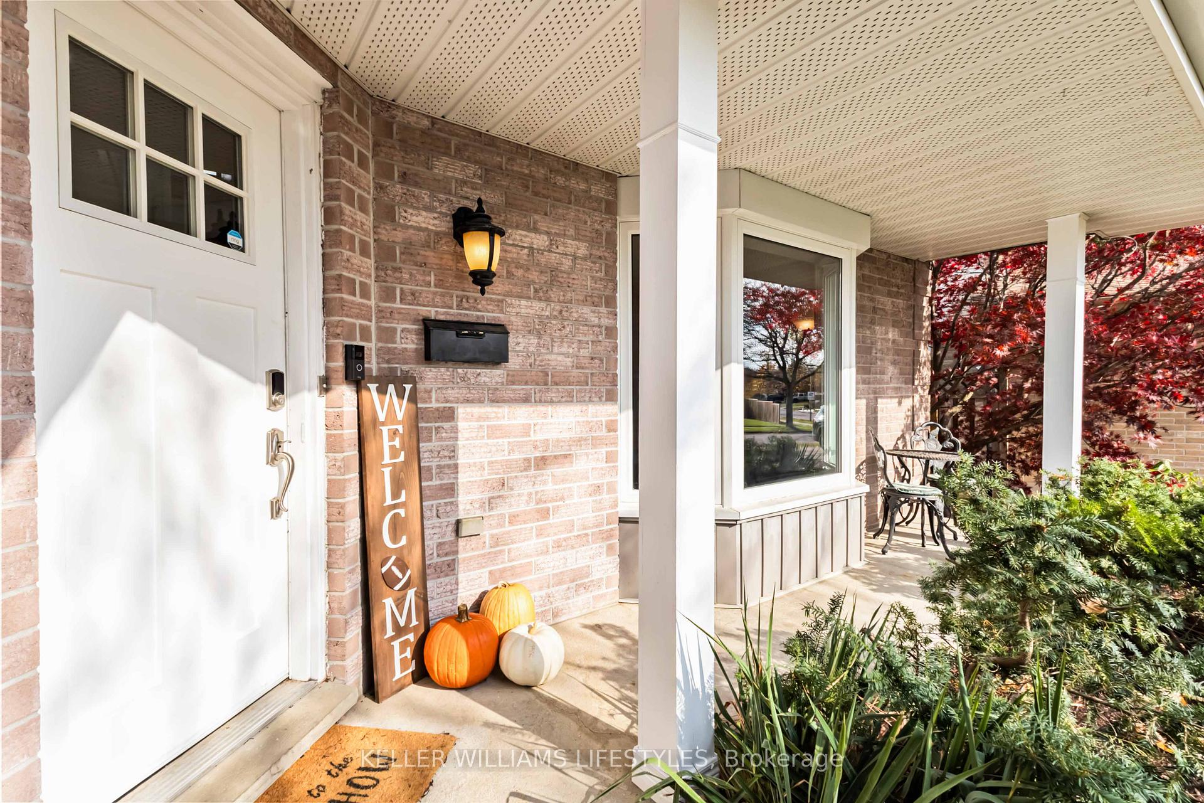 See all 40 photos
Property history
Facts and features
- BasementFinished
- Age of home31–50 years
- Water, sewerMunicipal
- Lot shapeReverse pie
- Hardwood floors
- Fireplace
- Central air
The homeDetached, 2-storey, Age 31–50 years
- Type: Detached
- Style: 2-storey
- Age: 31–50 years
- Living space: 1,500–2,000 sq ft
- Basement: Full, finished
InsideFireplace Yes, family room, wood, natural gas, Tile, Hardwood, Lower level
- Fireplace: Yes, family room, wood, natural gas
- Flooring: Tile, Hardwood
- Laundry: Lower level
- Features: Auto garage door remote
- Security: Carbon monoxide detectors, smoke detector
- Rooms above ground: 14
- Rooms in the basement: 4
- Bedrooms: 3
- Bathrooms: 3
- Kitchens: 1
- Family room: Yes
Outside and lotBrick, vinyl siding, Asphalt shingle, Poured concrete
- Exterior: Brick, vinyl siding
- Roof: Asphalt shingle
- Foundation: Poured concrete
- Features: Hot tub, landscaped, privacy, year round living, porch
- Other structures: Garden shed
- Size: 70.93 × 104 ft
- Shape: Reverse pie
- Zoning: R1-5
Parking1 Garage, Attached, Private double
- Spaces: 1 Garage
- Garage: Attached
- Driveway: Private double
Heating, water and powerForced air, gas, Central air, Municipal water
- Heating: Forced air, gas
- Cooling: Central air
- Water: Municipal water
- Sewer: Municipal sewer
- Natural gas: Yes
- Hydro: Yes
- Cable: Available
- Telephone: Available
Costs and taxesTaxes $3,976 a year, Hot water tank, Hot water tank-gas
- Taxes, 2023: $3,976 a year
- Rental items: Hot water tank
- Under contract: Hot water tank-gas
Included in the saleFridge, stove, dishwasher, microwave, washer, dryer, tv mount in primary bedroom and additional bedroom, projector and projector screen in basement, hot tub, play set (excluding tarp), Gun safe and 2 chest freezers & 2 wine fridges & tarp for playlet
- Included: Fridge, stove, dishwasher, microwave, washer, dryer, tv mount in primary bedroom and additional bedroom, projector and projector screen in basement, hot tub, play set (excluding tarp)
- Not included: Gun safe and 2 chest freezers & 2 wine fridges & tarp for playlet
NearbyPlace of worship, public transit, rec./commun.centre, library, park, school bus route
- Close to: Place of worship, public transit, rec./commun.centre, library, park, school bus route
Listing detailsX10417065, Sold, Nov 11, 2024
- MLS® number: X10417065
- Status: Sold
- Listed on: Nov 11, 2024
- Days on market: 16
- Updated: Nov 27, 2024
- Possession: 2025-01-15 / January 15, 2025
- Occupied by: Owner
- Listing brokerage: KELLER WILLIAMS LIFESTYLES
About this home
119 Napoleon Court, London (East I), ON N5V 4B4
Discover your dream home at 119 Napoleon Court in the heart of Bonaventure Meadows, London, Ontario. This charming two-story house offers three spacious bedrooms and 2.5 bathrooms, perfect for families of all sizes. The main floor boasts two inviting living spaces, ideal for entertaining or relaxing with loved ones. The finished basement features a cozy rec room complete with a fireplace, and comes with a projector and projection screen included; perfect for movie nights! Recent updates include Fresh paint and new lighting in October 2024. The front door was replaced in 2019, while windows and other doors were updated in 2014. A new roof on both the house and shed was installed in July 2018. The entire property was fenced in May 2022, and the backyard was regraded and resodded in August 2022.Outdoor enthusiasts will appreciate the stamped concrete backyard featuring a relaxing hot tub and a charming Juliette balcony. The double door gate off the driveway is perfect for storing a trailer or boat securely on the property. An attached single-car garage adds convenience. Located in a quiet neighborhood with nearby parks, this home is ideal for first-time buyers, those looking to upsize, or even those considering downsizing without sacrificing comfort. Family minded buyers can enjoy multiple school to choose from within walking distance and lots of options for education within driving distance. Enjoy quick access to the 401. Bonaventure Meadows is a vibrant community popular with families and individuals alike, offering a mix of amenities and a welcoming atmosphere.Dont miss this opportunity to own a well-maintained home in a desirable location. Come see what makes 119 Napoleon Court the perfect place to start your next chapter!
Ask about this home
A HOMEH agent will answer your questions about this home.
Around this home
Daily convenience, out of 100, from the distances below
Schools nearby
School rating, out of 10.
Helpful calculators
Your HOMEH agent

"I would see it this week."