

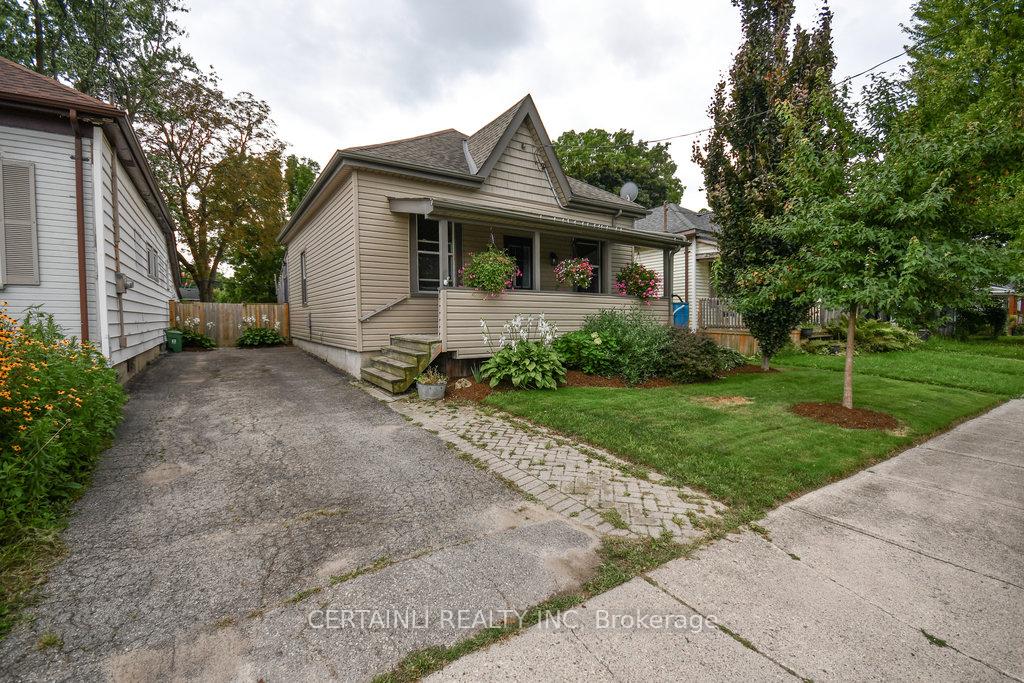
10 Wyatt Street
10 Wyatt Street
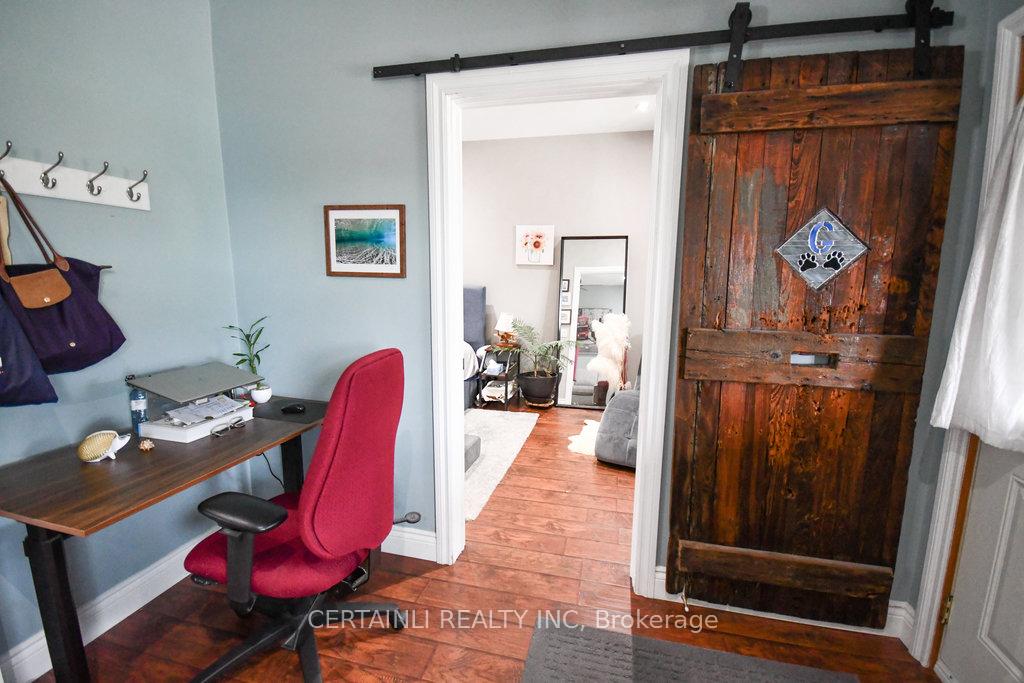 See all 30 photos
Property history
Facts and features
- BasementUnfinished
- Water, sewerMunicipal
- HeatingForced air
- CoolingCentral air
- Central air
The homeDetached, Bungalow, 700–1,100 sq ft
- Type: Detached
- Style: Bungalow
- Living space: 700–1,100 sq ft
- Basement: Unfinished, crawl space
InsideWater heater, Rooms above ground 7, Rooms in the basement 0
- Features: Water heater
- Rooms above ground: 7
- Rooms in the basement: 0
- Bedrooms: 2
- Bathrooms: 1
- Kitchens: 1
Outside and lotVinyl siding, Asphalt shingle, Poured concrete
- Exterior: Vinyl siding
- Roof: Asphalt shingle
- Foundation: Poured concrete
- Size: 40 × 132 ft
- Zoning: R2-2
Parking3 Parking, Private
- Spaces: 3 Parking
- Driveway: Private
Heating, water and powerForced air, gas, Central air, Municipal water
- Heating: Forced air, gas
- Cooling: Central air
- Water: Municipal water
- Sewer: Municipal sewer
Costs and taxesTaxes $2,910 a year, HST included in the price, Hot water tank
- Taxes, 2024: $2,910 a year
- HST: HST included in the price
- Rental items: Hot water tank
Included in the saleExisting dishwasher, dryer, freezer, refridgerator, stove, washer, Door in primary bedroom (will be replaced)
- Included: Existing dishwasher, dryer, freezer, refridgerator, stove, washer
- Not included: Door in primary bedroom (will be replaced)
NearbyFenced yard
- Close to: Fenced yard
Listing detailsX11952125, Sold, Feb 3, 2025
- MLS® number: X11952125
- Status: Sold
- Listed on: Feb 3, 2025
- Days on market: 33
- Updated: Mar 8, 2025
- Possession: Flexible
- Occupied by: Owner
- Listing brokerage: CERTAINLI REALTY INC
About this home
10 Wyatt Street, London (North N), ON N6H 1A7
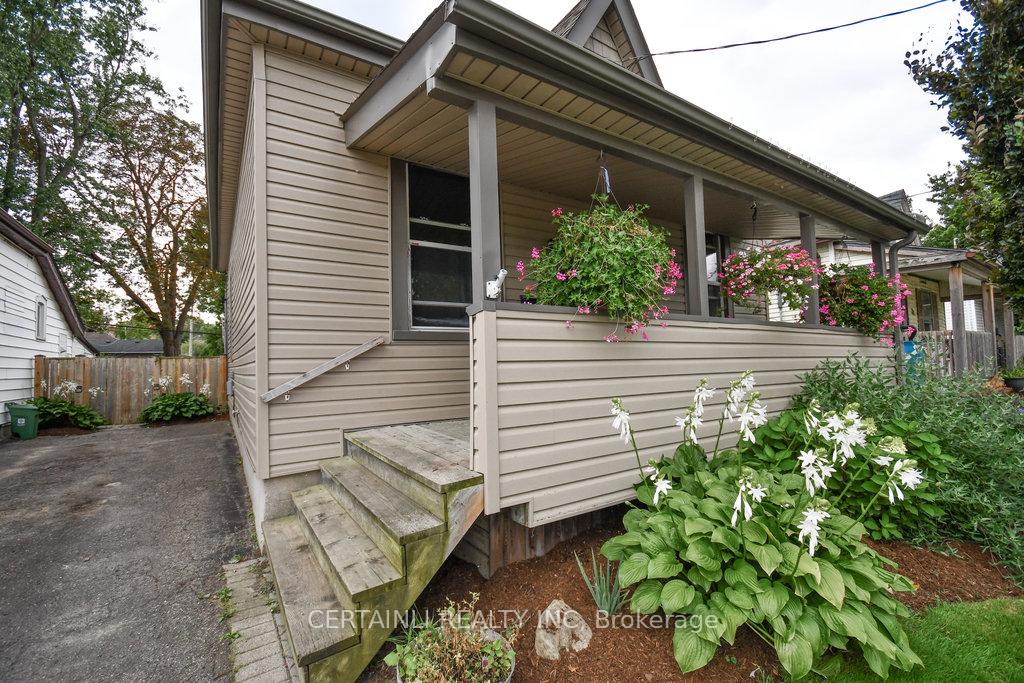
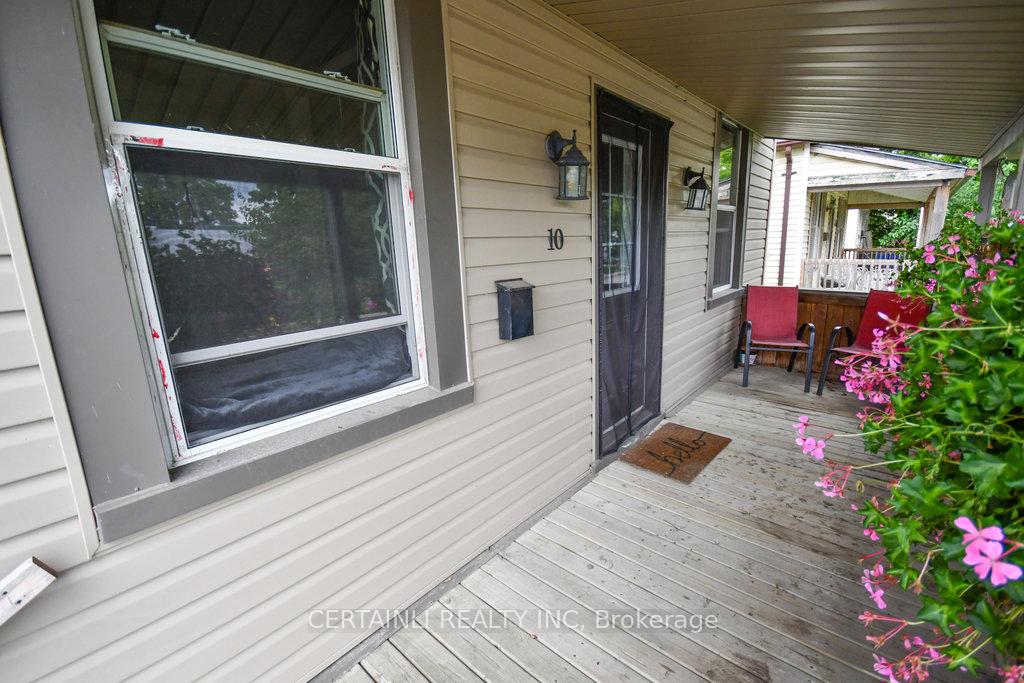
Welcome Home! Introducing an enchanting 2-bedroom bungalow that perfectly blends charm and comfort. Step onto the quaint covered front porch and into a home where thoughtful updates meet timeless appeal. The beautifully appointed eat-in kitchen offers a delightful space for culinary creations, while the expansive master bedroom features a walk-in closet for effortless organization. Indulge in the luxurious 4-piece bathroom, complete with a walk-in glass shower and an inviting soaker tub. The extra-deep, fully fenced yard provides a serene retreat, offering both privacy and space. Nestled in a coveted central location, this home is within walking distance to the historic Labatt Park, and just minutes from downtown and Western University. For those who appreciate nature, the Thames Valley Parkway's scenic trails and nearby parks are at your doorstep, offering a perfect blend of urban convenience and tranquil beauty.
Ask about this home
A HOMEH agent will answer your questions about this home.
Around this home
Daily convenience, out of 100, from the distances below
Schools nearby
School rating, out of 10.
Helpful calculators
Your HOMEH agent

"I would see it this week."