

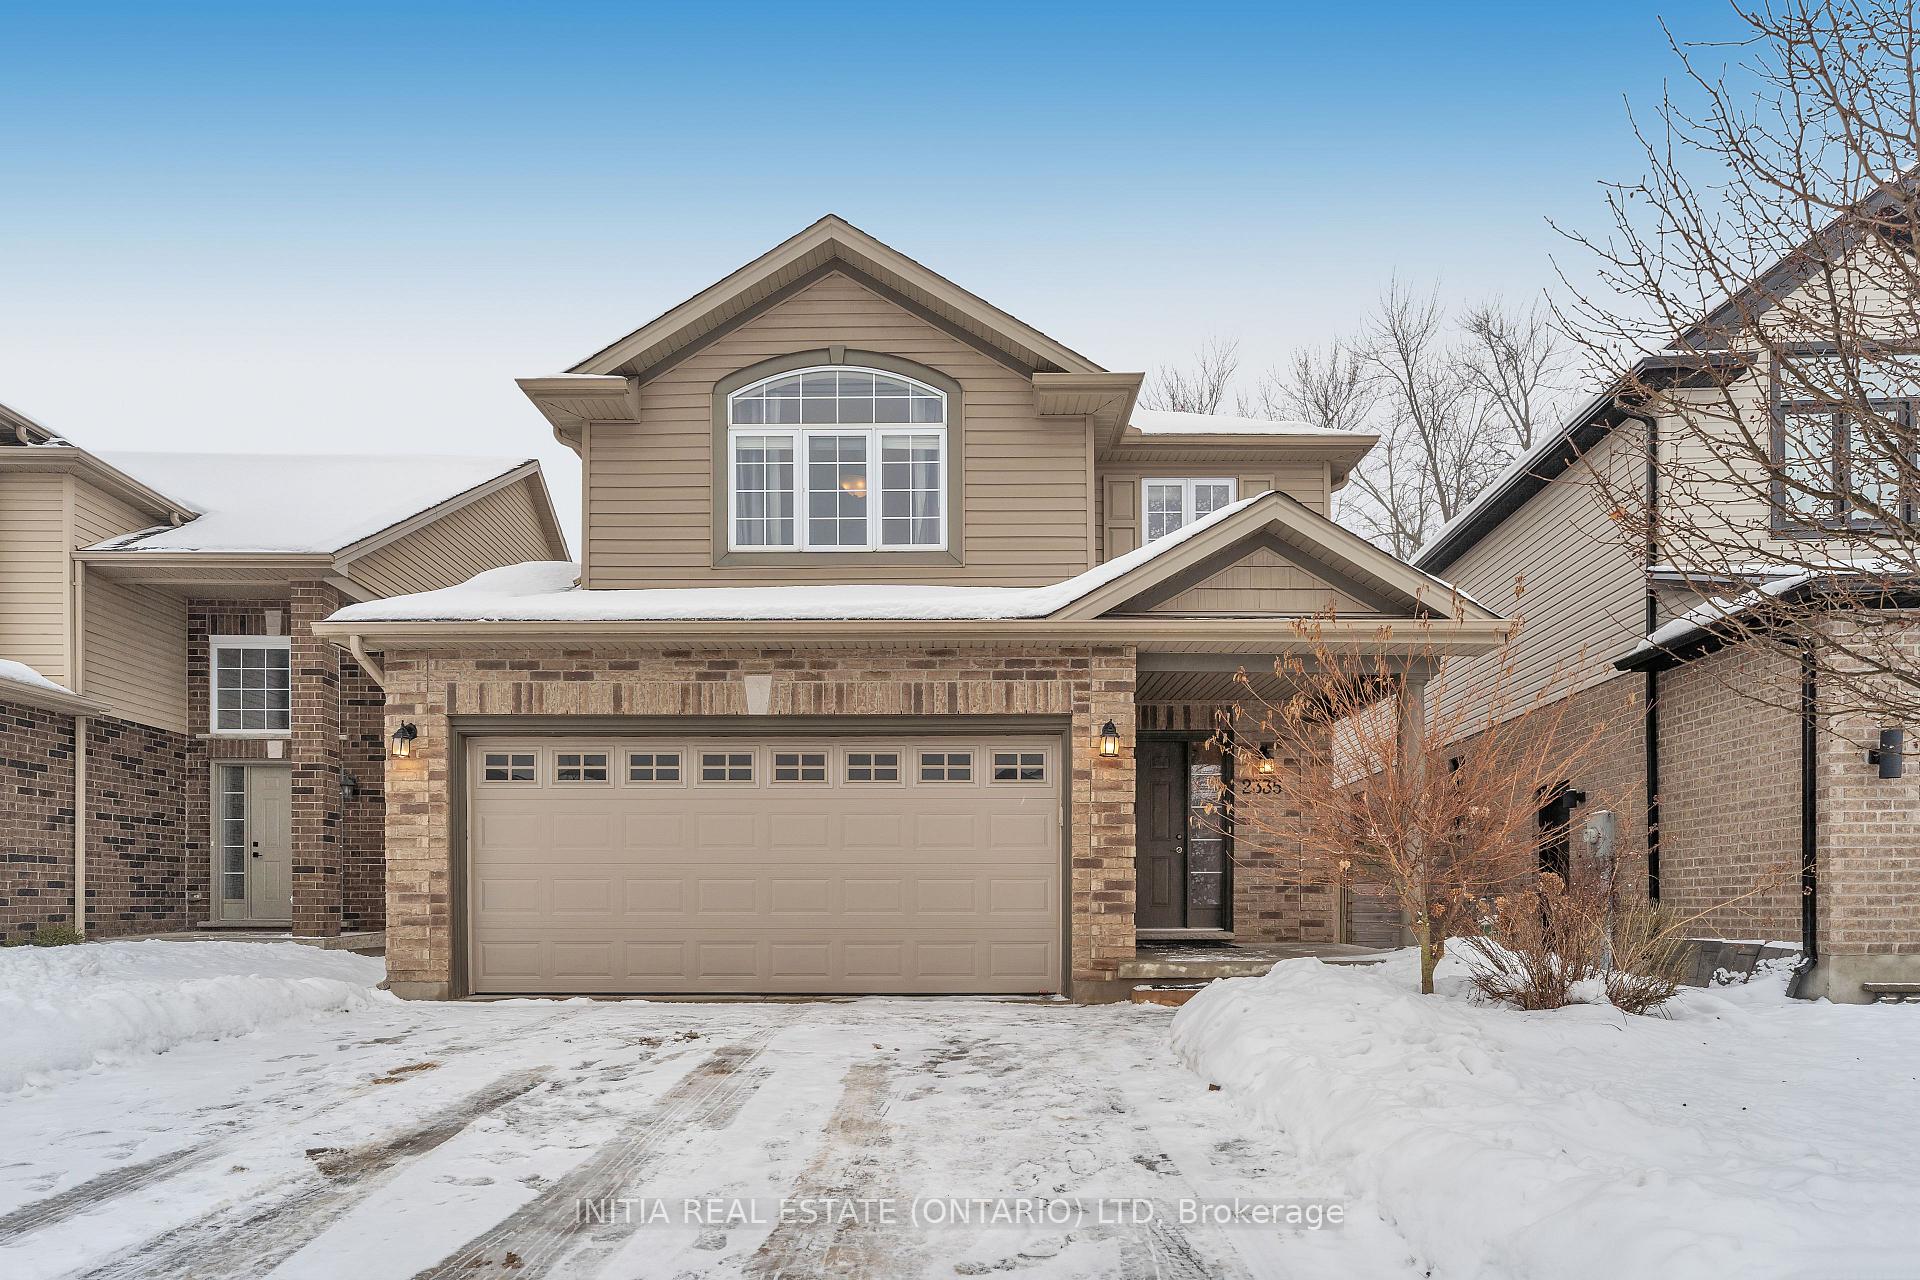
2335 Buroak Drive
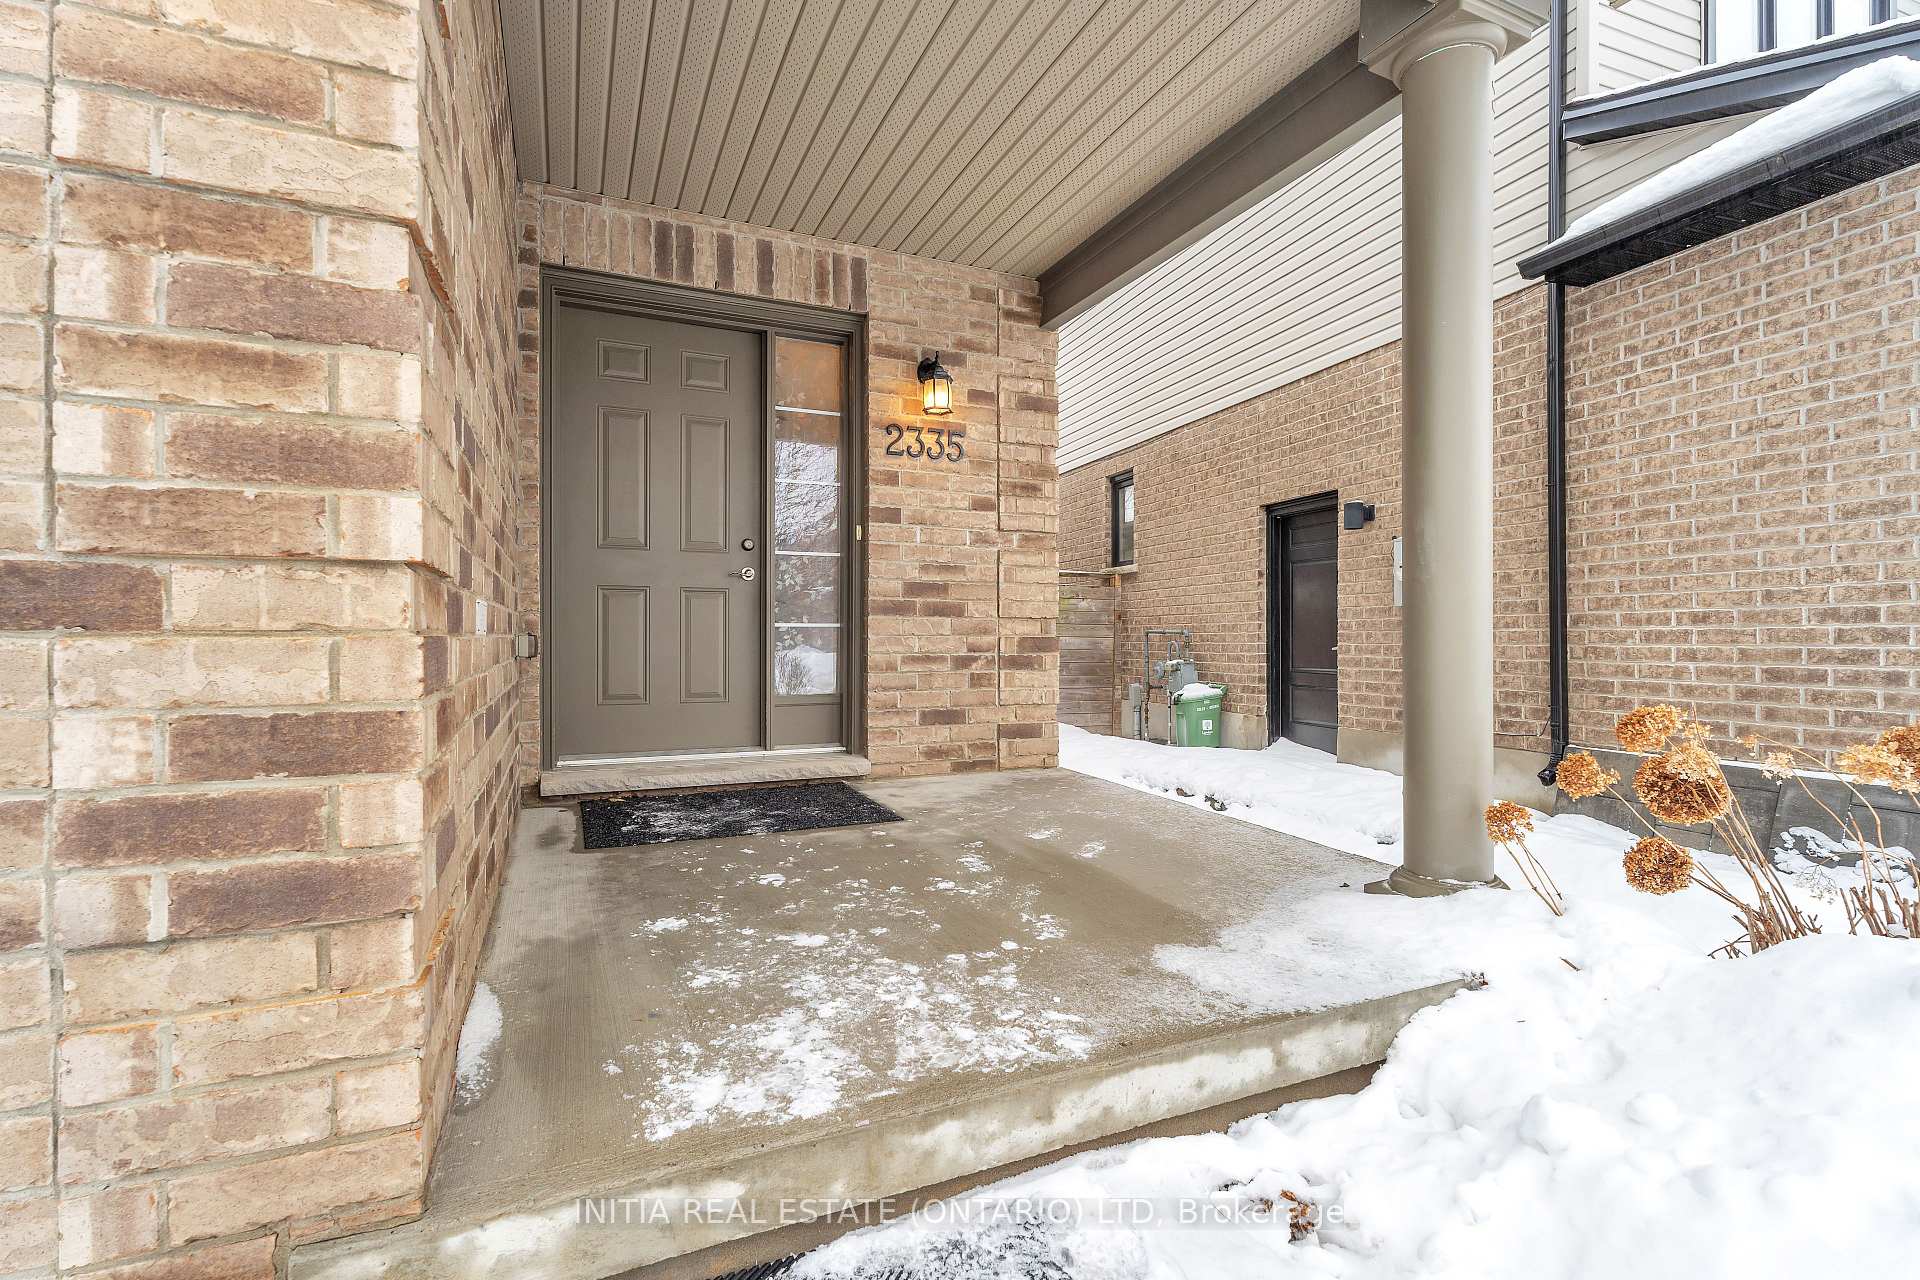
2335 Buroak Drive
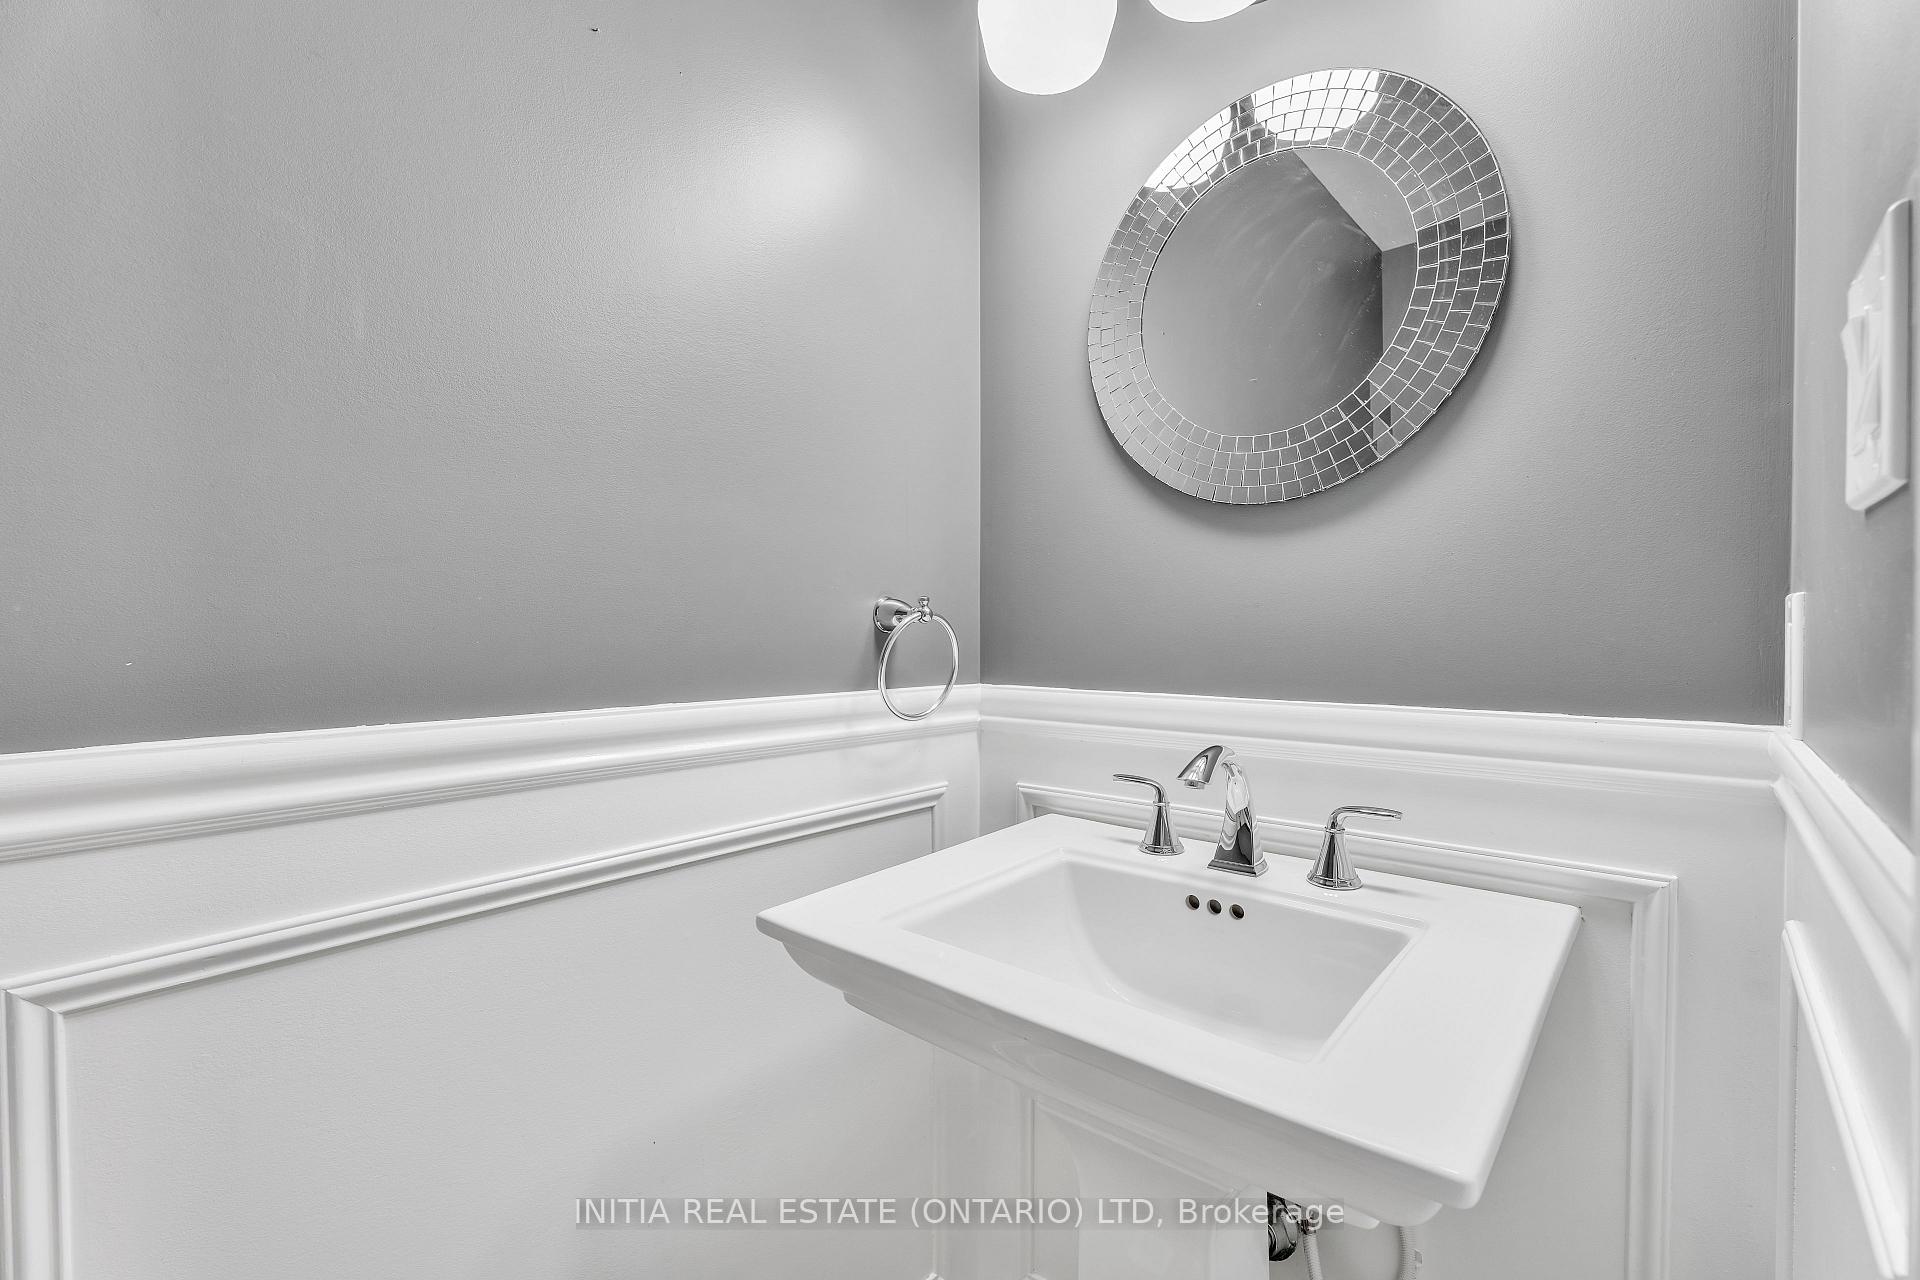 See all 40 photos
Property history
Facts and features
- BasementFinished
- Age of home6–15 years
- Water, sewerMunicipal
- Lot shapeOther
- Fireplace
- Central air
The homeDetached, 2-storey, Age 6–15 years
- Type: Detached
- Style: 2-storey
- Age: 6–15 years
- Living space: 1,500–2,000 sq ft
- Basement: Finished
InsideFireplace Yes, natural gas, Sump pump, Rooms above ground 4
- Fireplace: Yes, natural gas
- Features: Sump pump
- Rooms above ground: 4
- Rooms in the basement: 2
- Bedrooms: 3 + 1 in the basement
- Bathrooms: 4
- Kitchens: 1
Outside and lotBrick, vinyl siding, Asphalt shingle, Poured concrete
- Exterior: Brick, vinyl siding
- Roof: Asphalt shingle
- Foundation: Poured concrete
- Features: Landscaped, patio
- Other structures: Garden shed
- Size: 34.19 × 110.22 ft
- Shape: Other
Parking2 Garage, Attached, Private
- Spaces: 2 Garage
- Garage: Attached
- Driveway: Private
Heating, water and powerForced air, gas, Central air, Municipal water
- Heating: Forced air, gas
- Cooling: Central air
- Water: Municipal water
- Sewer: Municipal sewer
Costs and taxesTaxes $5,018 a year, HST included in the price, Hot water heater
- Taxes, 2024: $5,018 a year
- HST: HST included in the price
- Rental items: Hot water heater
- Under contract: Hot water heater
Included in the saleDishwasher, dryer, microwave, rangehood, refrigerator, smoke detector, stove, washer
- Included: Dishwasher, dryer, microwave, rangehood, refrigerator, smoke detector, stove, washer
NearbySchool, wooded/treed, park, school bus route
- Close to: School, wooded/treed, park, school bus route
Listing detailsX11954852, Sold, Feb 4, 2025
- MLS® number: X11954852
- Status: Sold
- Listed on: Feb 4, 2025
- Days on market: 32
- Updated: Mar 8, 2025
- Possession: Immediately
- Occupied by: Vacant
- Listing brokerage: INITIA REAL ESTATE (ONTARIO) LTD
About this home
2335 Buroak Drive, London (North S), ON N6G 0L1
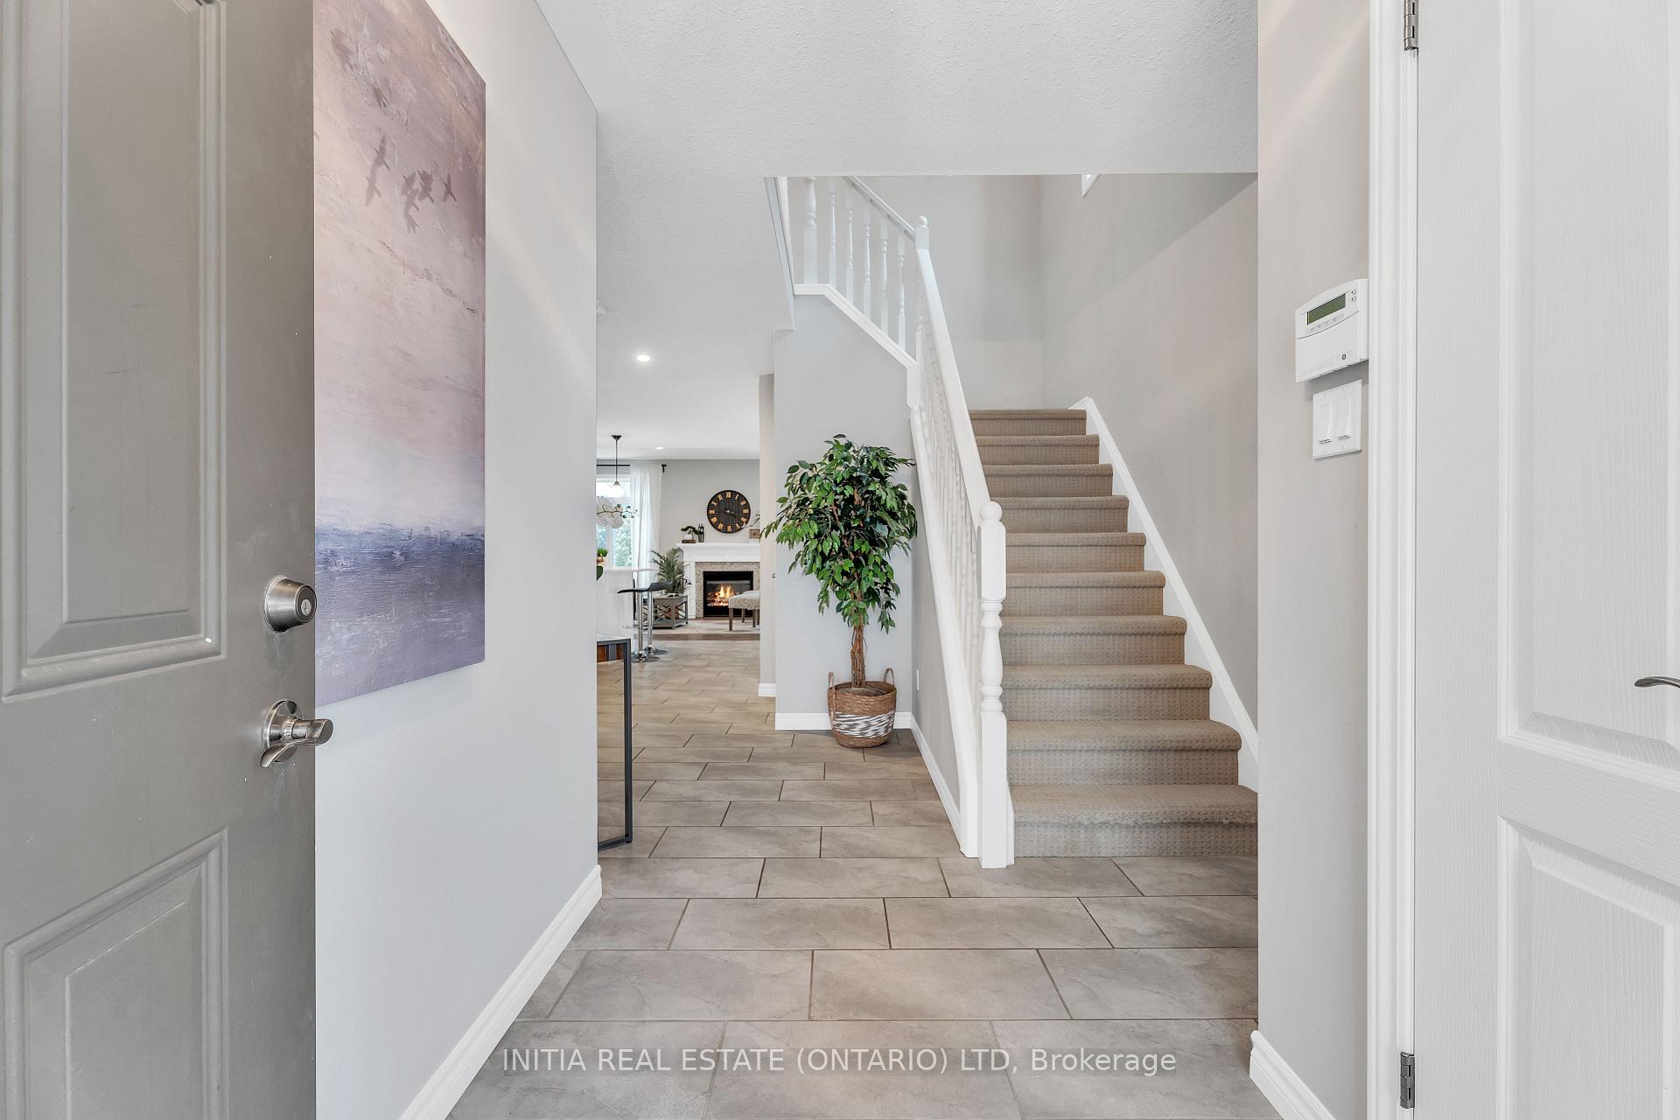
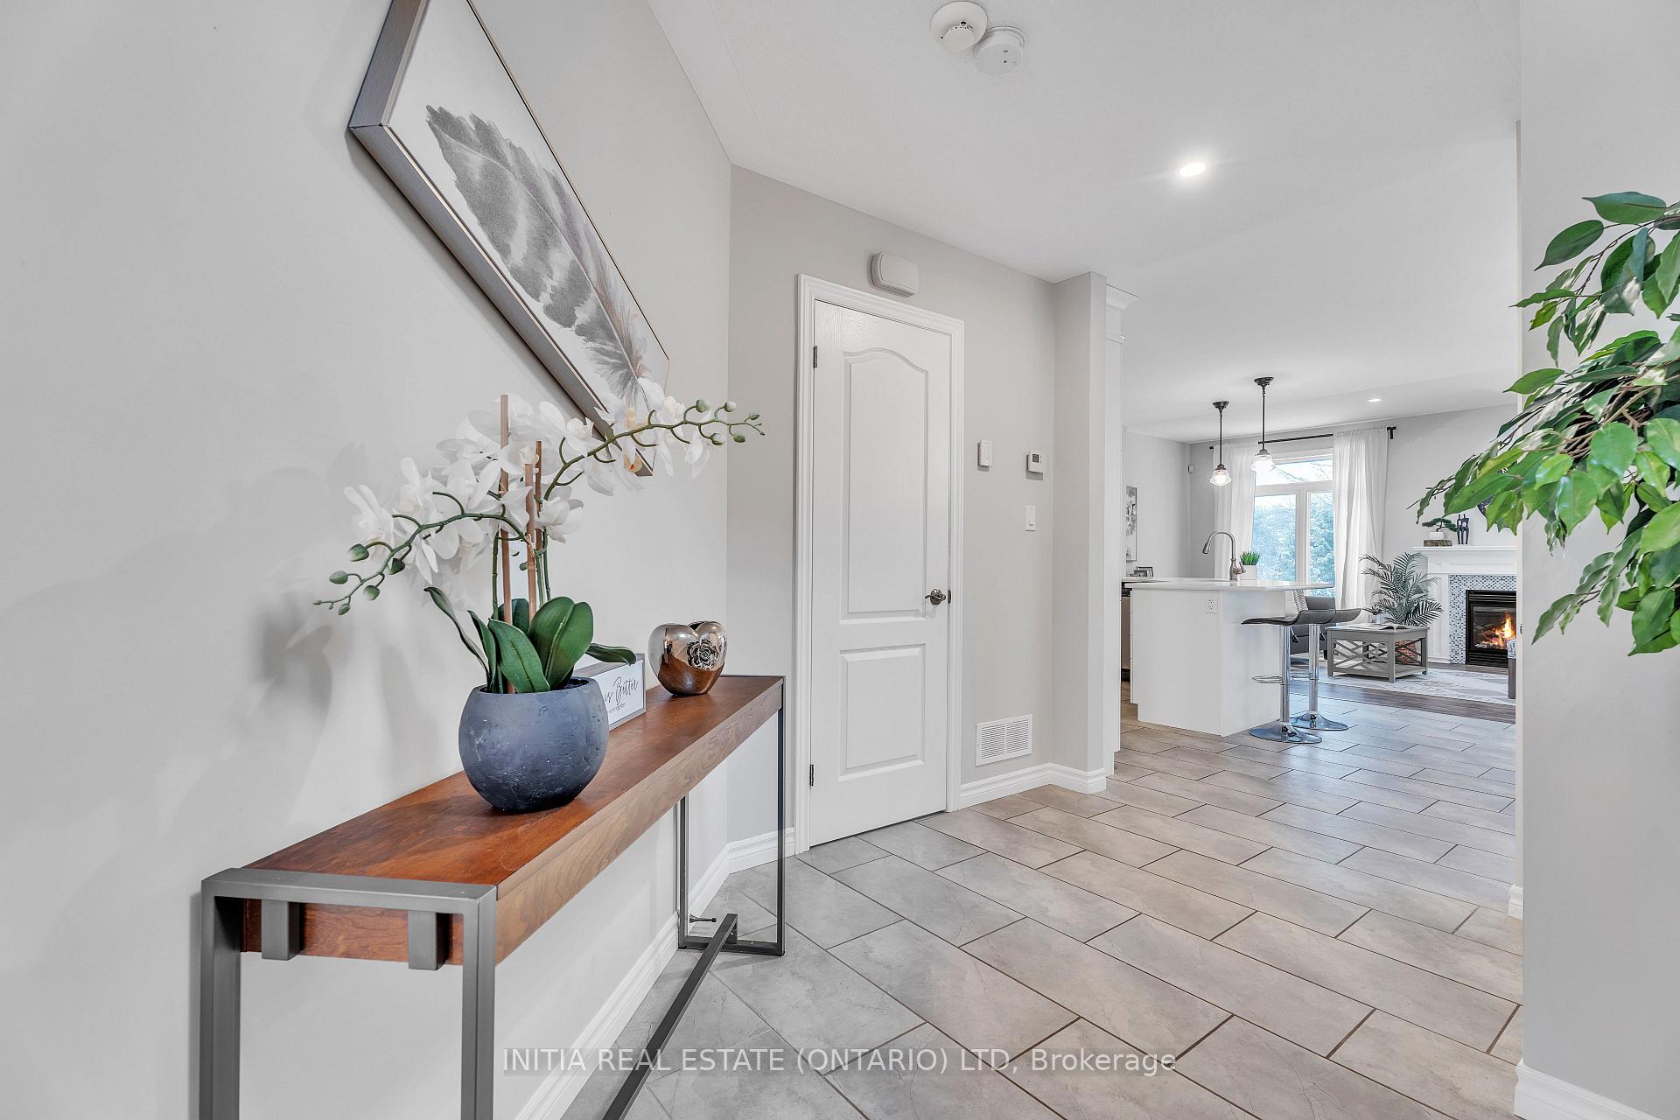
Perfect for the family that is looking for a peaceful setting that backs onto quiet green space in Foxfield. 2 Storey 3+1 bed, 4 bath home with finished Basement and Double Car Garage. Featuring a stunning Open Concept Kitchen complete with large peninsula, quartz countertops, backsplash and stainless steel appliances. This entertaining Kitchen overlooks the Dining Room and Great Room that is featuring a cozy gas fireplace, and views to the private backyard. Relax on the private patio with its fully fenced yard that backs onto the peaceful lush Foxfield Woods forest. Upstairs, there are 3 generously sized bedrooms. The Primary Bedroom boasts a large walk-in closet and Ensuite with double vanity. The finished downstairs comes with a 4th Bedroom, 3-piece Bathroom, Recreation Room, plus storage room. Good safe community environment that is a short walk to Sir Arthur Currie Public School and the brand-new St. Gabriel Catholic Elementary School, nature trails, Foxwood Park, Sunningdale Golf Course, shopping and dinning. Don't miss out on this gem of a home. Call to book your private tour today!
Ask about this home
A HOMEH agent will answer your questions about this home.
Around this home
Daily convenience, out of 100, from the distances below
Schools nearby
School rating, out of 10.
Helpful calculators
Your HOMEH agent

"I would see it this week."