

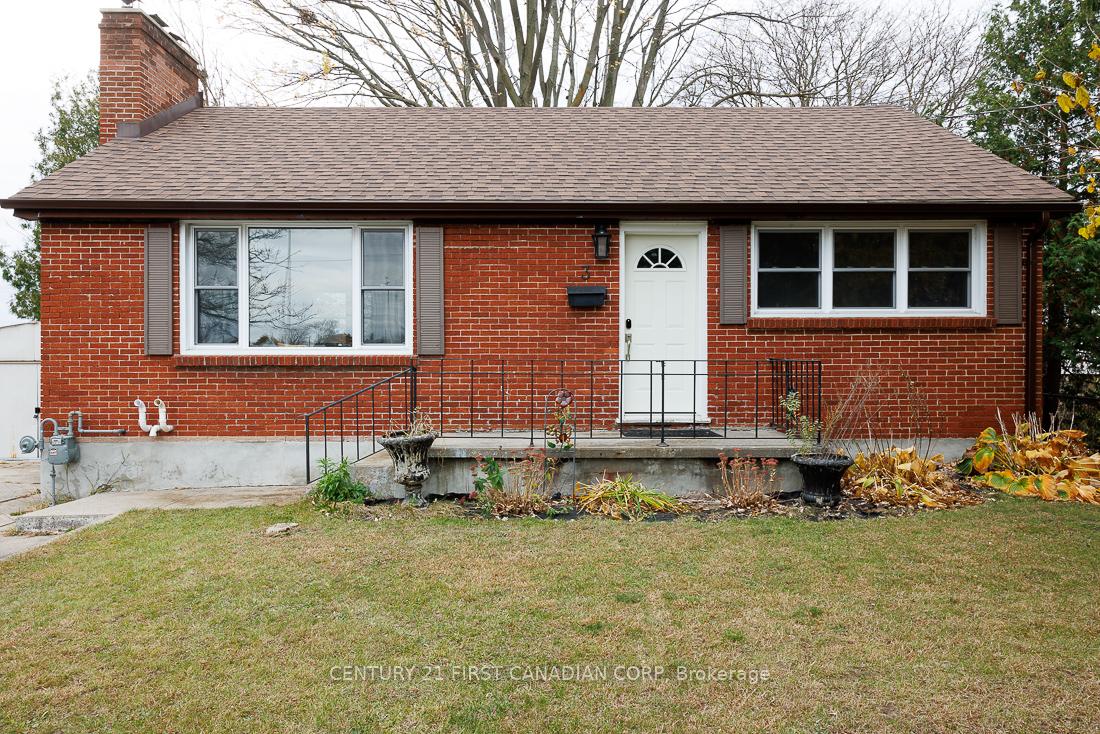
3 Coventry Avenue
Detached Sold
1/393 Coventry Avenue
Detached Sold
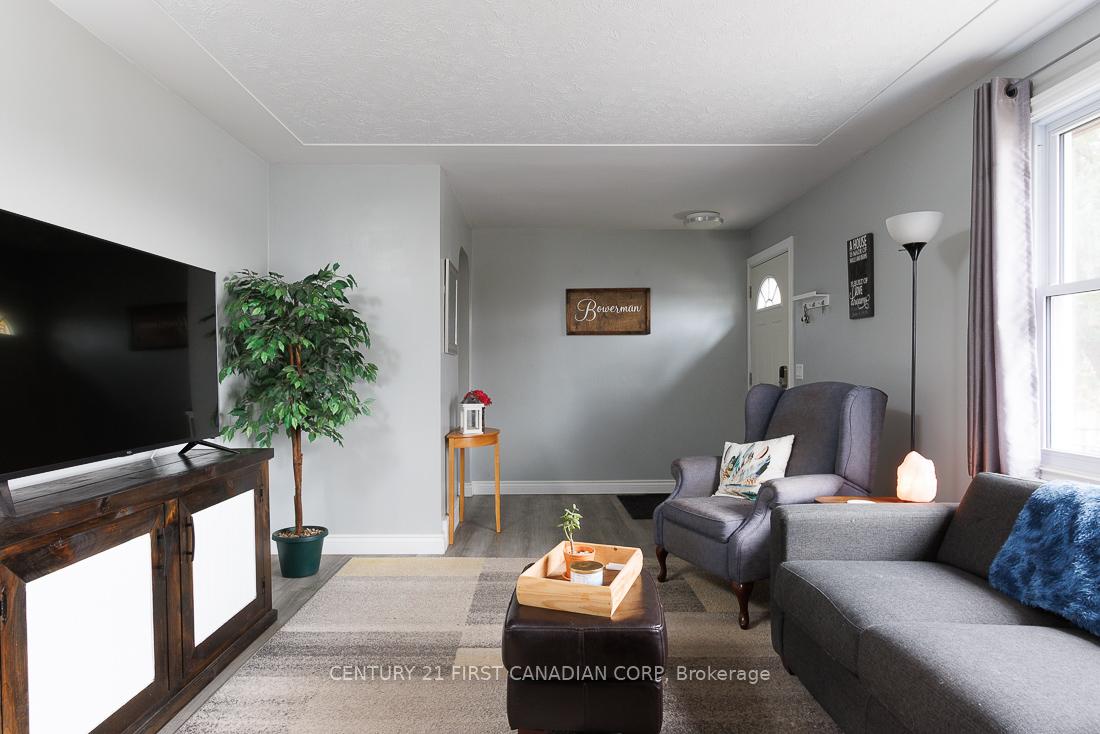 See all 39 photos
2+2 Bedrooms
2 Bathrooms
0 Garage
700–1.1K sq.ft
58.01×154 ft
$2,646/yr
Property history
Facts and features
- BasementFinished
- Age of home51–99 years
- Water, sewerMunicipal
- HeatingForced air
What stands out
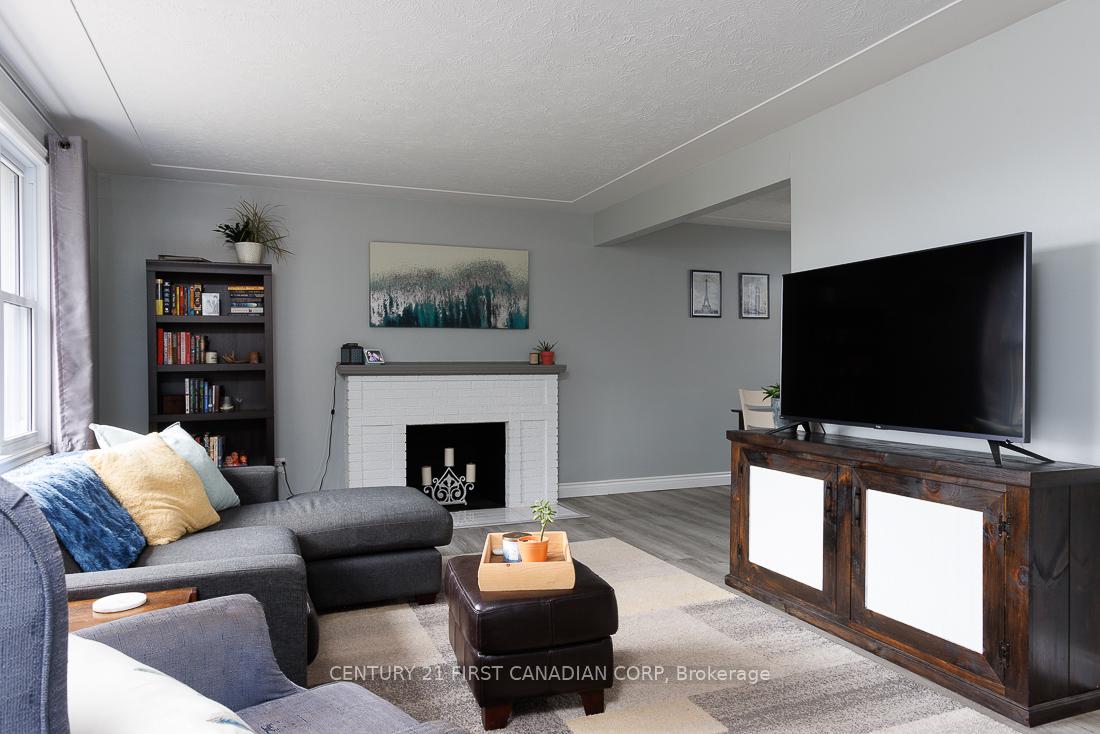
- Fireplace
- Central air
The homeDetached, Bungalow, Age 51–99 years
- Type: Detached
- Style: Bungalow
- Age: 51–99 years
- Living space: 700–1,100 sq ft
- Basement: Full, finished
InsideFireplace Yes, Water heater owned, Rooms above ground 5
- Fireplace: Yes
- Features: Water heater owned
- Rooms above ground: 5
- Rooms in the basement: 3
- Bedrooms: 2 + 2 in the basement
- Bathrooms: 2
- Kitchens: 1
Outside and lotBrick, Asphalt shingle, Concrete
Outside
- Exterior: Brick
- Roof: Asphalt shingle
- Foundation: Concrete
- Features: Patio, landscaped
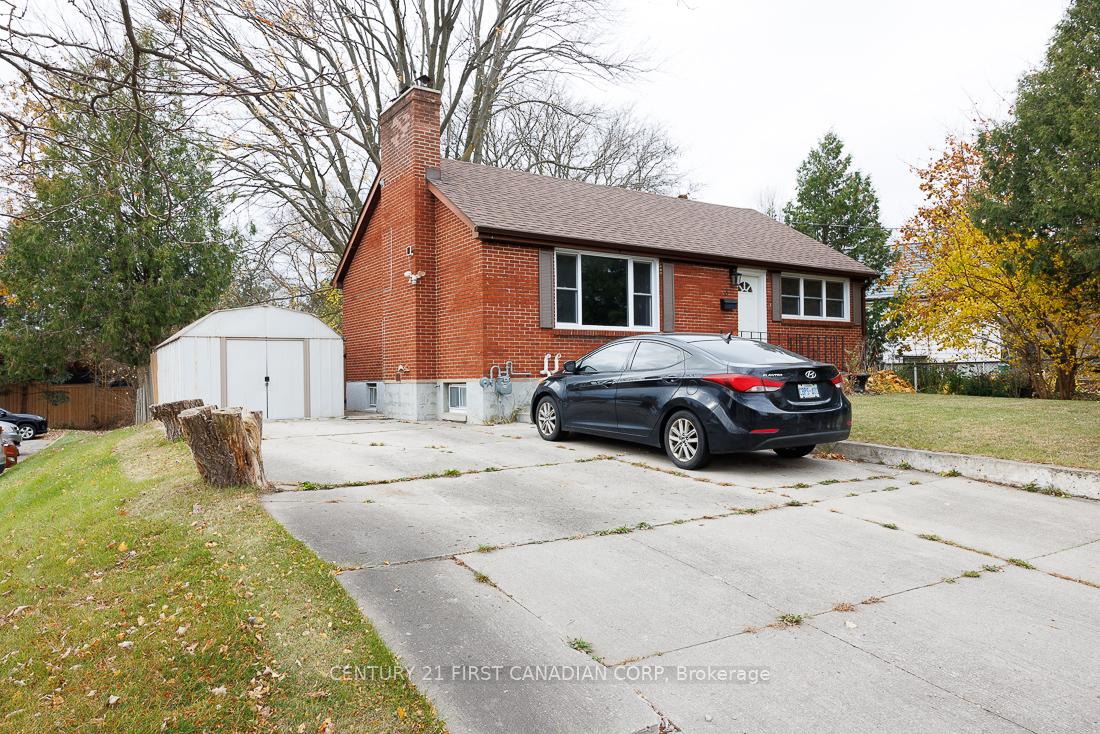
- Other structures: Garden shed
- Size: 58.01 × 154 ft
- Zoning: R1-6
Parking4 Parking, Private
- Spaces: 4 Parking
- Driveway: Private
Heating, water and powerForced air, gas, Central air, Municipal water
- Heating: Forced air, gas
- Cooling: Central air
- Water: Municipal water
- Sewer: Municipal sewer
Costs and taxesTaxes $2,646 a year, Rental items None
- Taxes, 2023: $2,646 a year
- Rental items: None
Included in the saleFridge, stove, washer, dryer, dishwasher, all window coverings. hot water tank.
- Included: Fridge, stove, washer, dryer, dishwasher, all window coverings. hot water tank.
NearbyPublic transit, school, fenced yard
- Close to: Public transit, school, fenced yard
Listing detailsX10408122, Sold, Nov 5, 2024
- MLS® number: X10408122
- Status: Sold
- Listed on: Nov 5, 2024
- Days on market: 22
- Updated: Nov 27, 2024
- Possession: 2025-01-31 / January 31, 2025
- Occupied by: Owner
- Listing brokerage: CENTURY 21 FIRST CANADIAN CORP
About this home
3 Coventry Avenue, London (East O), ON N5W 1C2
Water Heater OwnedPublic TransitSchoolFenced YardPatioLandscaped
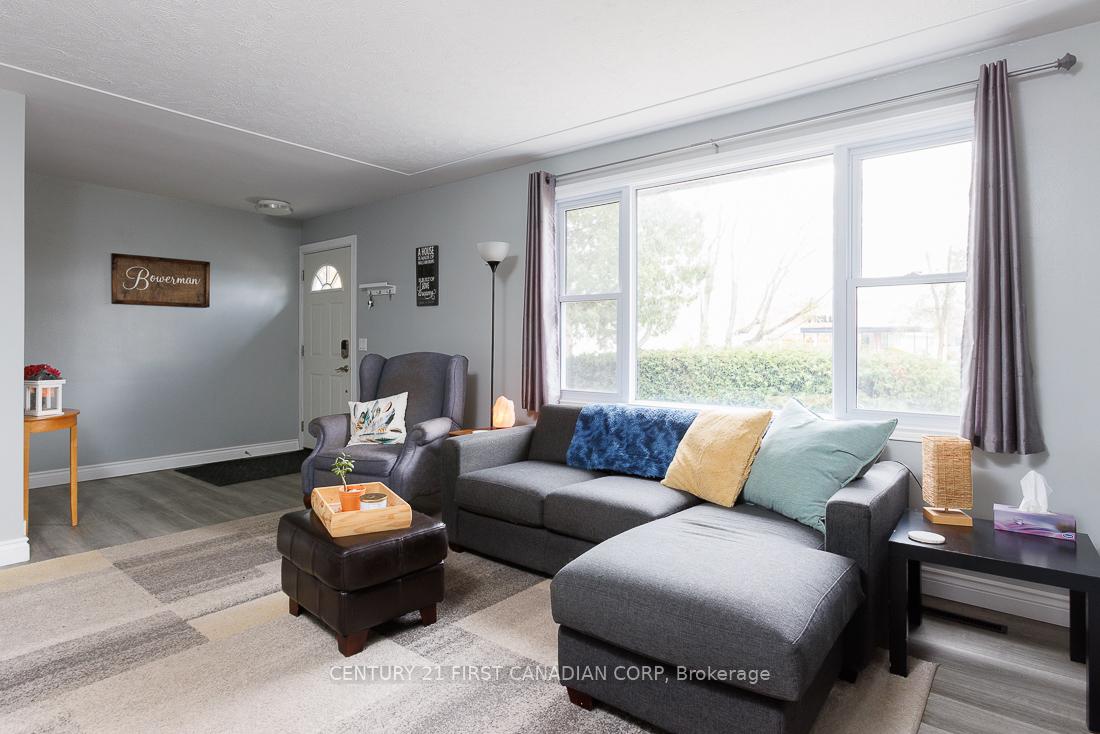
The ideal first time buyers home! Attractive all brick bungalow nicely updated throughout with recent updates such as windows, shingles and furnace. Modern bright kitchen with all appliances included. Hardwood flooring on main floor. Mud room with rear with access to a large mature fenced yard. Nicely finished lower level has famiy room, 3 pc bath and 2 additional bedrooms. (windows are not egress) This could make an ideal secondary suite with separate entrance.
Read more
Ask about this home
A HOMEH agent will answer your questions about this home.
Ask a question
Thinking of selling your home?See what your home is worth today.
Around this home
Between Magee and Hamilton rd.
Errands
Parks
Schools
Daily convenience, out of 100, from the distances below
ParkSt. Julien Park · 6 within 1 km9 min walk556 m
GroceryCircle K2 min walk108 m
SchoolEaling Public School9 min walk540 m
PharmacyPond Mills Medical Pharmacy29 min walk1.8 km
Cafés & foodTim Hortons · 7 within 1 km2 min walk113 m
Gym & rec centreRivers Edge Disc Golf Course15 min walk915 m
WalkDriveStraight-line distance, open map data
Grocery0.1 km
Park0.6 km
Coffee0.1 km
Dining0.1 km
Schools nearby
School rating, out of 10.
Ealing Public Schoolelementary · Public · 0.5 km
2.5/10Low
Fairmont Public Schoolelementary · Public · 0.6 km
—
St Bernadette Separate Schoolelementary · Catholic · 0.9 km
2.0/10Low
Contact agent
Helpful calculators
Mortgage
Affordability
Closing costs
Land transfer tax
Property tax
Down payment
CMHC insurance
Stress test
Cashback Rebate
Your HOMEH agent

NimaHOMEH agent · London
"I would see it this week."
Ask Nima