

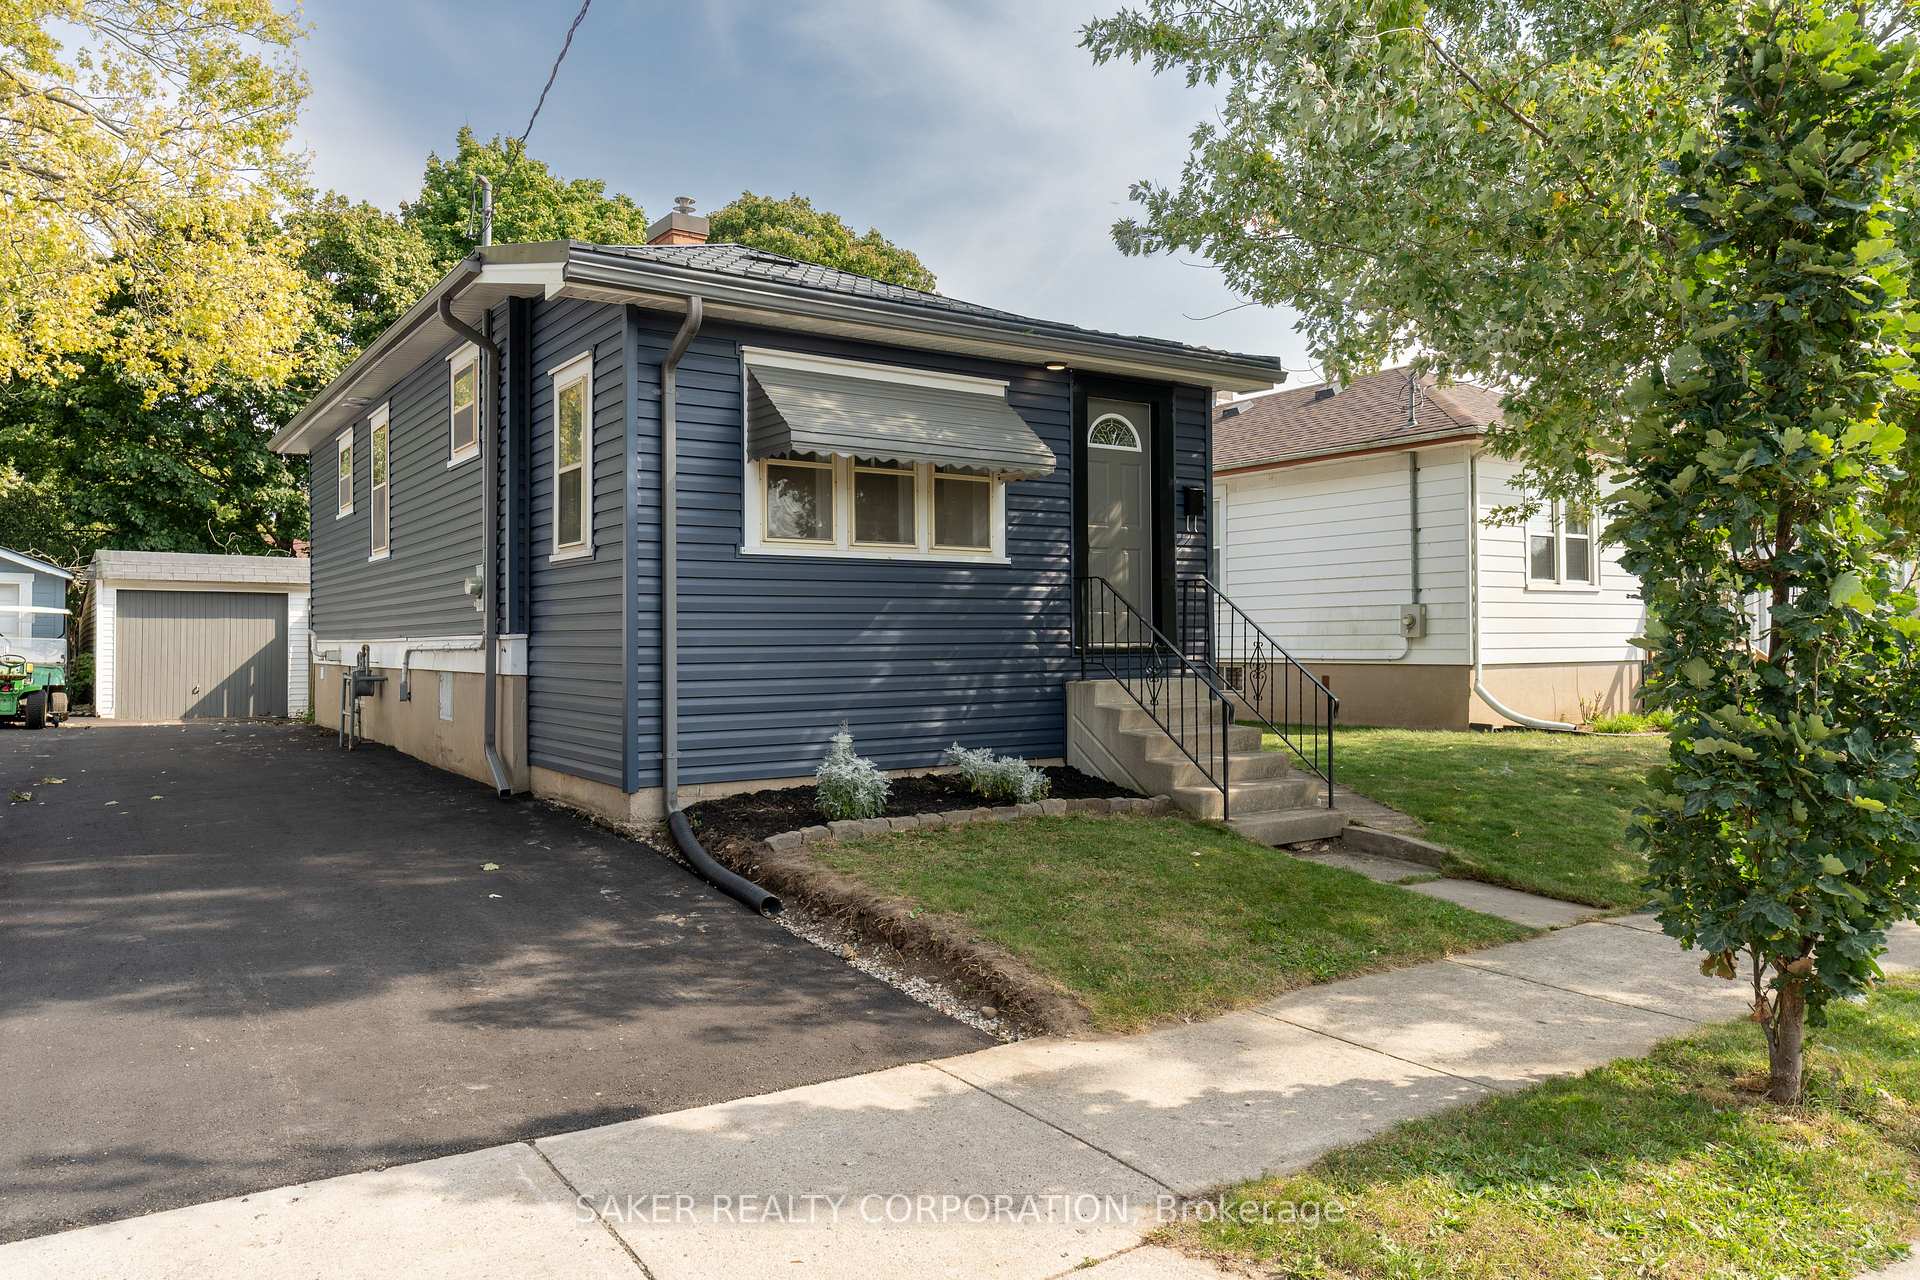
134 Madison Avenue
134 Madison Avenue
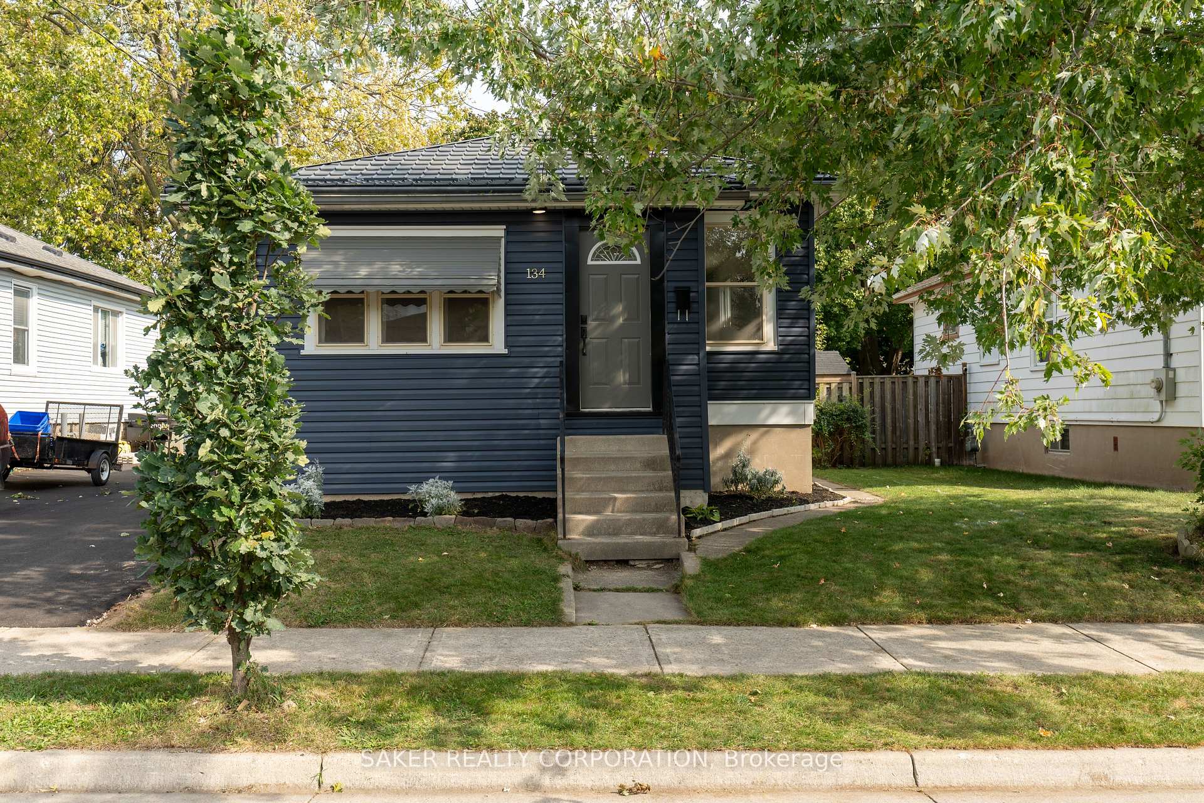
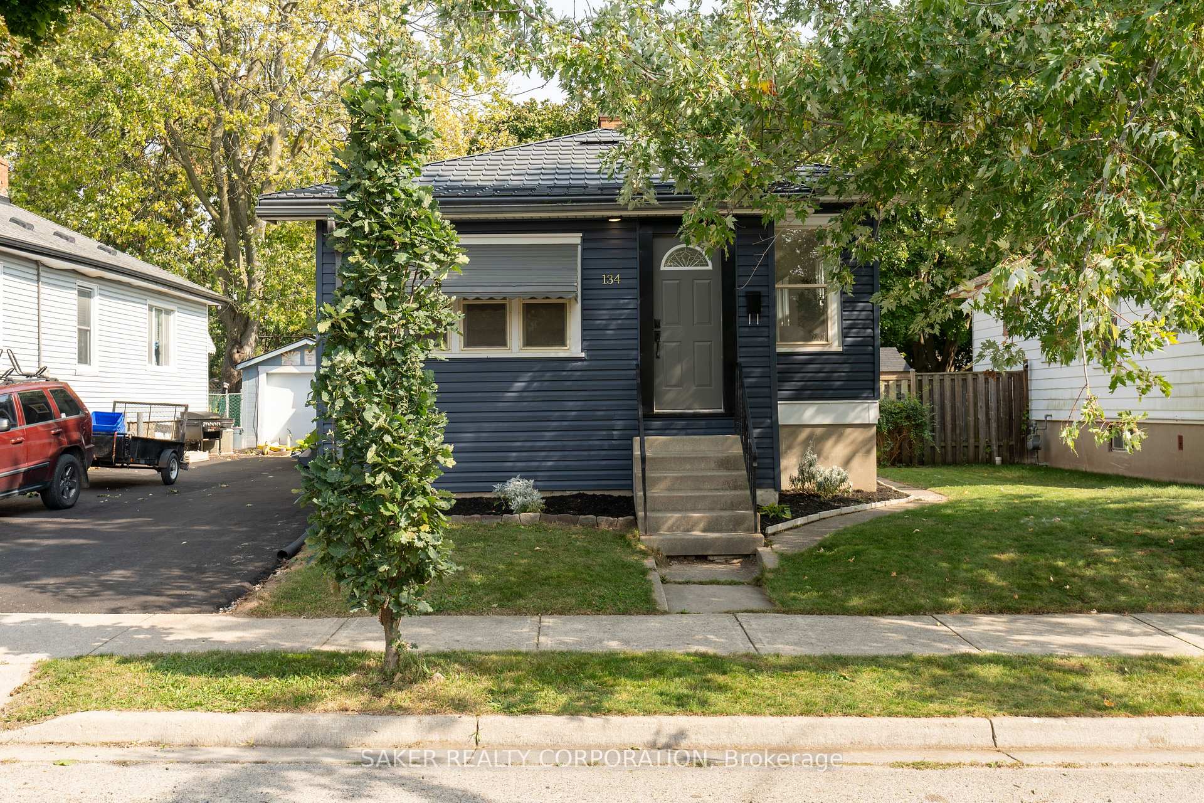
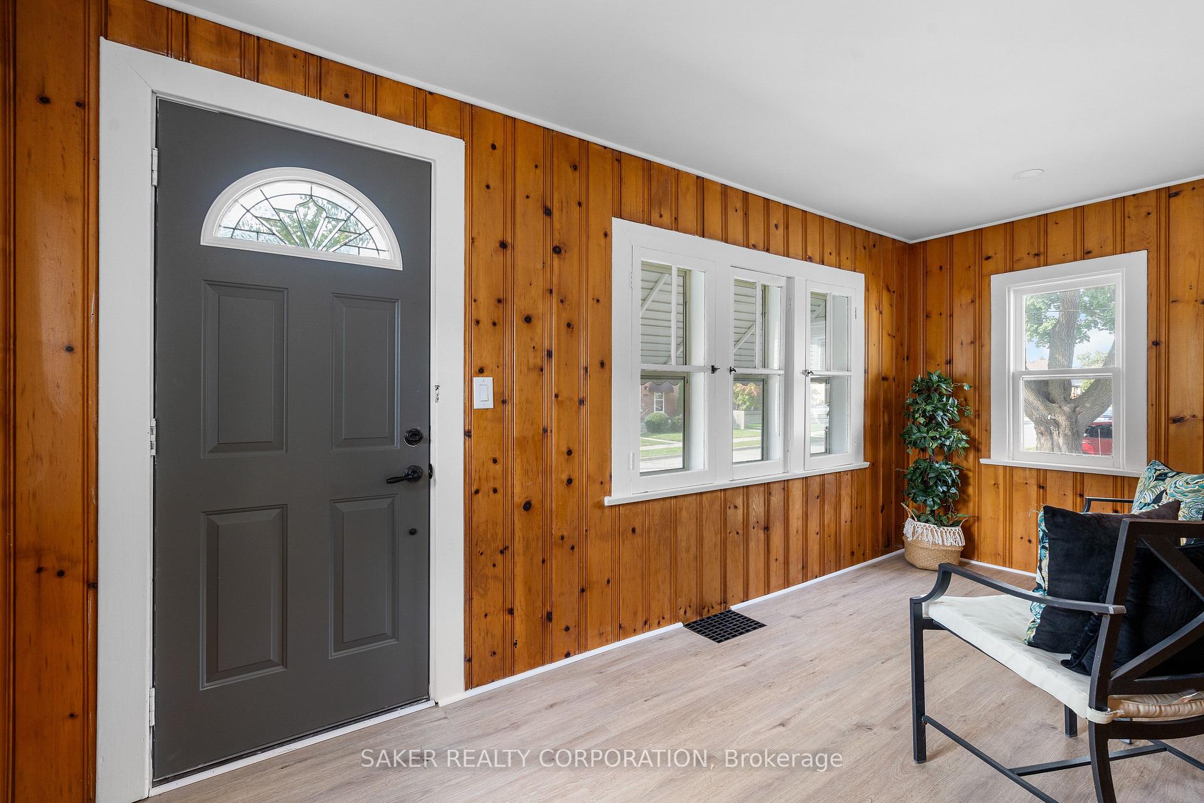
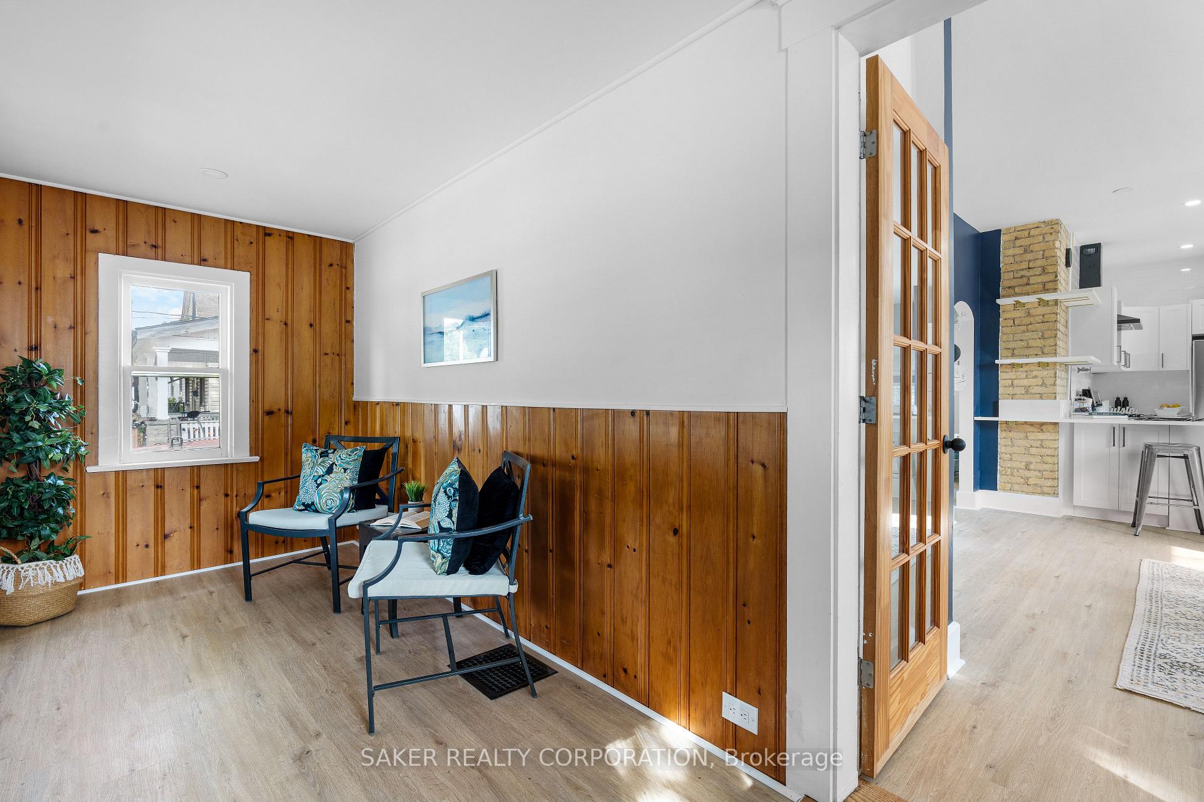 See all 31 photos
Property history
Facts and features
- BasementPart finished
- Age of home100+
- Water, sewerMunicipal
- Lot shapeRectangular
- Fireplace
- Central air
The homeDetached, Bungalow, 100+
- Type: Detached
- Style: Bungalow
- Age: 100+
- Living space: 700–1,100 sq ft
- Basement: Full, partially finished
InsideFireplace Yes, electric, Lower level, In-law capability, water heater owned
- Fireplace: Yes, electric
- Laundry: Lower level
- Features: In-law capability, water heater owned
- Rooms above ground: 6
- Rooms in the basement: 3
- Bedrooms: 2
- Bathrooms: 1
- Kitchens: 1
Outside and lotVinyl siding, Metal, Concrete block, poured concrete
- Exterior: Vinyl siding
- Roof: Metal
- Foundation: Concrete block, poured concrete
- Size: 40 × 114 ft
- Shape: Rectangular
- Zoning: R2-2
Parking1 Garage, Detached, Private
- Spaces: 1 Garage
- Garage: Detached
- Driveway: Private
Heating, water and powerForced air, gas, Central air, Municipal water
- Heating: Forced air, gas
- Cooling: Central air
- Water: Municipal water
- Sewer: Municipal sewer
Costs and taxesTaxes $2,108 a year, Rental items None
- Taxes, 2024: $2,108 a year
- Rental items: None
Included in the saleFridge, stove, dishwasher, washer, dryer, electric fireplace, Staging furniture
- Included: Fridge, stove, dishwasher, washer, dryer, electric fireplace
- Not included: Staging furniture
NearbyFenced yard, library, public transit, school bus route, school
- Close to: Fenced yard, library, public transit, school bus route, school
Listing detailsX9396997, Sold, Oct 15, 2024
- MLS® number: X9396997
- Status: Sold
- Listed on: Oct 15, 2024
- Days on market: 42
- Updated: Nov 26, 2024
- Possession: Vacant
- Occupied by: Vacant
- Listing brokerage: SAKER REALTY CORPORATION
About this home
134 Madison Avenue, London (East M), ON N5Z 2P6
Discover the STUNNING property at 134 Madison, where modern luxury meets timeless charm! Fully renovated inside and out, this beautiful home is move-in ready, featuring an array of impressive upgrades that will captivate you from the moment you step inside! The open-concept main floor boasts new hardwood-style vinyl flooring and sleek pot lights throughout, creating a warm and inviting atmosphere. The living room showcases a custom-built electric fireplace, adding a cozy focal point. In the kitchen, you'll find quartz countertops, soft-close cabinets and drawers, tile backsplash extending to the ceiling, stainless steel gas range, french door fridge and dishwasher, and elegant gold accents that elevate the space.The bathroom is a true retreat, offering a floor-to-ceiling tiled rainfall shower and glass shower door. The fully finished rec room downstairs provides additional space for entertainment, while the remaining basement area is open for you to customize to your liking.The home also comes with a range of valuable updates: metal roof and eavestroughs (2013), furnace, A/C, and on-demand hot water heater (2013), blown-in insulation in the attic and walls (2022), a new asphalt driveway (2024), and all-new exterior siding (2024).Outside, you'll appreciate the detached 1.5-car garage, perfect for storage or a workshop, a fully fenced backyard, and a spacious driveway that can accommodate 3+ cars. Dont miss your chance to own this incredible home!
Ask about this home
A HOMEH agent will answer your questions about this home.
Around this home
Daily convenience, out of 100, from the distances below
Schools nearby
School rating, out of 10.
Helpful calculators
Your HOMEH agent

"I would see it this week."