

1572 Henrica Avenue
1572 Henrica Avenue
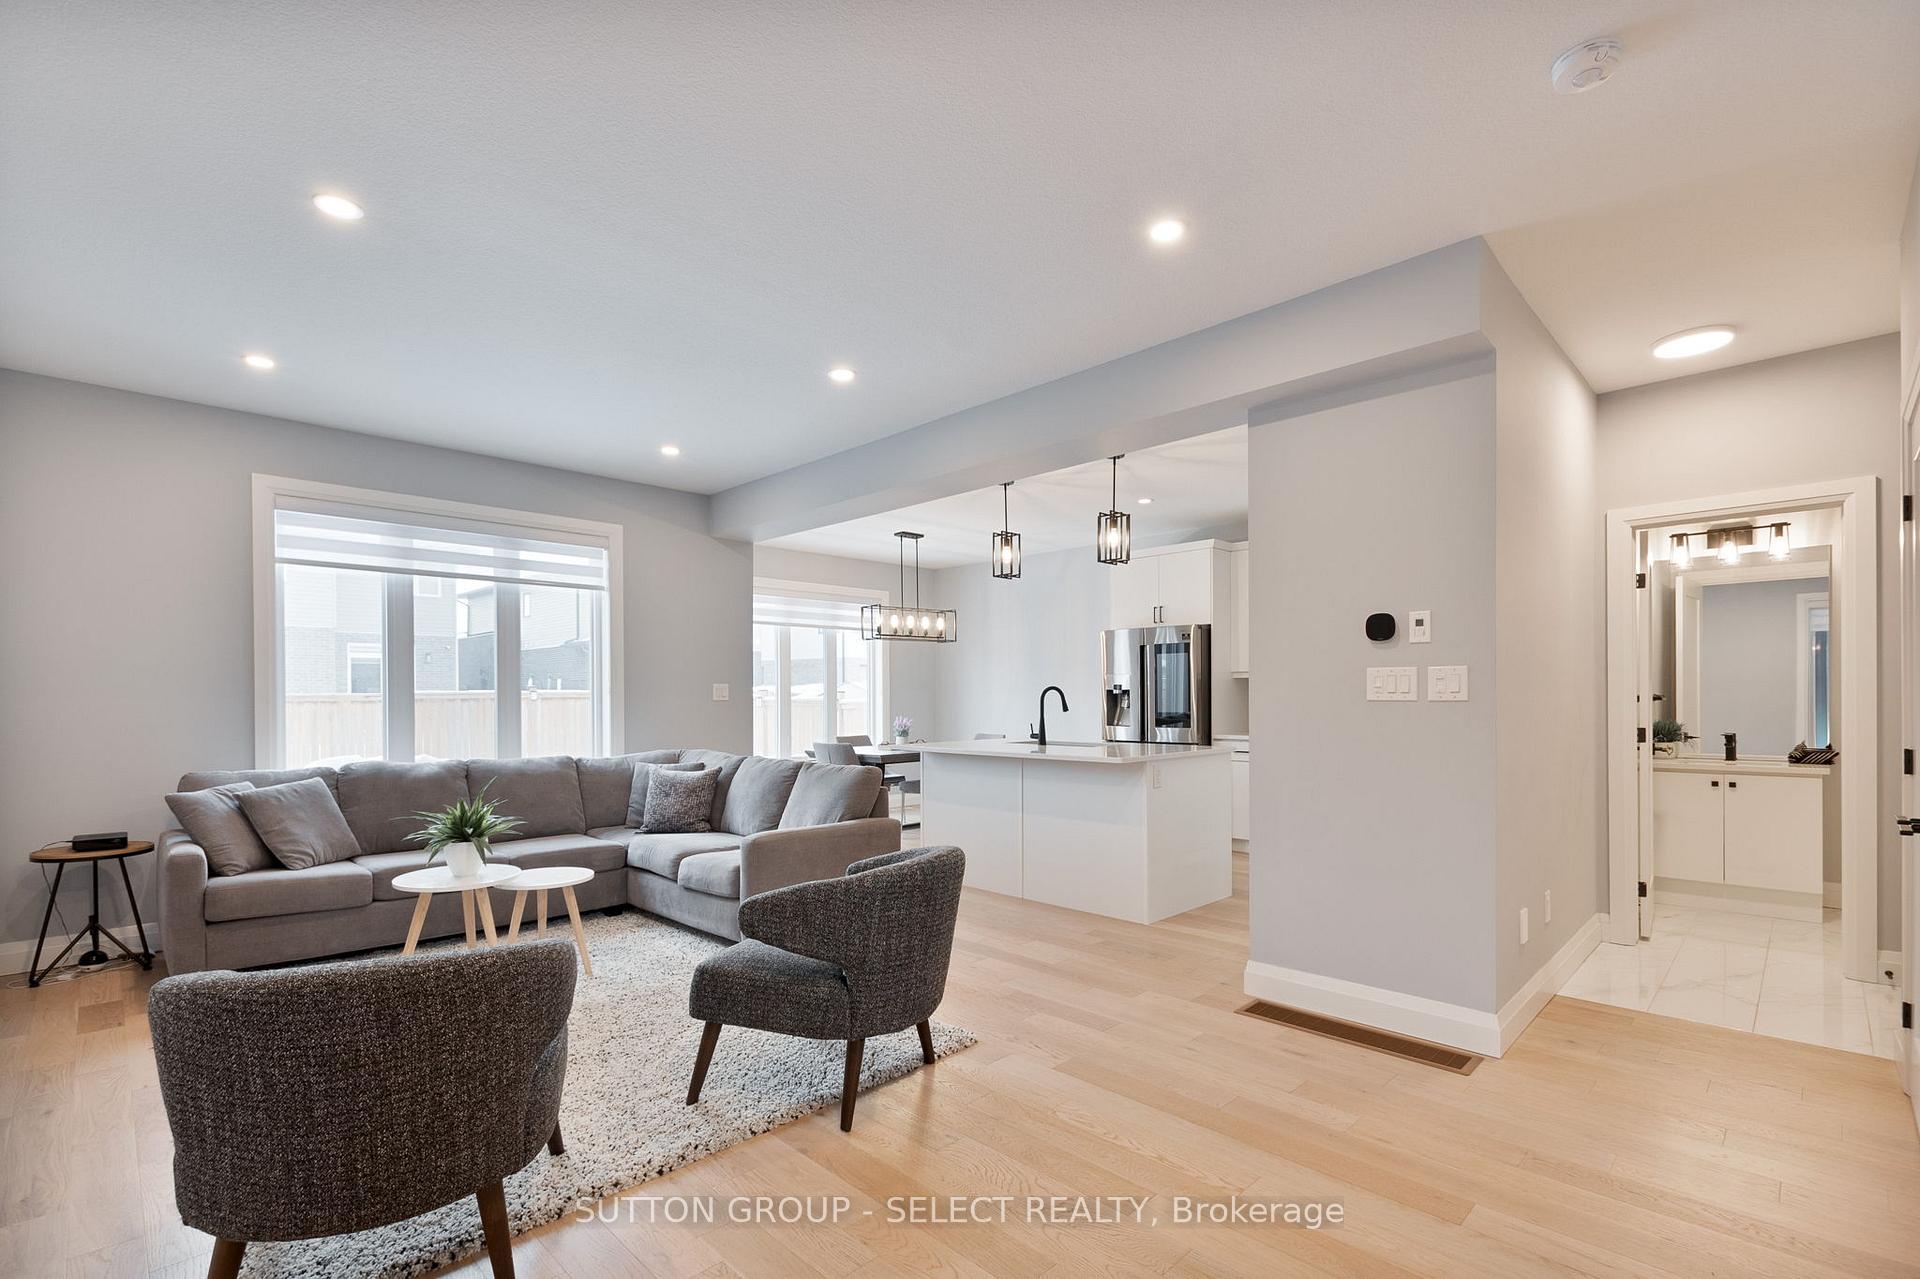 See all 26 photos
Property history
Facts and features
- BasementUnfinished
- Age of home0–5 years
- Water, sewerMunicipal
- Lot shapeRectangular
- Fireplace
- Central air
The homeDetached, 2-storey, Age 0–5 years
- Type: Detached
- Style: 2-storey
- Age: 0–5 years
- Living space: 1,500–2,000 sq ft
- Basement: Unfinished
InsideFireplace Yes, family room, Upper level, On demand water heater, carpet free, air exchanger, rough-in bath, sump pump
- Fireplace: Yes, family room
- Laundry: Upper level
- Features: On demand water heater, carpet free, air exchanger, rough-in bath, sump pump
- Rooms above ground: 9
- Bedrooms: 3
- Bathrooms: 3
- Kitchens: 1
- Family room: Yes
Outside and lotBrick, stone, Asphalt shingle, Poured concrete
- Exterior: Brick, stone
- Roof: Asphalt shingle
- Foundation: Poured concrete
- Size: 37.36 × 111 ft
- Shape: Rectangular
- Zoning: R1-3
Parking2 Garage, Attached, Inside entry, private double
- Spaces: 2 Garage
- Garage: Attached
- Driveway: Inside entry, private double
Heating, water and powerForced air, electric, Central air, Municipal water
- Heating: Forced air, electric
- Cooling: Central air
- Water: Municipal water
- Sewer: Municipal sewer
Costs and taxesTaxes $5,349 a year, Tankless water heater
- Taxes, 2024: $5,349 a year
- Under contract: Tankless water heater
NearbySchool
- Close to: School
Listing detailsX11937978, Sold, Jan 23, 2025
- MLS® number: X11937978
- Status: Sold
- Listed on: Jan 23, 2025
- Days on market: 28
- Updated: Feb 20, 2025
- Possession: Flexible
- Occupied by: Owner
- Listing brokerage: SUTTON GROUP - SELECT REALTY
About this home
1572 Henrica Avenue, London (North S), ON N6G 0S8
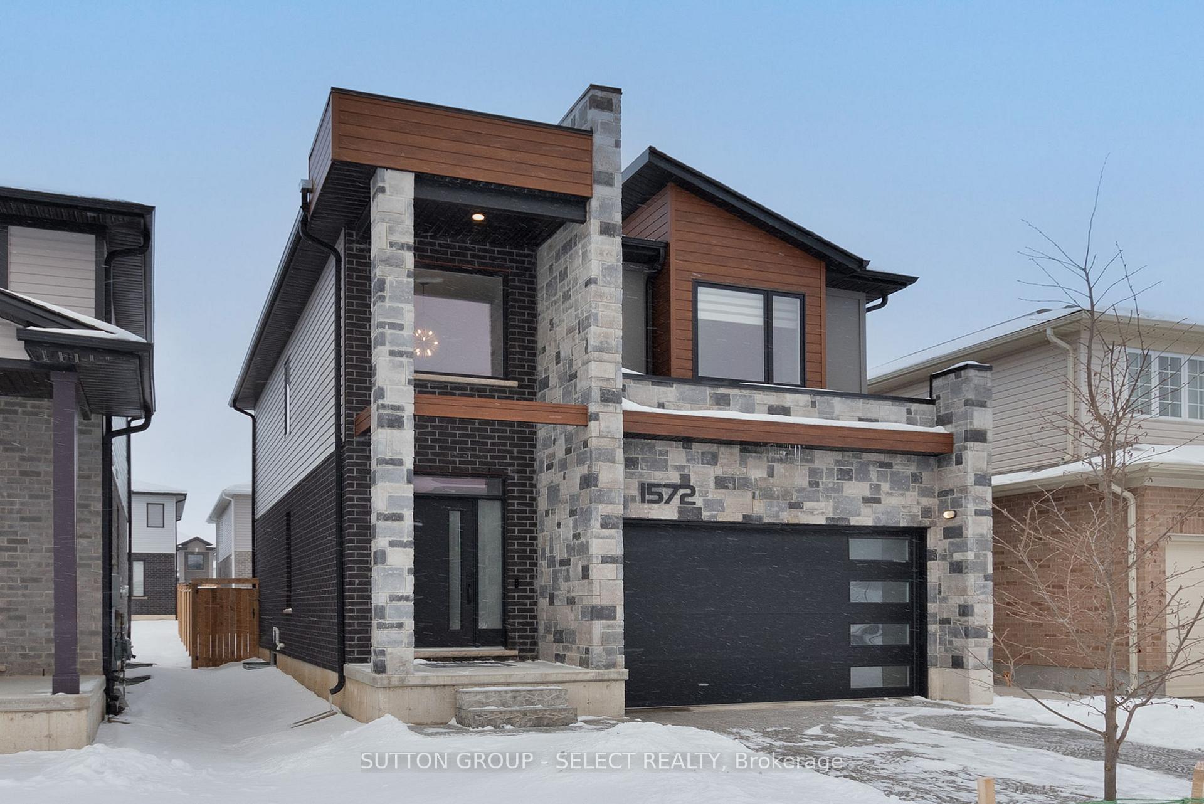
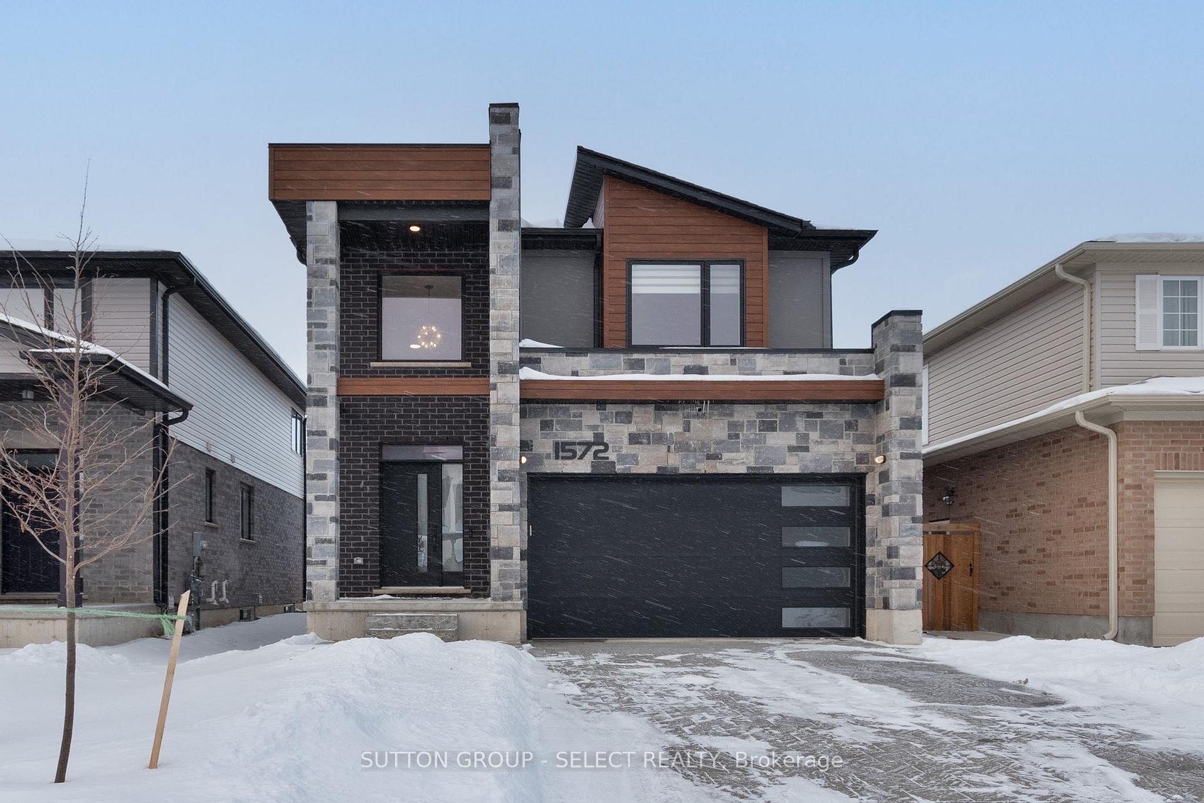
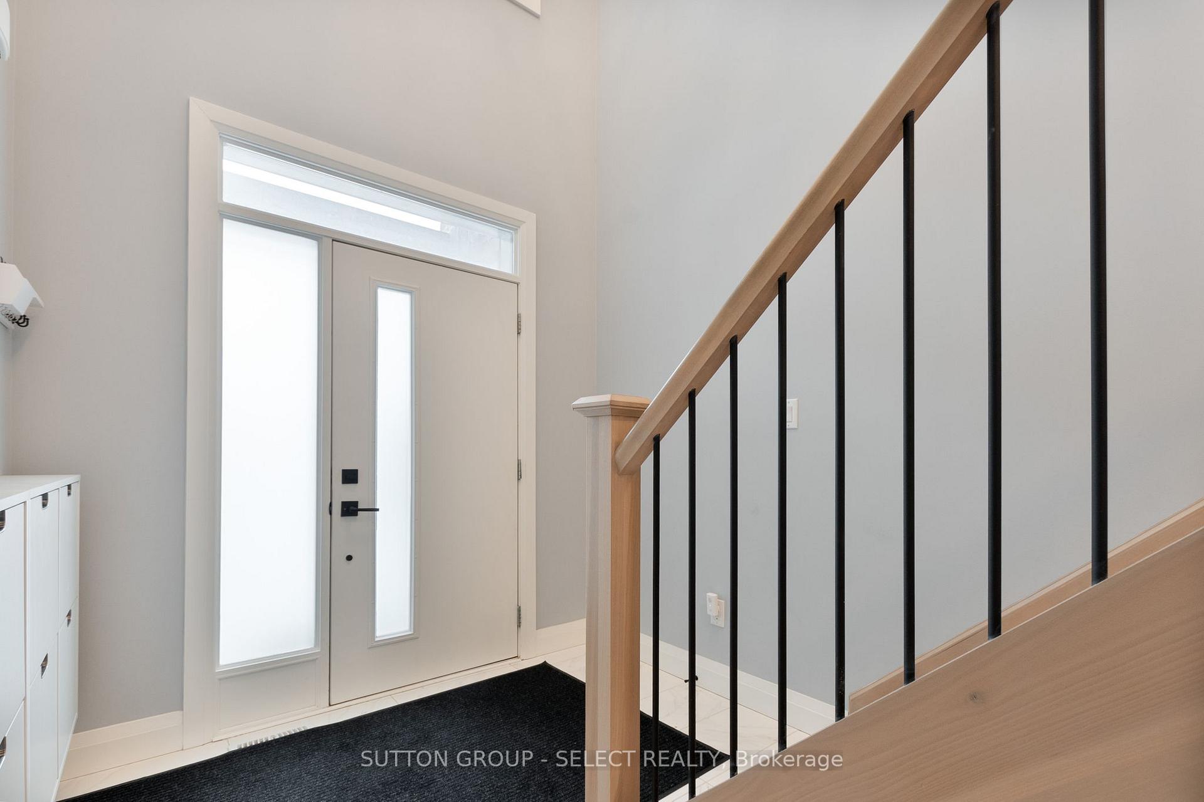
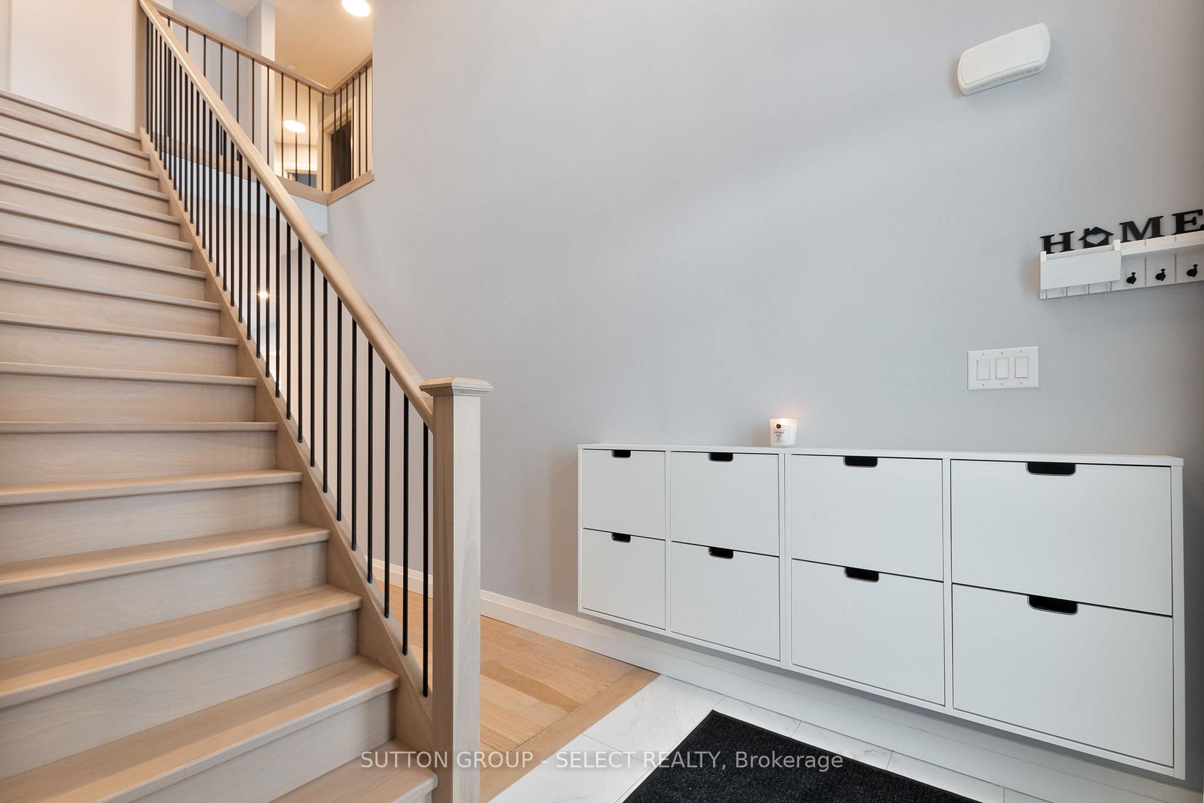
IMMACULATE! Spacious 3 bedroom, 3 bath OPEN concept modern design located on a quiet family street close to all amenities, restaurants and shopping! Large main floor Great room with fireplace, open to large eat-in kitchen with Breakfast bar island, corner pantry and spacious eating area. Upstairs you will find the Kingsize Primary bedrm suite with walk-in closet and 4pc ensuite with oversized glass shower. 2 additional nicely sized bedrooms. Convenient second floor laundry room with added counter top over the front load appliances and upper storage cabinetry. Rich hardwood floors on both levels and stair to upper level with fresh interior paint and trim selections makes this home your perfect choice. Absolutely in "move-in" condition! Enjoy the upgraded appliances and window coverings - also included. Extra ceiling height in basement bonus! Central air. Upgraded exterior designer front door, Stone/stucco/siding on the front elevation. Driveway is paving stone and parks 4 cars. Easy to view anytime!
Ask about this home
A HOMEH agent will answer your questions about this home.
Around this home
Daily convenience, out of 100, from the distances below
Schools nearby
School rating, out of 10.
Helpful calculators
Your HOMEH agent

"I would see it this week."