

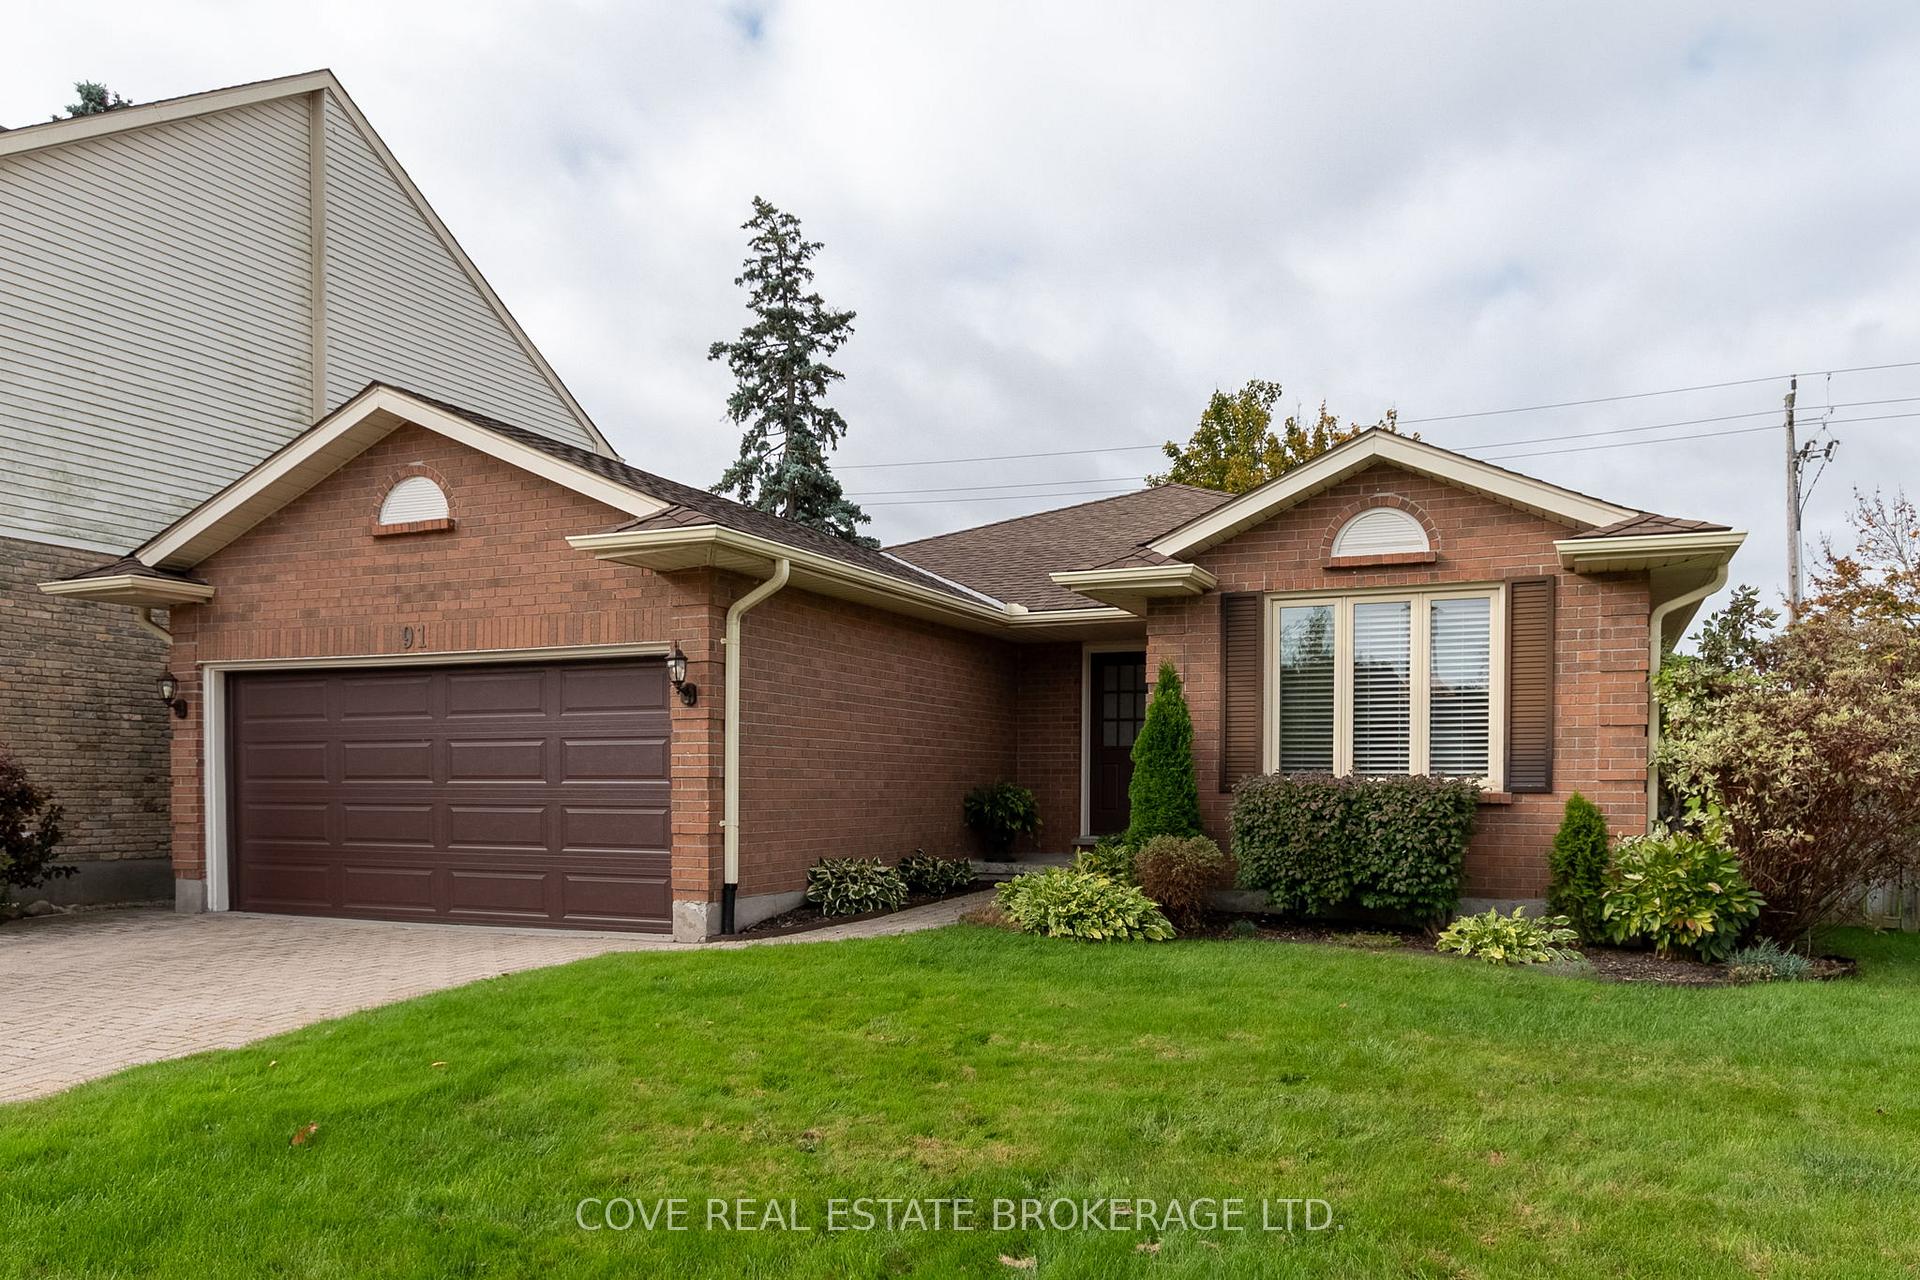
91 Chalfont Road
91 Chalfont Road
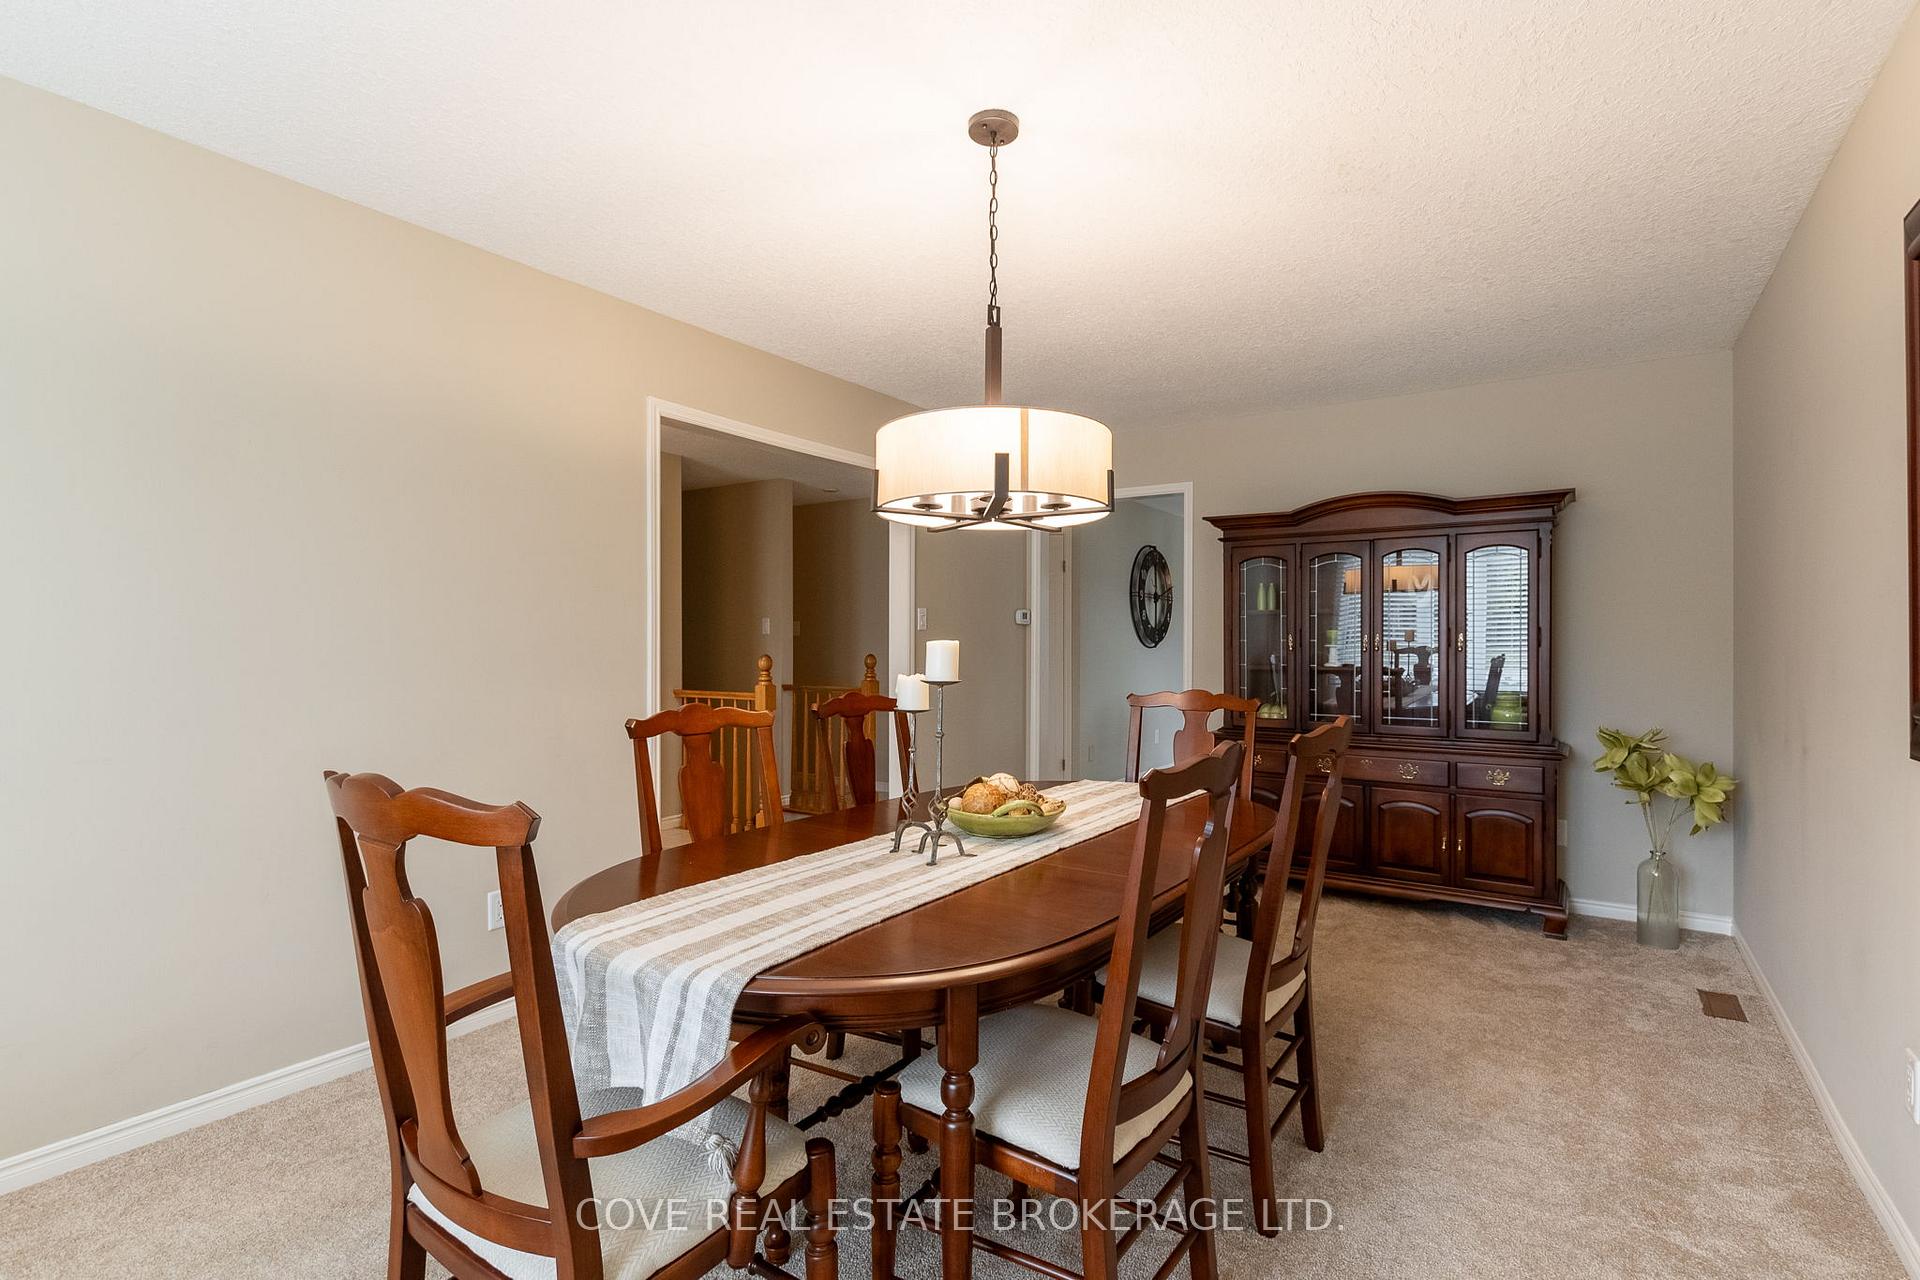 See all 40 photos
Property history
Facts and features
- BasementFinished
- Age of home31–50 years
- Water, sewerMunicipal
- Lot shapeIrregular
- Fireplace
- Central air
The homeDetached, Bungalow, Age 31–50 years
- Type: Detached
- Style: Bungalow
- Age: 31–50 years
- Living space: 1,500–2,000 sq ft
- Basement: Finished, full
InsideFireplace Yes, family room, fireplace insert, wood, Lower level, In-law capability, primary bedroom - main floor, sump pump, workbench, auto garage door remote
- Fireplace: Yes, family room, fireplace insert, wood
- Laundry: Lower level
- Features: In-law capability, primary bedroom - main floor, sump pump, workbench, auto garage door remote
- Rooms above ground: 9
- Rooms in the basement: 5
- Bedrooms: 3
- Bathrooms: 3
- Kitchens: 1
- Family room: Yes
Outside and lotBrick, vinyl siding, Shingles, Poured concrete
- Exterior: Brick, vinyl siding
- Roof: Shingles
- Foundation: Poured concrete
- Features: Landscaped, patio, porch, year round living
- Size: 65.59 × 119.32 ft
- Shape: Irregular
- Zoning: R1-4
Parking2 Garage, Attached, Inside entry, private double, tandem
- Spaces: 2 Garage
- Garage: Attached
- Driveway: Inside entry, private double, tandem
Heating, water and powerForced air, gas, Central air, Municipal water
- Heating: Forced air, gas
- Cooling: Central air
- Water: Municipal water
- Sewer: Municipal sewer
- Natural gas: Yes
- Hydro: Yes
- Cable: Yes
- Telephone: Yes
Costs and taxesTaxes $5,789 a year, HST included in the price, Hot water heater
- Taxes, 2024: $5,789 a year
- HST: HST included in the price
- Rental items: Hot water heater
- Under contract: Hot water heater
Included in the saleFridge, stove, dishwasher, washer, dryer, window coverings, Freezer
- Included: Fridge, stove, dishwasher, washer, dryer, window coverings
- Not included: Freezer
NearbyCul de sac/dead end, golf, library, park, public transit, rec./commun.centre
- Close to: Cul de sac/dead end, golf, library, park, public transit, rec./commun.centre
Listing detailsX9399819, Sold, Oct 17, 2024
- MLS® number: X9399819
- Status: Sold
- Listed on: Oct 17, 2024
- Days on market: 141
- Updated: Mar 7, 2025
- Possession: 2025-01-15 / January 15, 2025
- Occupied by: Owner
- Listing brokerage: COVE REAL ESTATE BROKERAGE LTD.
About this home
91 Chalfont Road, London (North O), ON N6H 4Y5
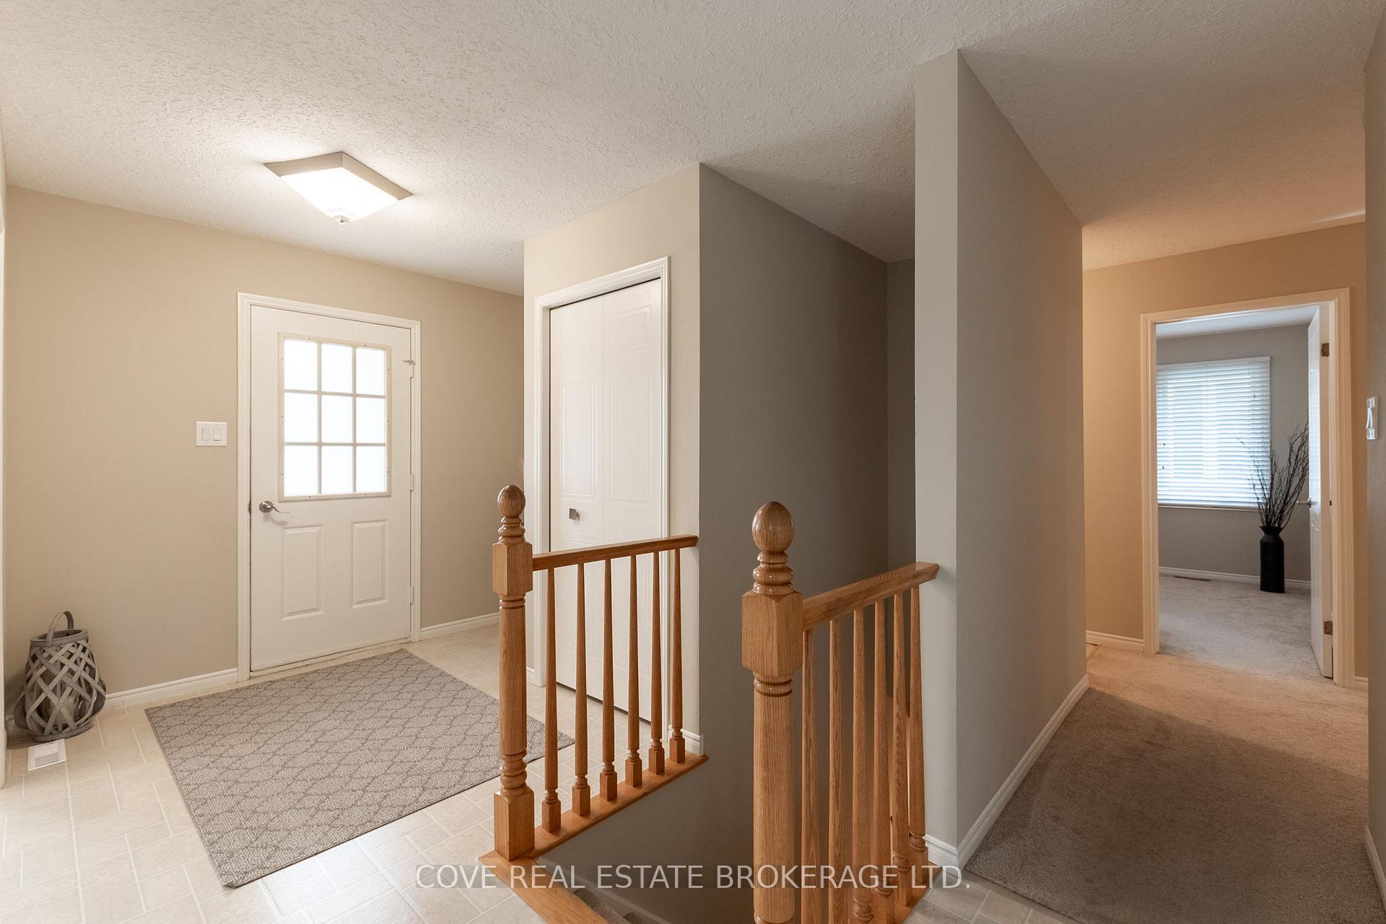
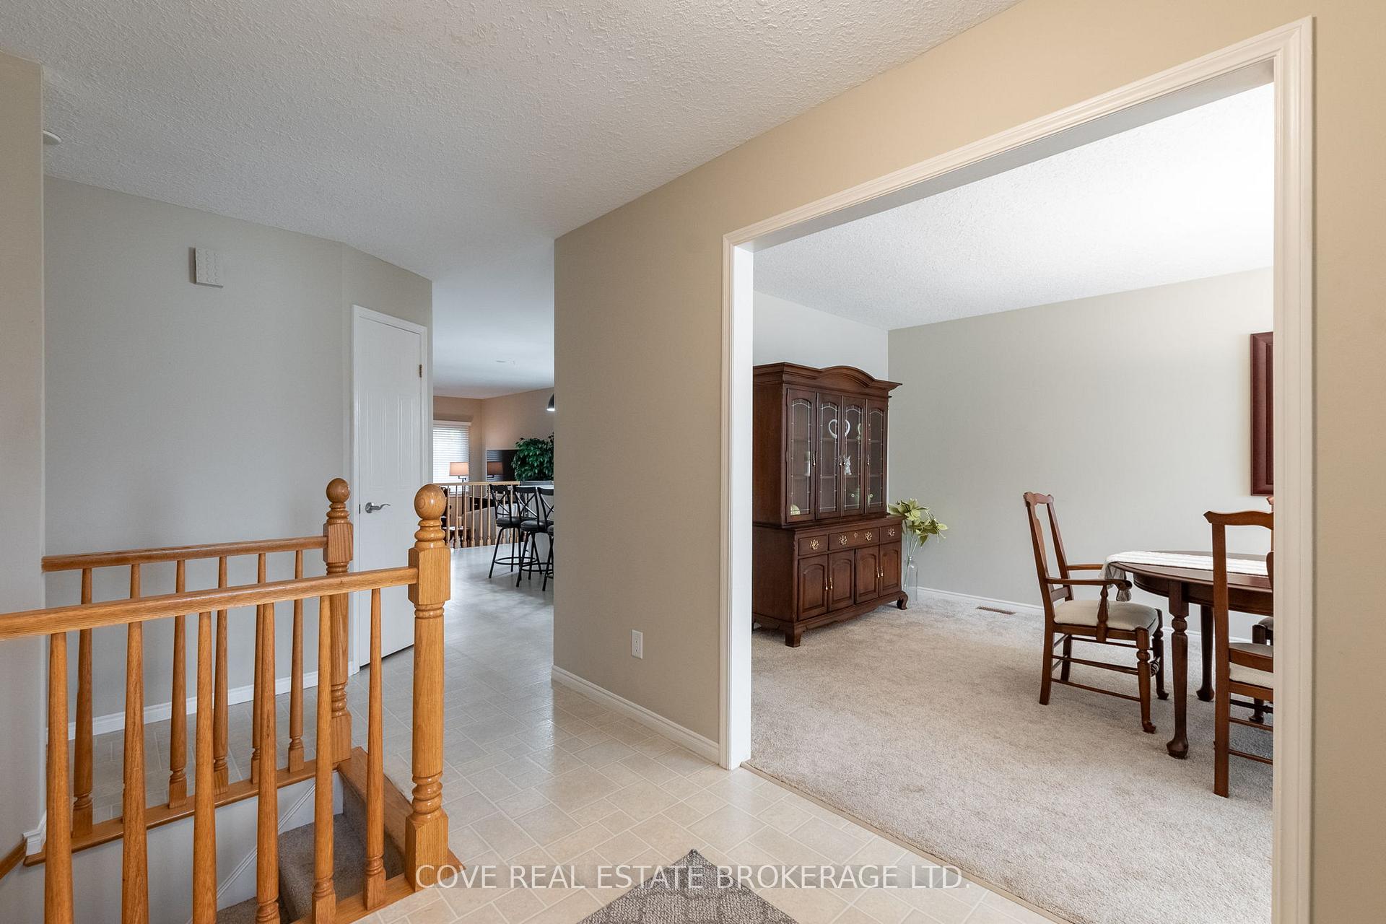
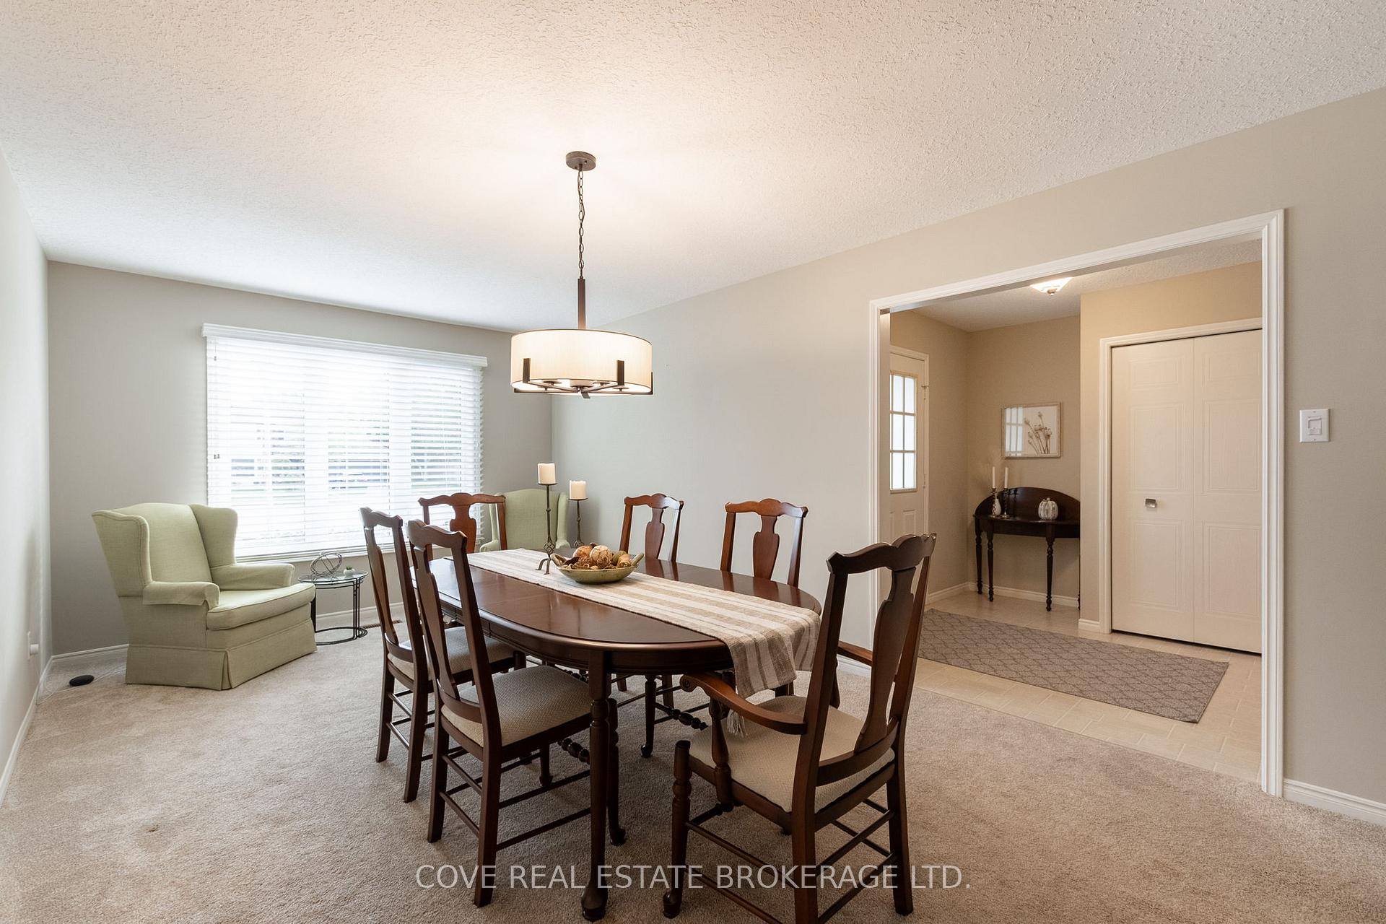
Wonderful Bungalow with Double Car Garage located on a cul-de-sac in Hazelden North! This 3 Bedroom, 3 Bathroom home with finished Basement is conveniently located next to John Dearness PS and the Sifton Bog. Step outside your front door to access playgrounds, soccer fields, baseball diamond, basketball court and trails. Imagine watching your kids walk safely to school from the comfort of your home. Walking distance to STA, Springbank Park, Remark, Starbucks, Tim Hortons, Byron Village restaurants and more. Inside, the tastefully renovated Kitchen leads to the formal Living/Dining Room and is open to the Family Room with natural wood burning fireplace. The Eat-in Kitchen is highlighted by timeless white cabinetry, a spacious island, stylish backsplash, stainless steel appliances and leads to the side patio and Back Yard. There are three generously sized Bedrooms and two Bathrooms on the Main Level. The Primary Bedroom has three closets while the recently updated 5-piece Bathroom includes a double vanity, shower and soaker tub. The Basement is fully finished with 3-piece Bathroom, large Recreation Room, Den, Laundry Room, Storage/Utility Room and Cold Room. Updates include: Kitchen, Main Bathroom, Basement Bathroom, roof, windows, flooring, Furnace & A/C. Includes 6 appliances. See multimedia link for 3D walkthrough tour and floor plans. Don't miss this great opportunity!
Ask about this home
A HOMEH agent will answer your questions about this home.
Around this home
Daily convenience, out of 100, from the distances below
Schools nearby
School rating, out of 10.
Helpful calculators
Your HOMEH agent

"I would see it this week."