

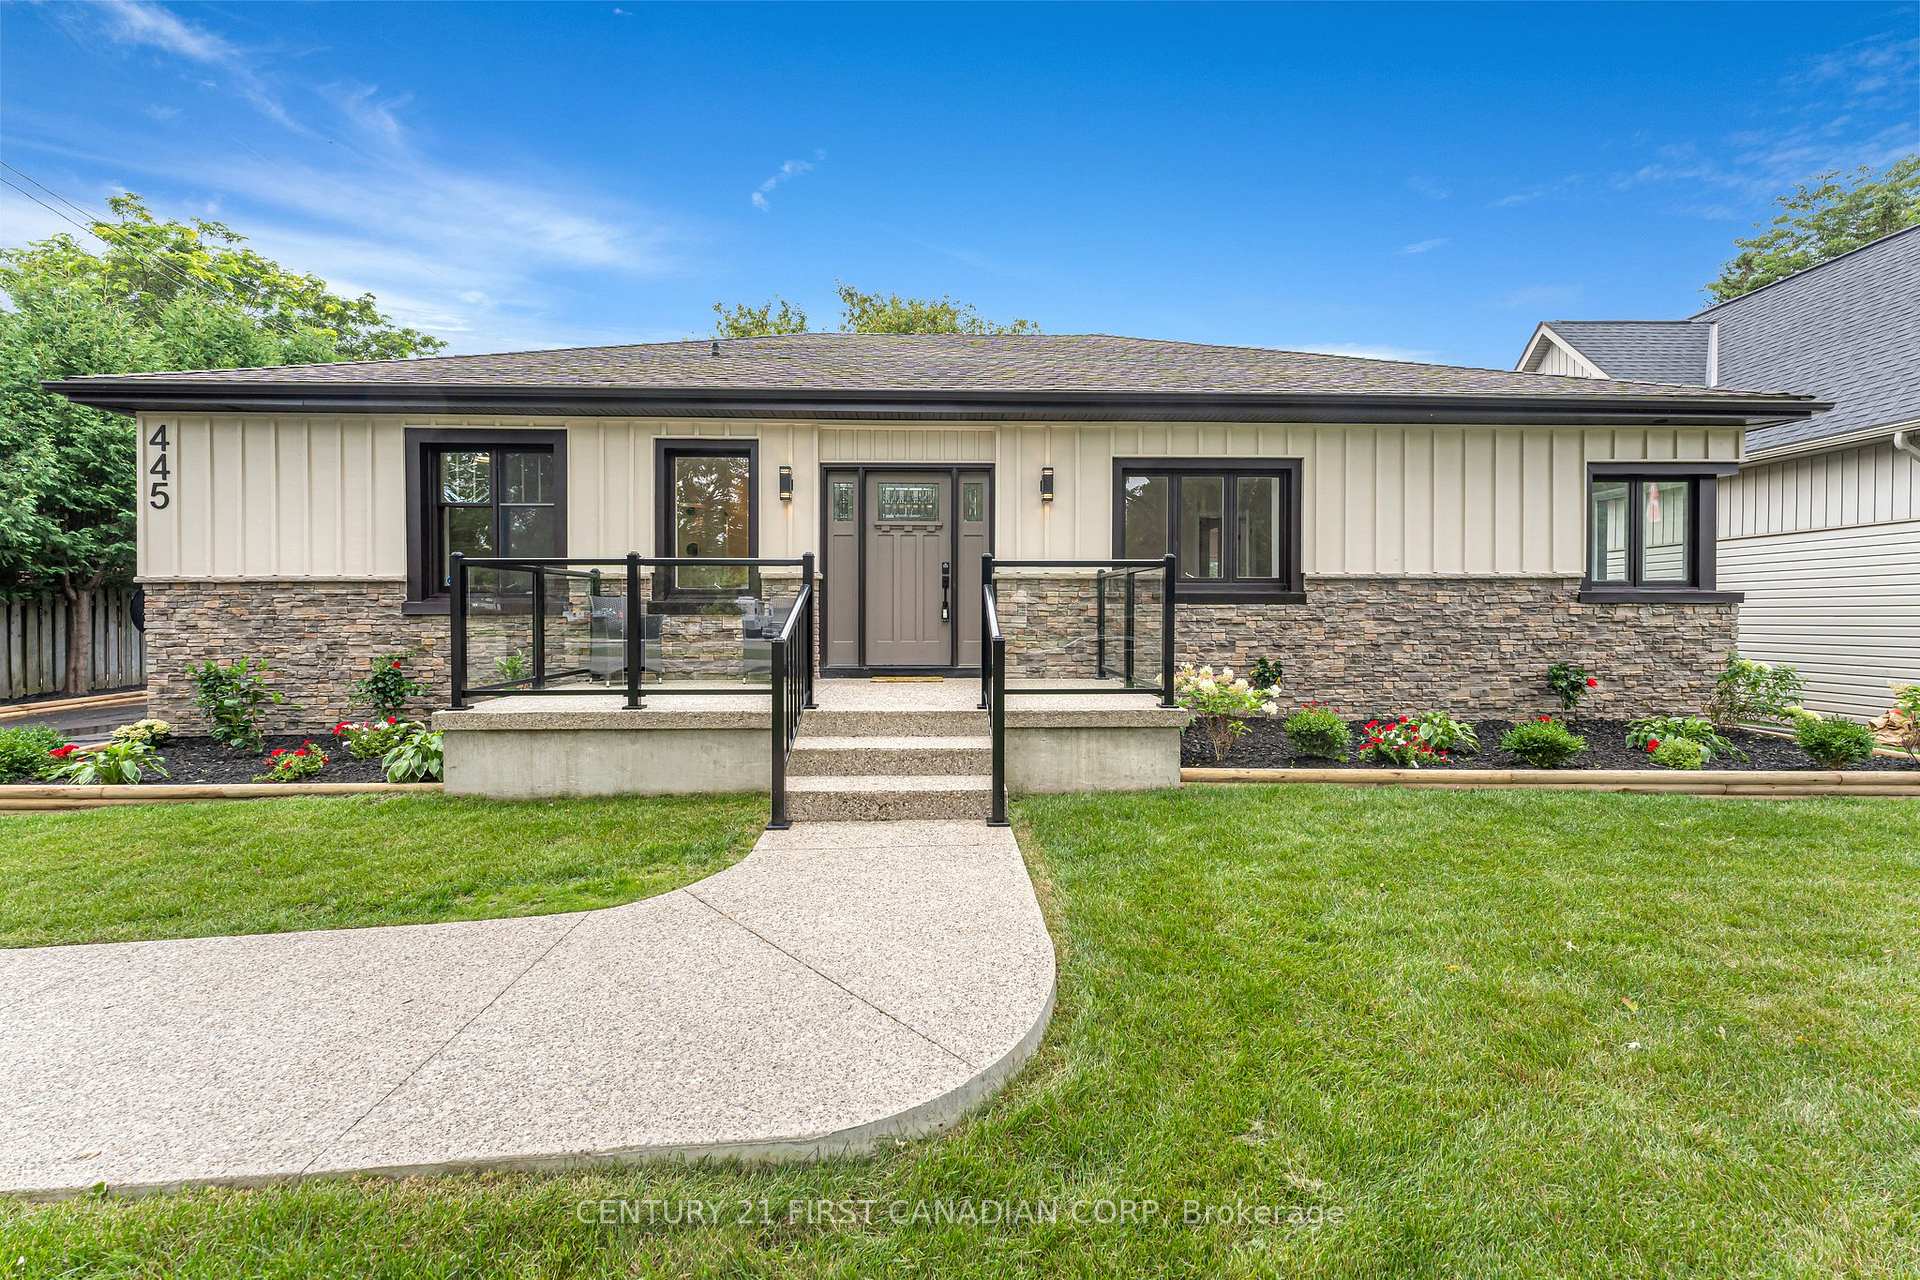
445 Arvilla Boulevard
445 Arvilla Boulevard
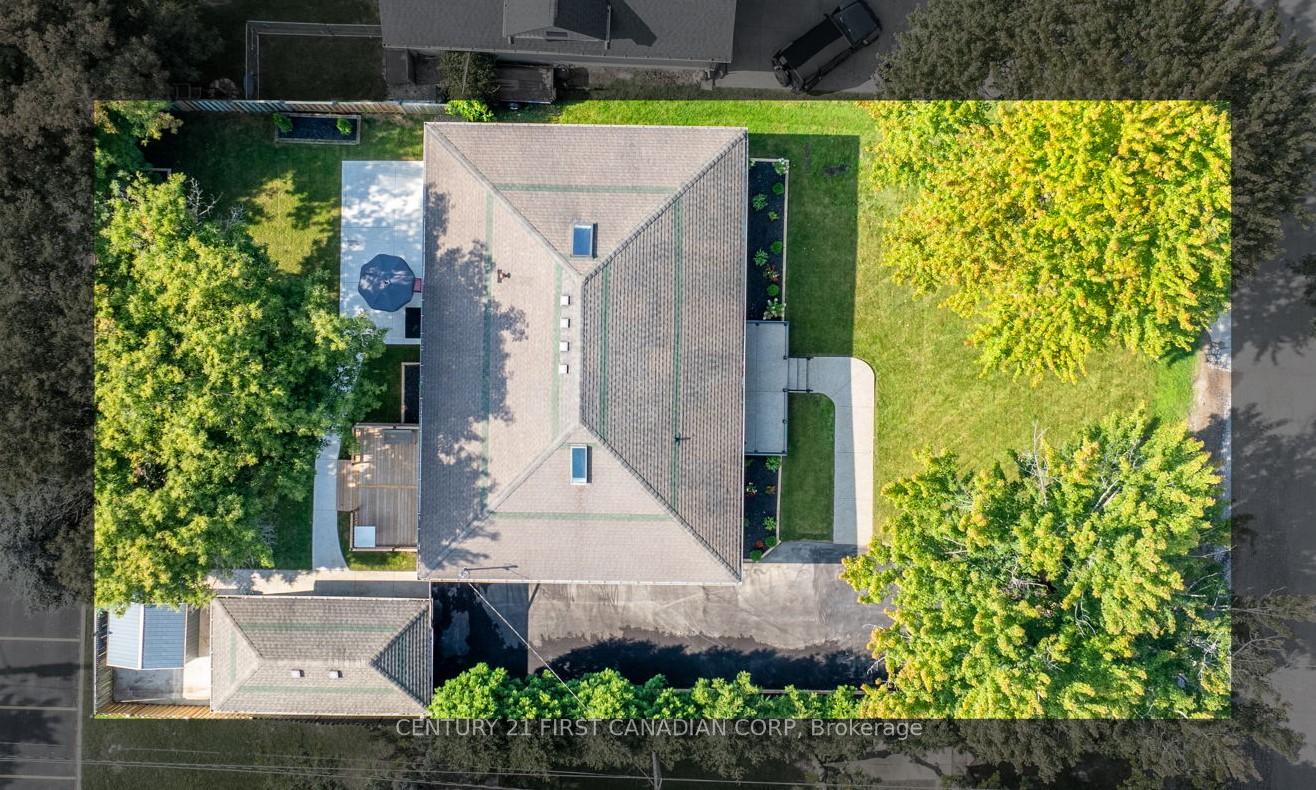 See all 40 photos
Property history
Facts and features
- BasementFinished
- Water, sewerMunicipal
- HeatingForced air
- CoolingCentral air
- Second kitchen
- Central air
The homeDetached, Bungalow, Finished, full
- Type: Detached
- Style: Bungalow
- Basement: Finished, full
InsideSump pump, water heater owned, carpet free, in-law suite, primary bedroom - main floor, Rooms above ground 12, Bedrooms 6
- Features: Sump pump, water heater owned, carpet free, in-law suite, primary bedroom - main floor
- Rooms above ground: 12
- Bedrooms: 6
- Bathrooms: 4
- Kitchens: 2
- Family room: Yes
Outside and lotBoard & batten , stone, Asphalt shingle, Concrete block
- Exterior: Board & batten , stone
- Roof: Asphalt shingle
- Foundation: Concrete block
- Size: 77.2 × 115.1 ft
Parking1 Garage, Detached, Private, boulevard
- Spaces: 1 Garage
- Garage: Detached
- Driveway: Private, boulevard
Heating, water and powerForced air, gas, Central air, Municipal water
- Heating: Forced air, gas
- Cooling: Central air
- Water: Municipal water
- Sewer: Municipal sewer
Costs and taxesTaxes $3,523 a year, Rental items None
- Taxes, 2023: $3,523 a year
- Rental items: None
Included in the saleFridge, main floor stove, lower stove, built in microwave, dishwasher, washer, dryer water heater, All furniture
- Included: Fridge, main floor stove, lower stove, built in microwave, dishwasher, washer, dryer water heater
- Not included: All furniture
Listing detailsX9392297, Sold, Oct 11, 2024
- MLS® number: X9392297
- Status: Sold
- Listed on: Oct 11, 2024
- Days on market: 46
- Updated: Nov 26, 2024
- Possession: 2024-10-31 / October 31, 2024
- Occupied by: Vacant
- Listing brokerage: CENTURY 21 FIRST CANADIAN CORP
About this home
445 Arvilla Boulevard, London (East I), ON N5V 1S7
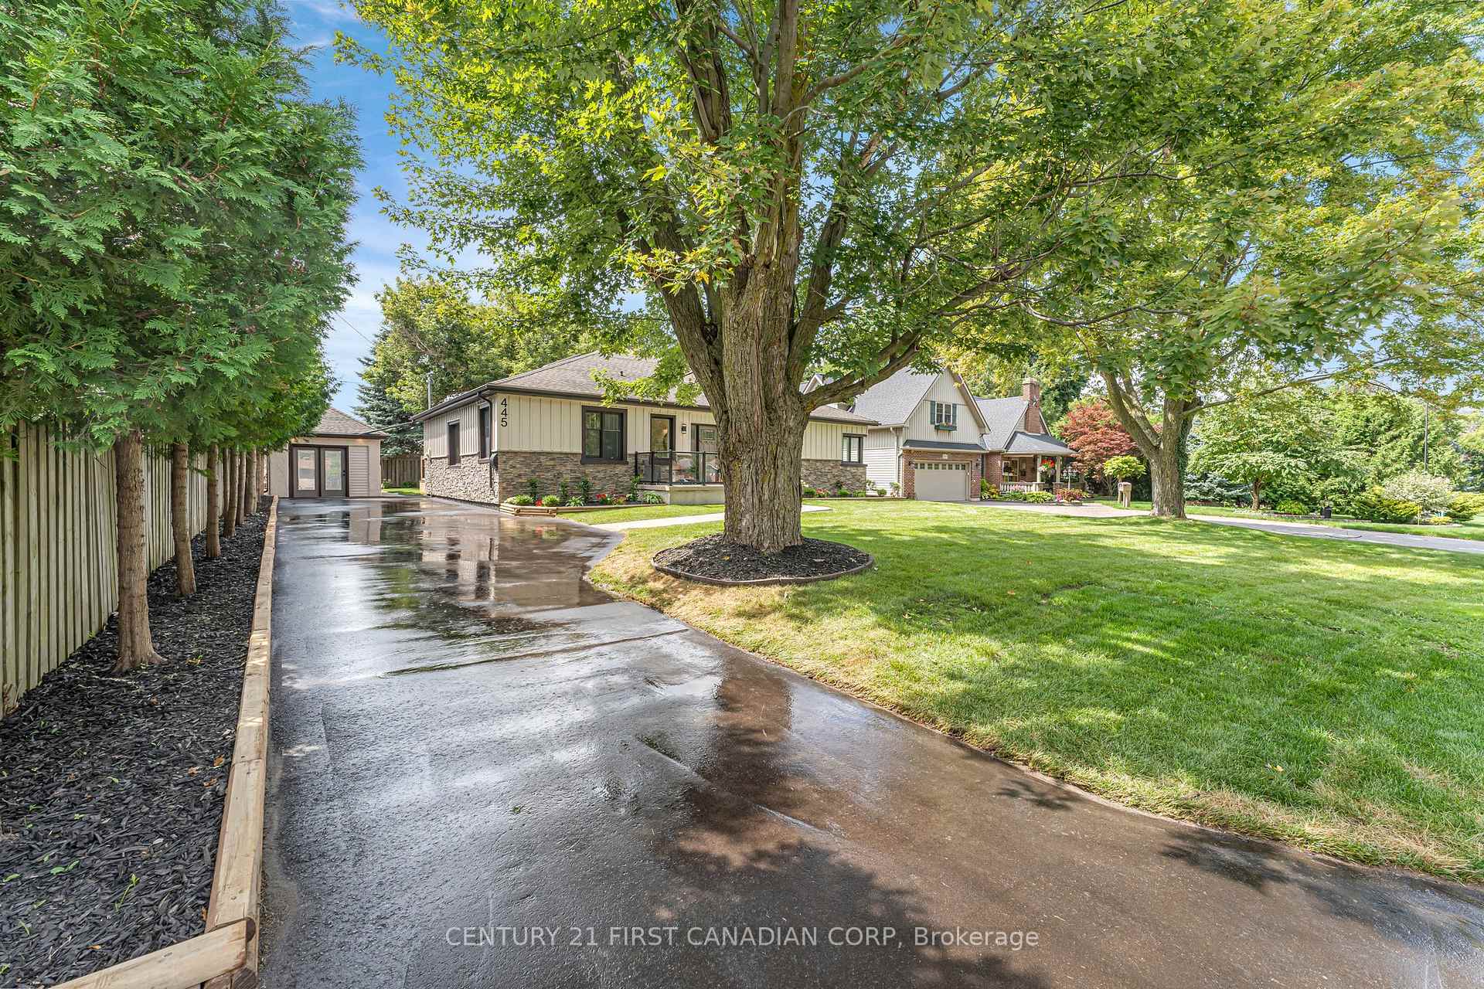
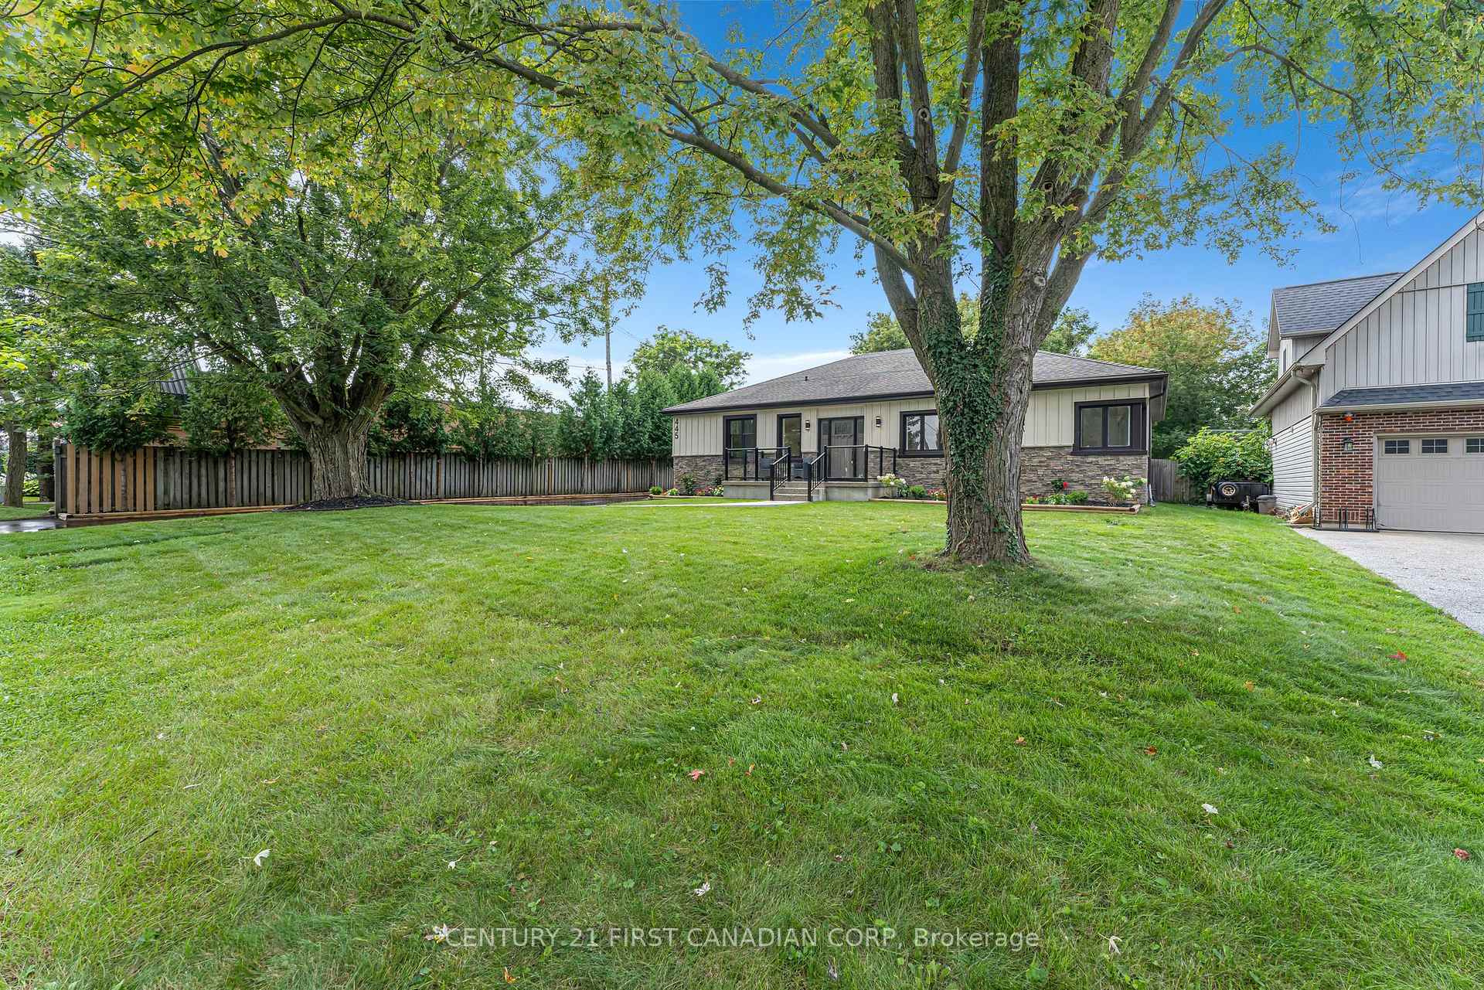
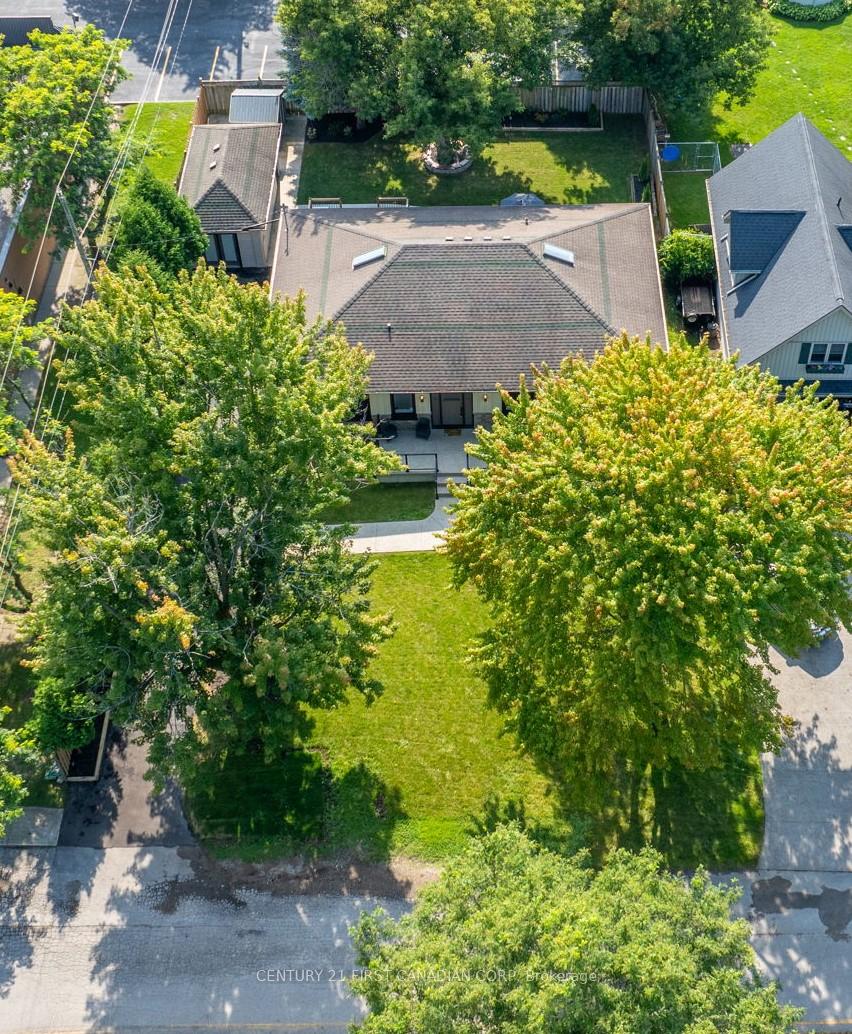
Living on a quiet, family focused boulevard with mature trees surrounding you close to Veterans Memorial/401 and all of your shopping needs only a moments walk away seems almost too good to be true! 445 Arvilla Boulevard will make your Real Estate dreams come true! This 6 bedroom, 4 full bathroom bungalow includes a bonus lower kitchen, upper loft entertainment area with separate office, detached garage with remote controlled mini split to help make this a cozy workout space/yoga studio or workshop and leads to a peaceful, fenced backyard complete with tasteful landscaping, deck and multiple accesses from the primary bedroom, kitchen, and, living room which will make entertaining friends and family easy all year round.
Ask about this home
A HOMEH agent will answer your questions about this home.
Around this home
Daily convenience, out of 100, from the distances below
Schools nearby
School rating, out of 10.
Helpful calculators
Your HOMEH agent

"I would see it this week."