

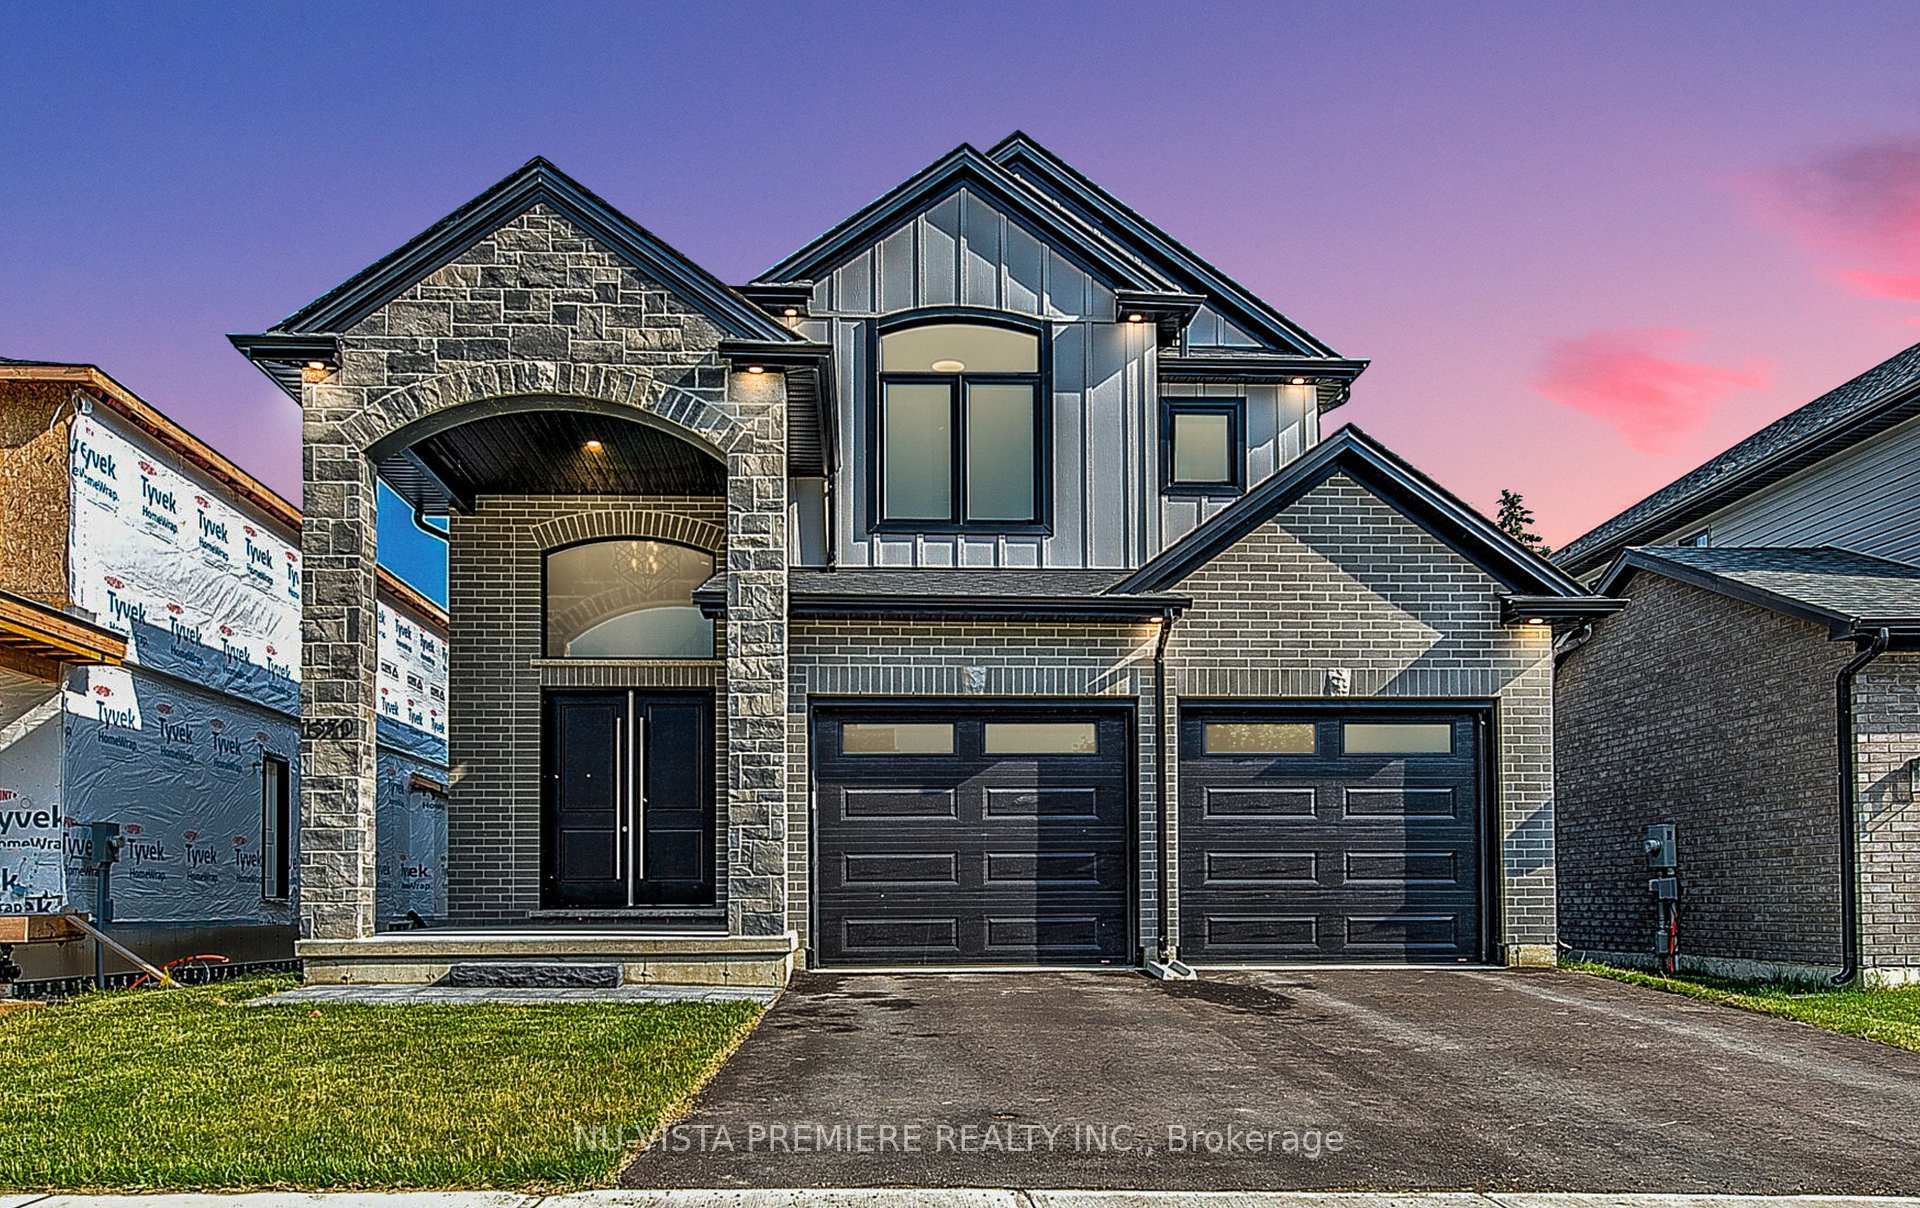
1570 Benjamin Drive
1570 Benjamin Drive
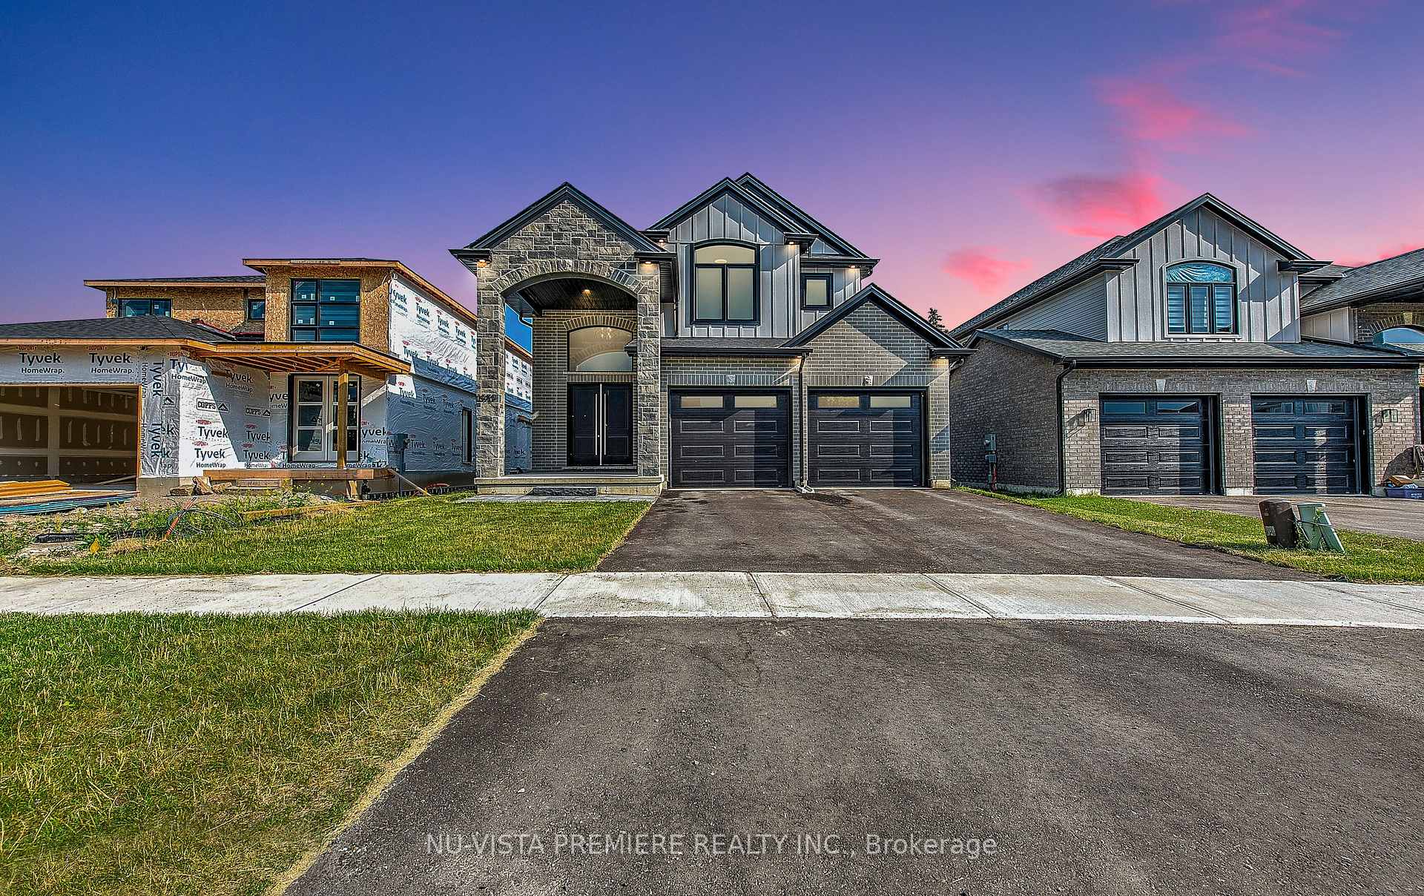
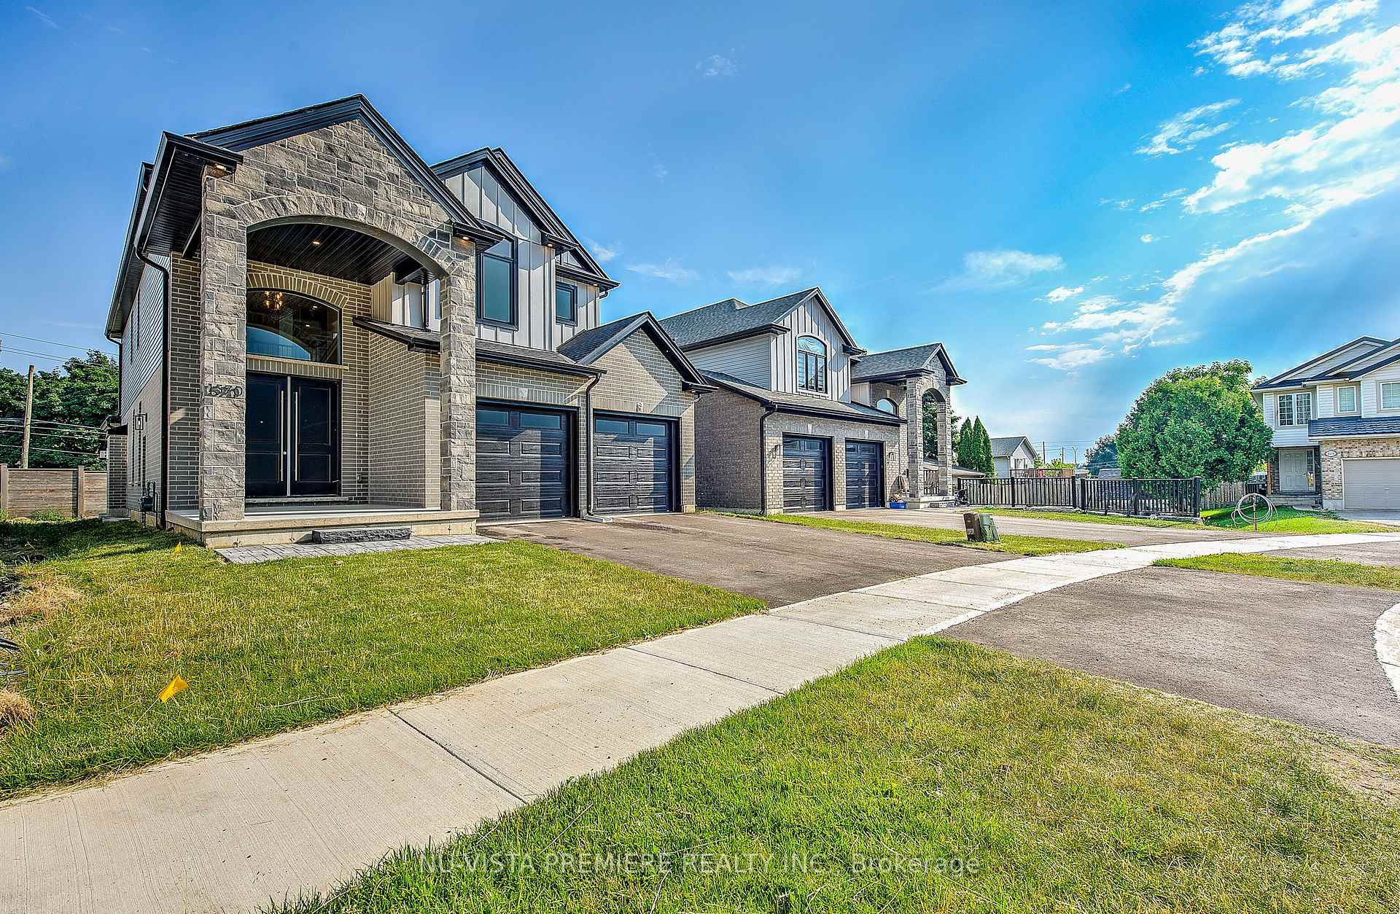
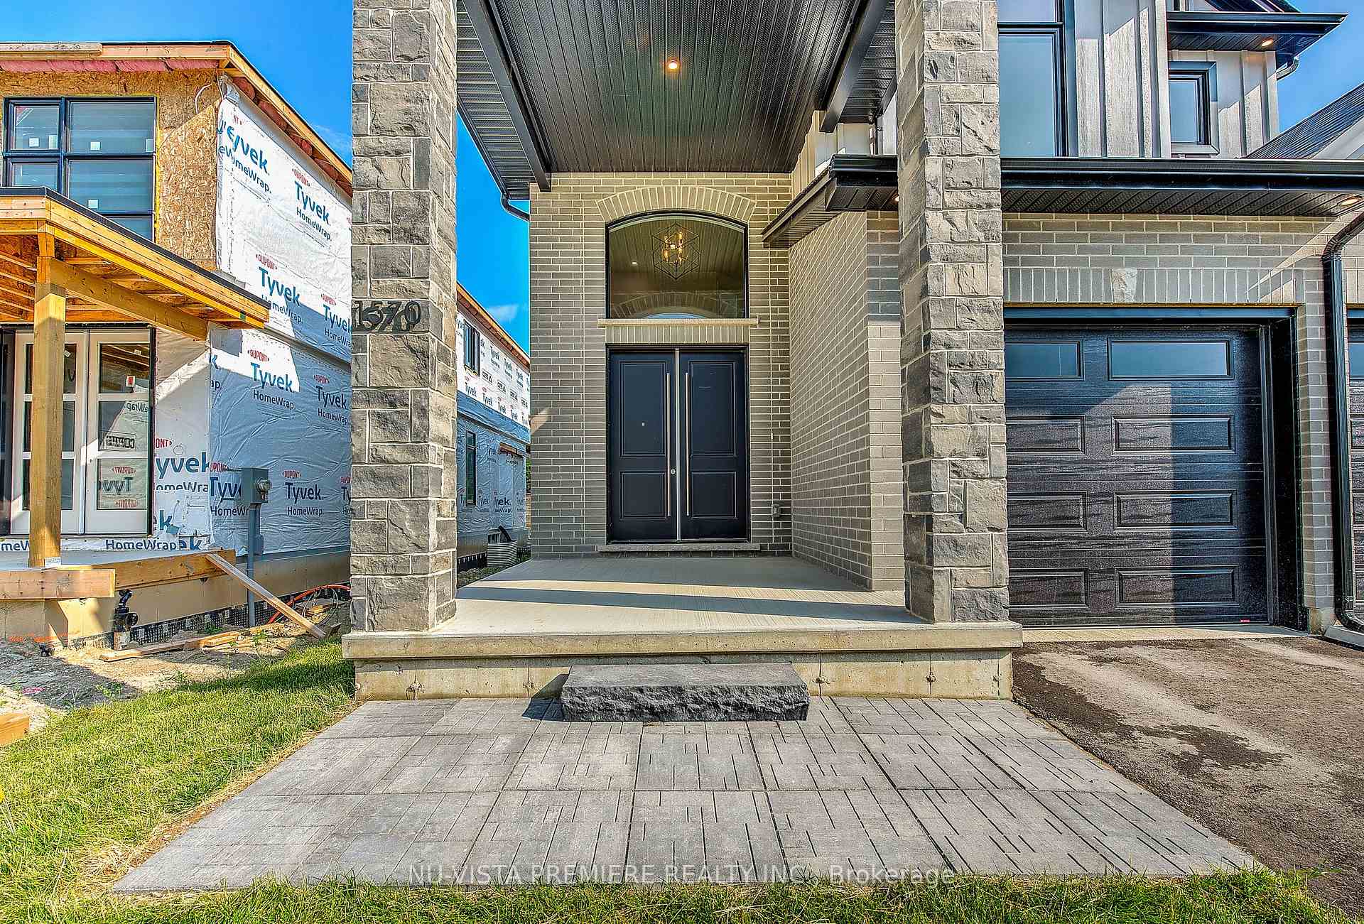
 See all 20 photos
Property history
Facts and features
- BasementFinished
- Age of home0–5 years
- Water, sewerMunicipal
- Lot shapeRectangular
- Separate entrance
- Hardwood floors
- Fireplace
- Central air
The homeDetached, 2-storey, Age 0–5 years
- Type: Detached
- Style: 2-storey
- Age: 0–5 years
- Living space: 3,500–5,000 sq ft
- Basement: Separate entrance, finished
- Special designation: Other
InsideFireplace Yes, natural gas, family room, Hardwood, Tile, Window floor to ceiling, Main level
- Fireplace: Yes, natural gas, family room
- Flooring: Hardwood, Tile, Window floor to ceiling
- Laundry: Main level
- Features: Air exchanger, auto garage door remote, erv/hrv, in-law capability, storage, sump pump, water heater owned
- Rooms above ground: 16
- Bedrooms: 5
- Bathrooms: 5
- Kitchens: 1
- Family room: Yes
Outside and lotBrick front, board & batten, Asphalt shingle, Poured concrete
- Exterior: Brick front, board & batten
- Roof: Asphalt shingle
- Foundation: Poured concrete
- Features: Awnings, porch, privacy, lighting
- Size: 42.82 × 116.61 ft
- Shape: Rectangular
- Zoning: R1-5
Parking2 Garage, Attached, Private double
- Spaces: 2 Garage
- Garage: Attached
- Driveway: Private double
Heating, water and powerForced air, gas, Central air, Municipal water
- Heating: Forced air, gas
- Cooling: Central air
- Water: Municipal water
- Sewer: Municipal sewer
- Natural gas: Yes
- Hydro: Yes
- Cable: Yes
- Telephone: Yes
Costs and taxesTaxes $671 a year, HST included in the price, Rental items None
- Taxes, 2024: $671 a year
- HST: HST included in the price
- Rental items: None
Included in the saleRefrigerator, stove, dishwasher, washer, dryer, range hood, built-in microwave, window coverings,, Staging
- Included: Refrigerator, stove, dishwasher, washer, dryer, range hood, built-in microwave, window coverings,
- Not included: Staging
NearbyPlace of worship, public transit, river/stream, wooded/treed, library, school bus route
- Close to: Place of worship, public transit, river/stream, wooded/treed, library, school bus route
Listing detailsX8465074, Sold, Jun 21, 2024
- MLS® number: X8465074
- Status: Sold
- Listed on: Jun 21, 2024
- Days on market: 161
- Updated: Nov 29, 2024
- Possession: Flexible
- Occupied by: Vacant
- Listing brokerage: NU-VISTA PREMIERE REALTY INC.
About this home
1570 Benjamin Drive, London (East D), ON N5V 5J5
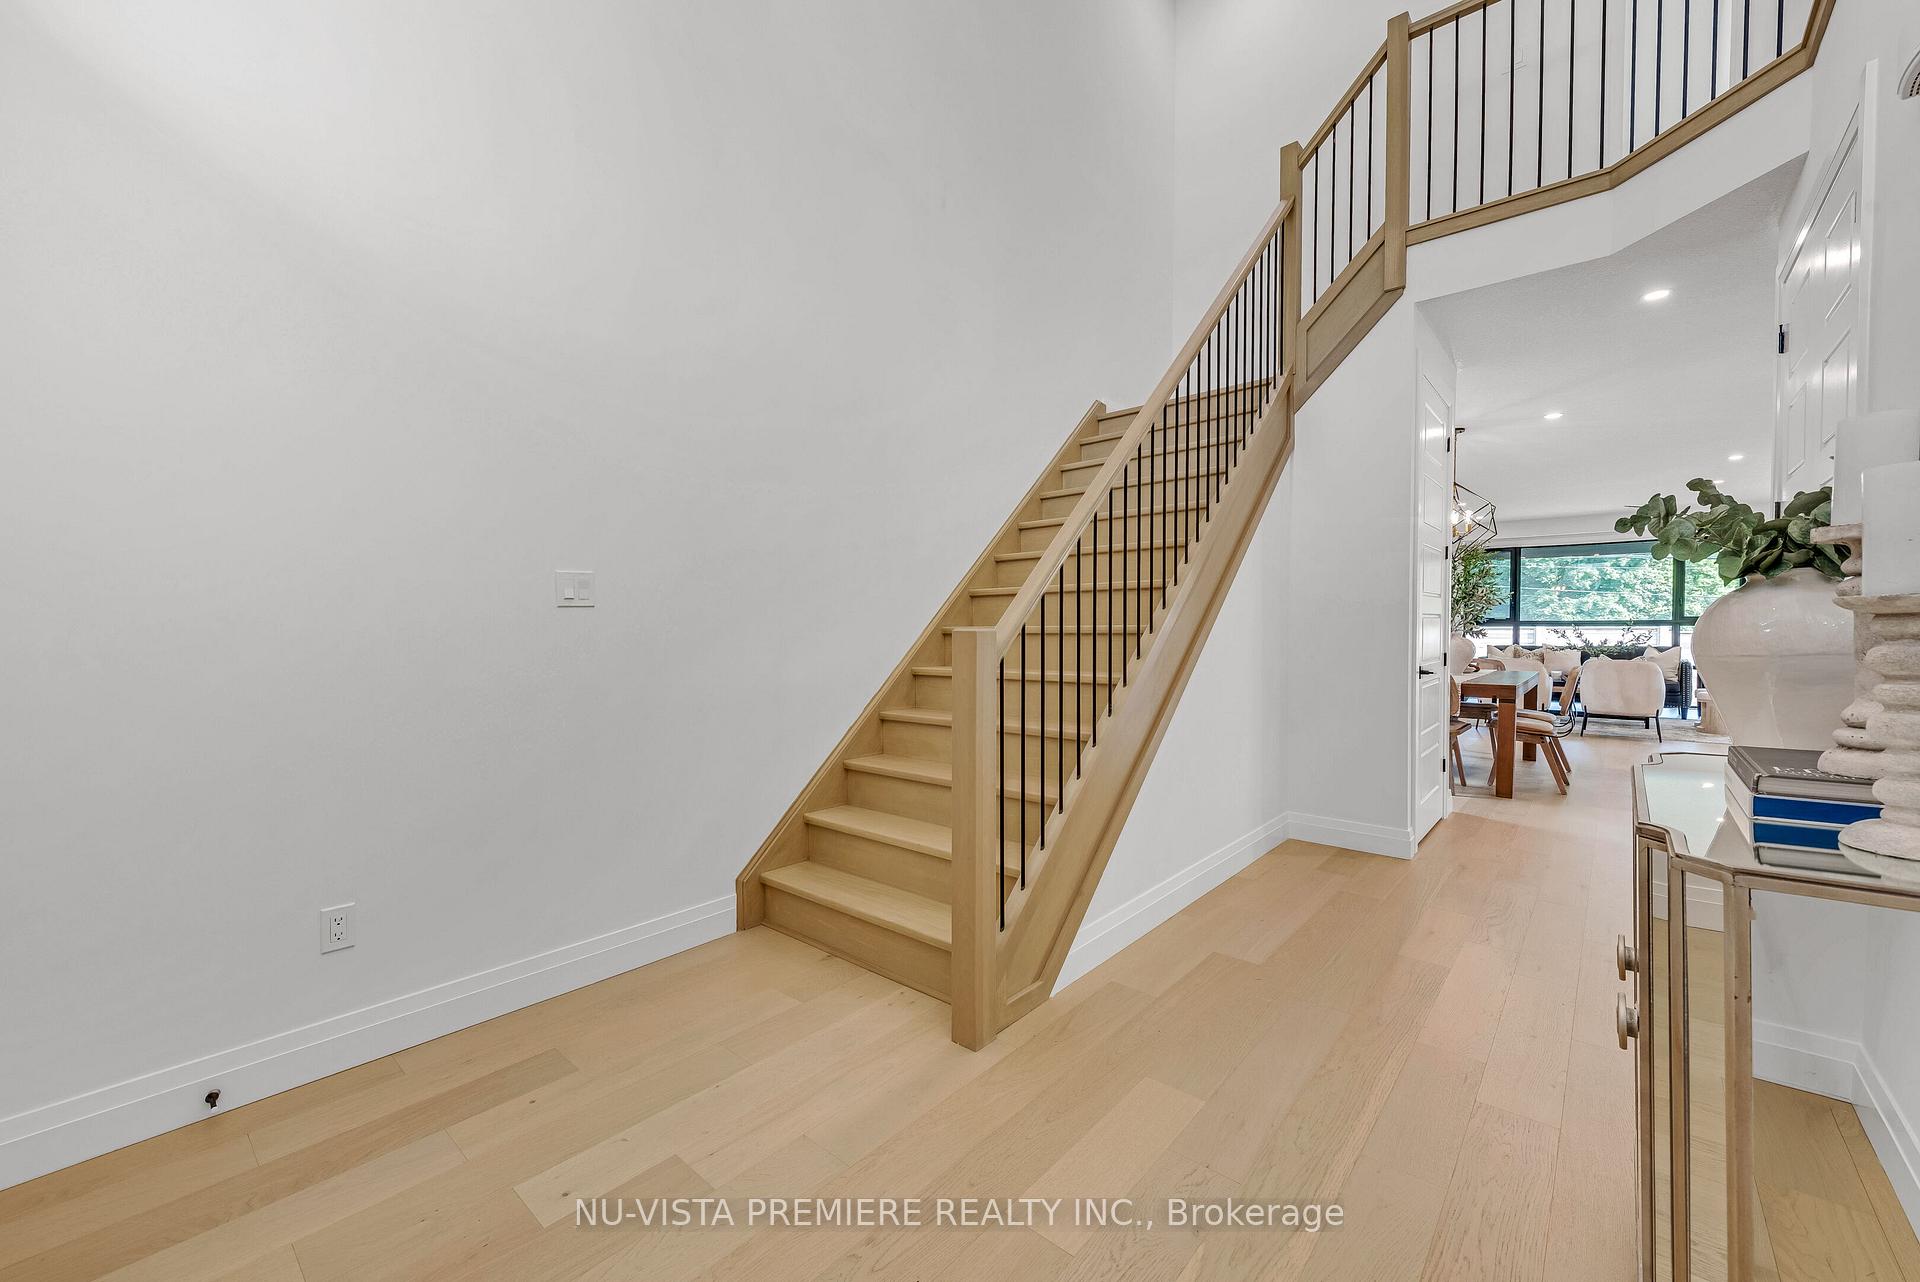
Welcome to your dream home! This stunning 5-bedroom, 4.5-bathroom residence is less than 1 year old! It offers luxury, comfort, and convenience in North London! 3955 sqft of luxury living space, 2855 sqft of which is above grade and approximately 1100 sqft finished BG. Upon entering through the custom 8ft double door entry, an impressive 19ft ceiling foyer sets the tone. The main level boasts an expansive layout with 9ft ceilings and gorgeous 8ft interior doors and stylish hardwood floors throughout. The great room is highlighted by a beautifully tiled fireplace and floor-to-ceiling windows, ideal for entertaining. The gourmet kitchen is a chefs delight, equipped with a pot-filler, glass rinser, white backsplash, gorgeous porcelain countertops, Fisher & Paykel appliances, near endless storage, and a HUGE island. Adjacent, the dinette area enjoys abundant natural light that flows through the floor-to-ceiling windows. The open concept layout affords a spacious formal dining area for those big family dinners! Across from the dining area is a spacious office/den with double doors that offers a quiet space for work or study. Upstairs, you are greeted again with 9ft ceilings and 8ft doors. Four generously sized bedrooms await. The primary bedroom features a 10ft trey ceiling, a spacious custom walk-in closet and a luxurious ensuite with a 67in soaker tub, tiled shower, and dual vanities. Bedroom 2 boasts soaring 11.5ft ceilings and a walk-in closet, sharing a Jack and Jill bathroom with bedroom three. Bedroom four enjoys its own bathroom across the hall. The basement features approx 1100sqft of finished living space, 8'4" ceilings and is set up for additional income or multi-generational families with a separate side entrance, high ceilings, wet-bar, generously sized bedroom and gorgeous bathroom. This home combines luxury with practicality, offering a lifestyle of comfort and elegance. Schedule your private tour today to experience this exceptional property firsthand!
Ask about this home
A HOMEH agent will answer your questions about this home.
Around this home
Daily convenience, out of 100, from the distances below
Schools nearby
School rating, out of 10.
Helpful calculators
Your HOMEH agent

"I would see it this week."