

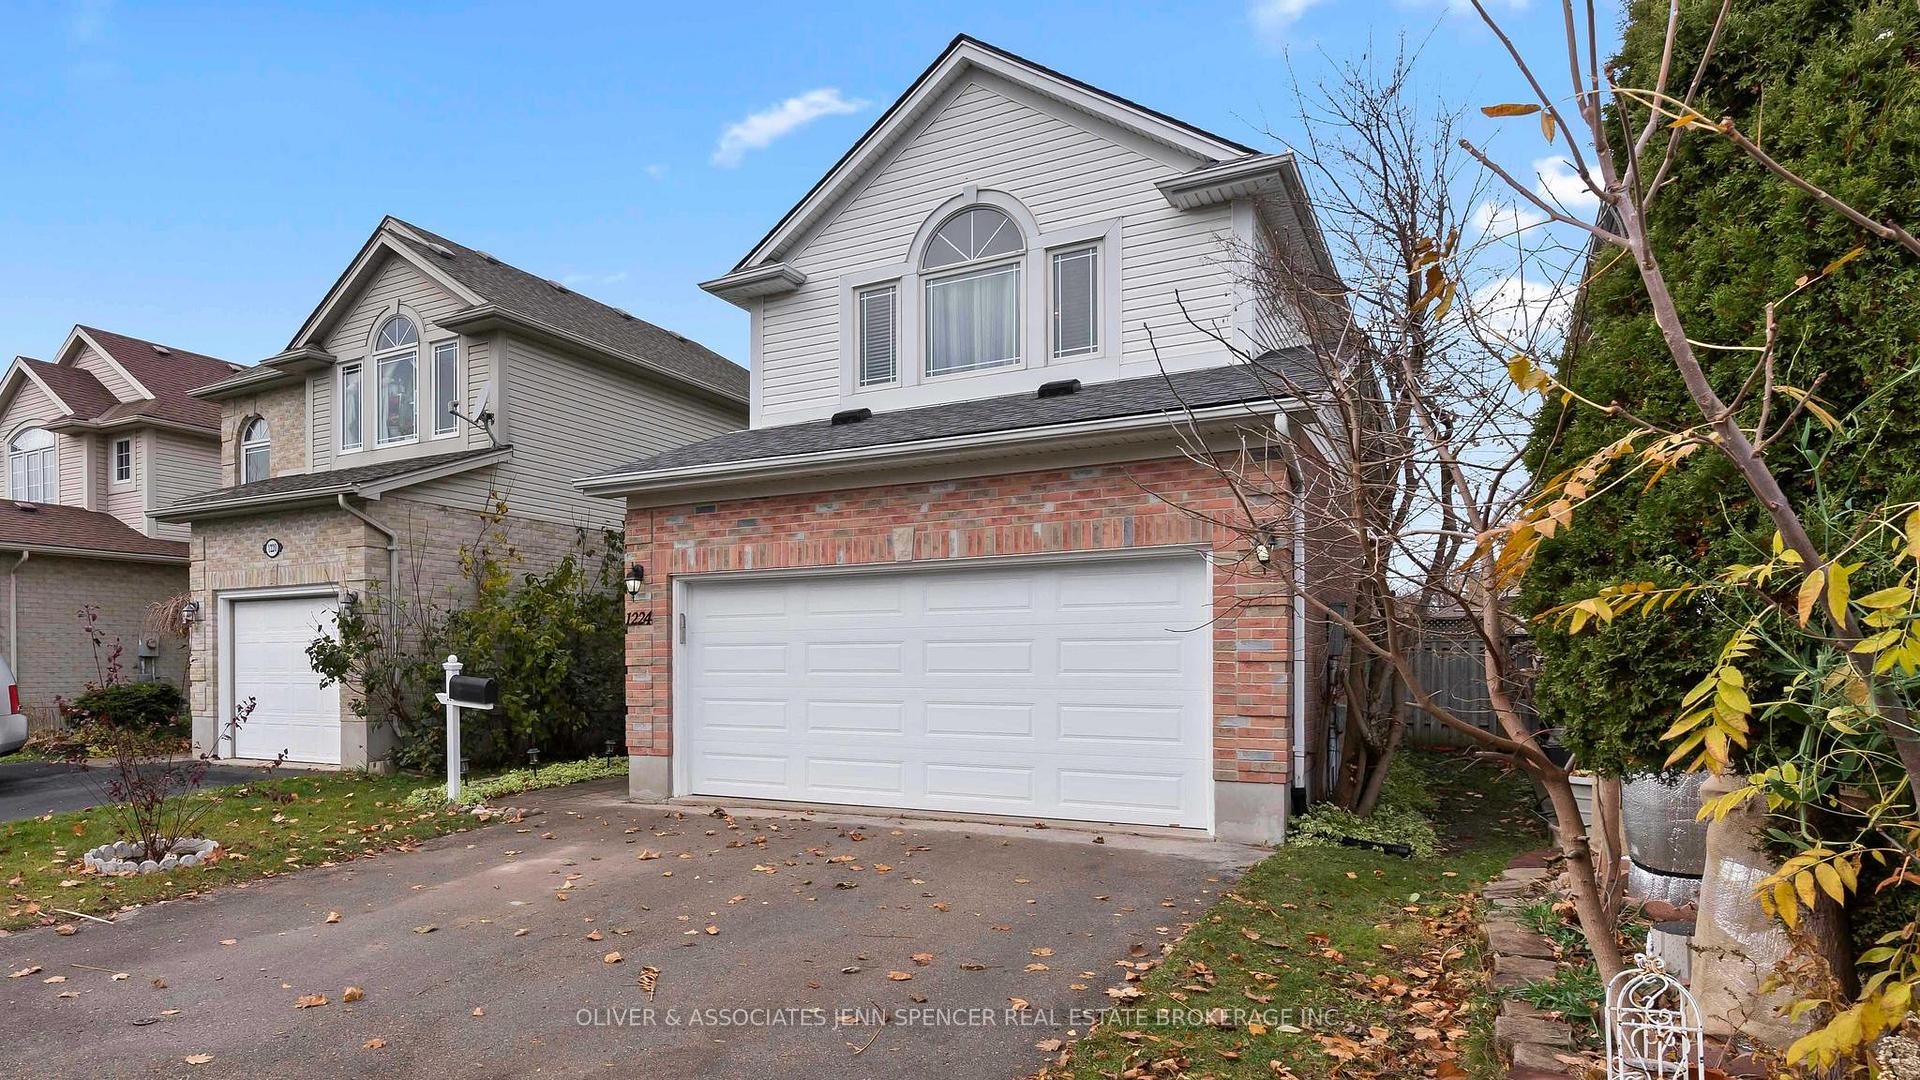
1224 Blackmaple Drive
1224 Blackmaple Drive
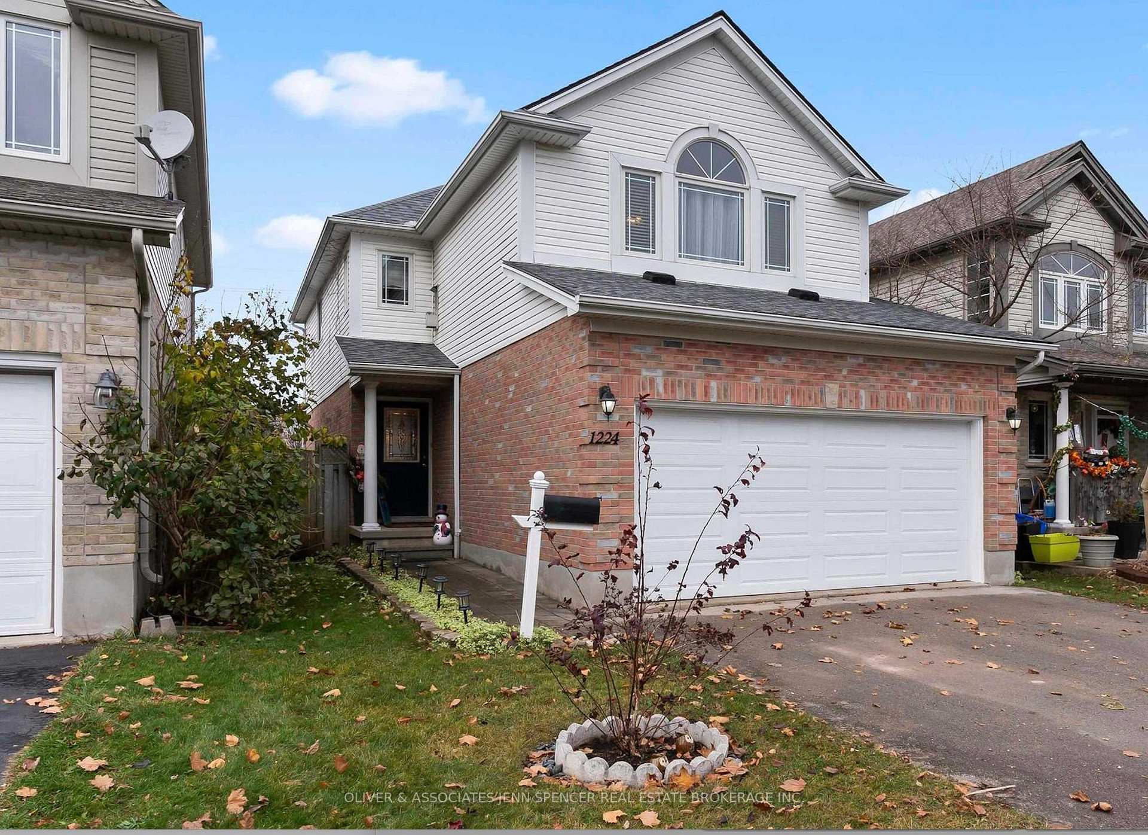
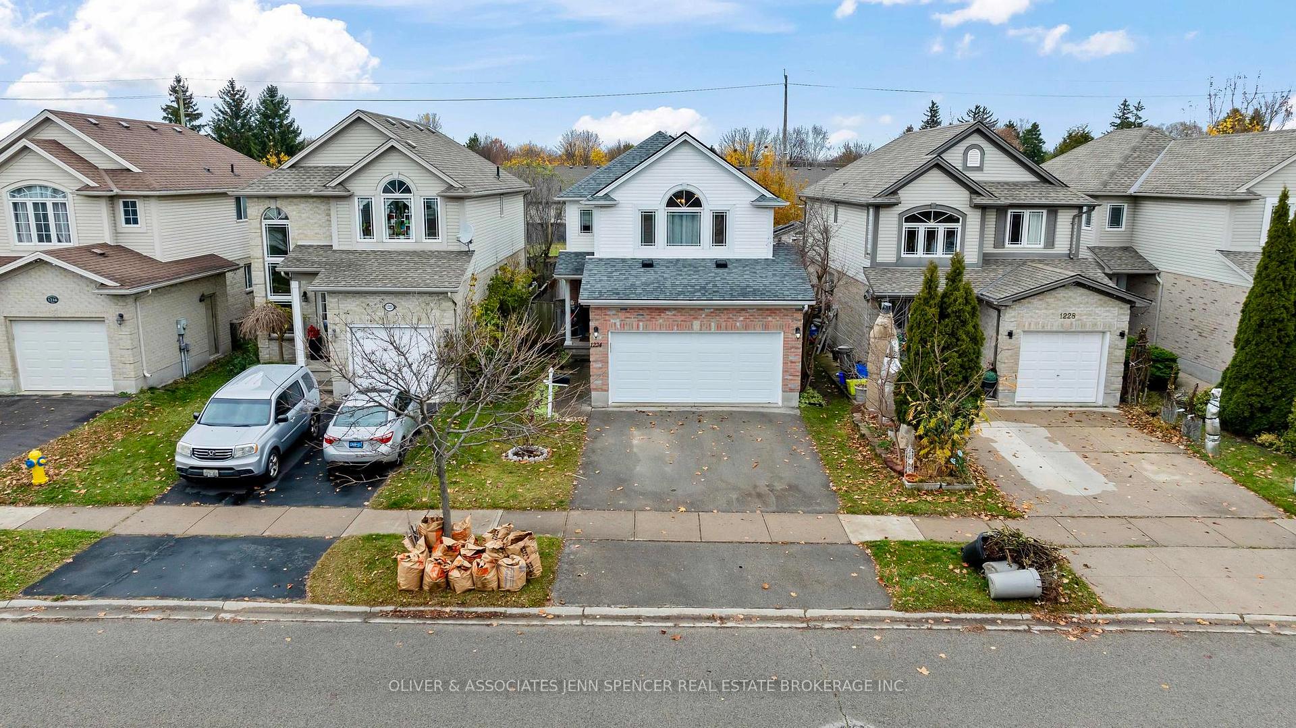
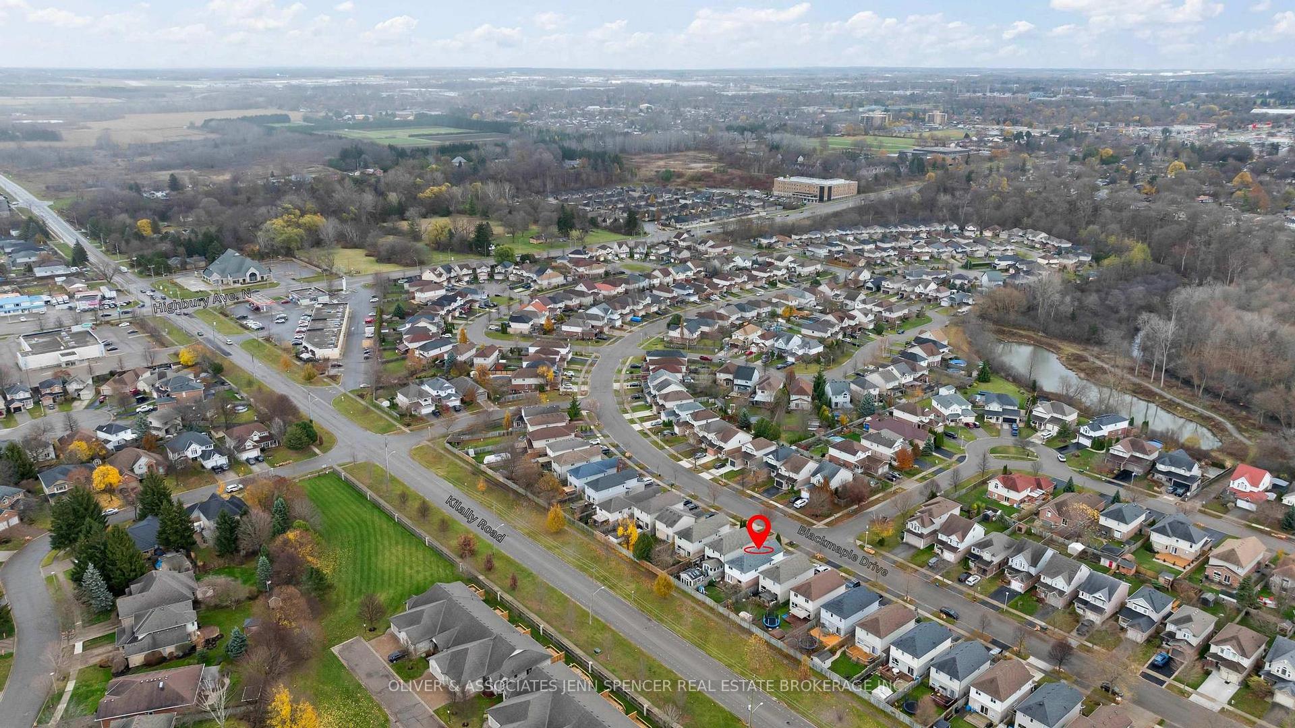
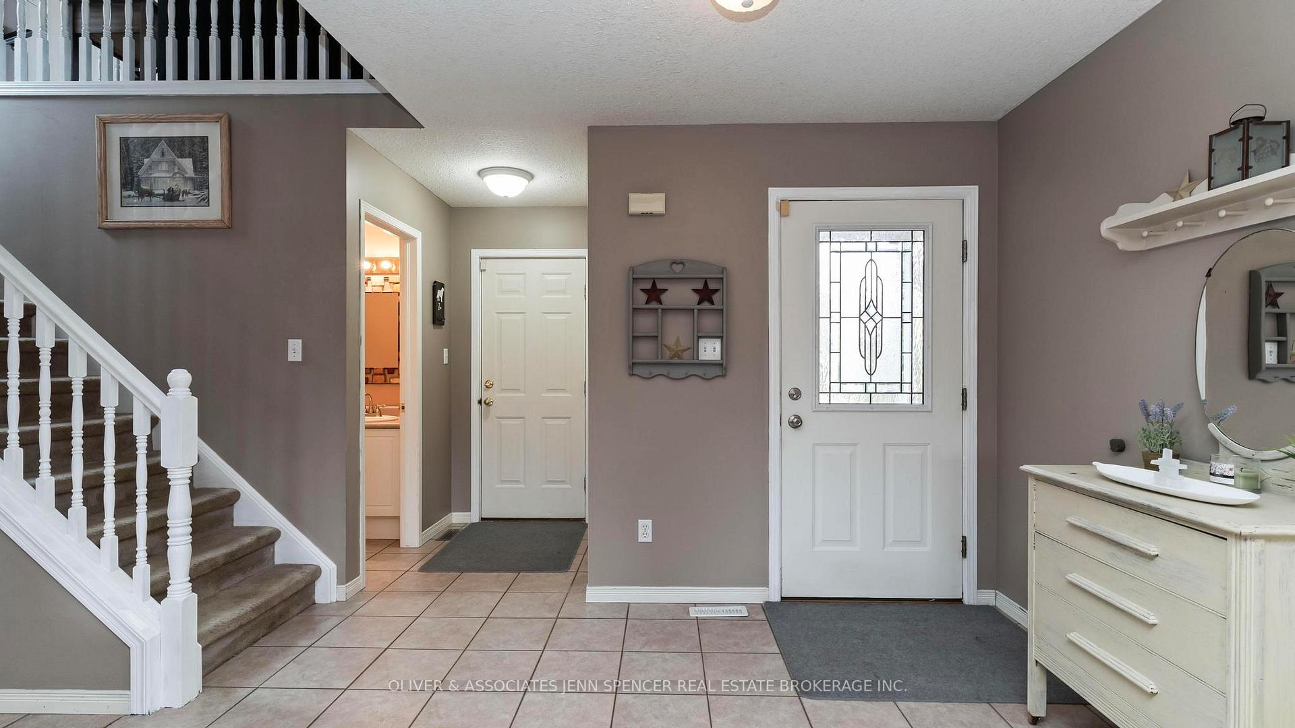 See all 38 photos
Property history
Facts and features
- BasementPart finished
- Age of home16–30 years
- Water, sewerMunicipal
- Lot shapeRectangular
- Fireplace
- Central air
The homeDetached, 2-storey, Age 16–30 years
- Type: Detached
- Style: 2-storey
- Age: 16–30 years
- Living space: 1,500–2,000 sq ft
- Basement: Partially finished
InsideFireplace Yes, natural gas, family room, Lower level, Auto garage door remote, sump pump
- Fireplace: Yes, natural gas, family room
- Laundry: Lower level
- Features: Auto garage door remote, sump pump
- Rooms above ground: 9
- Rooms in the basement: 2
- Bedrooms: 3
- Bathrooms: 4
- Kitchens: 1
- Family room: Yes
Outside and lotBrick, vinyl siding, Shingles, Concrete
- Exterior: Brick, vinyl siding
- Roof: Shingles
- Foundation: Concrete
- Features: Deck, landscaped
- Size: 32.81 × 113.02 ft
- Shape: Rectangular
- Zoning: R1-2(6) R4-2
Parking2 Garage, Attached, Inside entry, private double
- Spaces: 2 Garage
- Garage: Attached
- Driveway: Inside entry, private double
Heating, water and powerForced air, gas, Central air, Municipal water
- Heating: Forced air, gas
- Cooling: Central air
- Water: Municipal water
- Sewer: Municipal sewer
Costs and taxesTaxes $4,043 a year, HST included in the price, Hot water heater
- Taxes, 2024: $4,043 a year
- HST: HST included in the price
- Rental items: Hot water heater
- Under contract: Hot water heater
Included in the saleRefrigerator, stove, dishwasher, washer, dryer, lighting fixtures & ceiling fans, window coverings, garage door opener & remote., Coffee bar/counter, tv bracket in kids' bedroom
- Included: Refrigerator, stove, dishwasher, washer, dryer, lighting fixtures & ceiling fans, window coverings, garage door opener & remote.
- Not included: Coffee bar/counter, tv bracket in kids' bedroom
NearbyFenced yard, park, public transit, school
- Close to: Fenced yard, park, public transit, school
Listing detailsX10874857, Sold, Nov 25, 2024
- MLS® number: X10874857
- Status: Sold
- Listed on: Nov 25, 2024
- Days on market: 4
- Updated: Nov 29, 2024
- Possession: End of january
- Occupied by: Owner
- Listing brokerage: OLIVER & ASSOCIATES JENN SPENCER REAL ESTATE BROKERAGE INC.
About this home
1224 Blackmaple Drive, London (East A), ON N5Y 5V4
Nestled in the serene Kilally Valley neighbourhood of London, Ontario, this lovingly maintained 2-storey home offers the perfect blend of comfort, convenience, and charm. Located just moments from the river and picturesque walking trails, nature is right at your doorstep.As you enter, you'll discover a sought-after layout offered by Kenmore. The main level boasts an inviting living space with hardwood floors, a well-appointed kitchen and a dinette with ceramic tile. Plenty of room for hosting family and friends during the holidays! A staircase with Oak railings and spindles leads you upstairs. This floor plan features a bright and airy second-level family room complete with vaulted ceiling and a cozy gas fireplaceideal for movie nights or relaxing evenings. The Primary bedroom has his/her closets and a 4 piece Ensuite bath. In addition there are 2 other good sized bedrooms complete with fantastic closet organizers, and another 4 piece bathroom. The basement is partially finished and has a 3 piece bathroom, laundry and lots of storage space. Some other highlights of the property include a double-car garage with convenient inside entry and a fully fenced yard with a deck where you can enjoy morning coffee or evening sunsets. Pride of ownership shines throughout this home which is still cared for by the original owner. Furnace approx 2 yrs old; A/C approx 4 yrs old. Situated in a family-friendly area, this home is perfect for growing families or those looking to enjoy a peaceful community setting. Don't miss this opportunity to own a home thats just steps from nature and close to many amenities London has to offer!
Ask about this home
A HOMEH agent will answer your questions about this home.
Around this home
Daily convenience, out of 100, from the distances below
Schools nearby
School rating, out of 10.
Helpful calculators
Your HOMEH agent

"I would see it this week."