

2207 Robbie's Way
2207 Robbie's Way
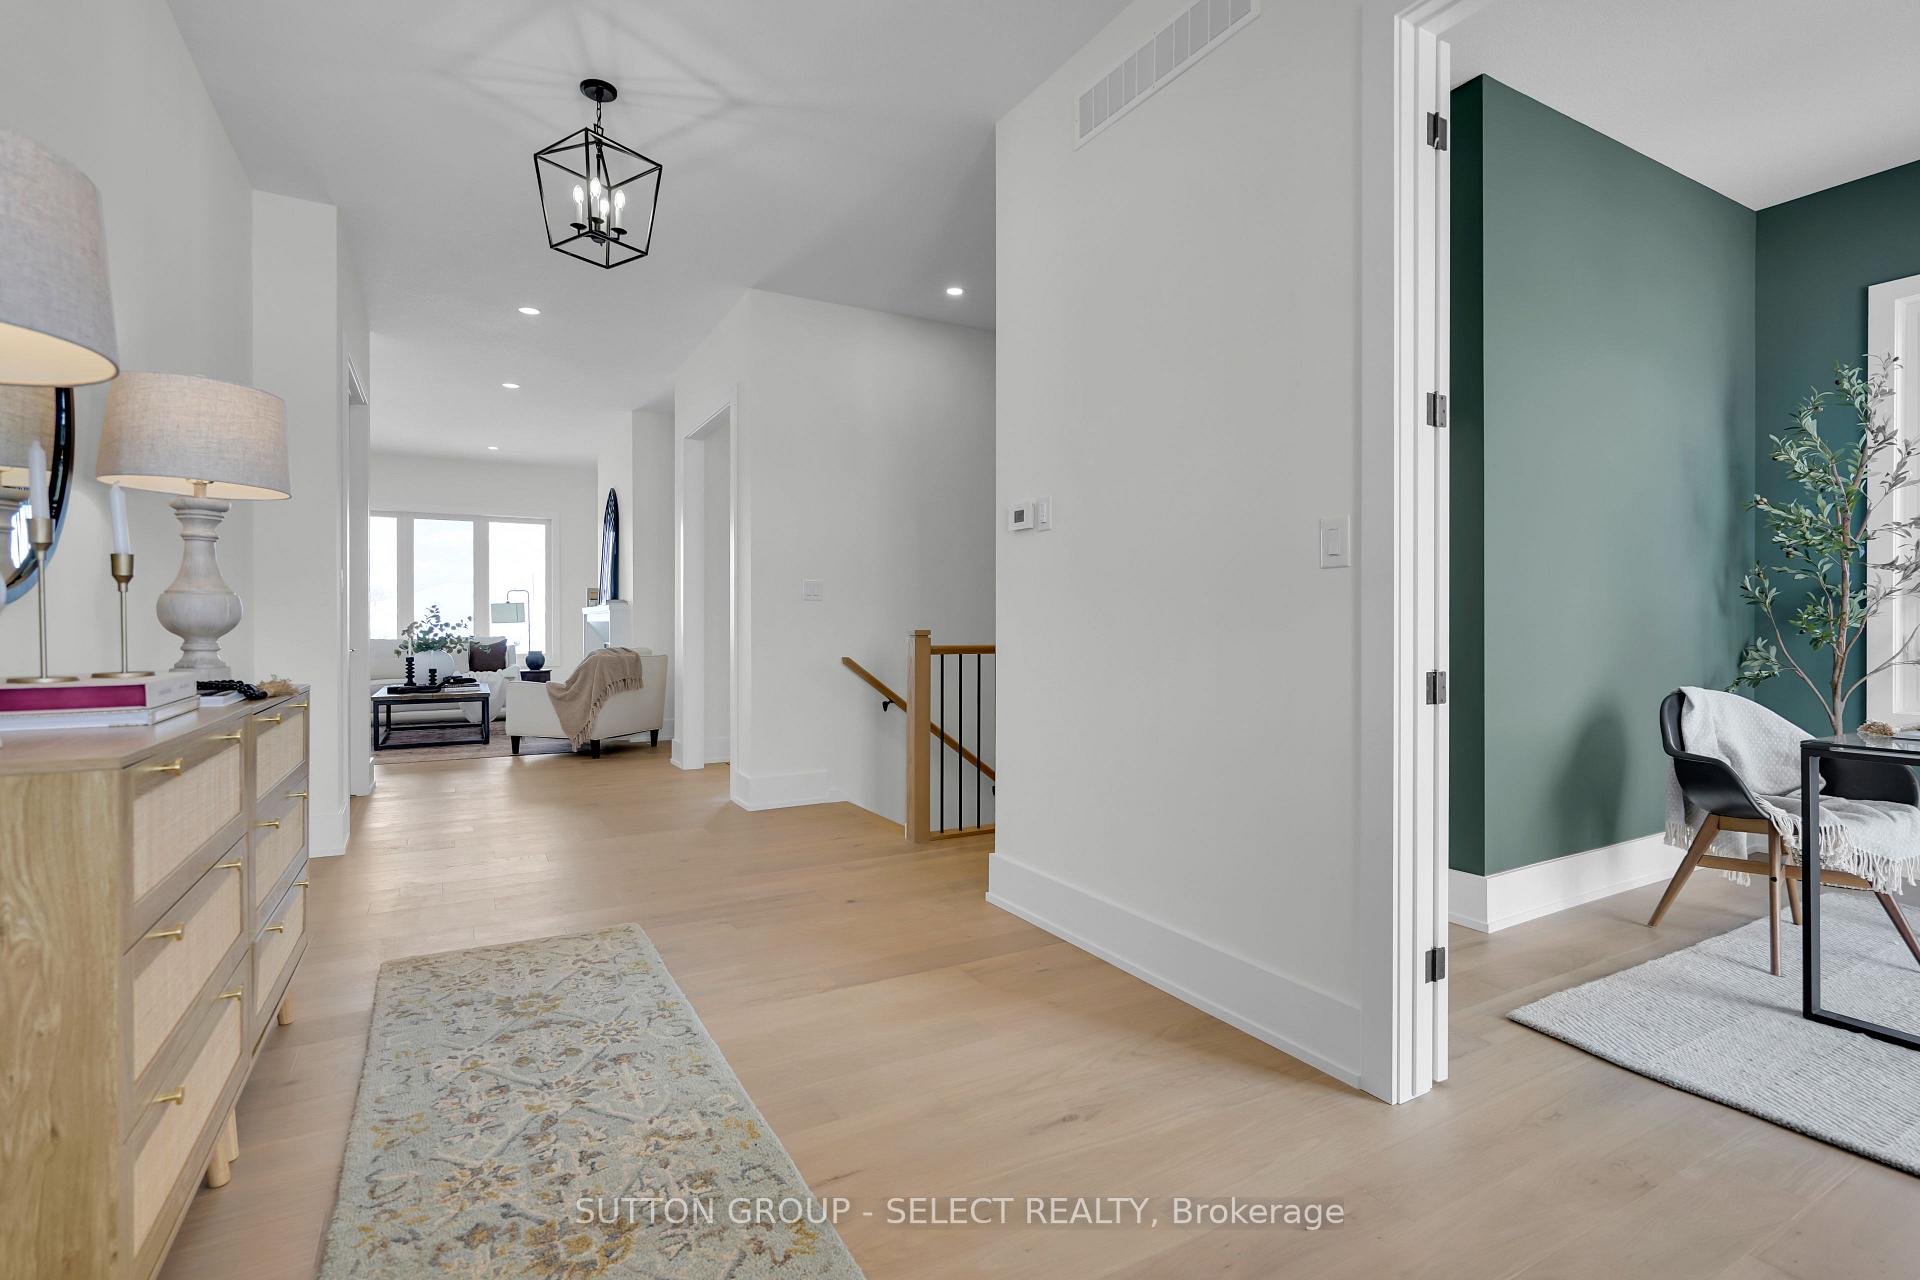 See all 28 photos
Property history
- $1,299,800TerminatedList: 2024-10-04|End: 2025-03-11|158 daysX9383572
Facts and features
- BasementFinished
- Age of homeNew
- Price per sq ft~$578
- Water, sewerMunicipal
- Second kitchen
- Separate entrance
- Fireplace
- Central air
The homeDetached, Bungalow, New
- Type: Detached
- Style: Bungalow
- Age: New
- Living space: 2,000–2,500 sq ft
- Basement: Finished, separate entrance
InsideFireplace Yes, natural gas, Main level, Erv/hrv, auto garage door remote, in-law capability, primary bedroom - main floor
- Fireplace: Yes, natural gas
- Laundry: Main level
- Features: Erv/hrv, auto garage door remote, in-law capability, primary bedroom - main floor
- Security: Carbon monoxide detectors, smoke detector
- Rooms above ground: 9
- Rooms in the basement: 7
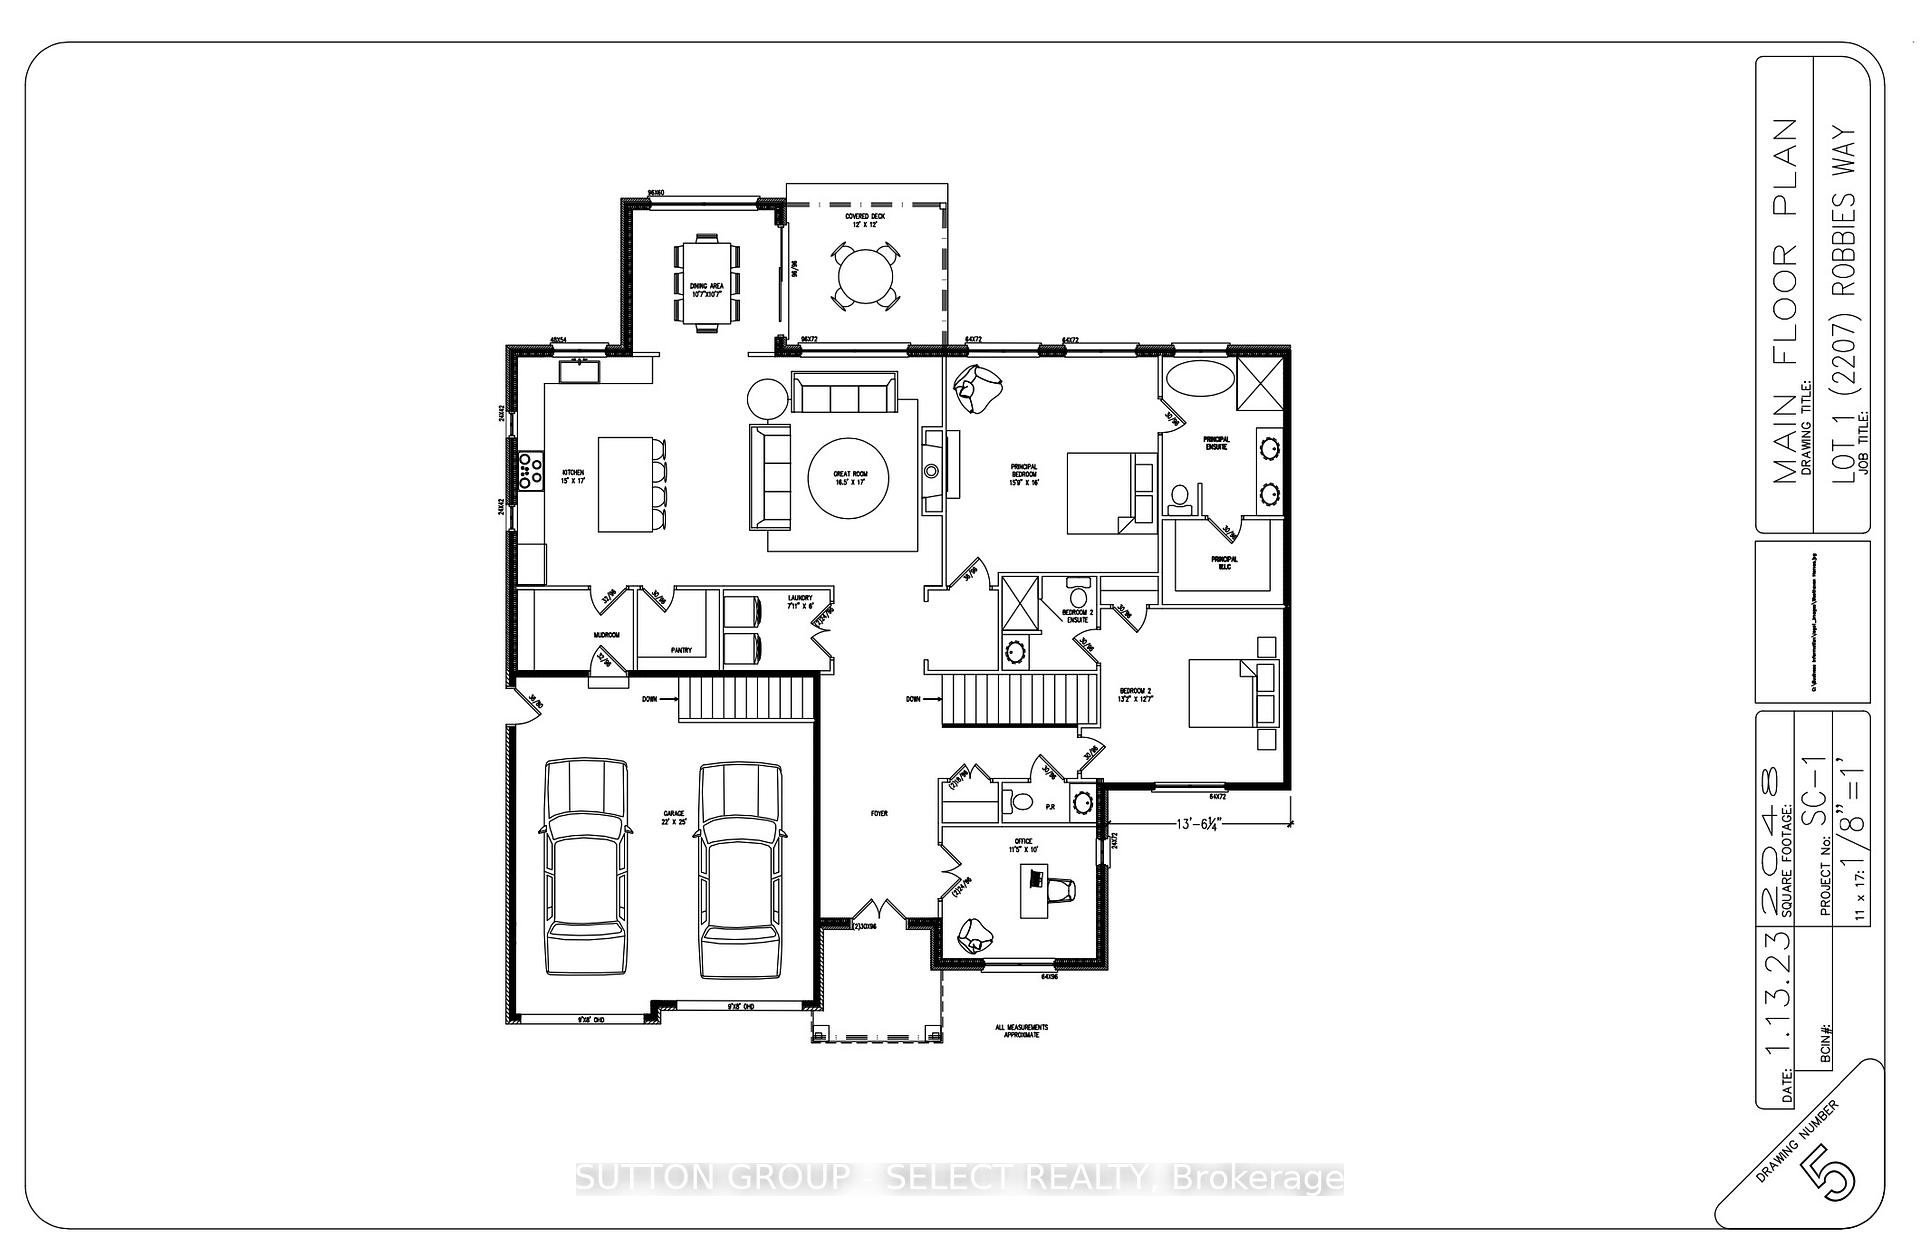
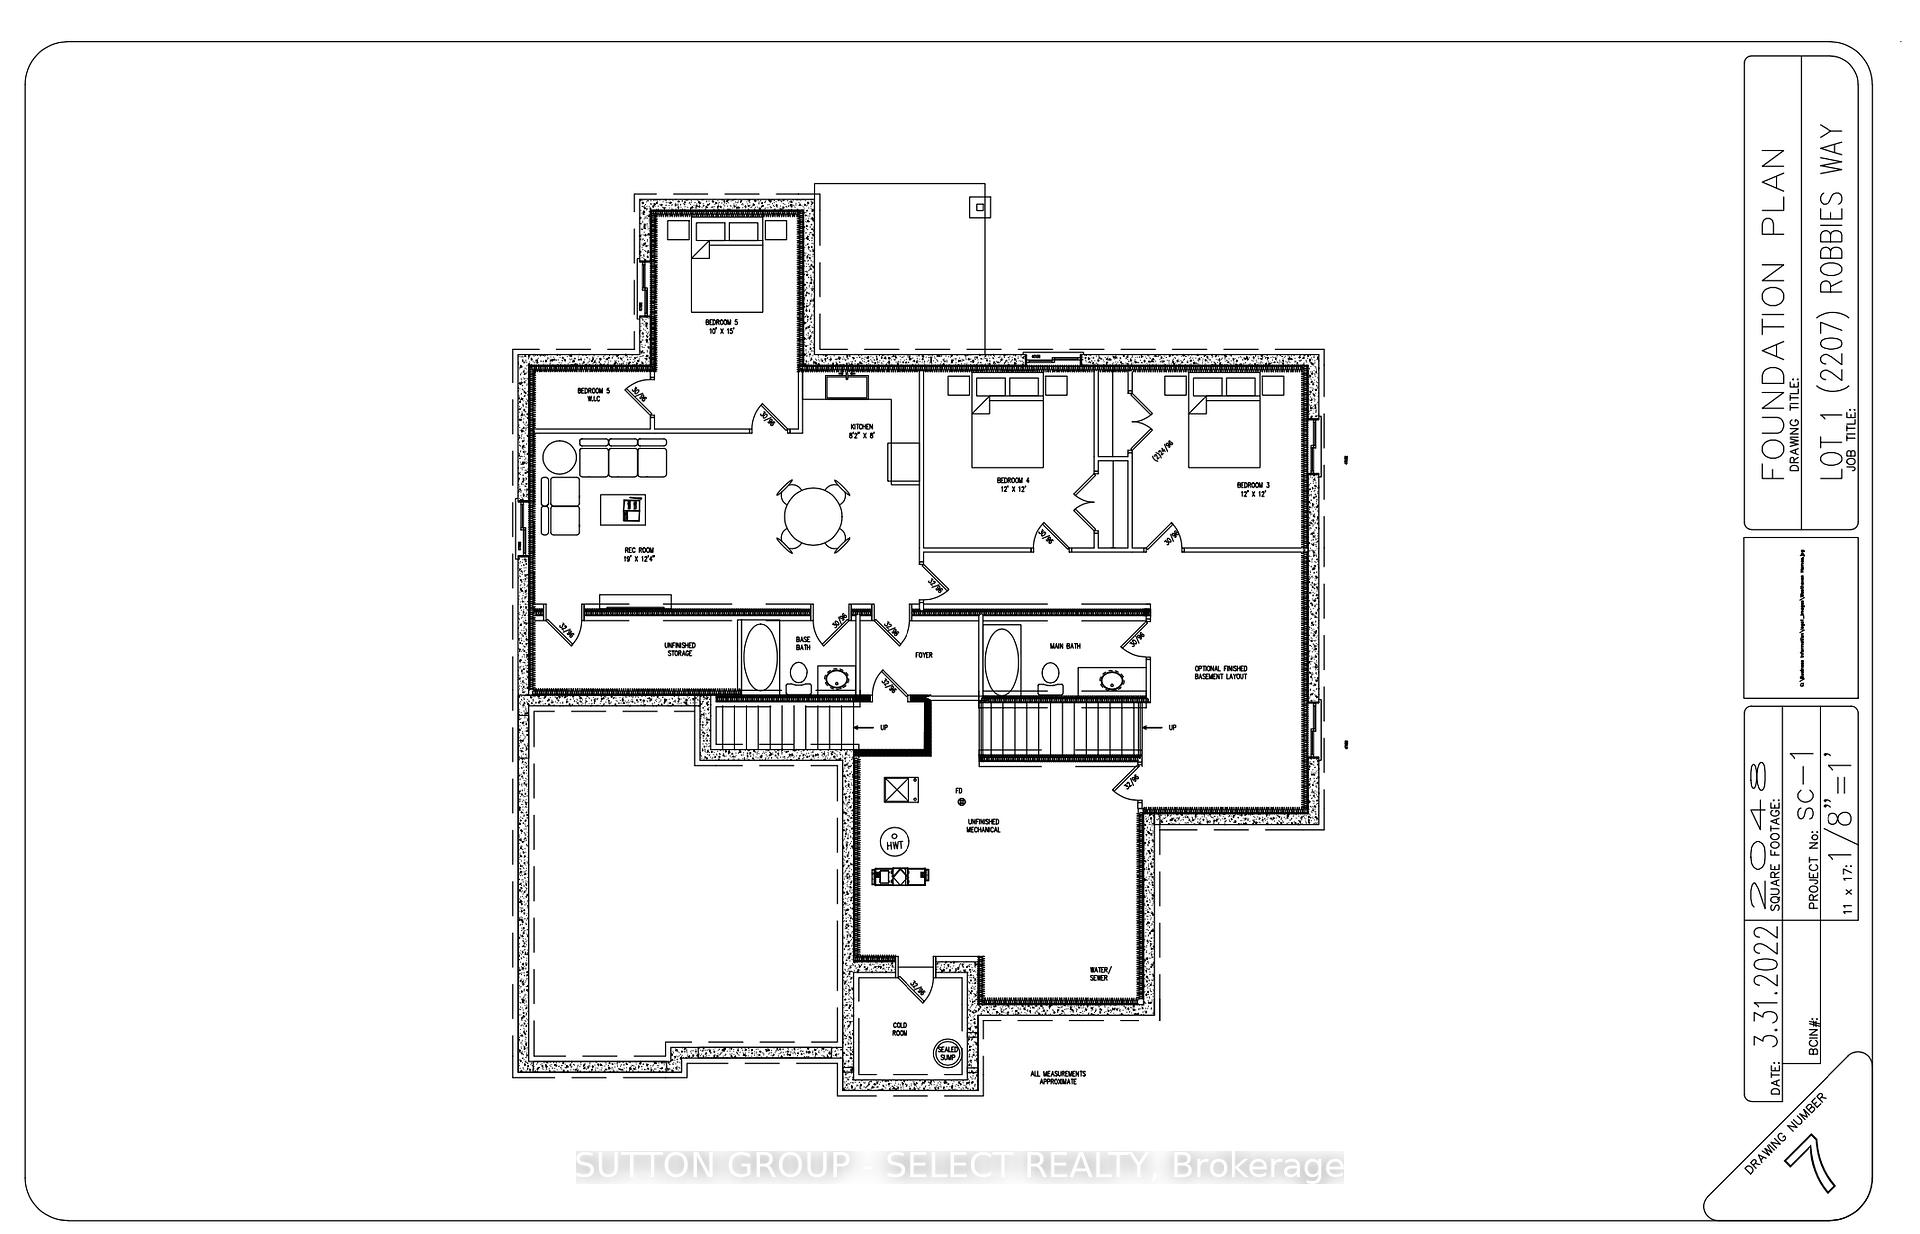
- Bedrooms: 2 + 3 in the basement
- Bathrooms: 5
- Kitchens: 2
- Family room: Yes
Outside and lotBrick, other, Shingles, Poured concrete
- Exterior: Brick, other
- Roof: Shingles
- Foundation: Poured concrete
- Features: Deck
- Size: 60.66 × 108.34 ft
- Shape: Irregular
- Zoning: R1-9
Parking2 Garage, Attached, Inside entry, private double
- Spaces: 2 Garage
- Garage: Attached
- Driveway: Inside entry, private double
Heating, water and powerForced air, gas, Central air, Municipal water
- Heating: Forced air, gas
- Cooling: Central air
- Water: Municipal water
- Sewer: Municipal sewer
- Natural gas: Yes
- Hydro: Yes
- Cable: Yes
- Telephone: Yes
Costs and taxesHST included in the price, Water heater, Hot water heater
- HST: HST included in the price
- Rental items: Water heater
- Under contract: Hot water heater
Included in the saleN/a
- Included: N/a
NearbyRiver/stream, public transit, golf, greenbelt/conservation
- Close to: River/stream, public transit, golf, greenbelt/conservation
Listing detailsX9383572, Terminated, Oct 4, 2024
- MLS® number: X9383572
- Status: Terminated
- Listed on: Oct 4, 2024
- Days on market: 158
- Updated: Mar 11, 2025
- Possession: 90 days
- Occupied by: Vacant
- Listing brokerage: SUTTON GROUP - SELECT REALTY
About this home
2207 Robbie's Way, London (North R), ON N6G 5B9
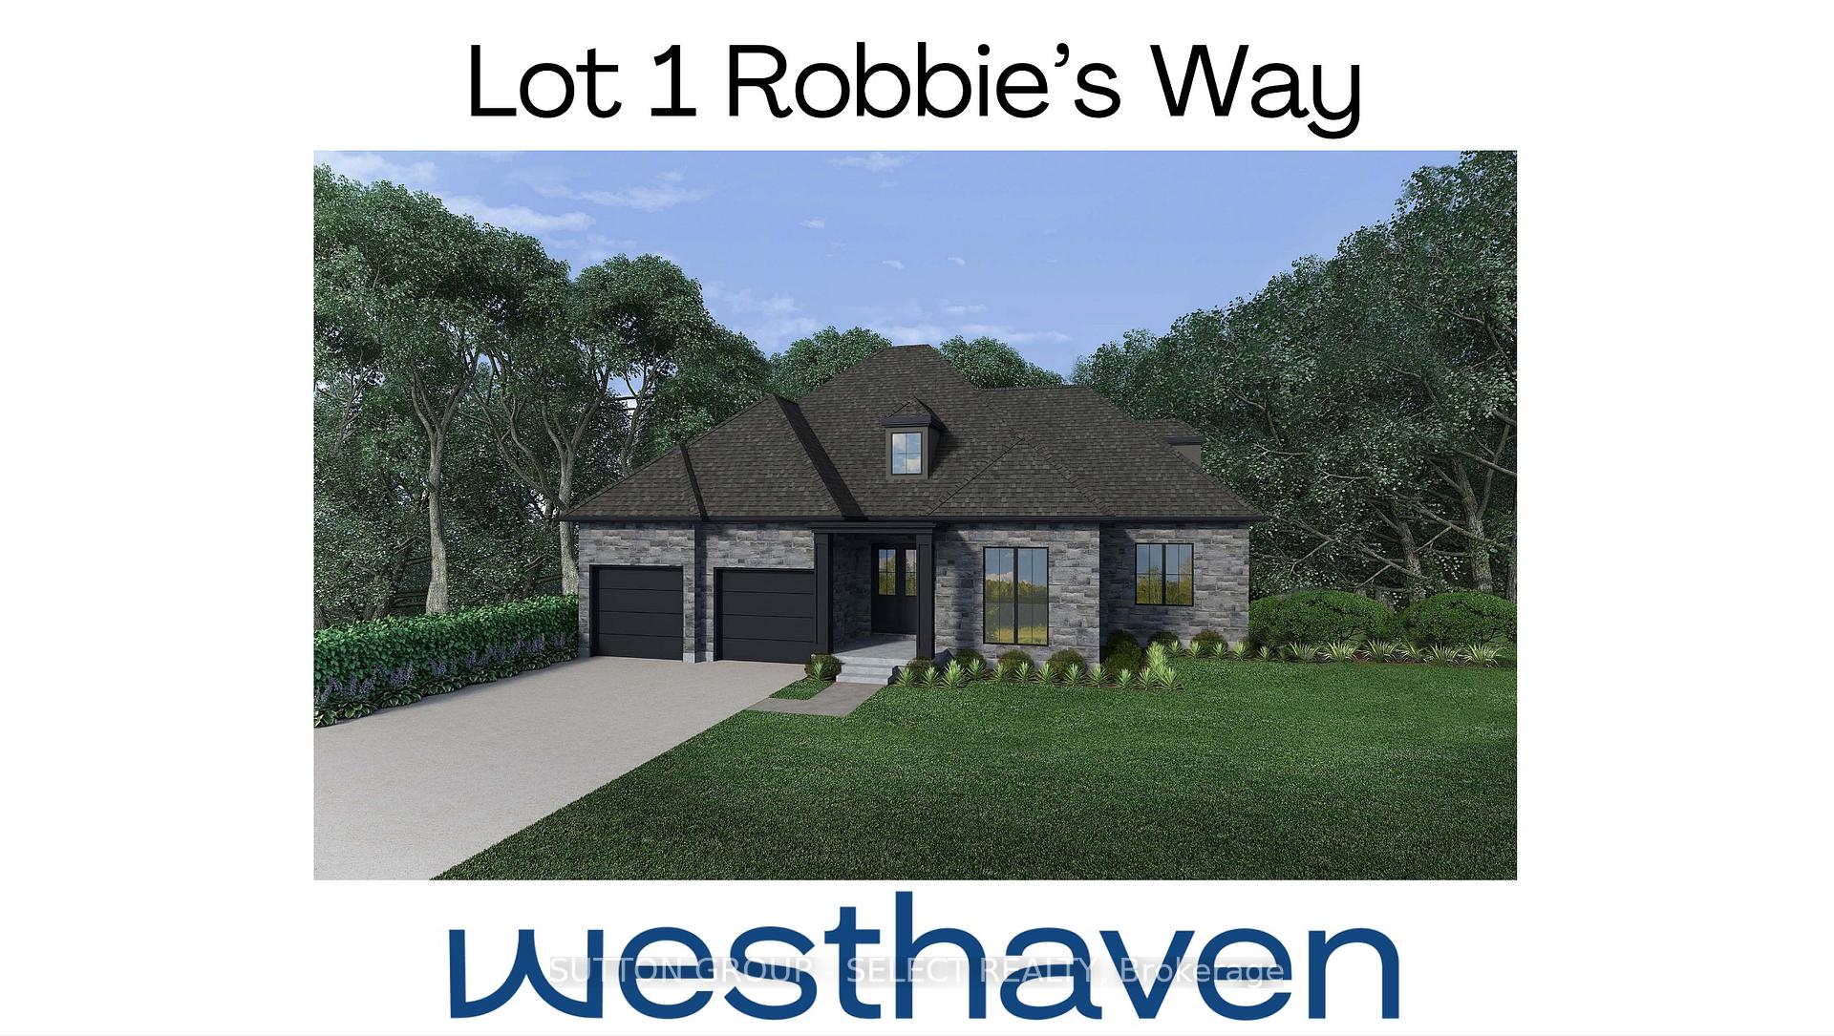
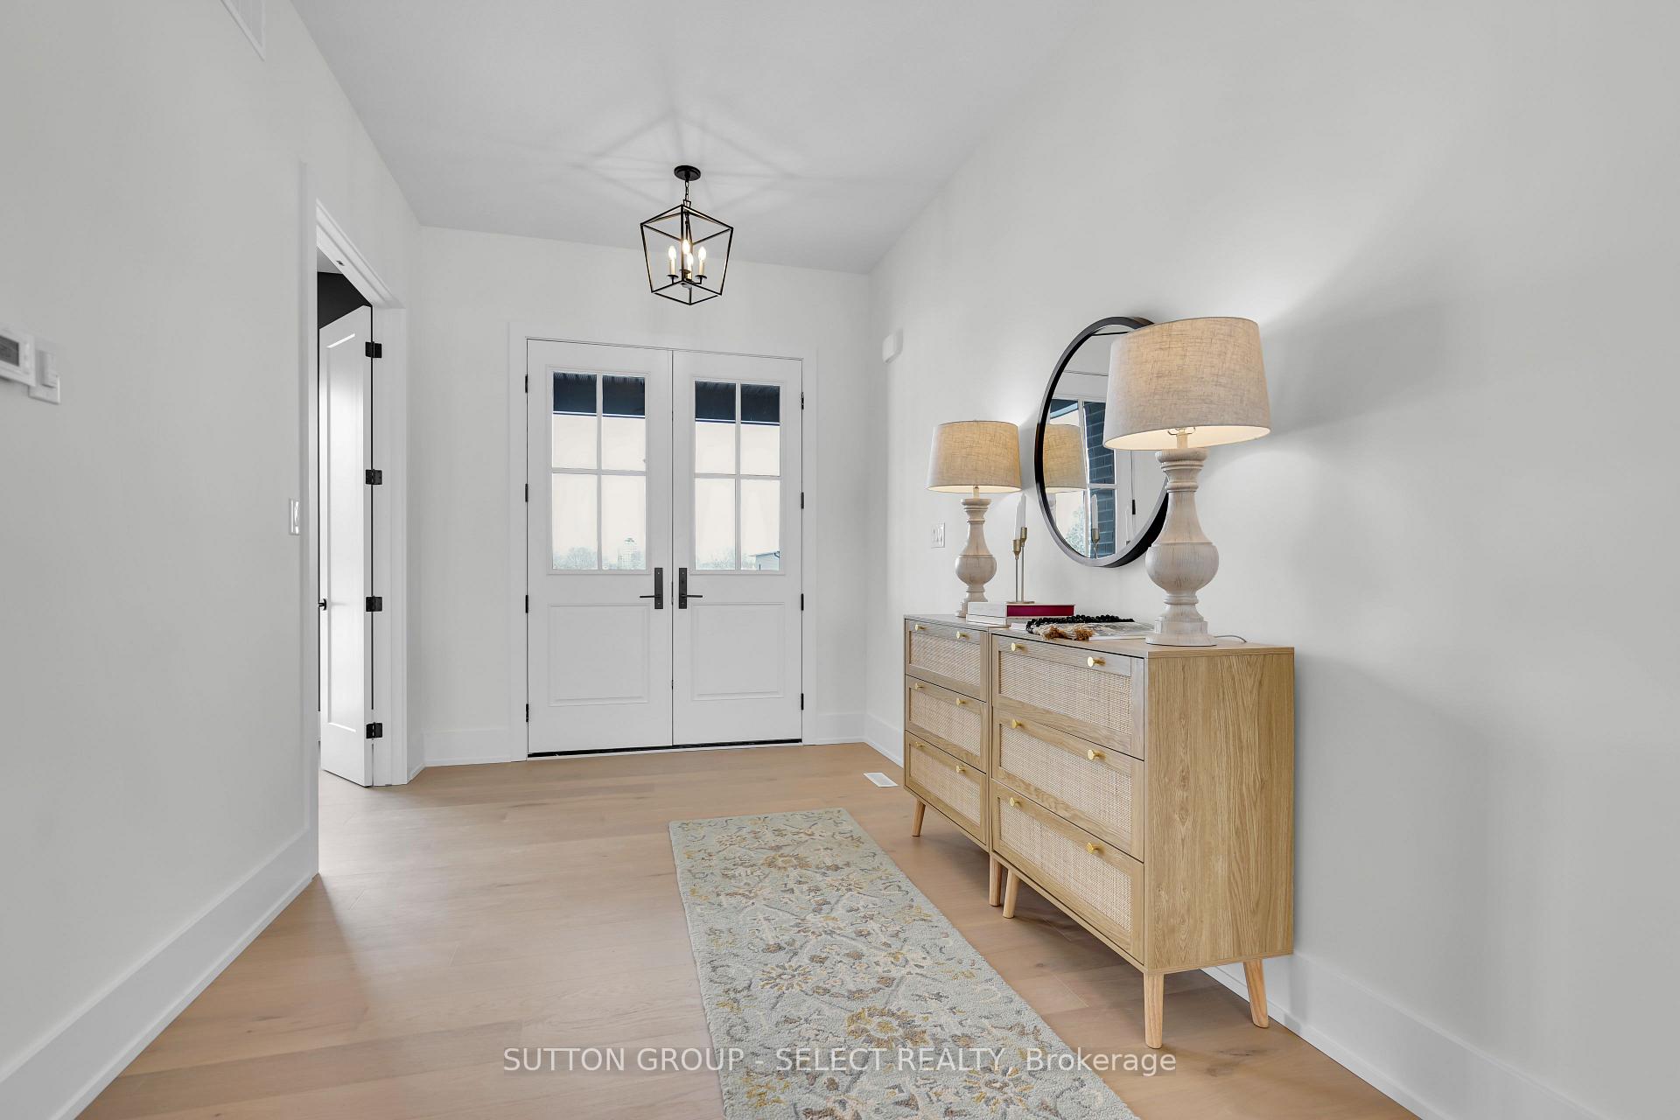
Welcome to Westhaven's Riverstone model, an elegant executive bungalow designed for luxury and versatility. Offering 2,050 sq. ft. on the main level and and additional 1,350 sq. ft. of finished space below, including potential for a self-contained one-bedroom apartment. Beautiful curb appeal features a Hardy Board and brick exterior with black detailing & a covered front porch. Impressive 10 ft ceilings on the main level and airy 9 ft ceilings in the lower level. The main floor offers 2 suites with private ensuites for the ultimate in privacy & comfort. Primary bedroom enjoys walk-in closet & 5 piece ensuite with heated floors while guest suite enjoys a private 3-piece ensuite. The open concept living room with 46 inch linear gas fireplace flows into a gourmet eat-in kitchen featuring an 8 ft - 4 seat quartz island, gas stove rough-in, water lines for fridge & a walk in pantry. Bumped out dining area enjoys large sunlit window & opens onto inviting covered deck for outdoor entertaining. White Oak hardwood floors create a calming canvas across the main floor. You'll love the abundant pot lighting, & 8 foot doors. The office is a serene workspace with custom built-ins and an impressive 8 ft window for natural light. The spacious mudroom enjoys ribbed bench seating & 3 locker-style storage nooks. An impressive 44-inch wide oak staircase with iron spindles leads to the lower level and incredible potential with three additional bedrooms, two 4-piece baths, 2nd kitchen and separate laundry facilities for ultimate convenience or with a simple partition enjoy the benefits of a self contained one bedroom apartment with it's own laundry and kitchen. Double car garage with separate staircase to lower level foyer. Fantastic proximity to Sunningdale Golf Course, Masonville shopping, Weldon Park, University & Hospitals. **EXTRAS** Tarion Registration fee & survey included.
Ask about this home
A HOMEH agent will answer your questions about this home.
Around this home
Daily convenience, out of 100, from the distances below
Schools nearby
School rating, out of 10.
Helpful calculators
Your HOMEH agent

"Priced 30% under the Hestimate. I would see it this week."