

2359 Waterside Court
2359 Waterside Court
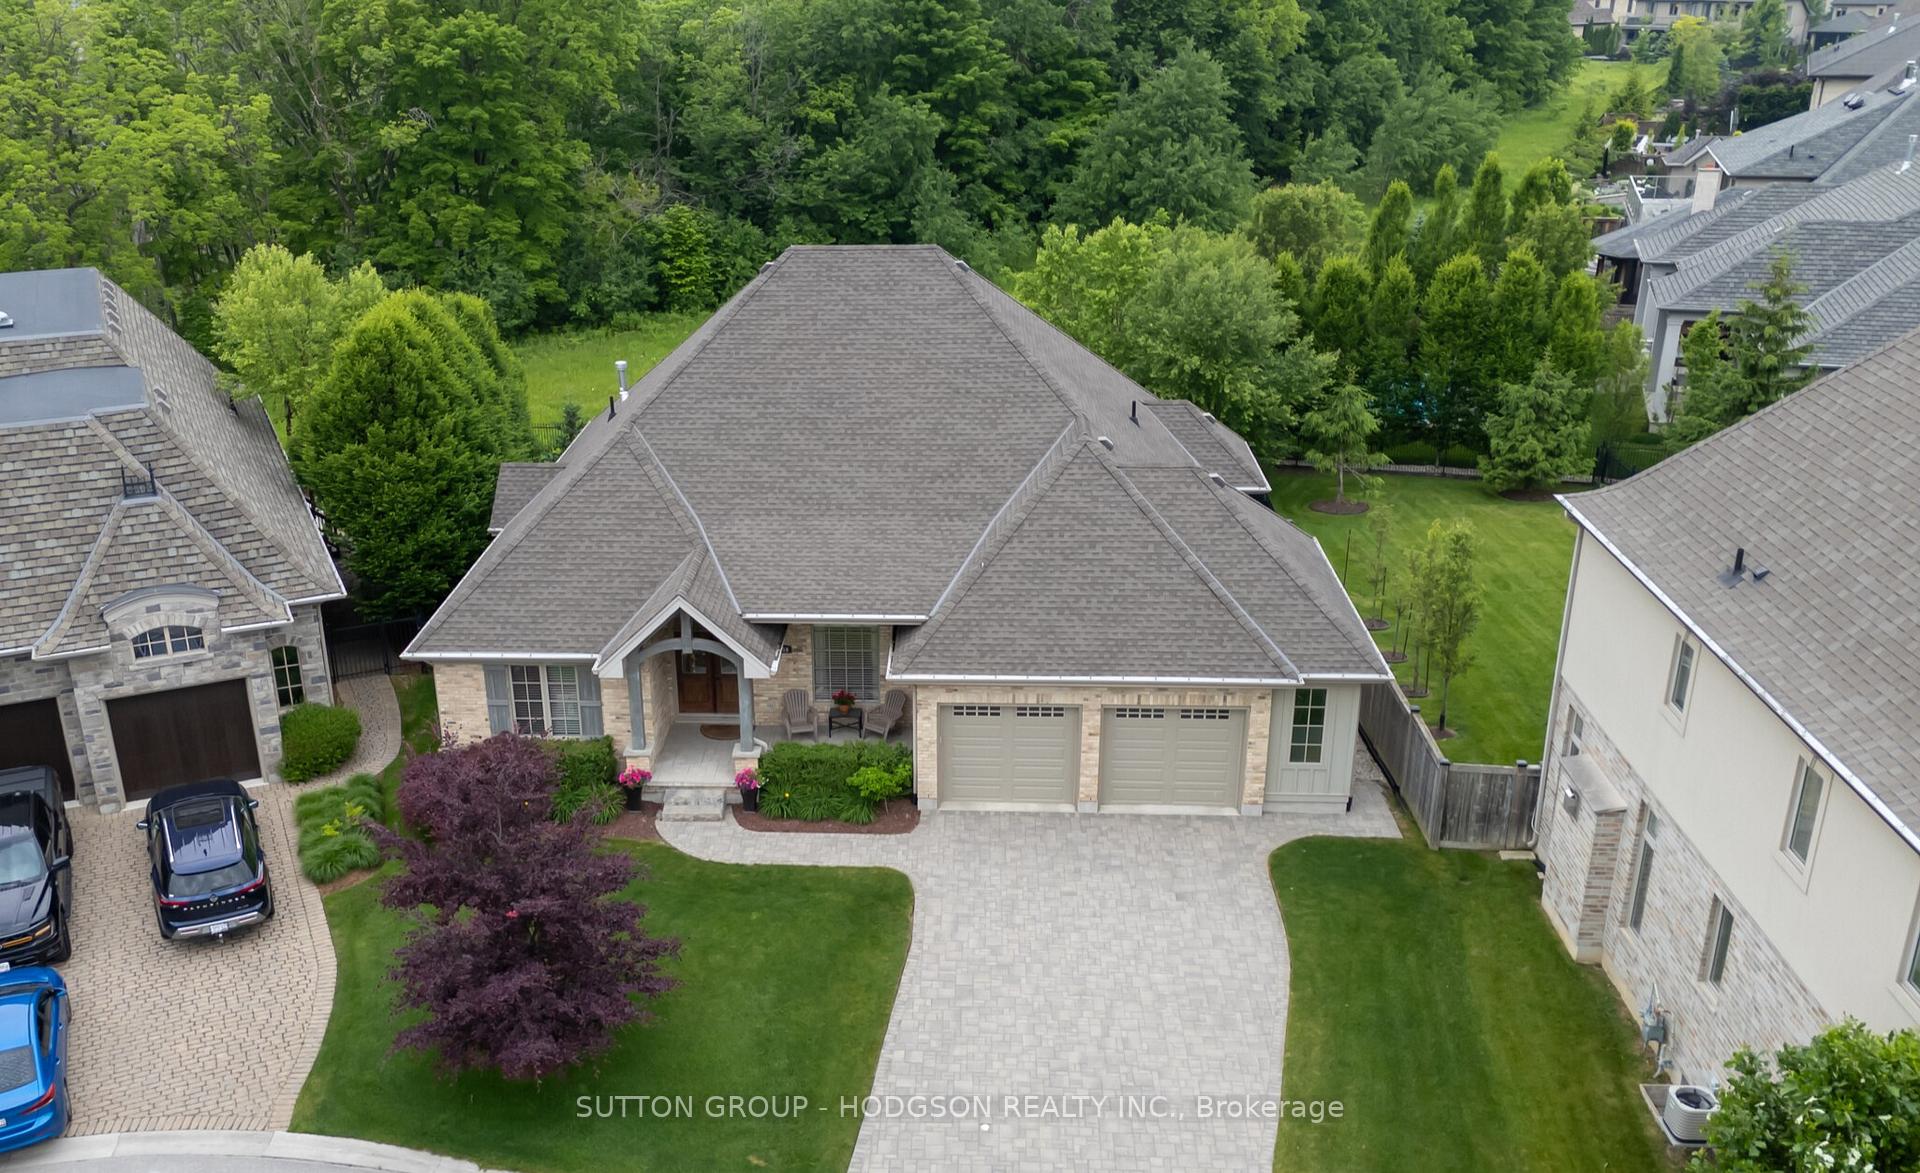 See all 43 photos
Property history
Facts and features
- BasementPart finished
- Water, sewerMunicipal
- HeatingForced air
- CoolingCentral air
- Fireplace
- Central air
The homeDetached, Bungalow, 2,000–2,500 sq ft
- Type: Detached
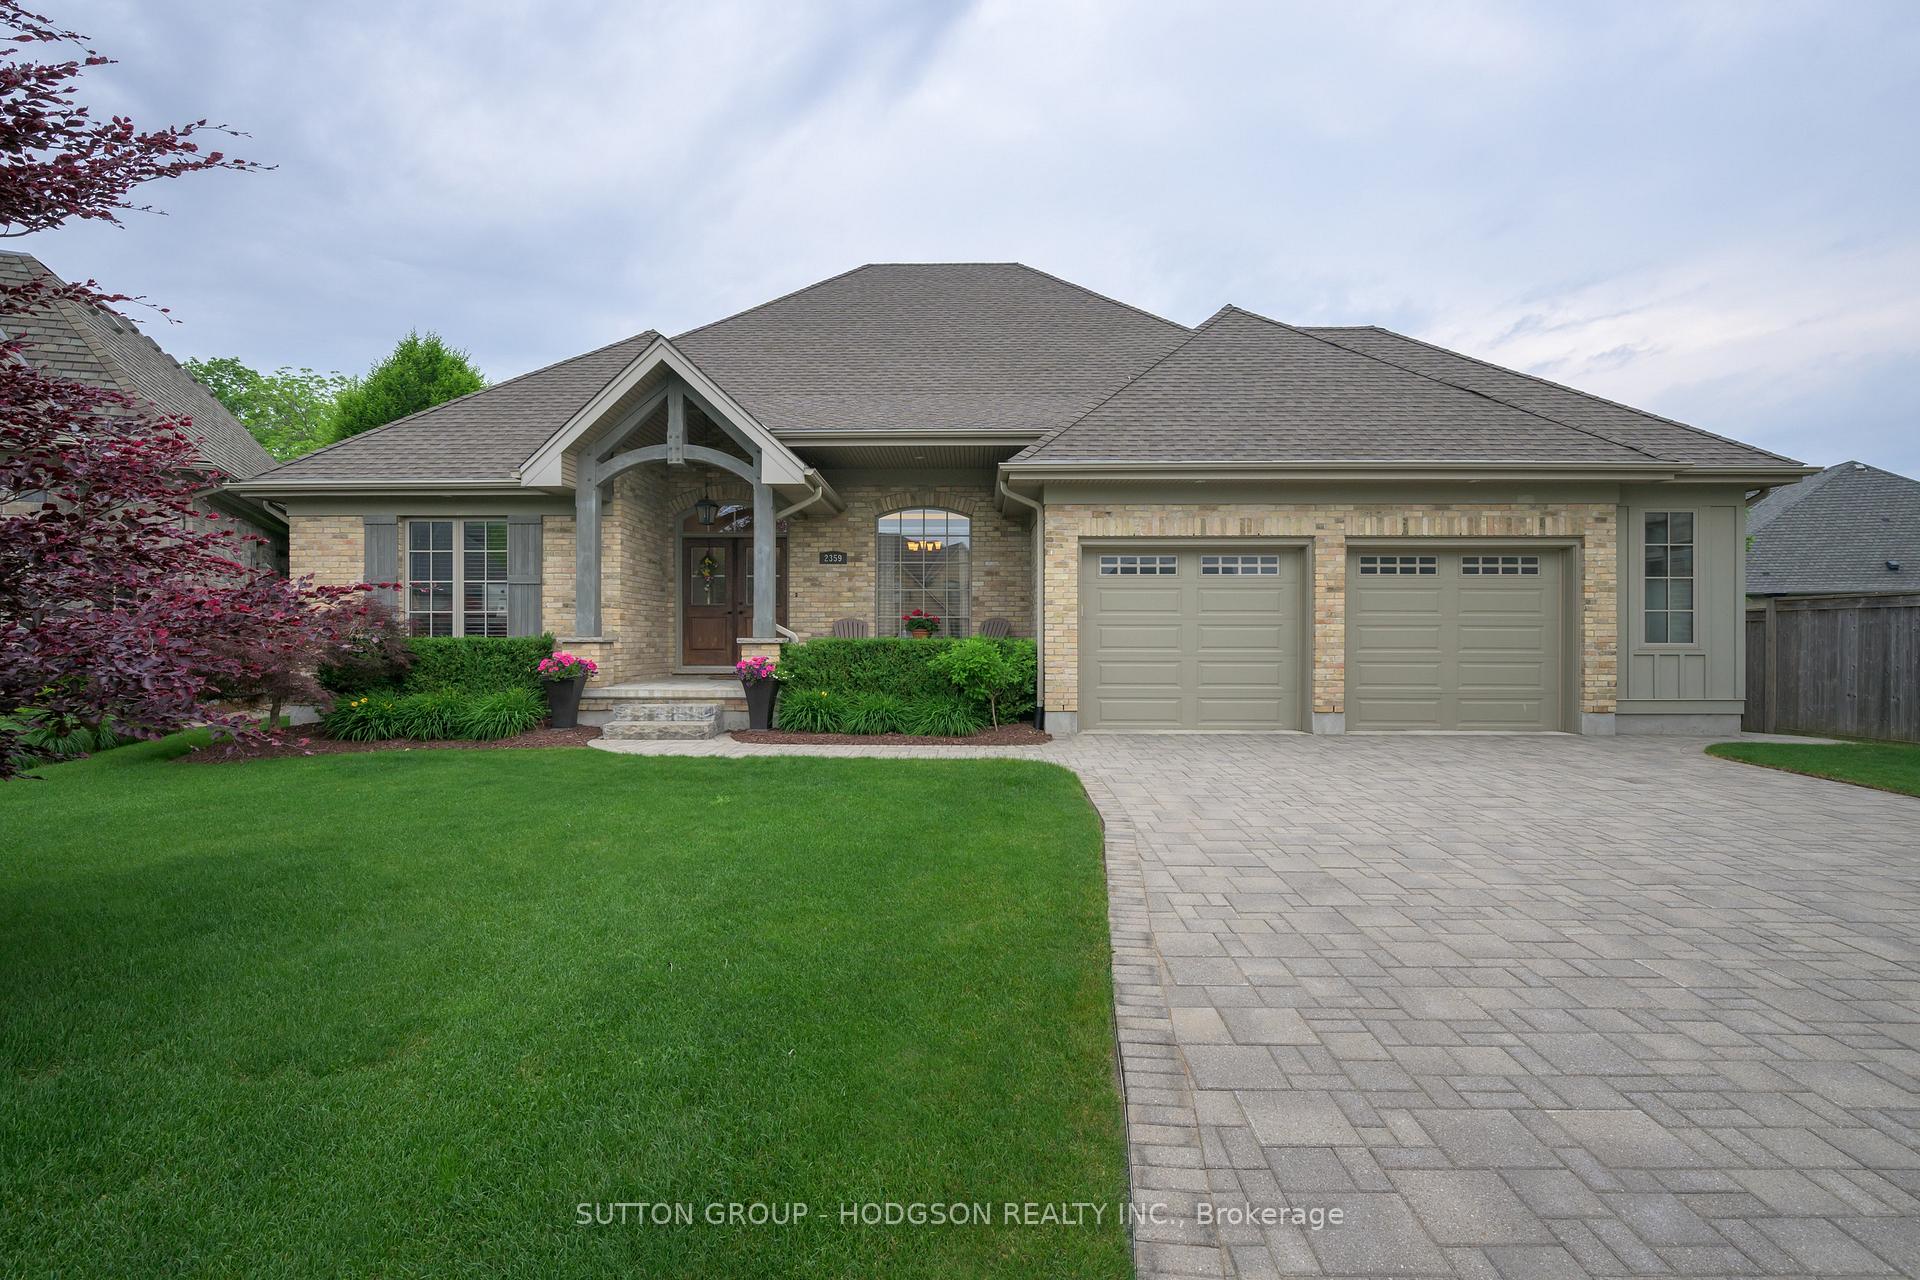
- Style: Bungalow
- Living space: 2,000–2,500 sq ft
- Basement: Full, partially finished
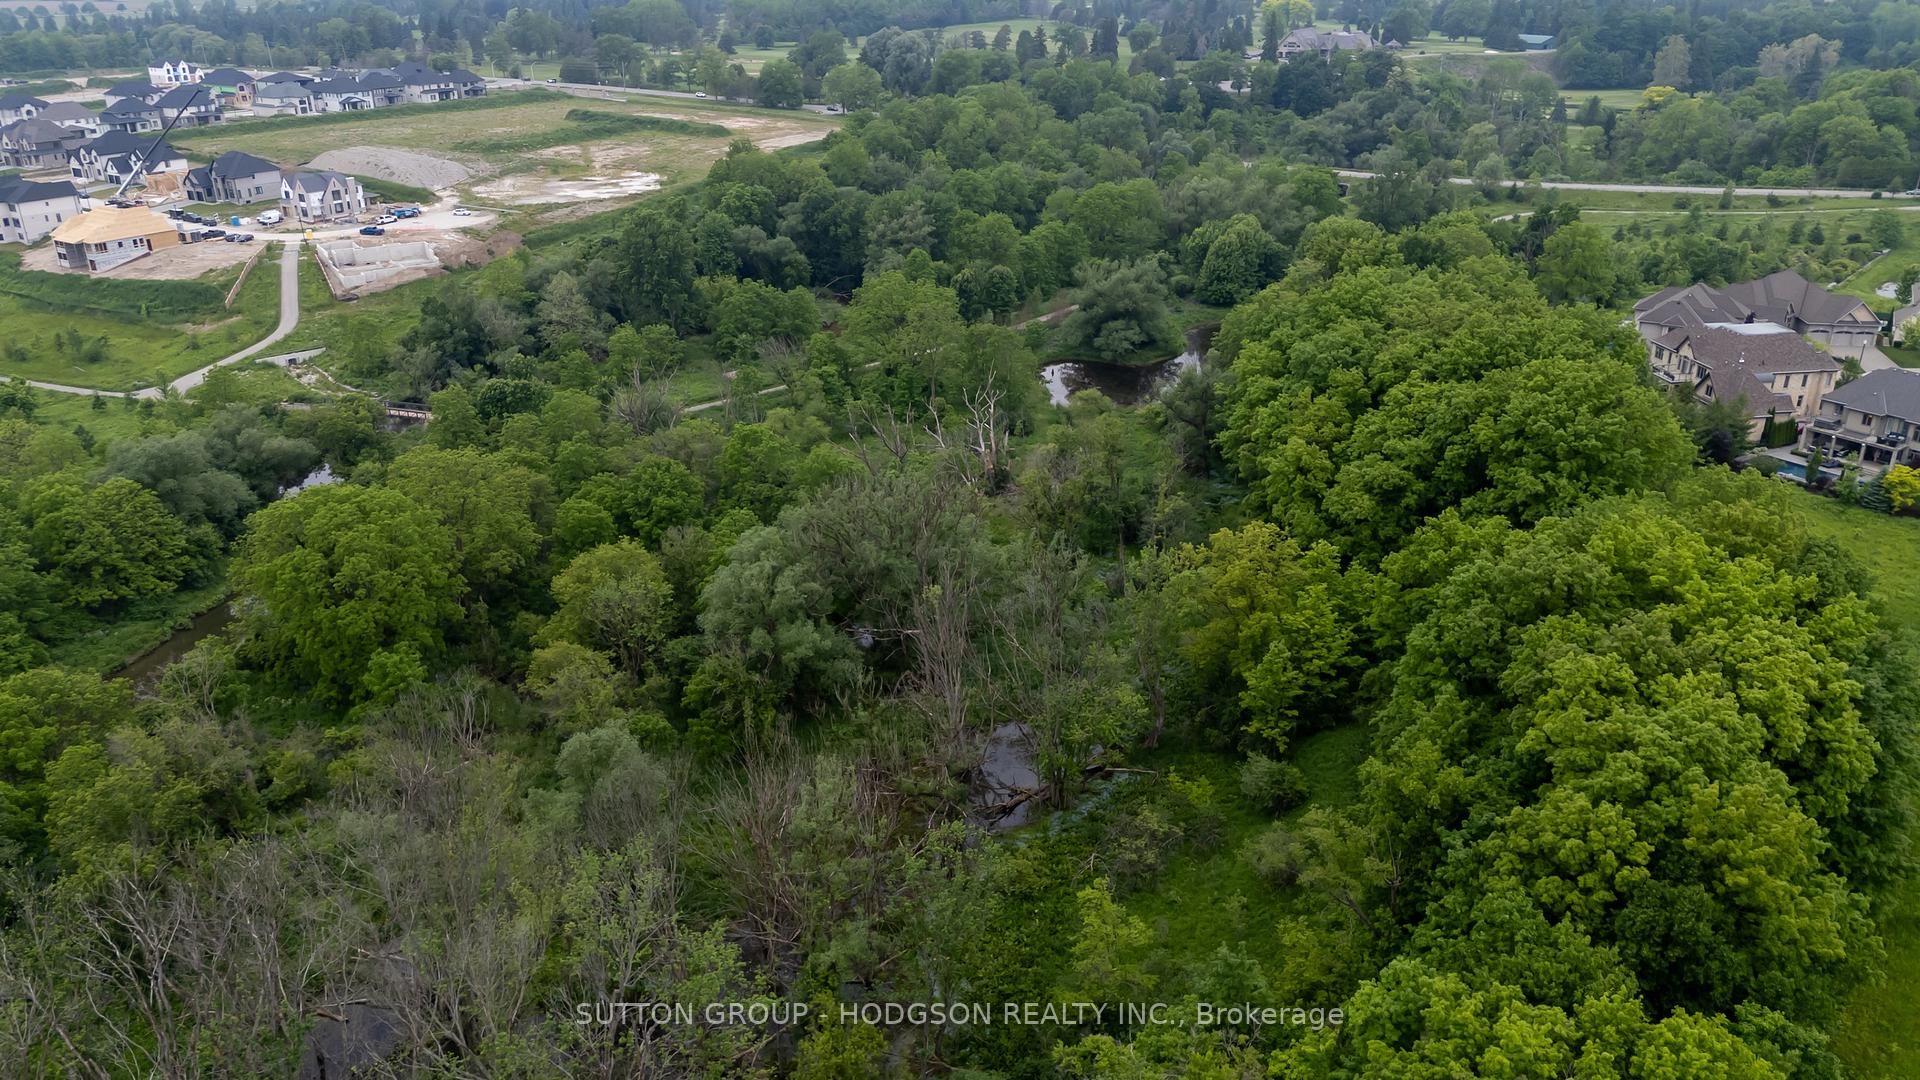
- View: Trees/woods
InsideFireplace Yes, natural gas, Main level, Sump pump, auto garage door remote, on demand water heater, built-in oven, primary bedroom - main floor
- Fireplace: Yes, natural gas
- Laundry: Main level
- Features: Sump pump, auto garage door remote, on demand water heater, built-in oven, primary bedroom - main floor
- Security: Alarm system
- Rooms above ground: 7
- Rooms in the basement: 3
- Bedrooms: 2 + 1 in the basement
- Bathrooms: 3
- Kitchens: 1
- Family room: Yes
Outside and lotBrick, Shingles, Concrete
- Exterior: Brick
- Roof: Shingles
- Foundation: Concrete
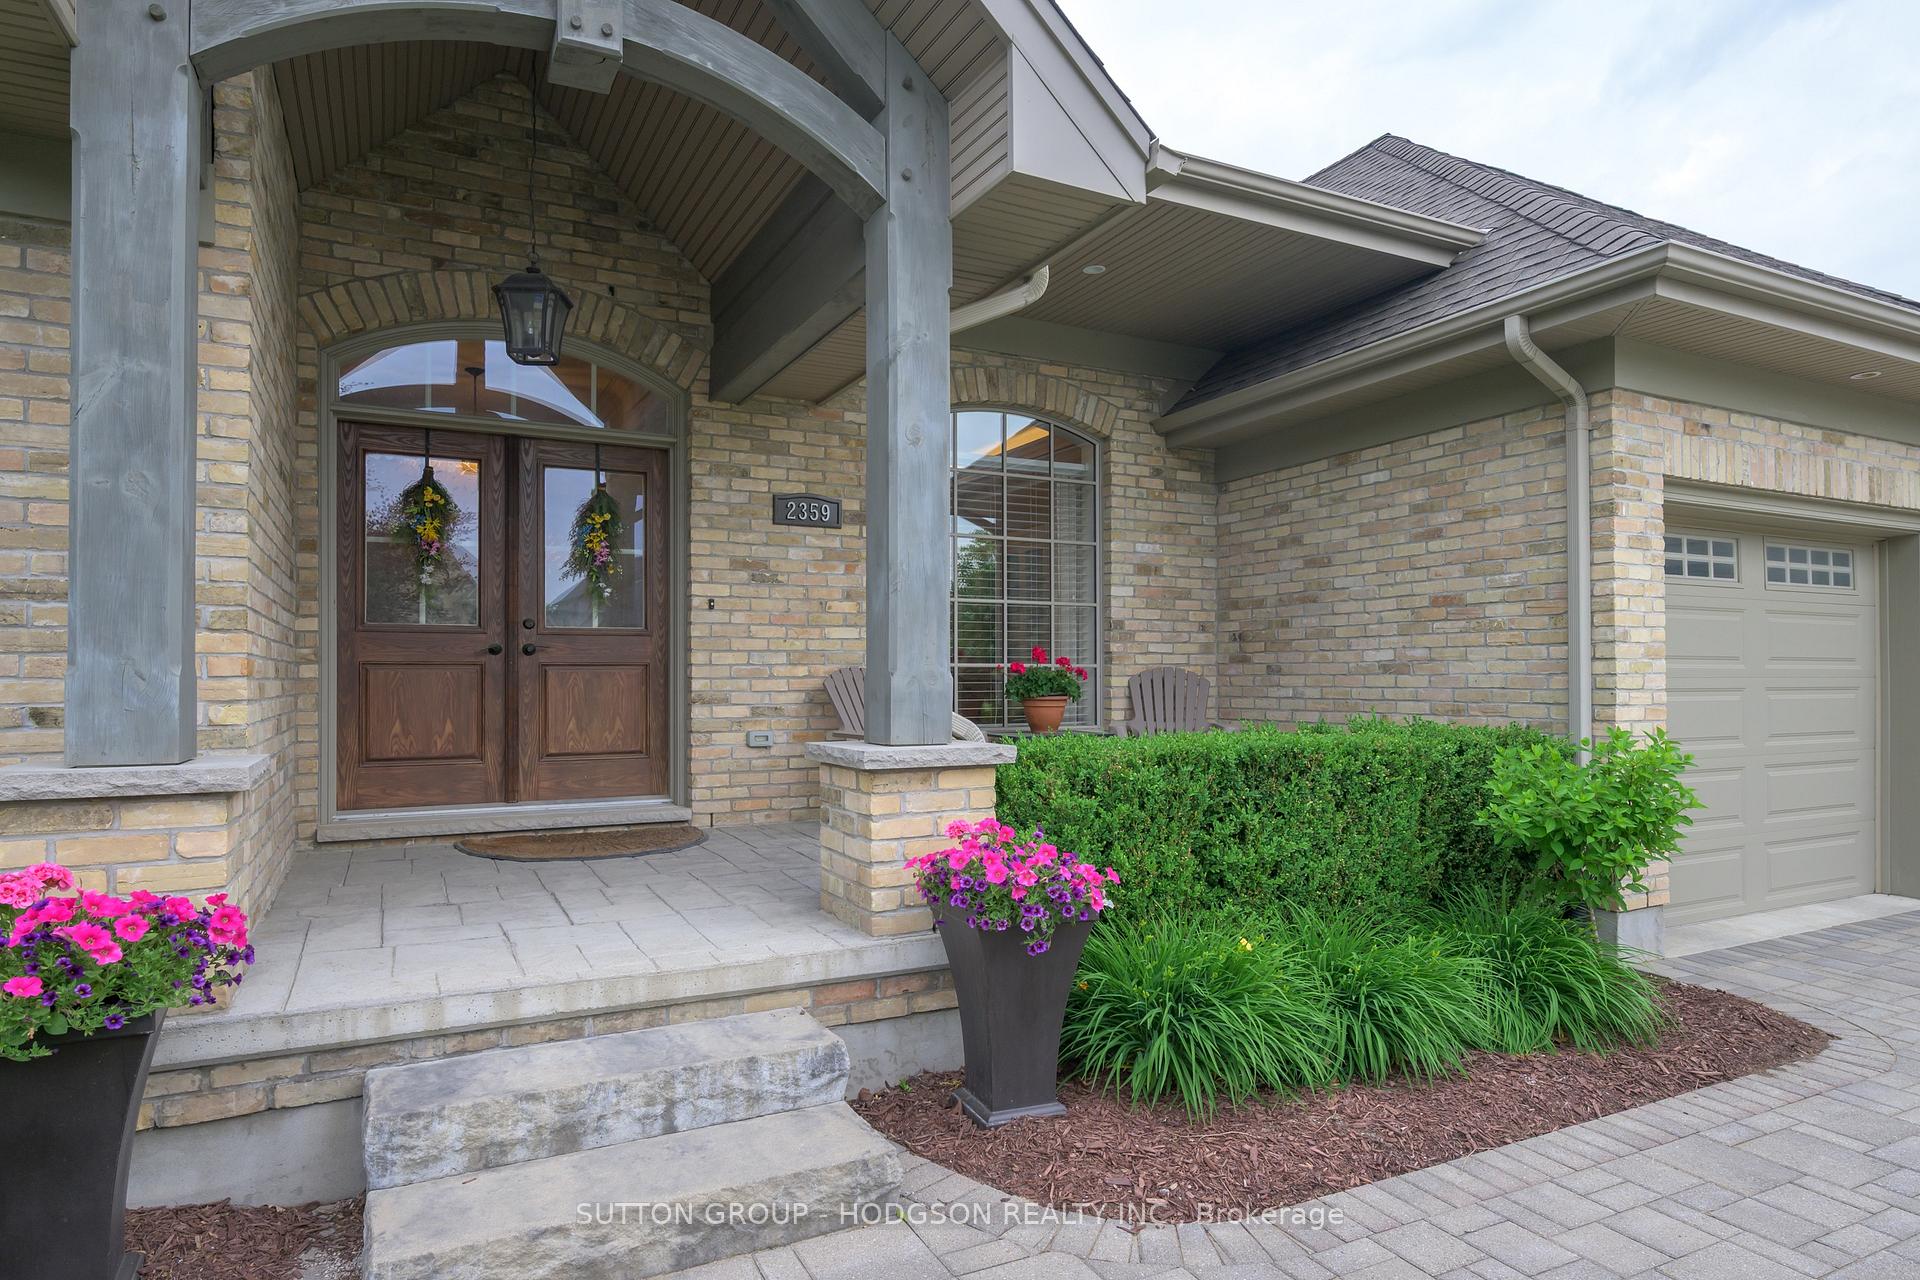
- Features: Landscaped, privacy, porch
- Other structures: Fence - full
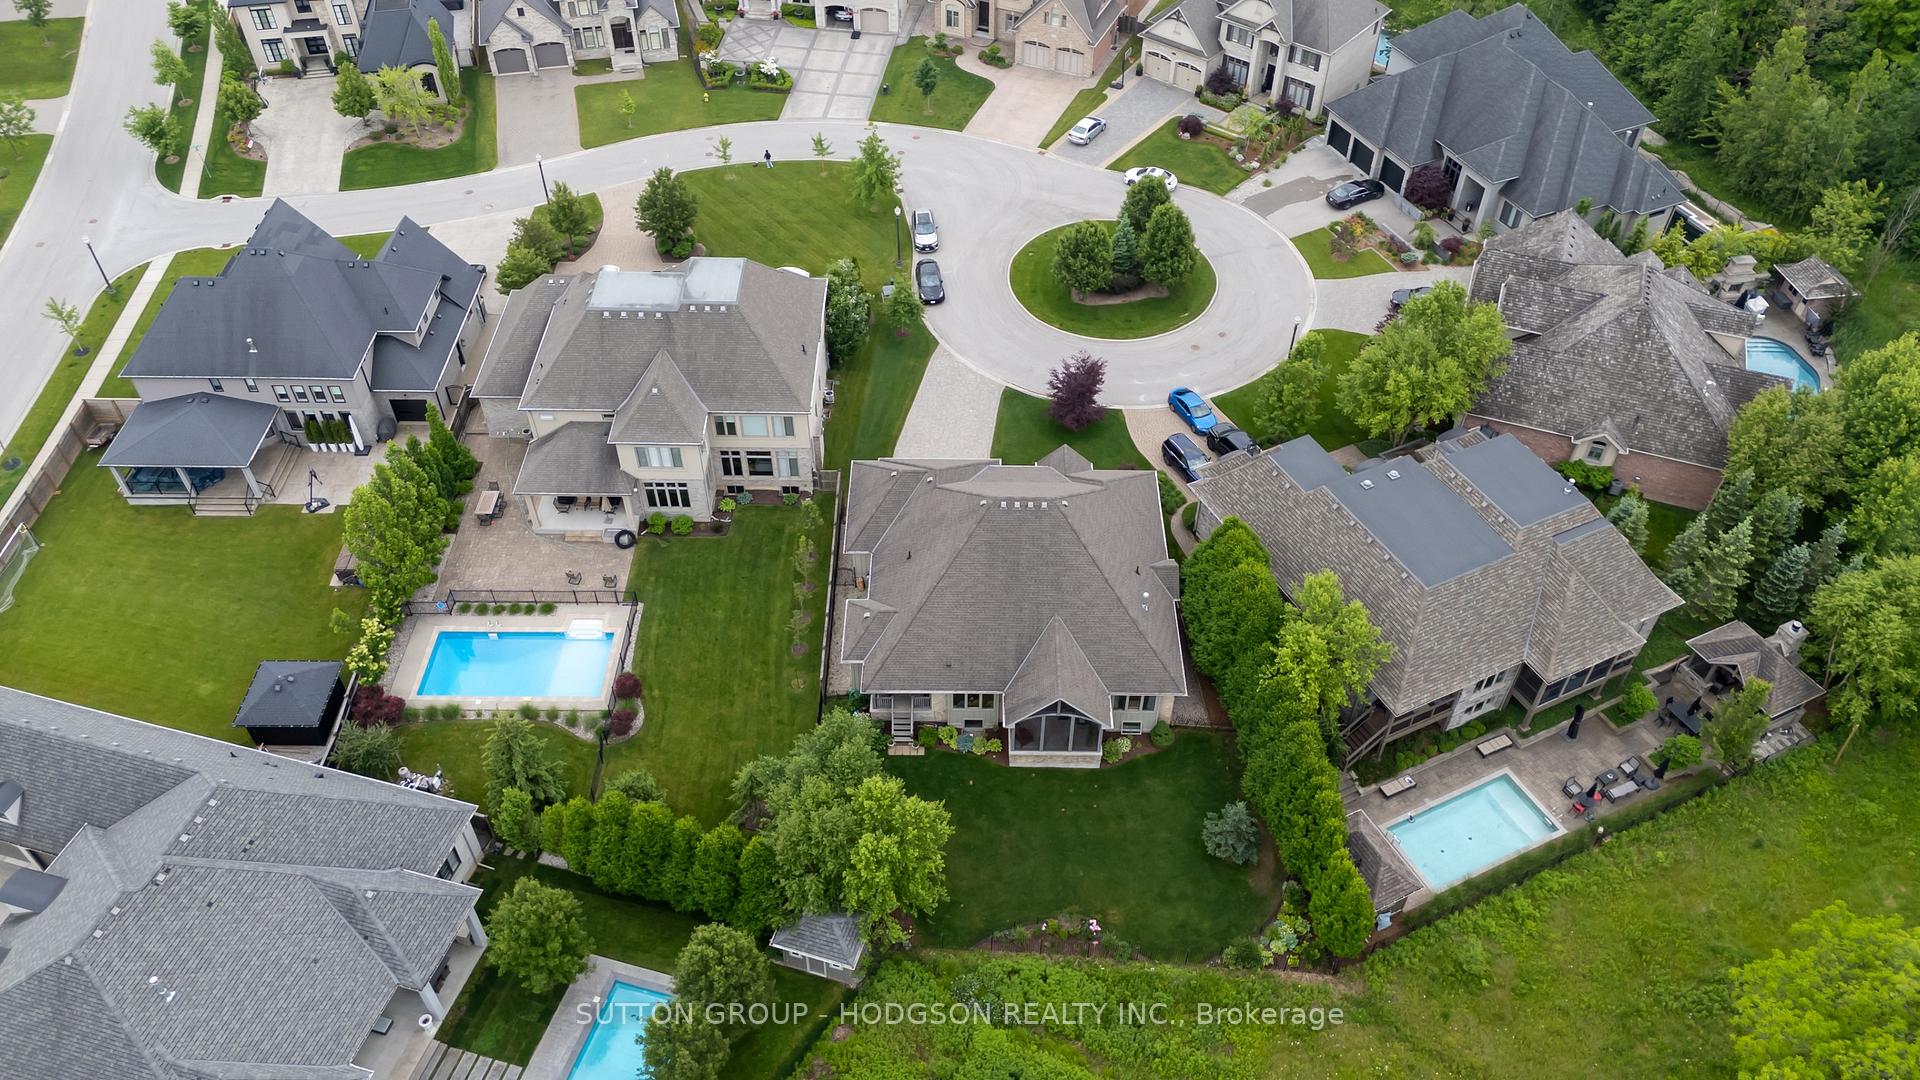
- Size: 91.73 × 126.12 ft
- Zoning: R1-9
Parking2 Garage, Attached
- Spaces: 2 Garage
- Garage: Attached
Heating, water and powerForced air, gas, Central air, Municipal water
- Heating: Forced air, gas
- Cooling: Central air
- Water: Municipal water
- Sewer: Municipal sewer
Costs and taxesTaxes $12,129 a year, HST included in the price
- Taxes, 2024: $12,129 a year
- HST: HST included in the price
Included in the saleFridge, gas cooktop, built-in oven, built-in microwave, dishwasher, washer, dryer, mini fridge in lower, projector screen in lower, speaker system in lower, Projector, barstools in lower
- Included: Fridge, gas cooktop, built-in oven, built-in microwave, dishwasher, washer, dryer, mini fridge in lower, projector screen in lower, speaker system in lower
- Not included: Projector, barstools in lower
NearbyCul de sac/dead end, fenced yard, golf, ravine, rec./commun.centre, hospital
- Close to: Cul de sac/dead end, fenced yard, golf, ravine, rec./commun.centre, hospital
Listing detailsX12219380, Sold, Jun 13, 2025
- MLS® number: X12219380
- Status: Sold
- Listed on: Jun 13, 2025
- Days on market: 19
- Updated: Jul 2, 2025
- Possession: Other
- Occupied by: Owner
- Listing brokerage: SUTTON GROUP - HODGSON REALTY INC.
About this home
2359 Waterside Court, London (North R), ON N6G 0L9
Welcome to one of Sunningdales most coveted courts, where timeless architecture meets natural serenity. This exceptional yellow brick McMillan-built home offers over 2,350 sqft of one-floor living, plus finished lower, nestled on a private lot backing onto woods. A rare combination of luxury and thoughtful design, this home delivers an extraordinary lifestyle in one of Londons most desirable neighbourhoods. Inside you'll immediately appreciate the home's classic character and layout with its soaring ceilings and oversized windows that create an airy atmosphere. The expansive great room features a fireplace and opens to a beautiful kitchen with timeless cabinetry, an island, pantry and a view of the lush backdrop that makes cooking a joy. A spacious dining room is perfect for family gatherings. The primary suite is thoughtfully designed to capture the view and features a custom walk-in and tasteful ensuite while a welcoming guest room and a stylish bathroom offer privacy for visitors. A versatile den/office and laundry room add to the homes functionality. The finished lower level offers a family room (barn doors added for privacy) games area, bar, bedroom, bathroom-perfect for entertaining. The outdoor living here rivals the indoors. A gorgeous Muskoka room provides a retreat-like setting to enjoy the outdoors while a covered side porch is perfect for BBQing. The entire property is tucked into a stunning lot backing onto trees, private, peaceful, and one-of-a-kind. The location is second to none. Sunningdale is one of Londons premier communities where tree-lined streets and meticulously kept homes define the landscape. Just minutes to top-rated schools, Western University, Masonville shopping, and the Sunningdale Golf Club, protected woodlands and nearby parks this is a neighbourhood known for its peaceful setting and walkability. From its impeccable design to its unbeatable location, this is a rare opportunity for executive home ownership.
Ask about this home
A HOMEH agent will answer your questions about this home.
Around this home
Daily convenience, out of 100, from the distances below
Schools nearby
School rating, out of 10.
Helpful calculators
Your HOMEH agent

"I would see it this week."