

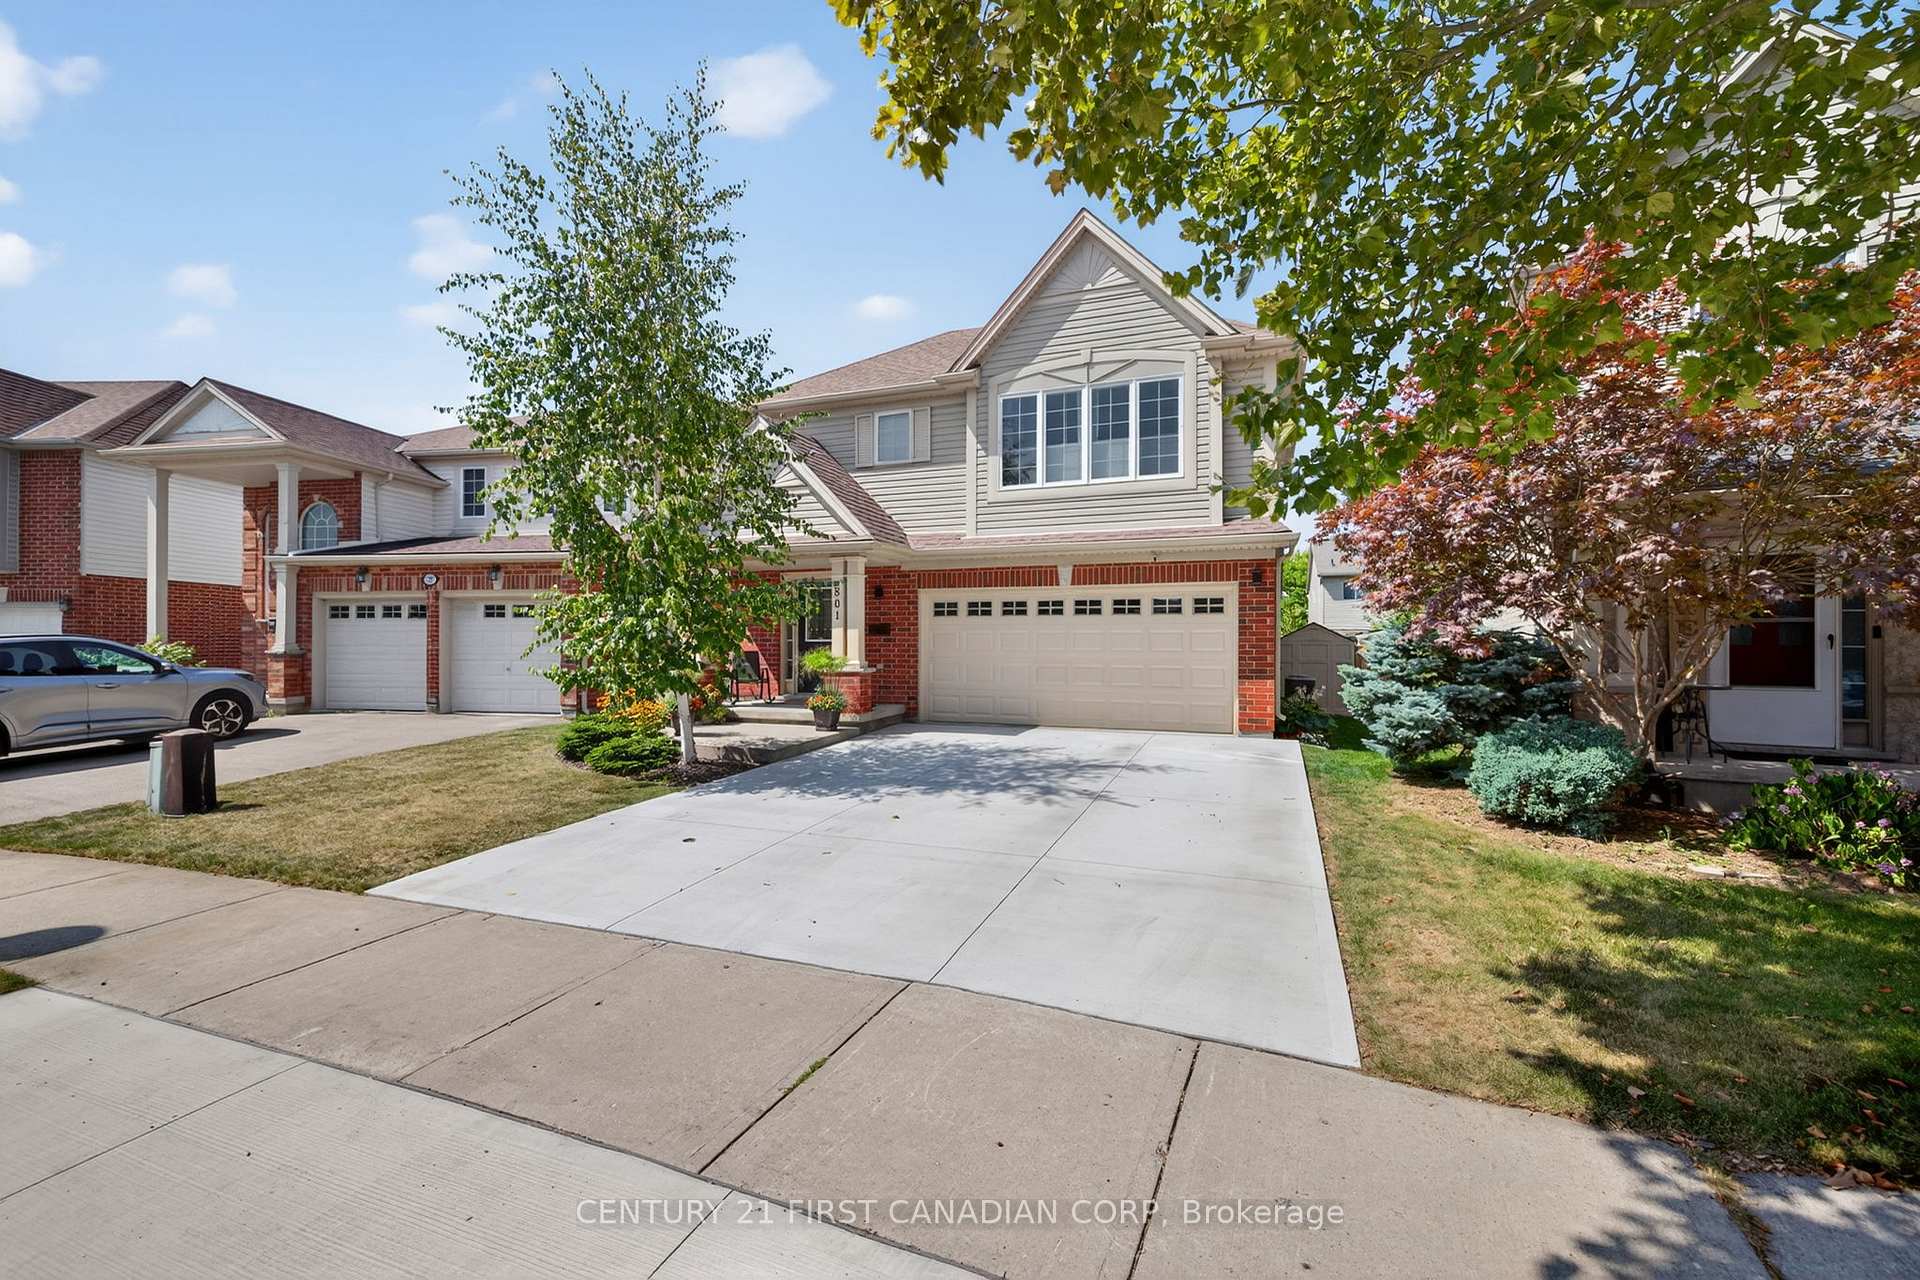
801 North Leaksdale Circle
801 North Leaksdale Circle
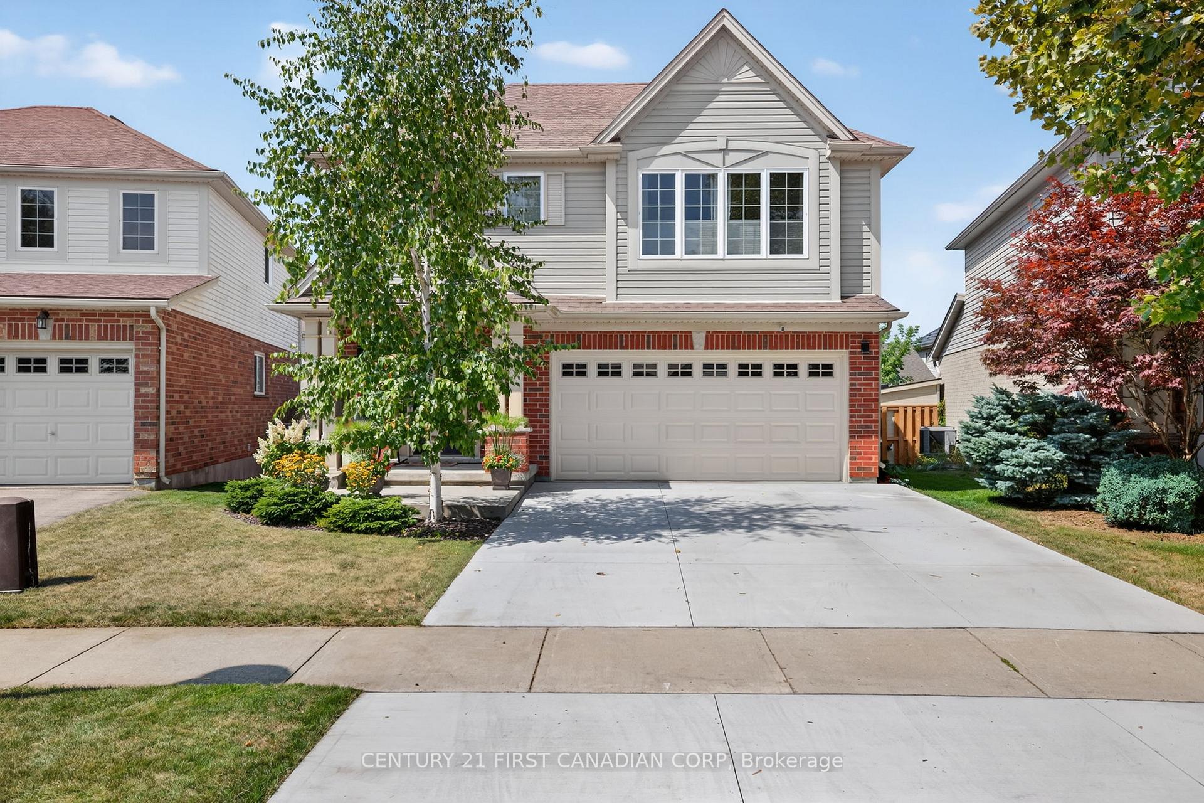
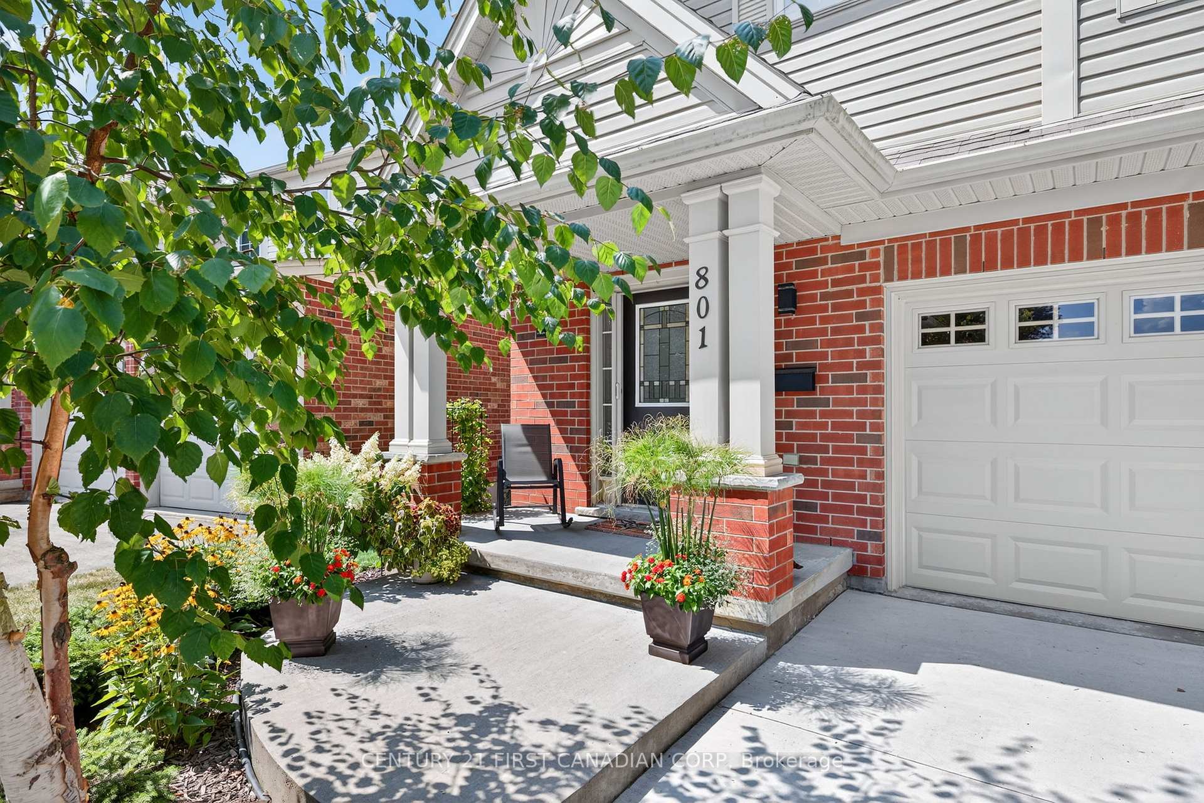
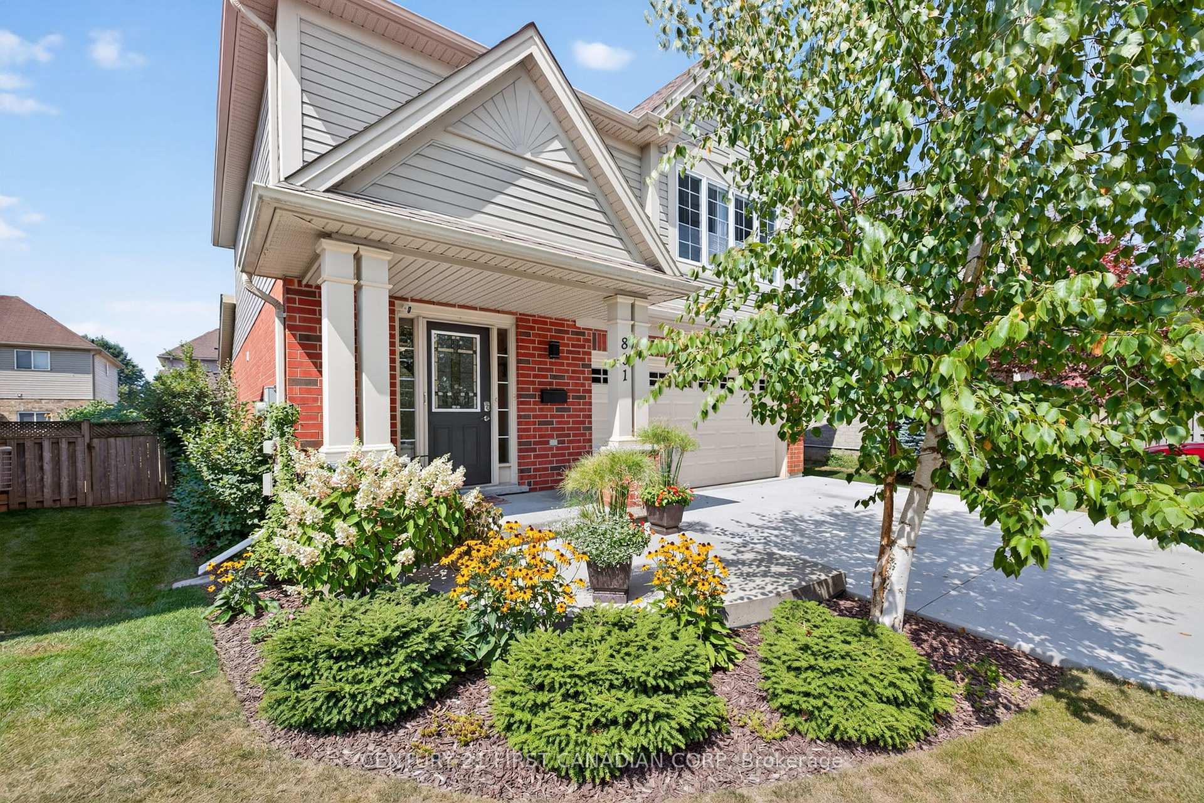
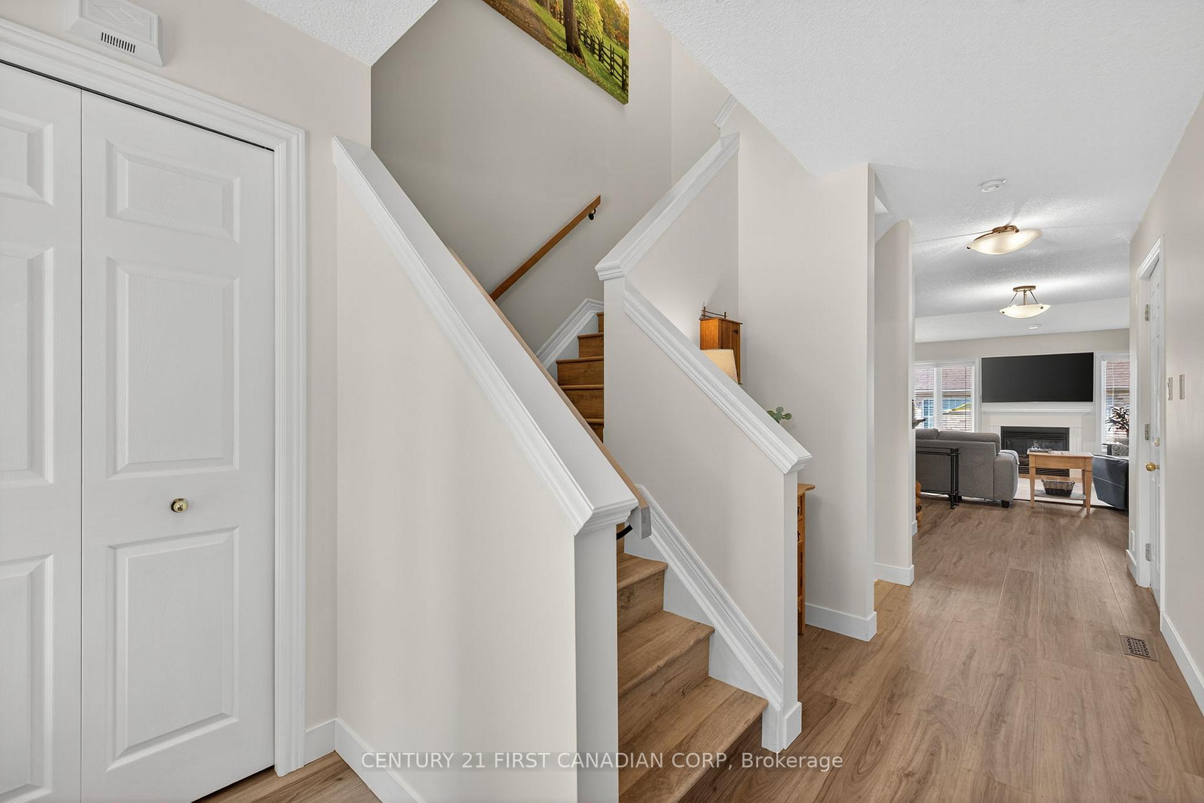 See all 50 photos
Property history
Facts and features
- BasementFinished
- Age of home16–30 years
- Water, sewerMunicipal
- HeatingForced air
- Fireplace
- Central air
The homeDetached, 2-storey, Age 16–30 years
- Type: Detached
- Style: 2-storey
- Age: 16–30 years
- Living space: 1,500–2,000 sq ft
- Basement: Finished
- View: Garden
InsideFireplace Yes, family room, natural gas, Upper level, Auto garage door remote, water purifier
- Fireplace: Yes, family room, natural gas
- Laundry: Upper level
- Features: Auto garage door remote, water purifier
- Rooms above ground: 12
- Bedrooms: 3
- Bathrooms: 4
- Kitchens: 1
Outside and lotVinyl siding, brick, Shingles, Poured concrete
- Exterior: Vinyl siding, brick
- Roof: Shingles
- Foundation: Poured concrete
- Features: Deck, hot tub, landscaped, porch
- Size: 34.74 × 90.85 ft
- Zoning: R2-1(8)
Parking2 Garage, Attached, Private double
- Spaces: 2 Garage
- Garage: Attached
- Driveway: Private double
Heating, water and powerForced air, gas, Central air, Municipal water
- Heating: Forced air, gas
- Cooling: Central air
- Water: Municipal water
- Sewer: Municipal sewer
Costs and taxesTaxes $5,012 a year, HST included in the price, Rental items None
- Taxes, 2024: $5,012 a year
- HST: HST included in the price
- Rental items: None
Included in the saleExisting fridge, stove, dishwasher, washer, dryer, window coverings, garage door remotes, Upstairs bathroom mirrors, hot tub is negotiable
- Included: Existing fridge, stove, dishwasher, washer, dryer, window coverings, garage door remotes
- Not included: Upstairs bathroom mirrors, hot tub is negotiable
NearbyFenced yard
- Close to: Fenced yard
Listing detailsX12487204, Sold, Oct 29, 2025
- MLS® number: X12487204
- Status: Sold
- Listed on: Oct 29, 2025
- Days on market: 12
- Updated: Nov 10, 2025
- Possession: 2025-11-26 / Flexible
- Occupied by: Owner
- Listing brokerage: CENTURY 21 FIRST CANADIAN CORP
About this home
801 North Leaksdale Circle, London (South U), ON N6M 1L9
Welcome to this beautifully maintained 3-bedroom, 3.5 bathroom home, showcasing pride of ownership and a long list of thoughtful upgrades. Step inside to find updated flooring (main floor was done Sept 2025) that complements the bright, inviting spaces throughout. The kitchen has been tastefully updated, offering a fresh, modern feel while retaining its functional layout The second floor offers 3 spacious bedrooms including a primary with full ensuite and walk in closet. Relax in the perfectly finished lower level boasting space for a home gym, office or spare bedroom when the Murphy bed is in use!.Major updates ensure peace of mind for years to come: a hot water tank (2016), deck (2016), roof (2018), A/C (2023), and a brand-new concrete driveway (2024). The combination of style, comfort, and practical improvements makes this property truly move-in ready.Whether youre entertaining on the spacious deck, enjoying the updated interiors, or simply appreciating the well-kept condition, this home delivers exceptional value and comfort.
Ask about this home
A HOMEH agent will answer your questions about this home.
Around this home
Daily convenience, out of 100, from the distances below
Schools nearby
School rating, out of 10.
Helpful calculators
Your HOMEH agent

"I would see it this week."