

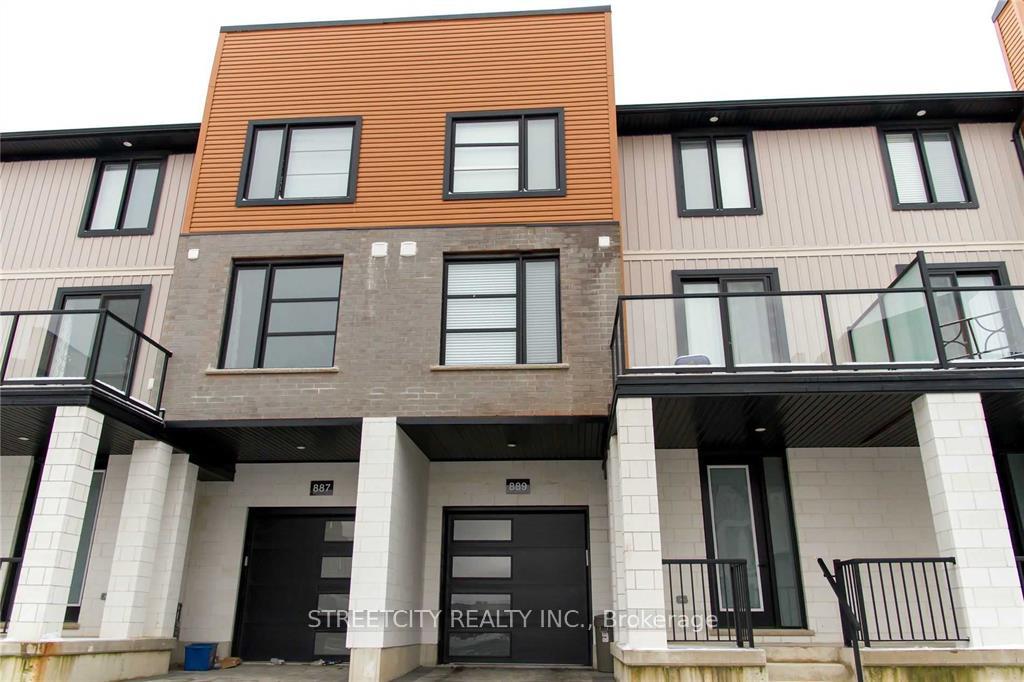
Unit 889, 889 Sarnia Road S
Unit 889, 889 Sarnia Road S
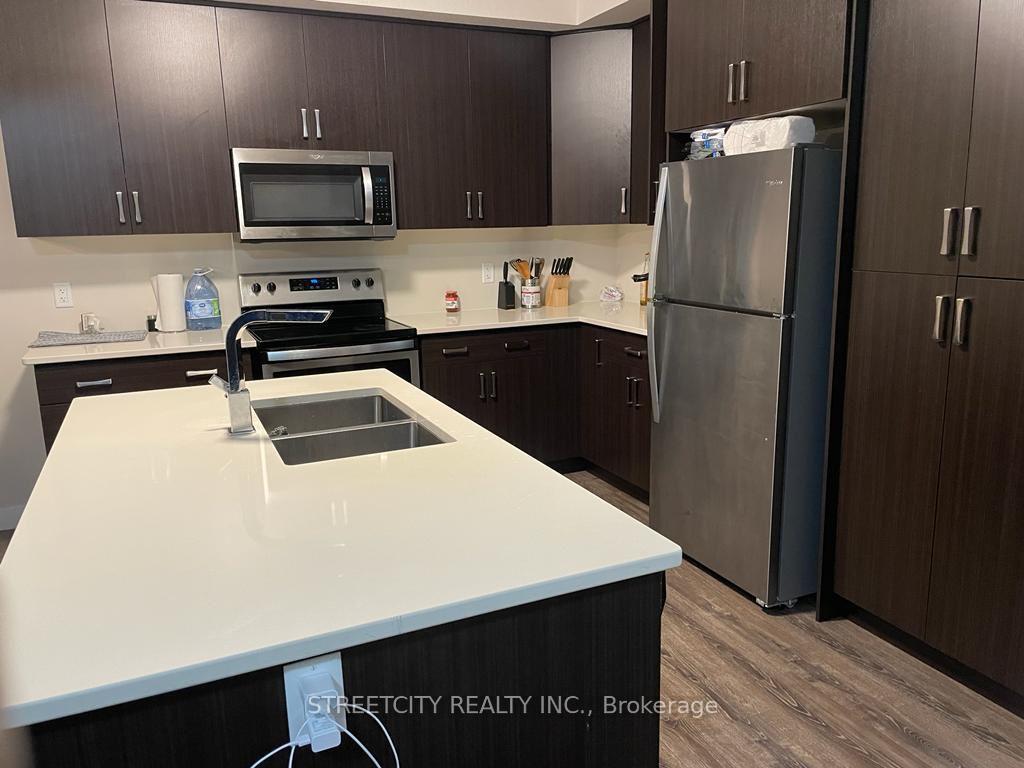 See all 16 photos
Property history
Facts and features
- BasementUnfinished
- Lot size22 × 53 ft
- Lease term12 months
- FurnishedUnfurnished
- Central air
The homeFreehold Townhouse, 3-storey, Age 6–15 years
- Type: Freehold Townhouse
- Style: 3-storey
- Age: 6–15 years
- Living space: 1,500–2,000 sq ft
- Basement: Unfinished
- View: Clear
InsideInside, upper level, Primary bedroom - main floor, storage, water heater, Rooms above ground 9
- Laundry: Inside, upper level
- Features: Primary bedroom - main floor, storage, water heater
- Rooms above ground: 9
- Bedrooms: 4
- Bathrooms: 3
- Kitchens: 1
- Family room: Yes
Outside and lotAluminum siding, brick, Asphalt rolled, Poured concrete
- Exterior: Aluminum siding, brick
- Roof: Asphalt rolled
- Foundation: Poured concrete
- Features: Deck, patio
- Size: 22 × 52.6 ft
Parking1 Garage, Attached, Private
- Spaces: 1 Garage
- Garage: Attached
- Driveway: Private
Heating, water and powerForced air, gas, Central air, Municipal water
- Heating: Forced air, gas
- Cooling: Central air
- Water: Municipal water
- Sewer: Municipal sewer
Rent and termsRent $2,850 a month, Entire property, Unfurnished
- Rent: $2,850 a month
- Space for rent: Entire property
- Furnished: Unfurnished
- Lease: 12 months
- Paid: Monthly
- Rent includes: Building maintenance, central air conditioning, parking
- Deposit: Required
- Credit check: Required
- Employment letter: Required
- Rental application: Required
- References: Required
- Rental items: Hot water tank
IncludedStove, refrigerator, washer, and dryer, Not included None
- Included: Stove, refrigerator, washer, and dryer
- Not included: None
Listing detailsX12020529, Rented, Mar 14, 2025
- MLS® number: X12020529
- Status: Rented
- Listed on: Mar 14, 2025
- Days on market: 18
- Updated: Apr 1, 2025
- Possession: 2025-05-01 / Flexible
- Occupied by: Tenant
- Listing brokerage: STREETCITY REALTY INC.
About this home
Unit 889, 889 Sarnia Road S, London (North M), ON N6H 0J7
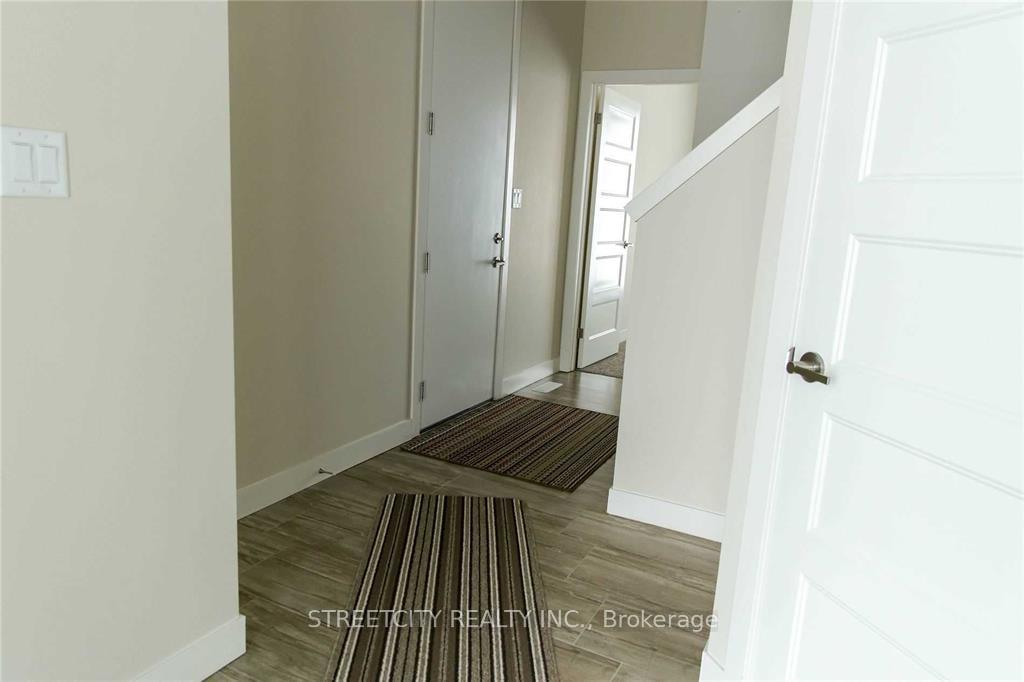
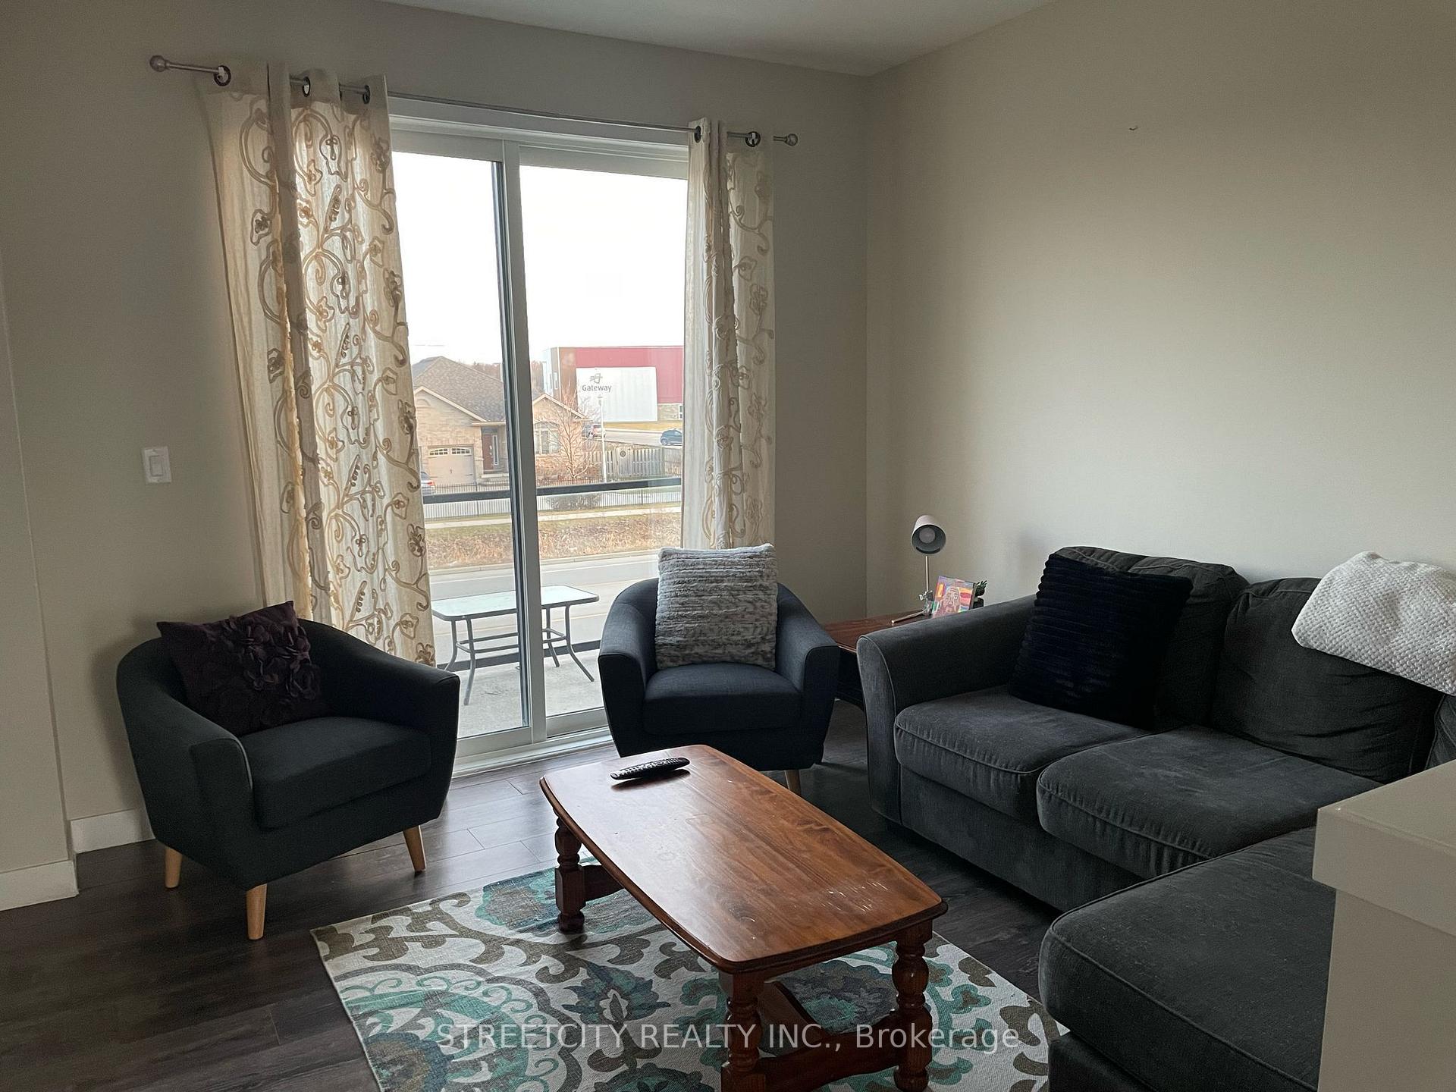
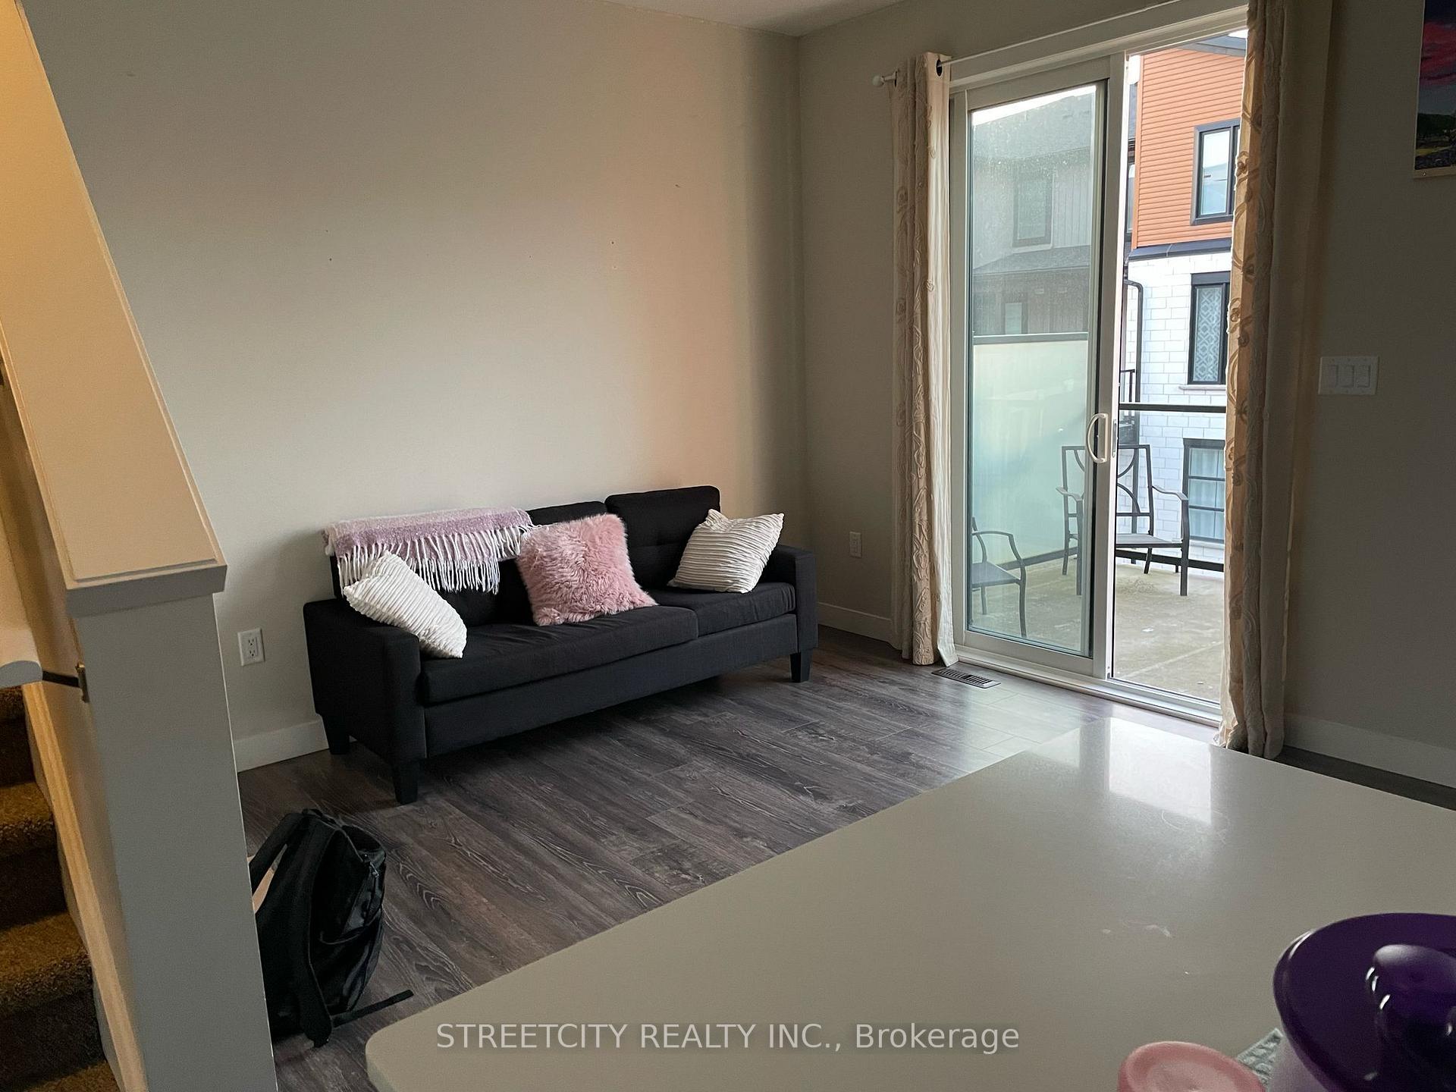
Spacious freehold townhouse in a desirable location. This beautifully designed, modern freehold townhouse offers the perfect blend of comfort and convenience. Located just minutes from Western University, Costco, Walmart, Hydepark Shopping Centre, and more, this home boasts a thoughtfully laid-out floor plan. It is ideal for families, professionals, or anyone looking for a stylish living space in a high-demand area. Main floor: Inviting foyer and a decent size bedroom. Attached garage and partially covered porch, offering convenience for a second car and additional storage space. Second floor: Open-concept kitchen featuring stunning quartz countertops, stainless steel appliances, and a spacious island with a breakfast counter, as well as a generously sized dining space. Large living room and an additional living area, perfect for entertaining or relaxing. Convenient 2-piece powder room for added functionality. Two balconies on either side of the home provide great outside space and ample natural light. Third floor: Three generous bedrooms, including a master suite with a private 3-piece ensuite. Additional 3-piece common washroom for added convenience. In-unit laundry with washer and dryer for everyday ease. Additional features: The unfinished basement offers a large space perfect for storage to meet the needs of a large family or a group of students seeking extra room. This townhouse is designed with high-end finishes and plenty of natural light, making it the perfect home for modern living. Don't miss out on this rare opportunity to lease a home in one of the most desirable neighborhoods in the area!
Ask about this home
A HOMEH agent will answer your questions about this home.
Around this home
Daily convenience, out of 100, from the distances below
Schools nearby
School rating, out of 10.
Helpful calculators
Your HOMEH agent

"I would see it this week."