

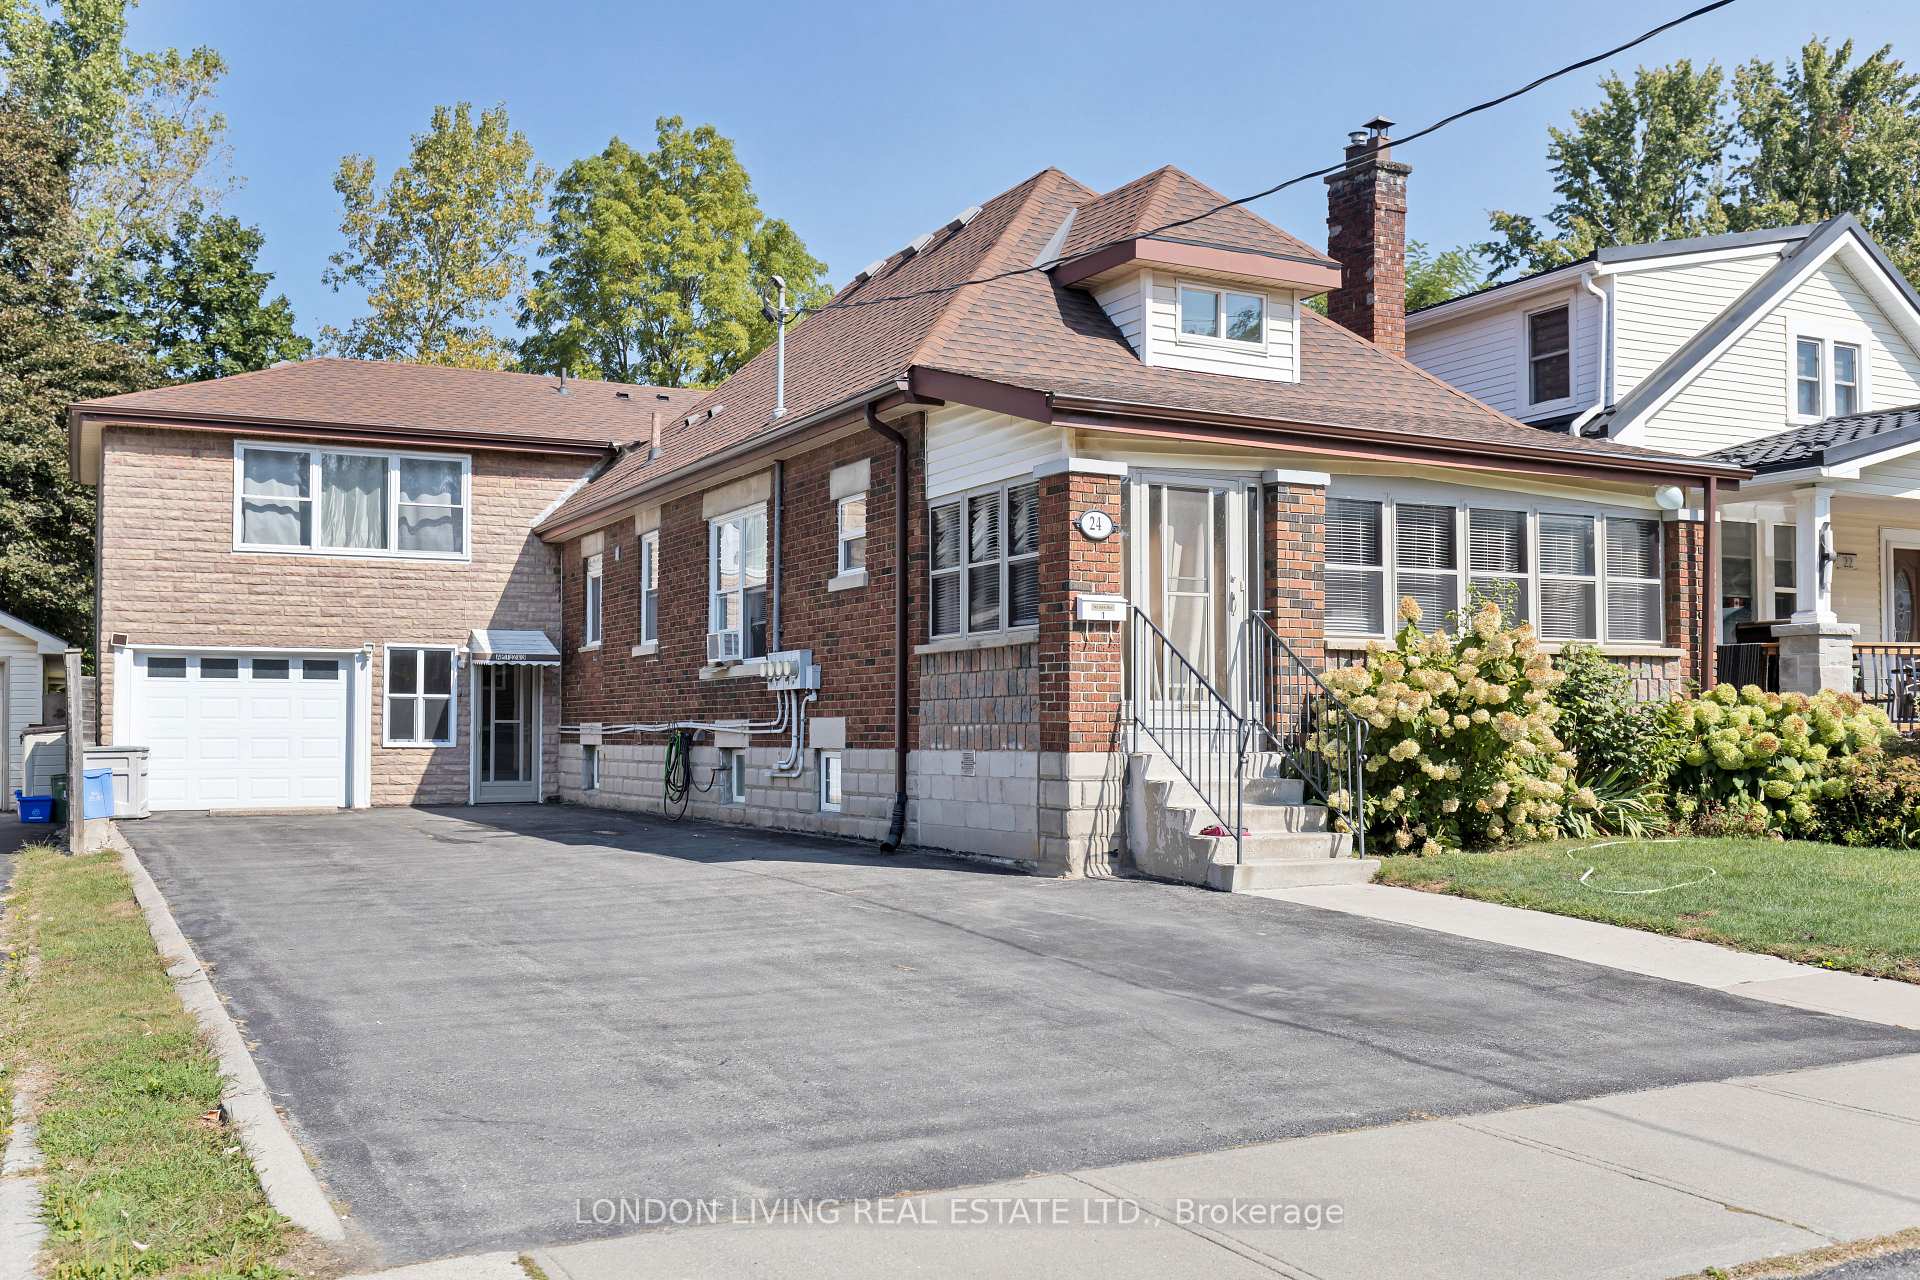
24 Elmwood Place
Multiplex Sold
1/1724 Elmwood Place
Multiplex Sold
 See all 17 photos
Asked for: $649,900Sold Nov 27, 2024
6 Bedrooms
3 Bathrooms
7 Parking
— sq.ft
45.12×171 ft
$4,312/yr
Property history
Facts and features
- BasementPart finished
- Water, sewerMunicipal
- HeatingForced air
- Type of homeMultiplex
What stands out
- 3 kitchens
The homeMultiplex, 2-storey, Full, partially finished
- Type: Multiplex
- Style: 2-storey
- Basement: Full, partially finished
InsideRooms above ground 12, Bedrooms 6, Bathrooms 3
- Rooms above ground: 12
- Bedrooms: 6
- Bathrooms: 3
- Kitchens: 3
Outside and lotBrick, Asphalt shingle, Block, concrete
Outside
- Exterior: Brick
- Roof: Asphalt shingle
- Foundation: Block, concrete
- Size: 45.12 × 171 ft
Parking7 Parking (1 garage + 6 drive), Attached, Private double
- Spaces: 7 Parking (1 garage + 6 drive)
- Garage: Attached
- Driveway: Private double
Heating, water and powerForced air, gas, Municipal water, Municipal sewer
- Heating: Forced air, gas
- Water: Municipal water
- Sewer: Municipal sewer
Costs and taxesTaxes $4,312 a year, HST included in the price, Water heater
- Taxes, 2024: $4,312 a year
- HST: HST included in the price
- Rental items: Water heater
Included in the sale3 stoves, 3 fridges
- Included: 3 stoves, 3 fridges
Listing detailsX9359713, Sold, Sep 18, 2024
- MLS® number: X9359713
- Status: Sold
- Listed on: Sep 18, 2024
- Days on market: 70
- Updated: Nov 27, 2024
- Possession: 30 days
- Occupied by: Tenant
- Listing brokerage: LONDON LIVING REAL ESTATE LTD.
About this home
24 Elmwood Place, London (South E), ON N6J 1J2
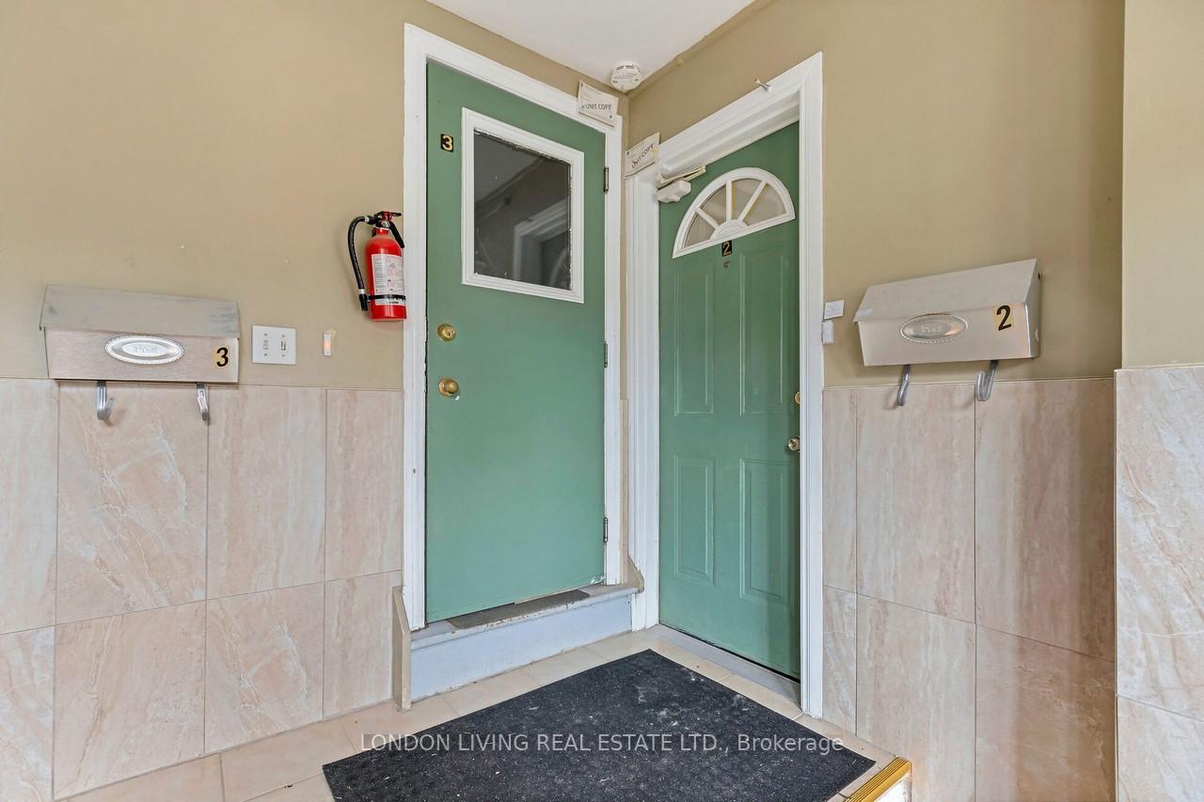
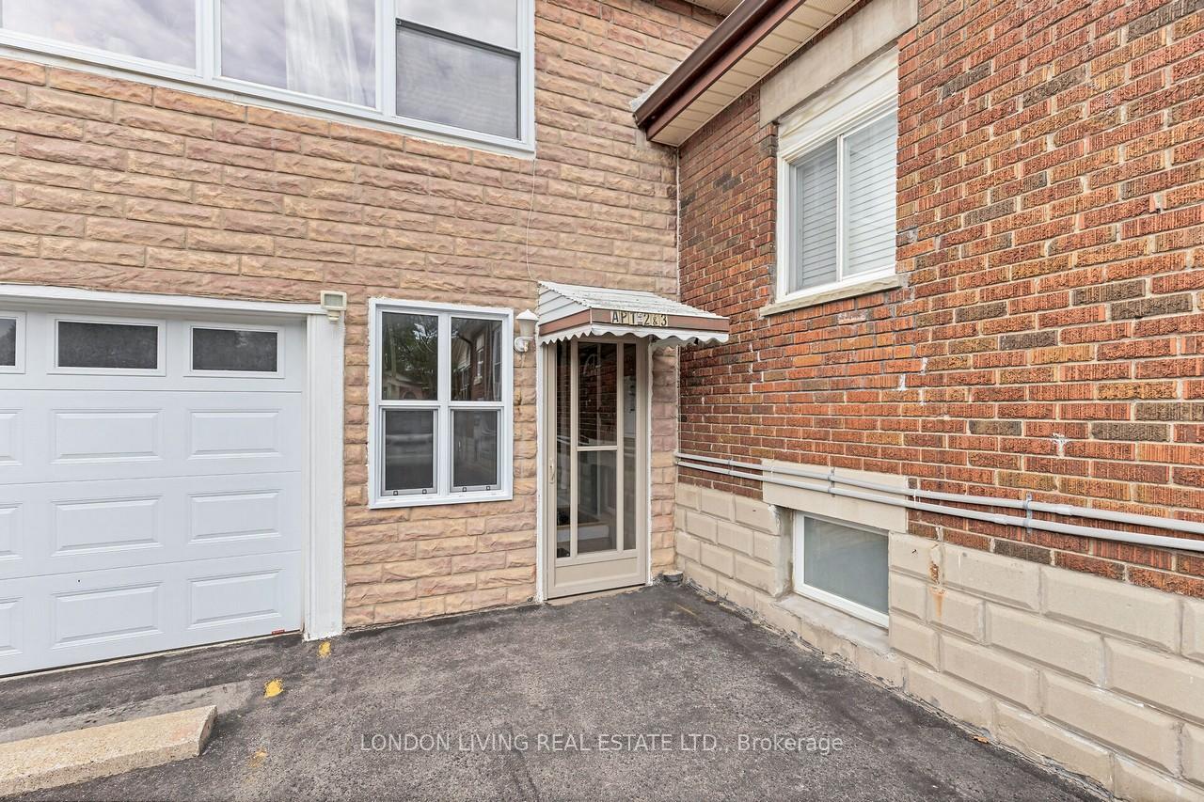
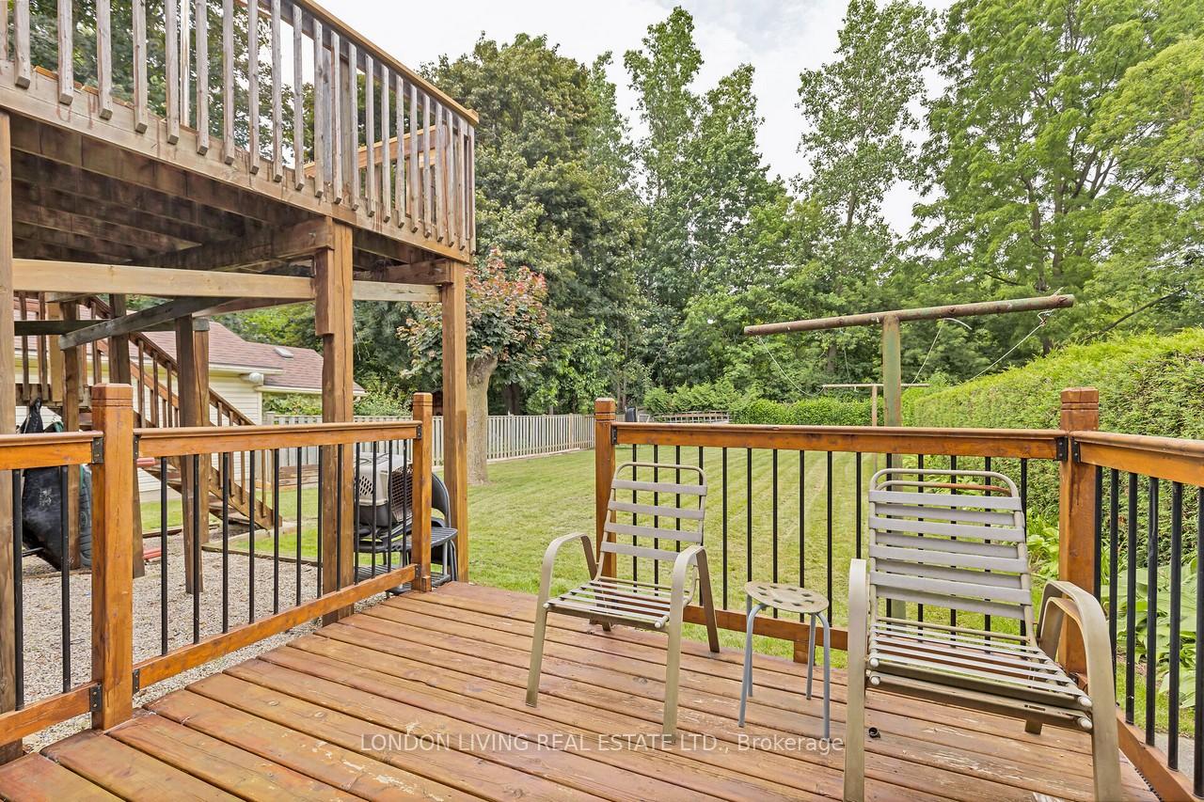
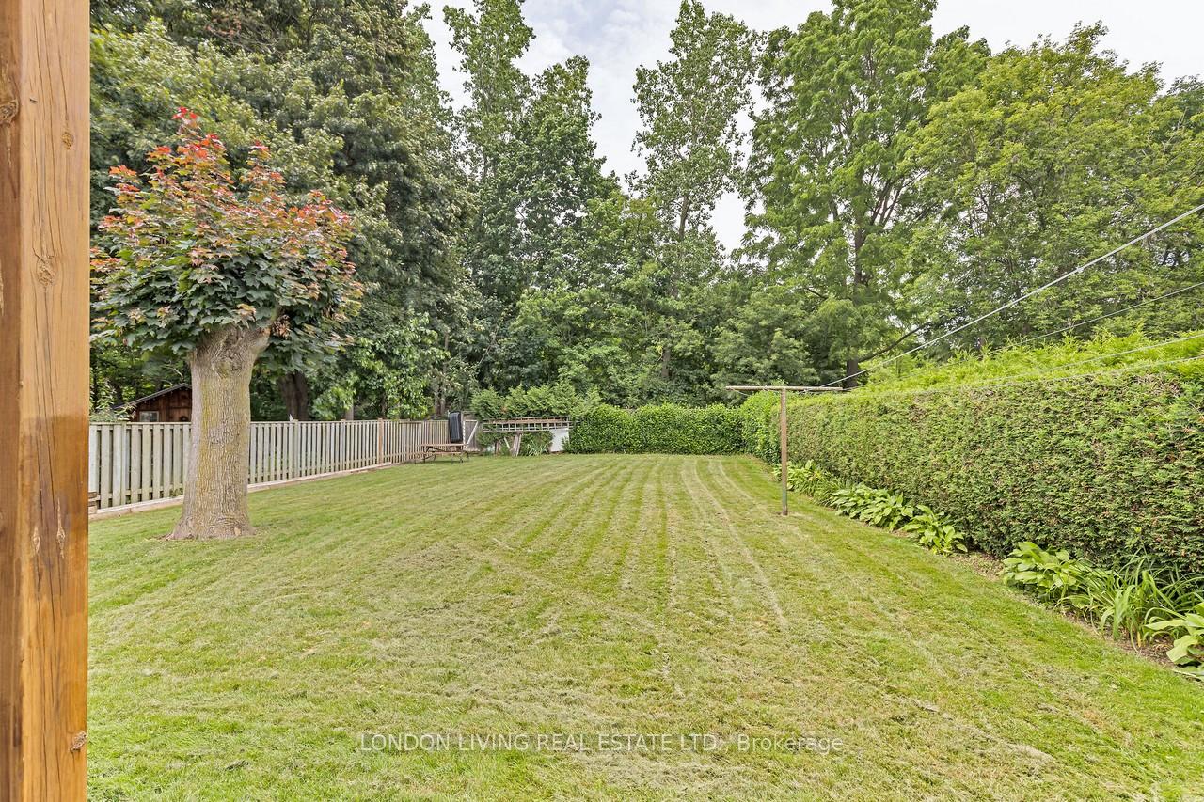
Situated on a tree lined street. Opportunity knocks! Steps to Old South and Wortley Village. This spacious triplex features 3 - 2 bedroom units, attached single car garage, decks and large fenced yard. Lots of parking and separate meters. All tenants on month to month. Ideal owner occupied. Make your appointment today!
Read more
Ask about this home
A HOMEH agent will answer your questions about this home.
Ask a question
Thinking of selling your home?See what your home is worth today.
Around this home
WHARNCLIFFE/ELMWOOD
Errands
Parks
Schools
Daily convenience, out of 100, from the distances below
ParkDuchess Avenue Park · 12 within 1 km2 min walk138 m
GroceryBen's Variety8 min walk471 m
SchoolVictoria Public School5 min walk320 m
PharmacyPharmasave11 min walk678 m
Cafés & foodThe Coves · 15 within 1 km4 min walk226 m
Gym & rec centreGerman Canadian Club8 min walk477 m
LibraryLondon Public Library - Landon10 min walk607 m
WalkDriveStraight-line distance, open map data
Grocery0.5 km
Park0.1 km
Coffee0.4 km
Dining0.3 km
Gym0.9 km
Schools nearby
School rating, out of 10.
Victoria Public Schoolelementary · Public · 0.3 km
3.5/10Low
St Martin Separate Schoolelementary · Catholic · 0.5 km
4.7/10Low
Wortley Road Public Schoolelementary · Public · 0.9 km
6.5/10Good
Contact agent
Helpful calculators
Mortgage
Affordability
Closing costs
Land transfer tax
Property tax
Down payment
CMHC insurance
Stress test
Cashback Rebate
Your HOMEH agent

KimHOMEH agent · London
"I would see it this week."
Ask Kim