

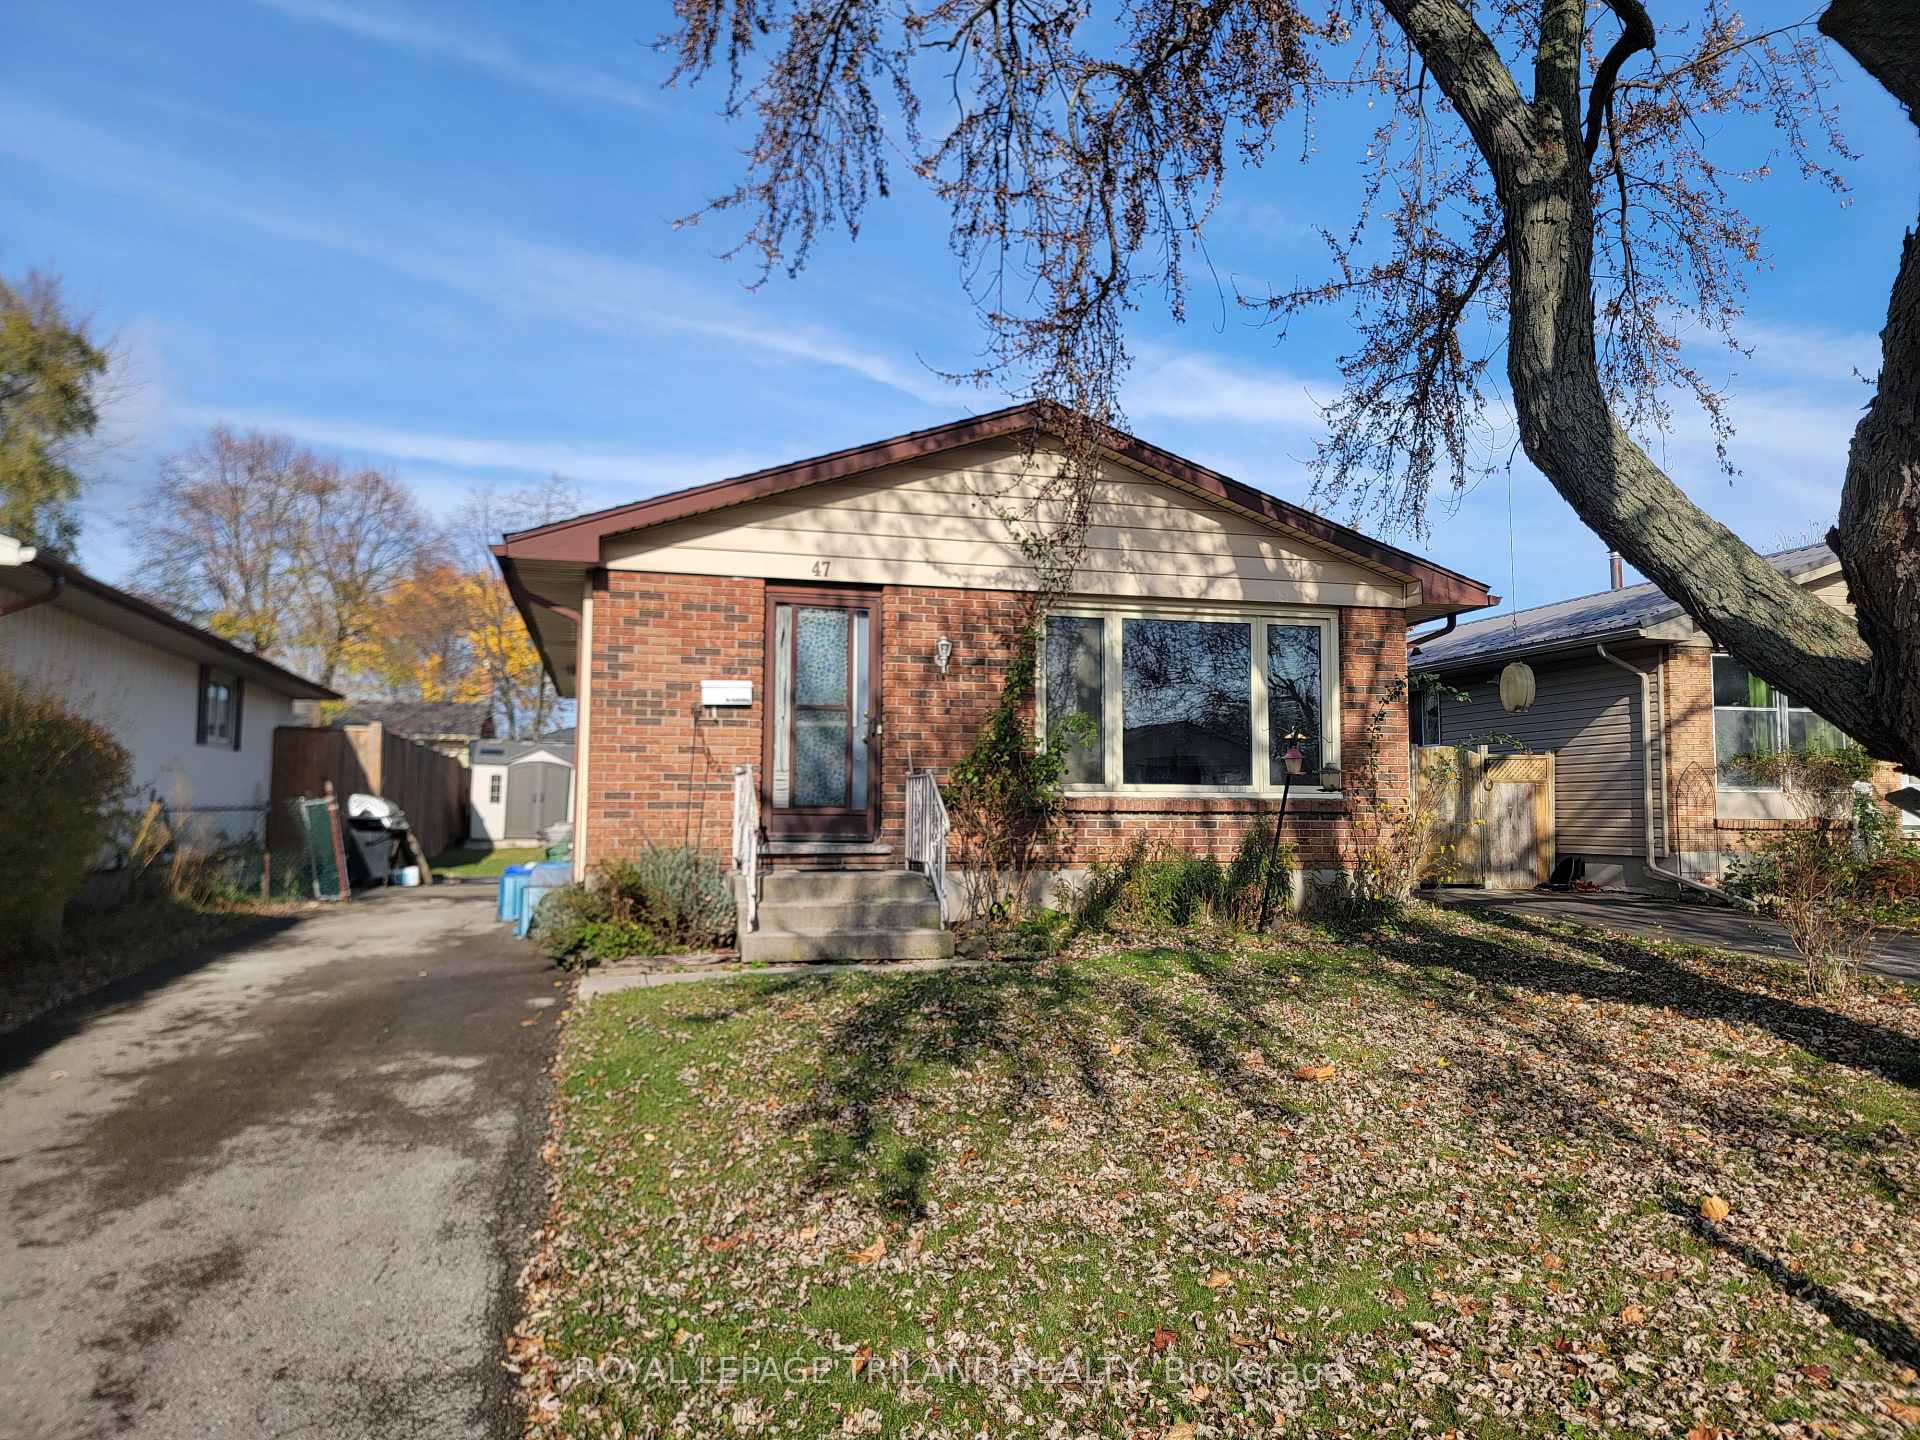
47 Piers Crescent
Detached Sold
1/247 Piers Crescent
Detached Sold
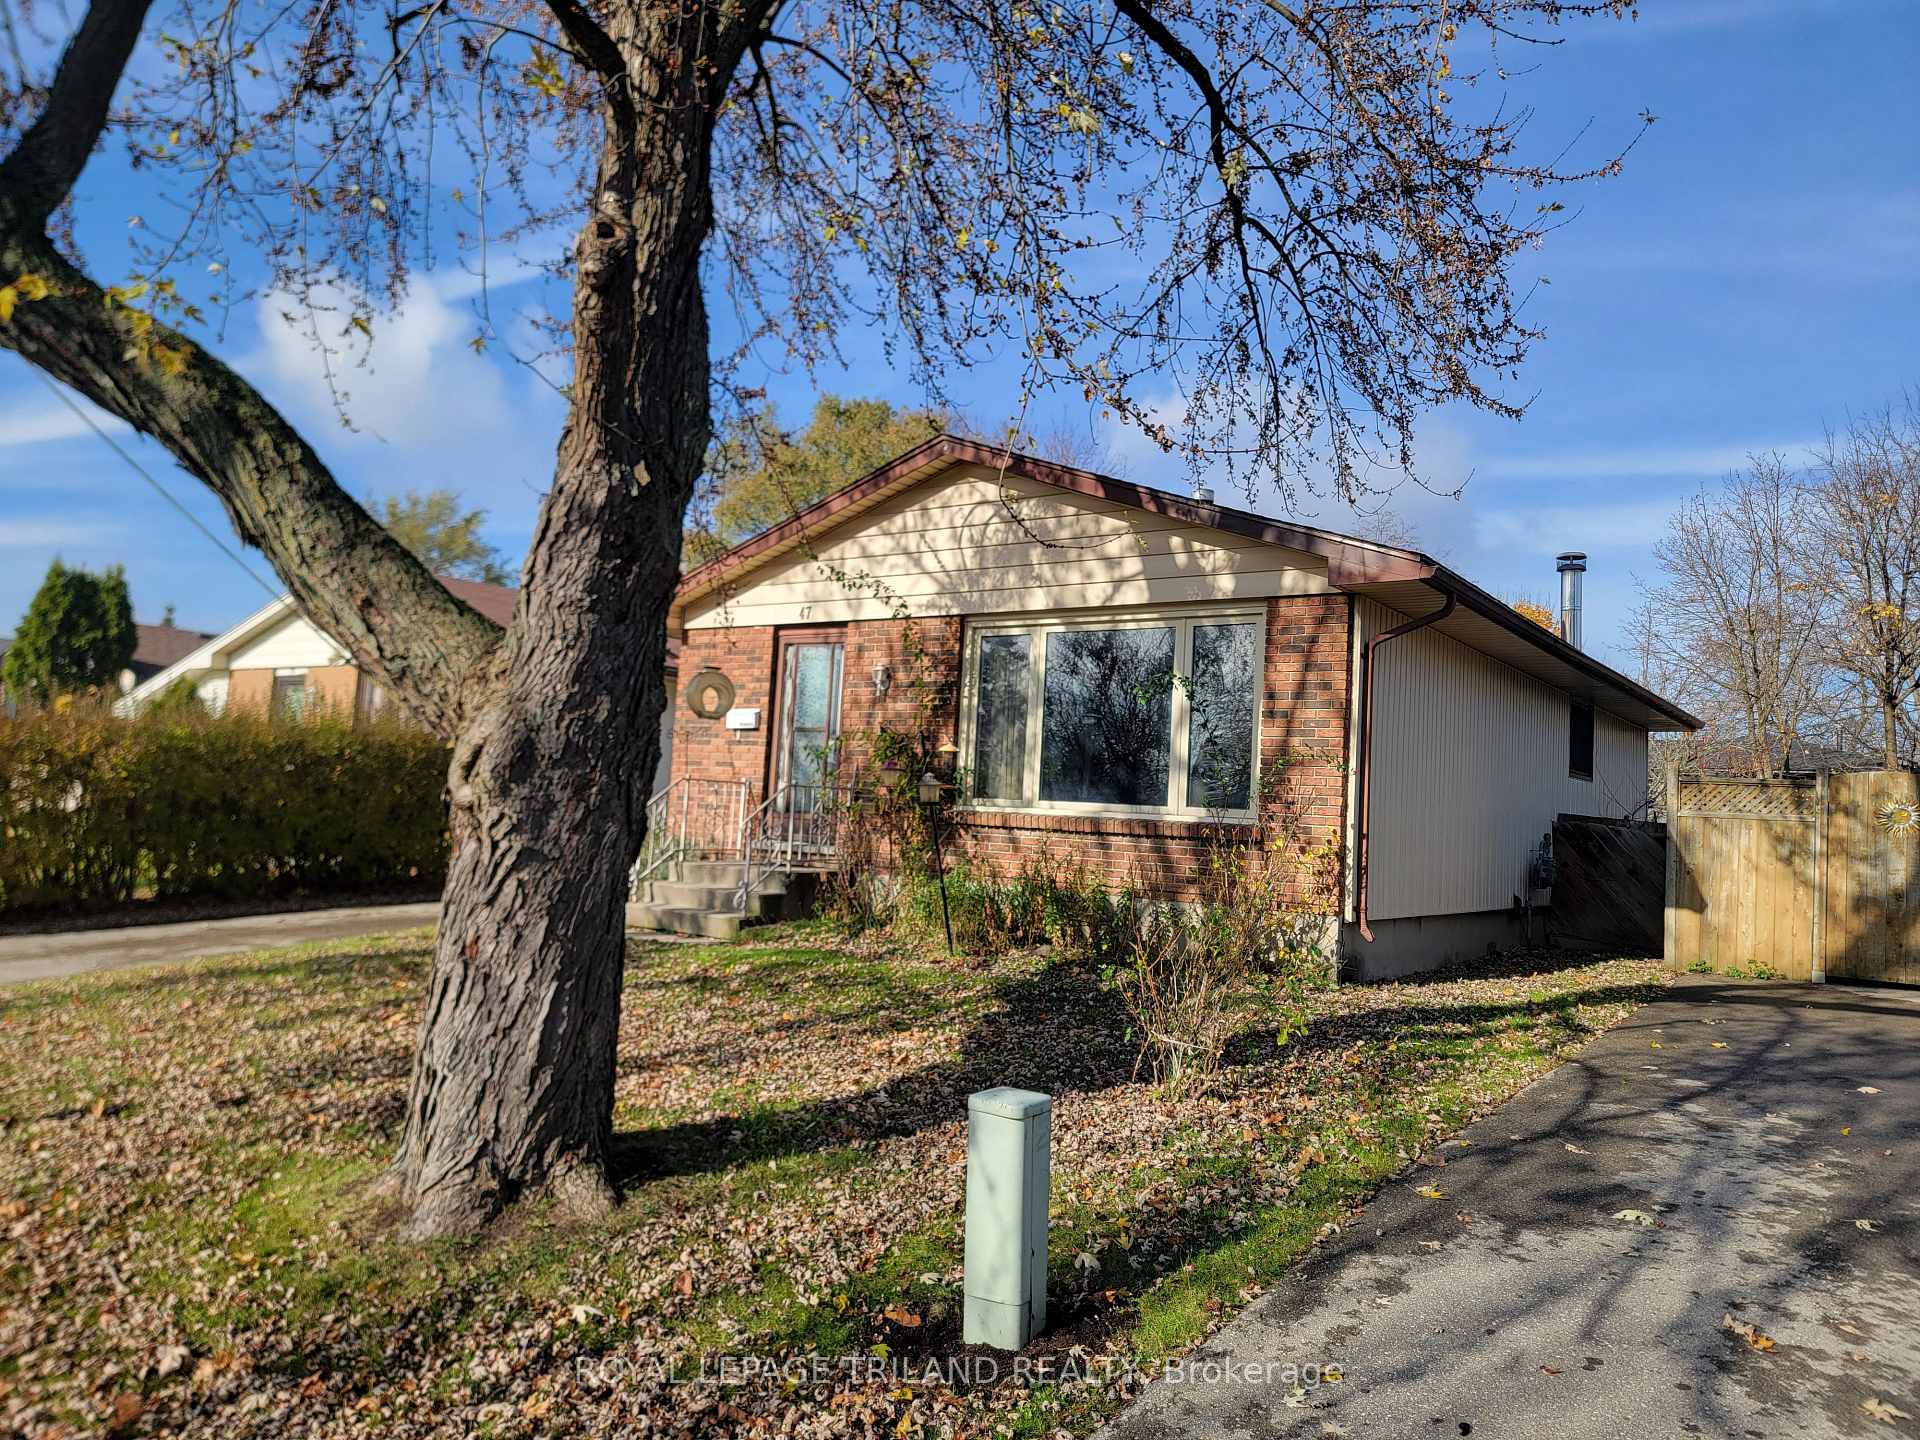 See all 2 photos
3+1 Bedrooms
2 Bathrooms
0 Garage
700–1.1K sq.ft
40.11×105.28 ft
$2,910/yr
Property history
Facts and features
- BasementPart finished
- Age of home51–99 years
- Water, sewerMunicipal
- Lot shapeRectangular
What stands out
- Fireplace
The homeDetached, Bungalow, Age 51–99 years
- Type: Detached
- Style: Bungalow
- Age: 51–99 years
- Living space: 700–1,100 sq ft
- Basement: Partially finished
- View: City
InsideFireplace Yes, family room, wood, Primary bedroom - main floor, water heater, water meter, Rooms above ground 6
- Fireplace: Yes, family room, wood
- Features: Primary bedroom - main floor, water heater, water meter
- Rooms above ground: 6
- Rooms in the basement: 3
- Bedrooms: 3 + 1 in the basement
- Bathrooms: 2
- Kitchens: 1
Outside and lotBrick front, vinyl siding, Asphalt shingle, Poured concrete
Outside
- Exterior: Brick front, vinyl siding
- Roof: Asphalt shingle
- Foundation: Poured concrete
- Other structures: Garden shed
- Size: 40.11 × 105.28 ft
- Shape: Rectangular
- Zoning: R1-4
Parking4 Parking, Private
- Spaces: 4 Parking
- Driveway: Private
Heating, water and powerForced air, gas, Other, Municipal water
- Heating: Forced air, gas
- Cooling: Other
- Water: Municipal water
- Sewer: Municipal sewer
- Natural gas: Yes
- Hydro: Yes
- Telephone: Yes
Costs and taxesTaxes $2,910 a year, Hot water tank, Hot water heater
- Taxes, 2024: $2,910 a year
- Rental items: Hot water tank
- Under contract: Hot water heater
Included in the saleRefrigerator, stove
- Included: Refrigerator, stove
NearbyFenced yard, hospital, park, public transit, rec./commun.centre, school
- Close to: Fenced yard, hospital, park, public transit, rec./commun.centre, school
Listing detailsX10430823, Sold, Nov 18, 2024
- MLS® number: X10430823
- Status: Sold
- Listed on: Nov 18, 2024
- Days on market: 7
- Updated: Nov 25, 2024
- Possession: 60 days
- Occupied by: Owner
- Listing brokerage: ROYAL LEPAGE TRILAND REALTY
About this home
47 Piers Crescent, London (South X), ON N6E 1Z1
Primary Bedroom - Main FloorWater HeaterWater MeterCityFenced YardHospital
Come take a look at this one. Being sold in "as is, where is" condition, this 3 bedroom White Oaks bungalow can be just the one with a little work. 5 piece main bath, large living room and 3 generous sized bedrooms can become a signature home and project with your personal touches. This one will not last long.
Read more
Ask about this home
A HOMEH agent will answer your questions about this home.
Ask a question
Thinking of selling your home?See what your home is worth today.
Around this home
From 401 turn north onto Wellington Rd to Exeter Rd. Left on Exeter Rd to Sholto Dr., right on Sholto Dr to Jalna. Right on Jalna to Piers Cr. Right on Piers Cr.
Errands
Parks
Schools
Daily convenience, out of 100, from the distances below
ParkJalna South Park · 3 within 1 km7 min walk421 m
GroceryCOBS Bread8 min walk513 m
SchoolWhite Oaks Public School14 min walk880 m
PharmacyShoppers Drug Mart7 min walk444 m
Cafés & foodCinnabon · 15 within 1 km5 min walk309 m
Gym & rec centreSouth London Community Centre9 min walk537 m
LibraryLondon Public Library - Jalna8 min walk508 m
WalkDriveStraight-line distance, open map data
Grocery0.5 km
Park0.4 km
Coffee0.4 km
Dining0.4 km
Gym0.9 km
Schools nearby
School rating, out of 10.
White Oaks Public Schoolelementary · Public · 0.9 km
4.4/10Low
St Anthony Catholic French Immersion Schoolelementary · Catholic · 0.9 km
6.0/10Fair
Rick Hansen Public Schoolelementary · Public · 1.3 km
4.2/10Low
Contact agent
Helpful calculators
Mortgage
Affordability
Closing costs
Land transfer tax
Property tax
Down payment
CMHC insurance
Stress test
Cashback Rebate
Your HOMEH agent

KimHOMEH agent · London
"I would see it this week."
Ask Kim