

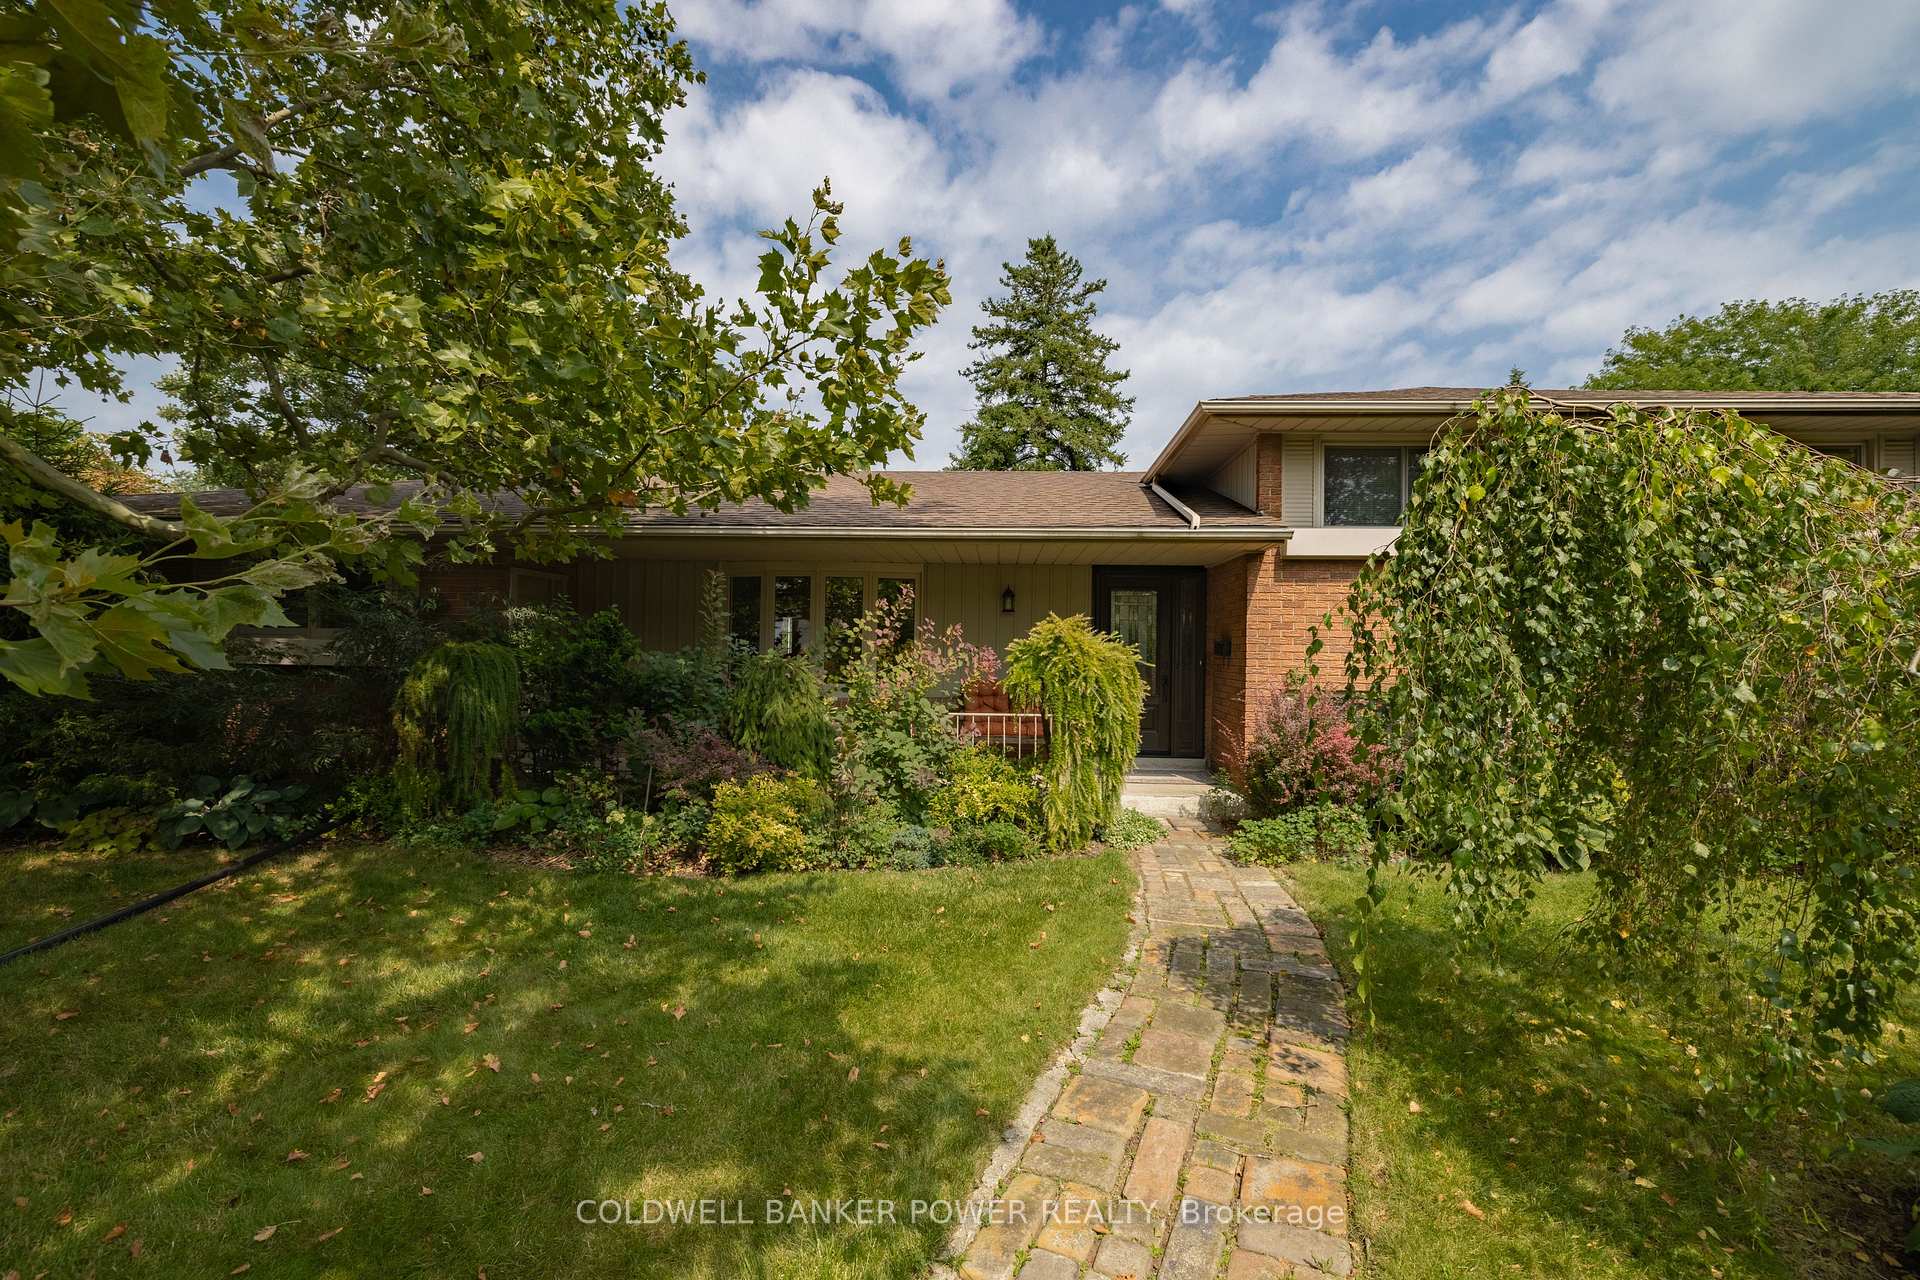
1 Torrington Crescent
1 Torrington Crescent
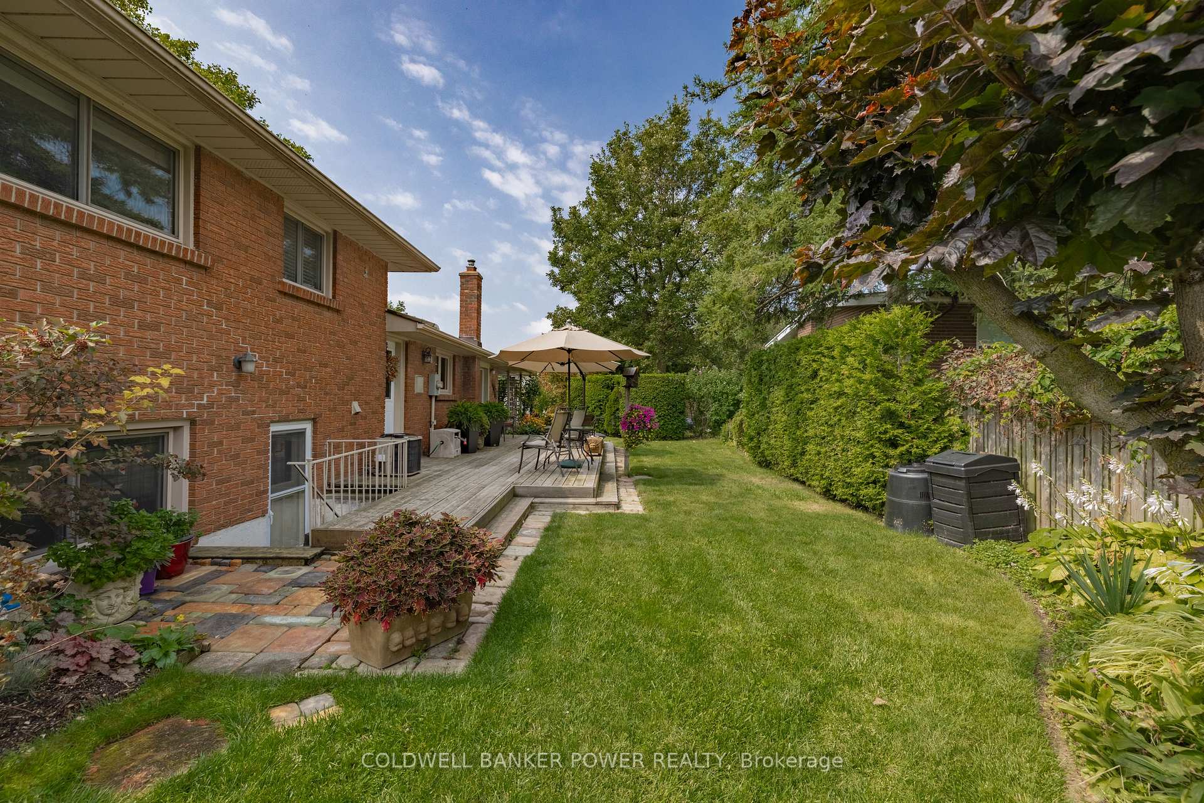
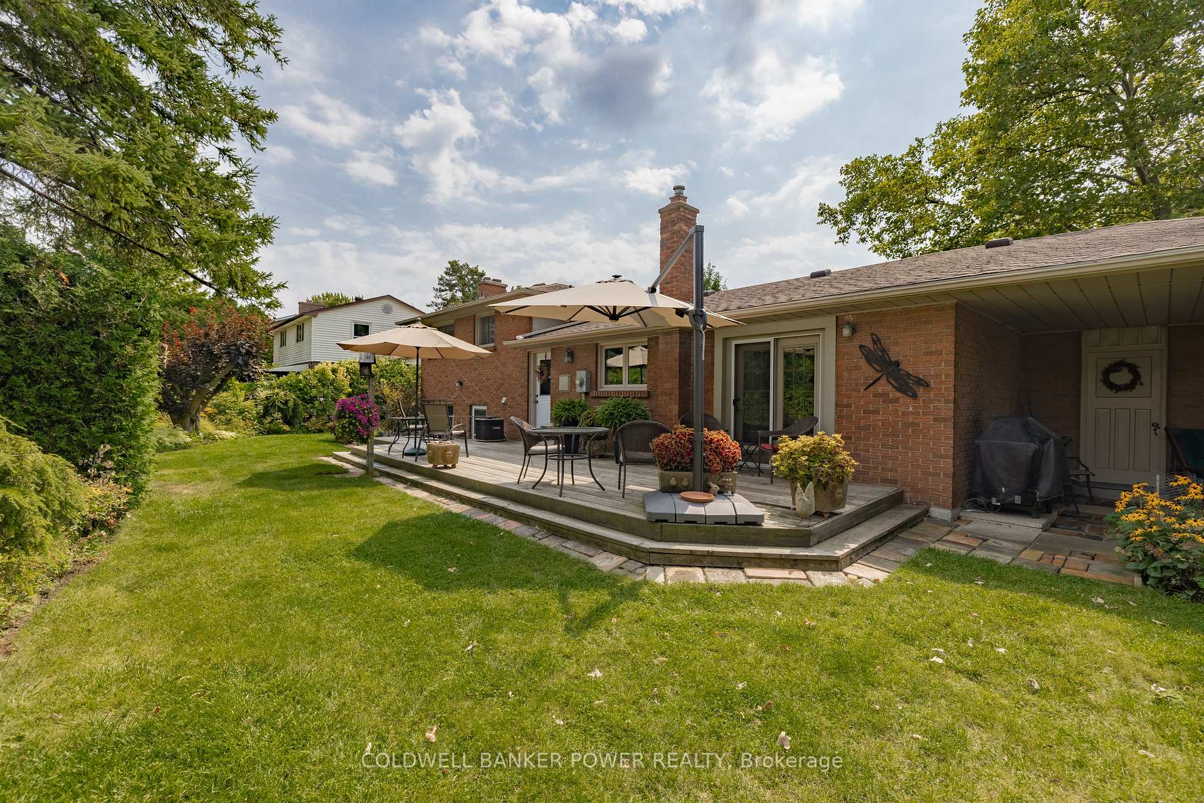
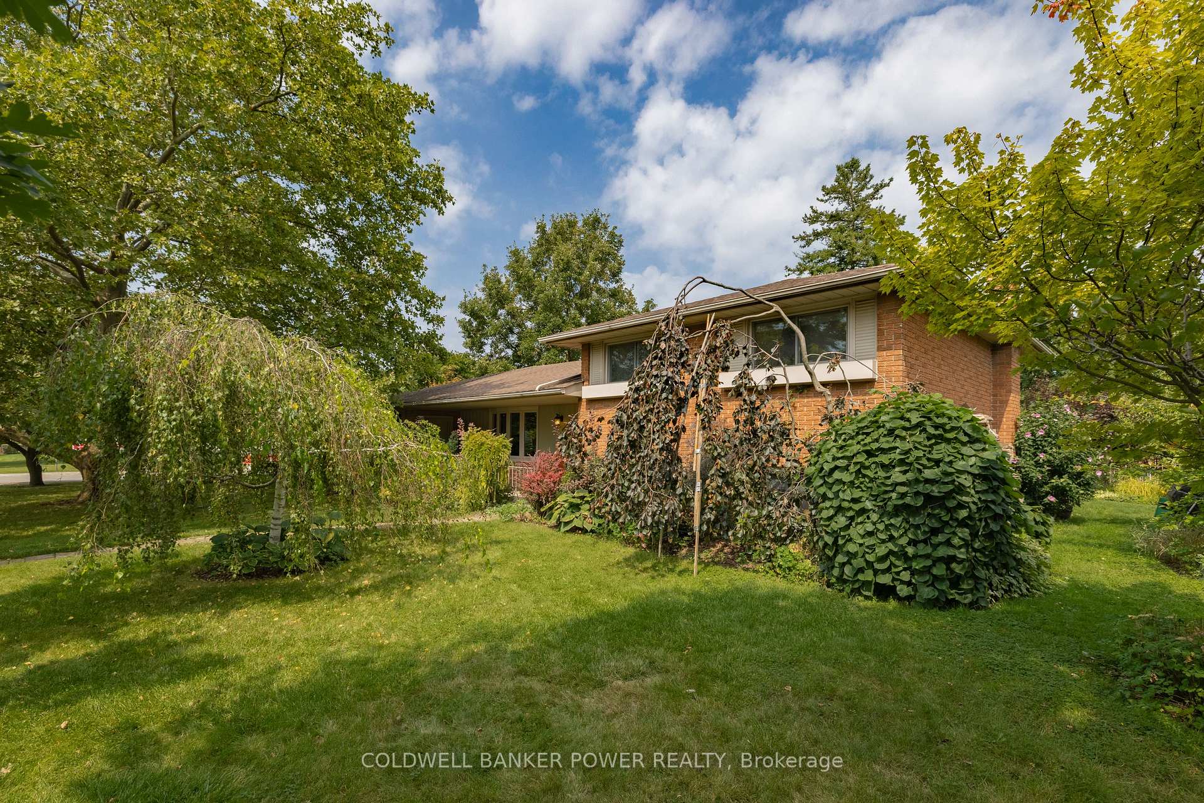
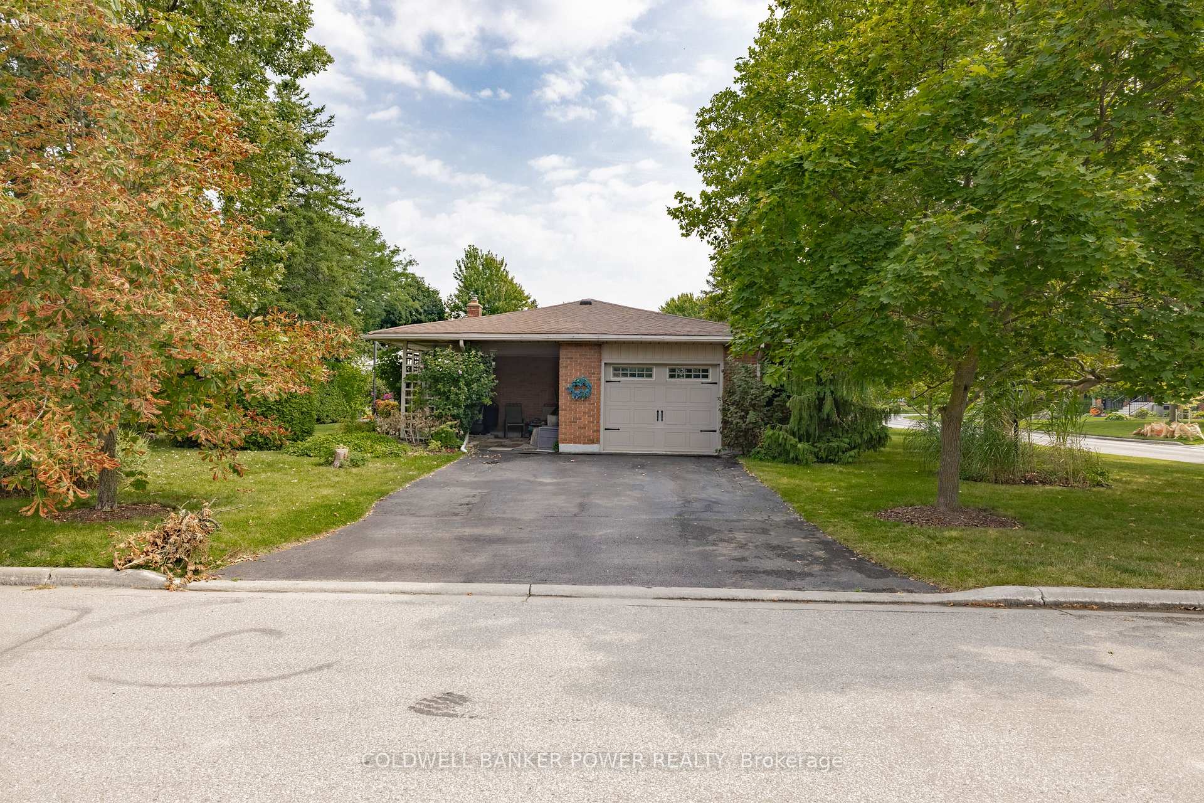 See all 38 photos
Property history
Facts and features
- BasementFinished
- Age of home51–99 years
- Water, sewerMunicipal
- Lot shapeSquare
- Separate entrance
- Fireplace
- Central air
The homeDetached, Sidesplit 4, Age 51–99 years
- Type: Detached
- Style: Sidesplit 4
- Age: 51–99 years
- Basement: Separate entrance, finished
- Special designation: Other
InsideFireplace Yes, Lower level, Bar fridge, water heater
- Fireplace: Yes
- Laundry: Lower level
- Features: Bar fridge, water heater
- Rooms above ground: 7
- Rooms in the basement: 4
- Bedrooms: 3 + 1 in the basement
- Bathrooms: 2
- Kitchens: 1
- Family room: Yes
Outside and lotAluminum siding, brick, Shingles, Concrete
- Exterior: Aluminum siding, brick
- Roof: Shingles
- Foundation: Concrete
- Features: Privacy
- Size: 80.2 × 100.26 ft
- Shape: Square
- Zoning: R1-6
Parking1 Garage, Attached, Private double
- Spaces: 1 Garage
- Garage: Attached
- Driveway: Private double
Heating, water and powerForced air, gas, Central air, Municipal water
- Heating: Forced air, gas
- Cooling: Central air
- Water: Municipal water
- Sewer: Municipal sewer
Costs and taxesTaxes $4,120 a year, HST included in the price, Hot water tank
- Taxes, 2023: $4,120 a year
- HST: HST included in the price
- Rental items: Hot water tank
Included in the saleRefrigerator, stove, dishwasher, washer, dryer, bbq, bar fridge, freezer
- Included: Refrigerator, stove, dishwasher, washer, dryer, bbq, bar fridge, freezer
NearbySchool, golf, hospital, park, place of worship, public transit
- Close to: School, golf, hospital, park, place of worship, public transit
Listing detailsX9514253, Sold, Oct 28, 2024
- MLS® number: X9514253
- Status: Sold
- Listed on: Oct 28, 2024
- Days on market: 29
- Updated: Nov 26, 2024
- Possession: 30 days
- Occupied by: Owner
- Listing brokerage: COLDWELL BANKER POWER REALTY
About this home
1 Torrington Crescent, London (South R), ON N6C 2V8
Welcome home to 1 Torrington Crescent. Nestled away in the trees on a quiet street is this beautifully cared for, 4 level side split. Sitting on an impressively large corner lot (80'x100') surrounded by gardens. Step inside to a warm kitchen, living and dining area on the main level. Upstairs boasts three bedrooms with a full bath. The lower level offers a separate entrance from outside to the lower of the home, could be ideal for rental or multi family purposes. A cozy lower level family room with fireplace, laundry room, half bathroom and additional bedroom or office space. Ample storage, games room or fitness space available in the basement or a blank canvas to finish how you wish. First time on the market in 38 years! Walking distance to Sir Cartier Public School. Close to shopping, restaurants, bus routes, Victoria hospital, highway 401 and much more! Please schedule your private showing today.
Ask about this home
A HOMEH agent will answer your questions about this home.
Around this home
Daily convenience, out of 100, from the distances below
Schools nearby
School rating, out of 10.
Helpful calculators
Your HOMEH agent

"I would see it this week."