

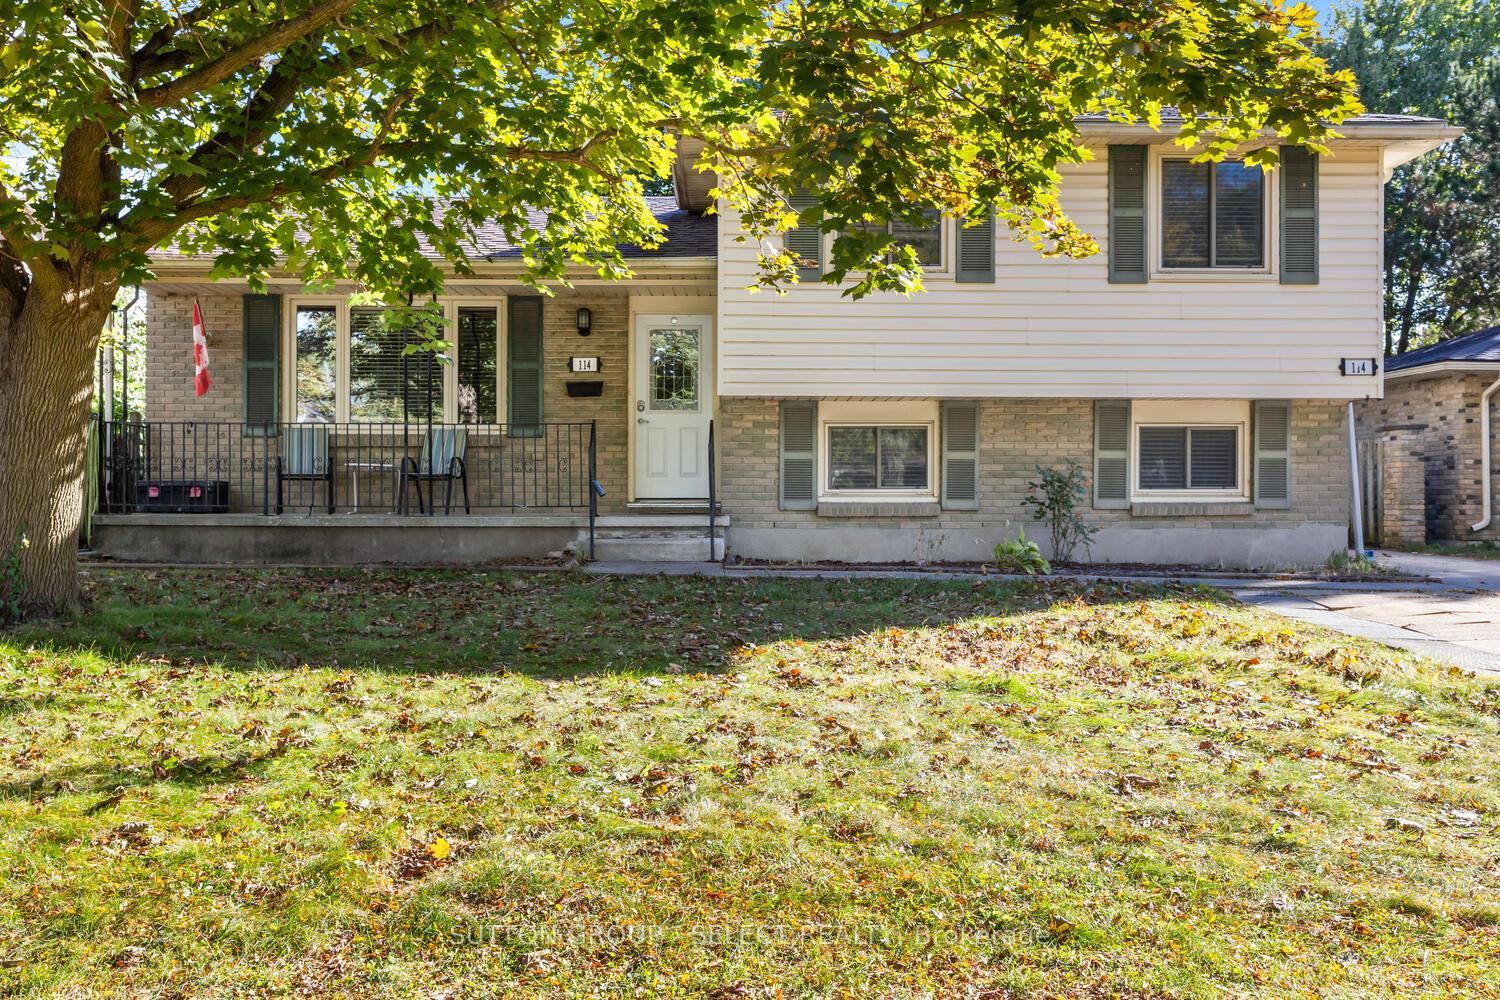
114 St Lawrence Boulevard
Detached Sold
1/30114 St Lawrence Boulevard
Detached Sold
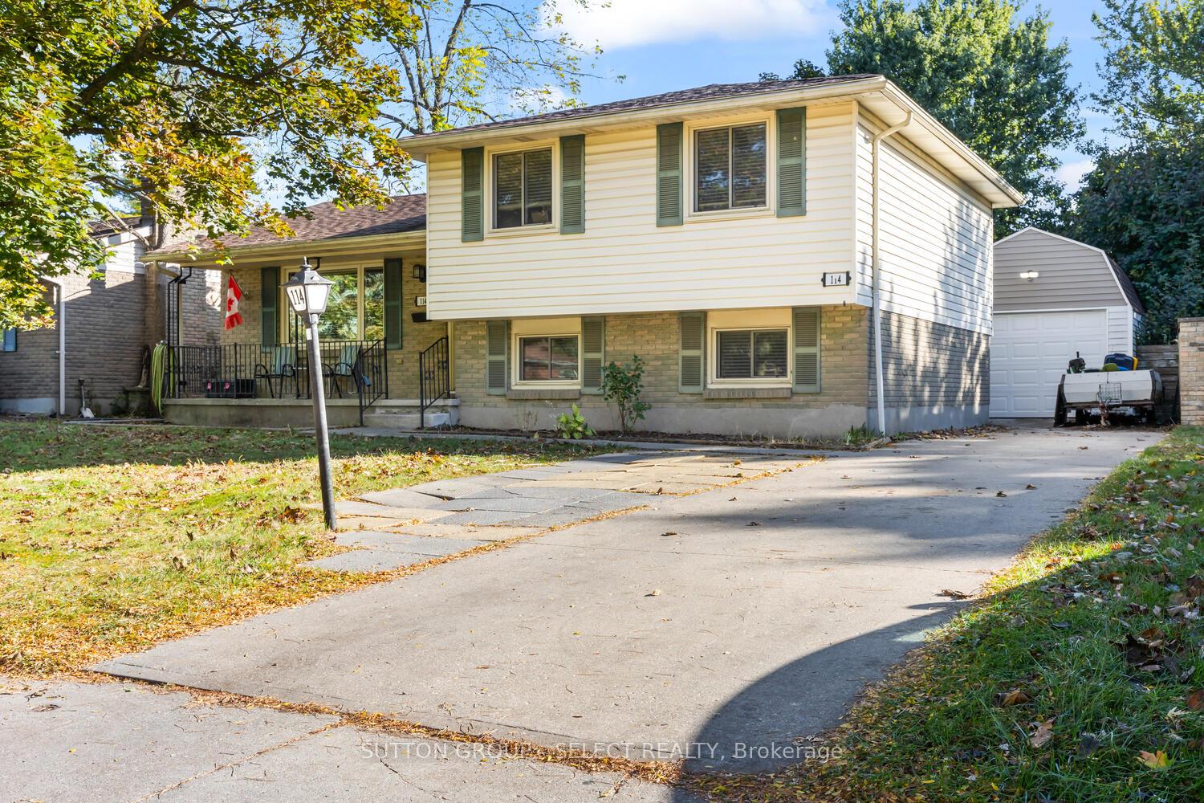
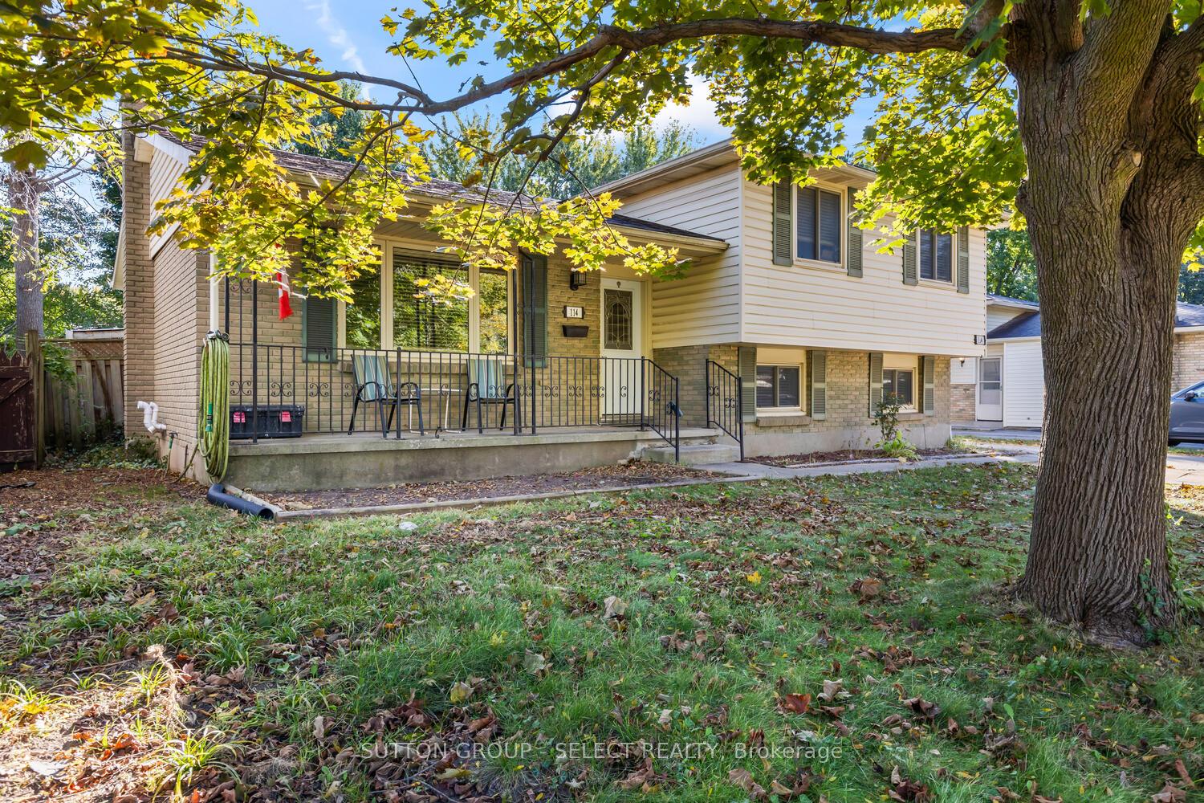
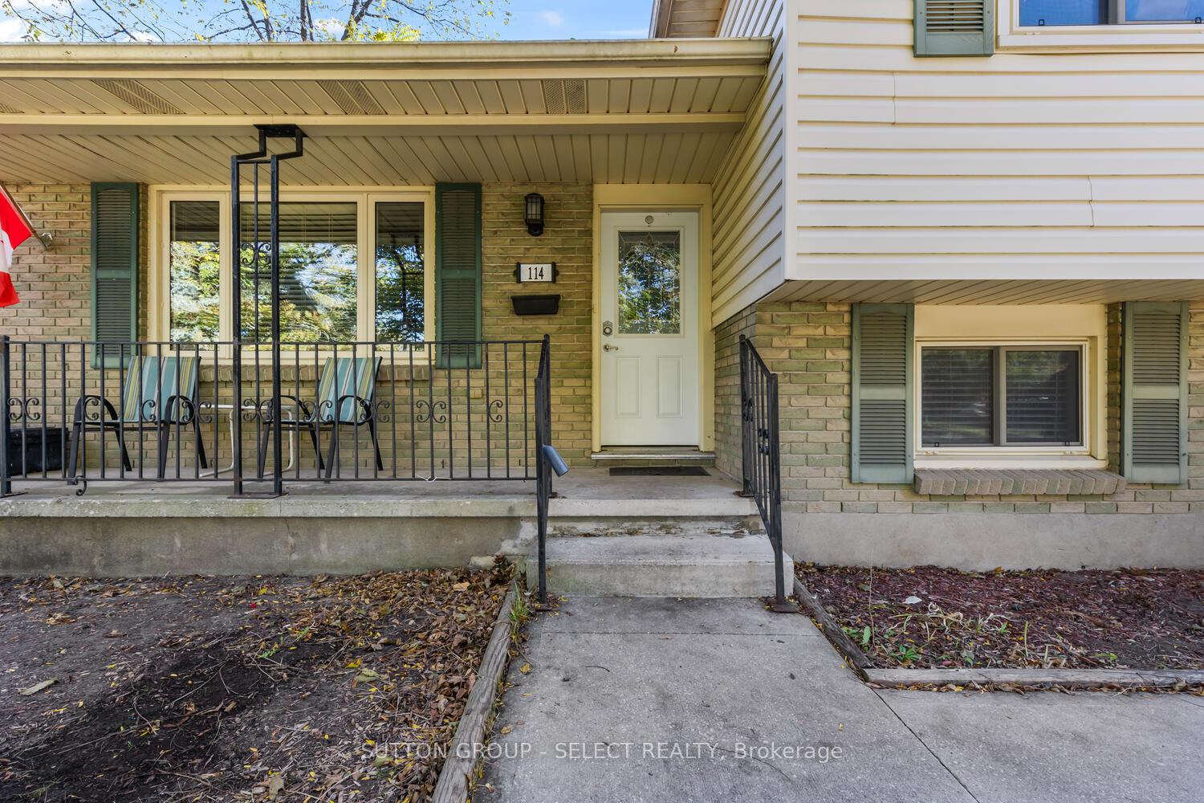
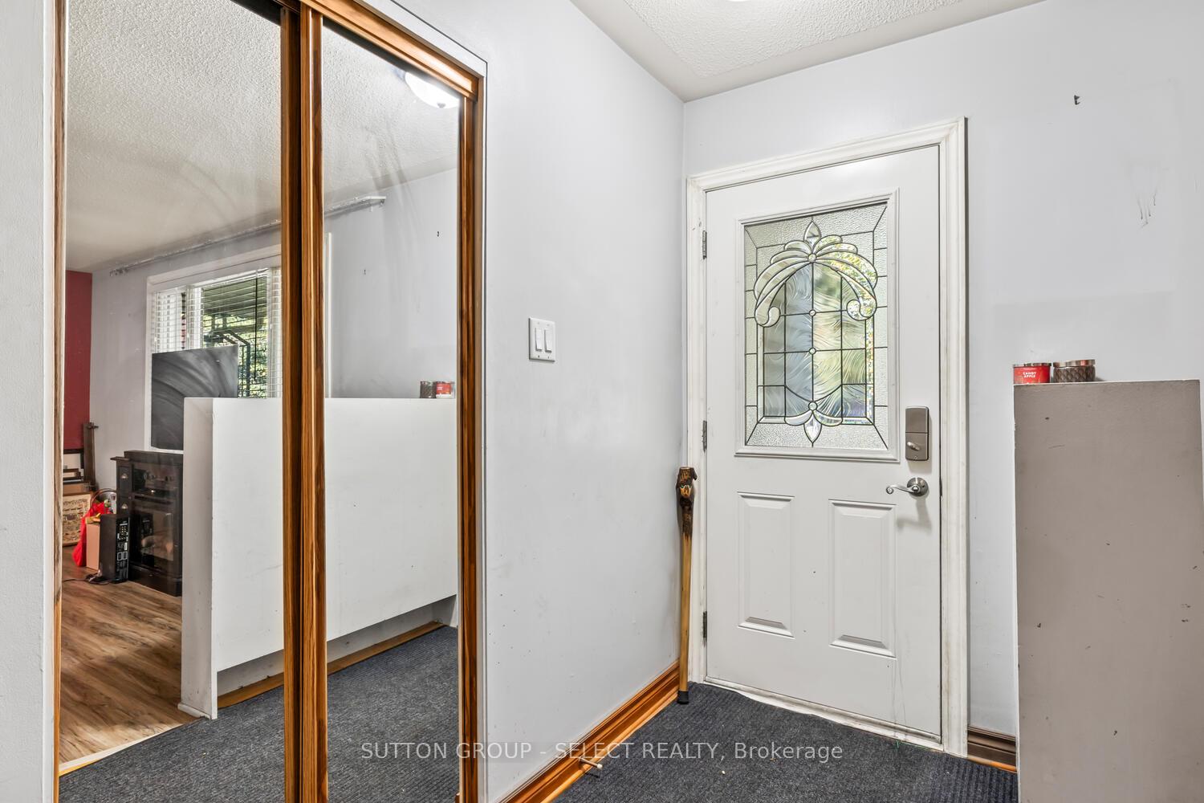 See all 30 photos
Asked for: $595,000Sold Nov 26, 2024
3+1 Bedrooms
2 Bathrooms
0 Garage
1.5K–2K sq.ft
55.15×115.15 ft
$3,260/yr
Property history
Facts and features
- BasementPart finished
- Age of home31–50 years
- Water, sewerMunicipal
- Lot shapeIrregular
What stands out
- Central air
The homeDetached, Sidesplit 4, Age 31–50 years
- Type: Detached
- Style: Sidesplit 4
- Age: 31–50 years
- Living space: 1,500–2,000 sq ft
- Basement: Partially finished
InsideLower level, On demand water heater, upgraded insulation, Rooms above ground 8
- Laundry: Lower level
- Features: On demand water heater, upgraded insulation
- Rooms above ground: 8
- Bedrooms: 3 + 1 in the basement
- Bathrooms: 2
- Kitchens: 1
- Family room: Yes
Outside and lotBrick, vinyl siding, Asphalt shingle, Concrete
Outside
- Exterior: Brick, vinyl siding
- Roof: Asphalt shingle
- Foundation: Concrete
- Features: Deck, hot tub
- Size: 55.15 × 115.15 ft
- Shape: Irregular
Parking4 Parking, Private double
- Spaces: 4 Parking
- Driveway: Private double
Heating, water and powerForced air, gas, Central air, Municipal water
- Heating: Forced air, gas
- Cooling: Central air
- Water: Municipal water
- Sewer: Municipal sewer
- Natural gas: Yes
- Hydro: Yes
Costs and taxesTaxes $3,260 a year, HST included in the price, Hot water on demand tank $22.59
- Taxes, 2023: $3,260 a year
- HST: HST included in the price
- Rental items: Hot water on demand tank $22.59
Included in the saleStove, fridge, dishwasher, microwave, ceiling fans, washer, dryer., Hot tub & upright freezer
- Included: Stove, fridge, dishwasher, microwave, ceiling fans, washer, dryer.
- Not included: Hot tub & upright freezer
NearbyPublic transit, park, place of worship, rec./commun.centre, school, wooded/treed
- Close to: Public transit, park, place of worship, rec./commun.centre, school, wooded/treed
Listing detailsX10429529, Sold, Nov 18, 2024
- MLS® number: X10429529
- Status: Sold
- Listed on: Nov 18, 2024
- Days on market: 8
- Updated: Nov 26, 2024
- Possession: Flexible
- Occupied by: Owner
- Listing brokerage: SUTTON GROUP - SELECT REALTY
About this home
114 St Lawrence Boulevard, London (South O), ON N6J 2X1
On Demand Water HeaterUpgraded InsulationPublic TransitParkPlace Of WorshipRec./Commun.Centre
Nestled within Norton Estates this family home offers a spacious layout across 4 levels. Surrounded by mature trees, within walking distance to schools and shopping. Featuring new windows & doors, 3+1 bedrooms 2 bathrooms. The following upgrades have been done in the past 5 years: Furnace with lifetime warranty, roof, kitchen, and R50 insulation. Large covered deck with a fenced yard for children to play in. Large shed with garage with door. This home is an opportunity to make it your own.
Read more
Ask about this home
A HOMEH agent will answer your questions about this home.
Ask a question
Thinking of selling your home?See what your home is worth today.
Around this home
SOUTHDALE RD W & WHARNCLIFFE RD S
Errands
Parks
Schools
Daily convenience, out of 100, from the distances below
ParkBelmont Park · 6 within 1 km5 min walk291 m
GroceryCircle K6 min walk355 m
SchoolSir Isaac Brock Public School2 min walk120 m
PharmacyCare Plus Pharmacy8 min walk485 m
Cafés & foodTim Hortons · 10 within 1 km5 min walk322 m
Gym & rec centre30 Minute Hit8 min walk507 m
WalkDriveStraight-line distance, open map data
Grocery0.4 km
Park0.3 km
Coffee0.3 km
Dining0.5 km
Gym0.5 km
Schools nearby
School rating, out of 10.
Sir Isaac Brock Public Schoolelementary · Public · 0.1 km
6.2/10Fair
St Jude Separate Schoolelementary · Catholic · 0.9 km
7.0/10Good
Arthur Ford Public Schoolelementary · Public · 1.2 km
4.4/10Low
Contact agent
Helpful calculators
Mortgage
Affordability
Closing costs
Land transfer tax
Property tax
Down payment
CMHC insurance
Stress test
Cashback Rebate
Your HOMEH agent

NimaHOMEH agent · London
"I would see it this week."
Ask Nima