

42 Chestnut Hill
42 Chestnut Hill
 See all 40 photos
Property history
- $1,699,900TerminatedList: 2024-08-15|End: 2024-11-25|102 daysX9257085
Facts and features
- BasementWalk-out
- Age of home31–50 years
- Water, sewerMunicipal
- Lot shapeIrregular
- Hardwood floors
- Fireplace
- Central air
- Inground pool
The homeDetached, 2-storey, Age 31–50 years
- Type: Detached
- Style: 2-storey
- Age: 31–50 years
- Living space: 5,000+ sq ft
- Basement: Finished with walk-out, full
- View: Forest, pool, trees/woods
- Special designation: Other
- Waterfront: None
InsideFireplace Yes, natural gas, family room, other, living room, Hardwood, Main level
- Fireplace: Yes, natural gas, family room, other, living room
- Flooring: Hardwood
- Laundry: Main level
- Features: Auto garage door remote, built-in oven, central vacuum, garburator, guest accommodations, in-law capability, in-law suite, other, water heater, water purifier, workbench
- Security: Alarm system, carbon monoxide detectors, smoke detector
- Rooms above ground: 13
- Rooms in the basement: 7
- Bedrooms: 5 + 1 in the basement
- Bathrooms: 4
- Kitchens: 1
- Family room: Yes
Outside and lotBrick, Asphalt shingle, Concrete, poured concrete
- Exterior: Brick
- Roof: Asphalt shingle
- Foundation: Concrete, poured concrete
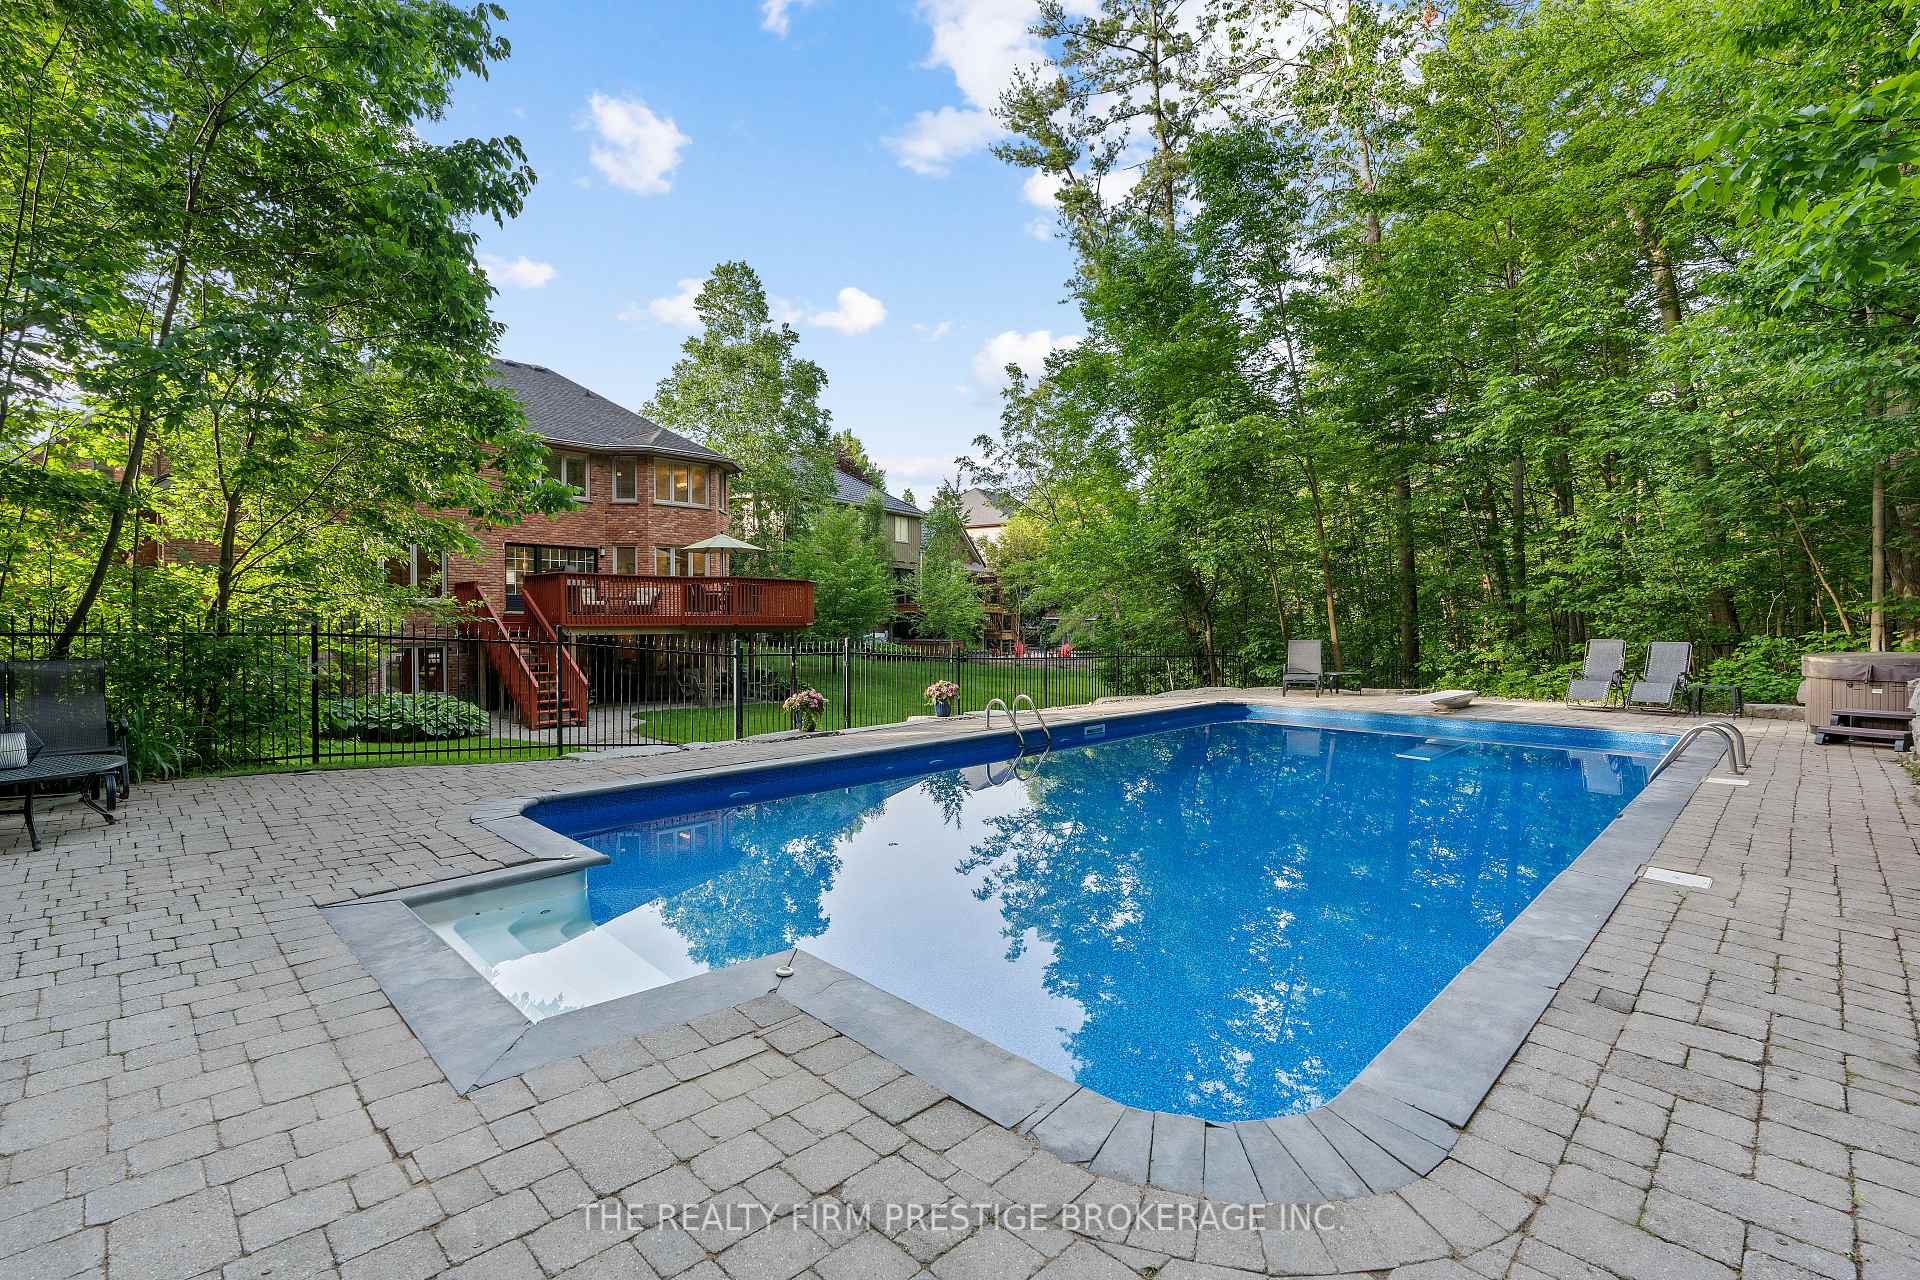
- Pool: Inground
- Features: Landscaped, lawn sprinkler system, lighting, patio, hot tub, privacy, controlled entry, deck, backs on green belt
- Size: 70.22 × 176 ft
- Shape: Irregular
- Zoning: R1-8
Parking2 Garage, Attached, Private double, inside entry
- Spaces: 2 Garage
- Garage: Attached
- Driveway: Private double, inside entry
Heating, water and powerForced air, gas, Central air, Municipal water
- Heating: Forced air, gas
- Cooling: Central air
- Water: Municipal water
- Sewer: Municipal sewer
- Natural gas: Yes
- Hydro: Yes
- Cable: Yes
- Telephone: Yes
Costs and taxesTaxes $11,090 a year, Hot water heater: $120/quarterly, Hot water heater
- Taxes, 2023: $11,090 a year
- Rental items: Hot water heater: $120/quarterly
- Under contract: Hot water heater
Included in the saleCarbon monoxide detector, central vac, dishwasher, dryer, garage door opener, hot tub, pool equipment, refrigerator, smoke detector, stove, washer, window coverings, other, Freezer in lower level, fridge in lower level, wine fridge in lower level, bar fridge in pool house.
- Included: Carbon monoxide detector, central vac, dishwasher, dryer, garage door opener, hot tub, pool equipment, refrigerator, smoke detector, stove, washer, window coverings, other
- Not included: Freezer in lower level, fridge in lower level, wine fridge in lower level, bar fridge in pool house.
NearbyGolf, hospital, library, wooded/treed, skiing, school
- Close to: Golf, hospital, library, wooded/treed, skiing, school
Listing detailsX9257085, Terminated, Aug 15, 2024
- MLS® number: X9257085
- Status: Terminated
- Listed on: Aug 15, 2024
- Days on market: 102
- Updated: Nov 25, 2024
- Possession: Flexible
- Occupied by: Owner
- Listing brokerage: THE REALTY FIRM PRESTIGE BROKERAGE INC.
About this home
42 Chestnut Hill, London (South B), ON N6K 4J5
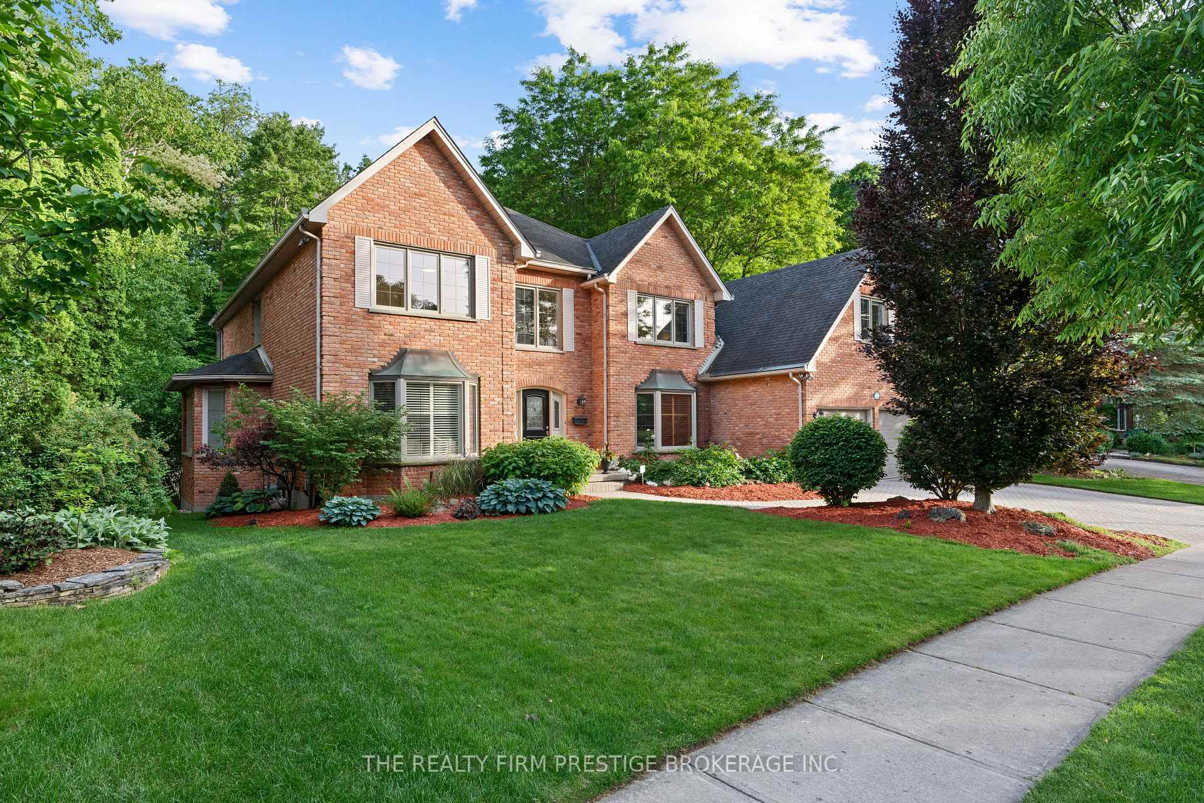
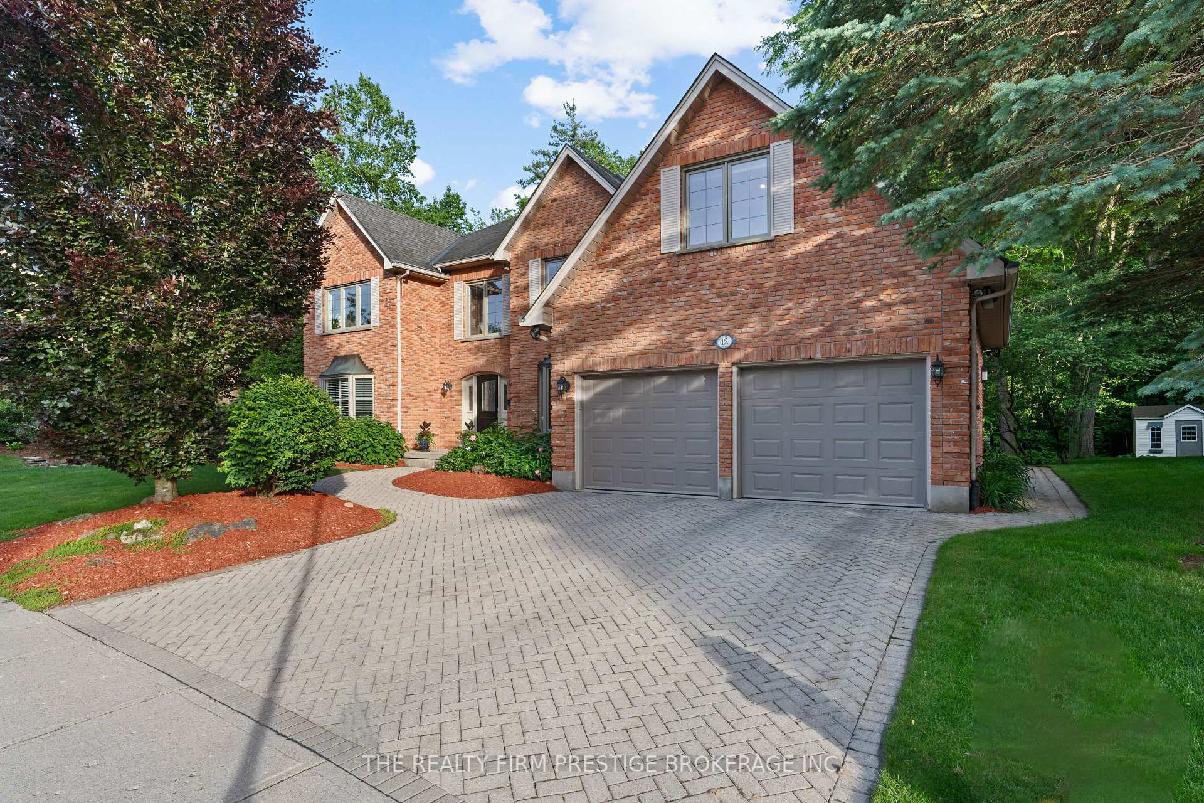
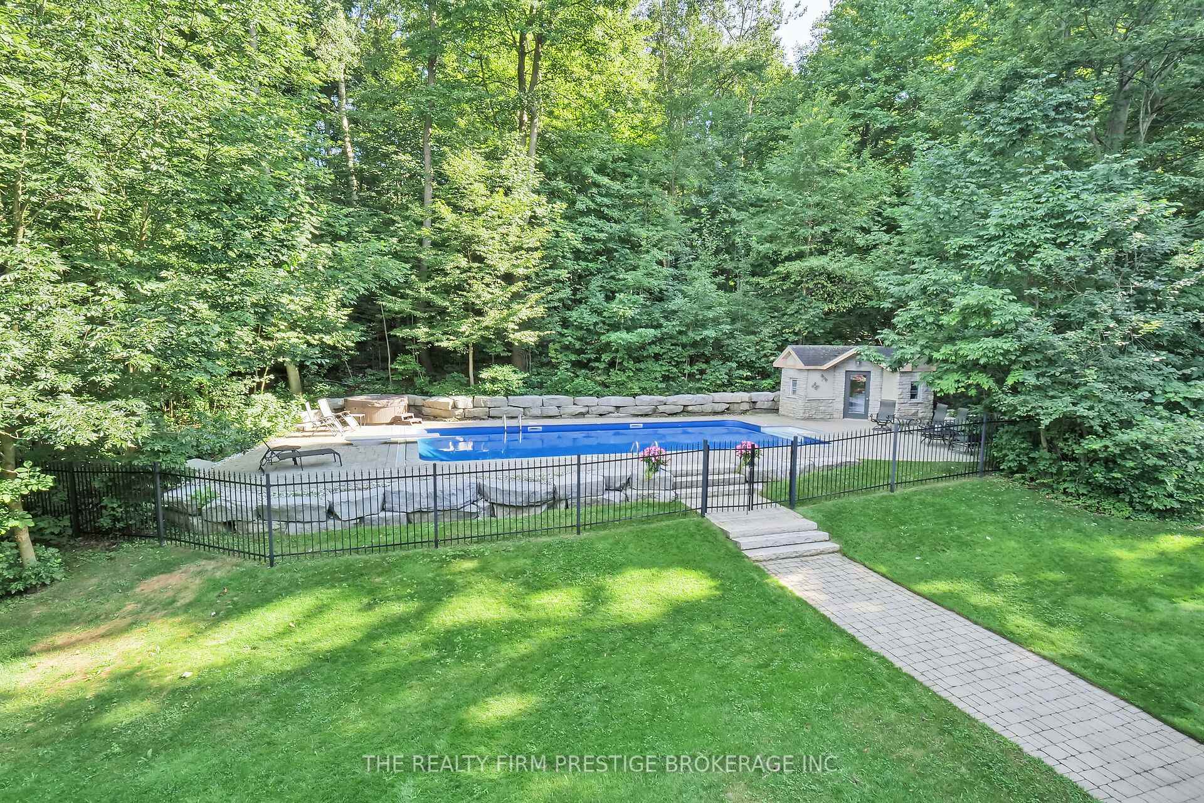
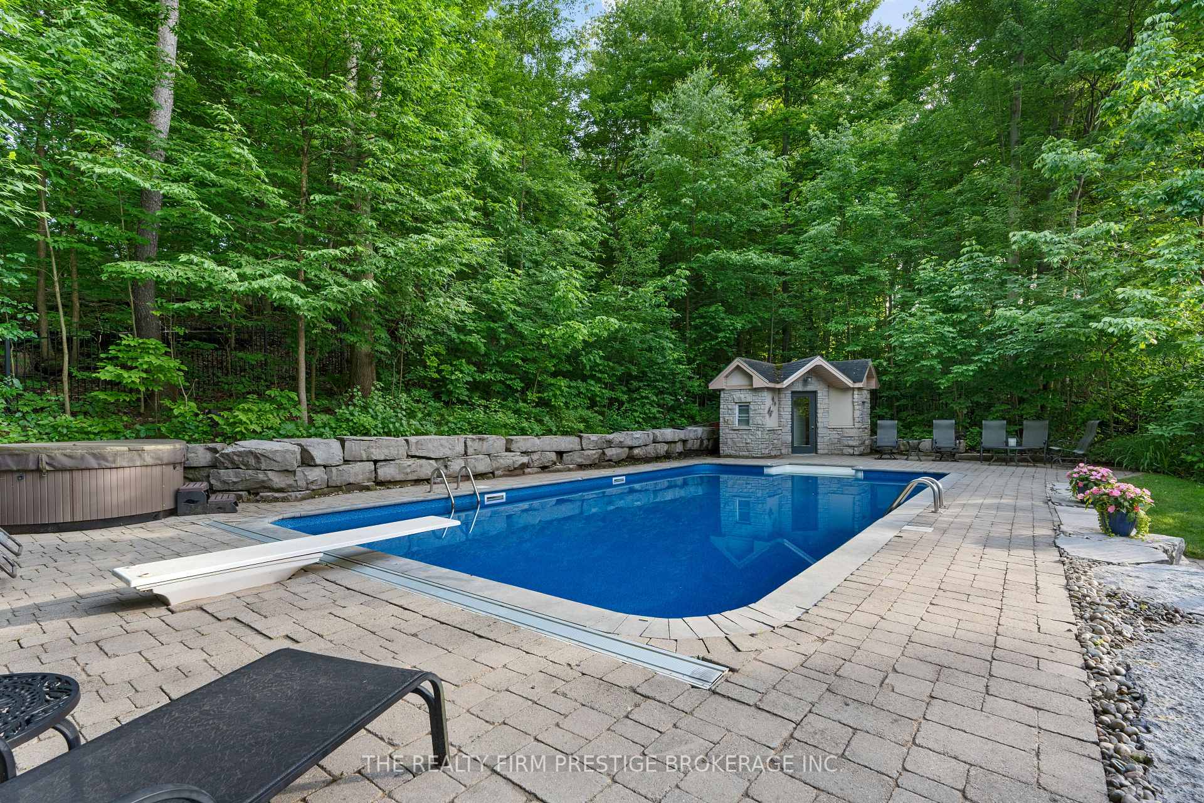
Welcome to 42 Chestnut Hill, a beautiful 6500 ft, two-story, brick home by Wasko Developments. Sitting on approximately a half-acre and backing on to desirable Warbler Woods. This home is surrounded by nature and provides endless privacy which is unmatched in the city. A marble foyer complemented by oak flooring, crown moulding, and elegant French doors set a welcoming tone. The main level presents a home office, formal living and dining areas, a well-equipped kitchen, family room, powder room, and laundry room. The oversized garage has additional convenient access to the basement. Windows grace the entire back of the house, providing uninterrupted views of the expansive inground saltwater pool and the lush surrounding greenery. On the second floor, you'll find the large primary suite, complete with a marble en suite featuring a jacuzzi tub. Three additional bedrooms and a bonus room/fifth bedroom all boast ample windows, abundant storage, and generous lounge areas. The basement (which is a full walk out providing natural light) offers a guest bedroom, four-piece bathroom, kitchenette, media/game room, living area, two storage rooms, and convenient walkout to the backyard. The custom designed pool area features a stone deck, pool house with change room and kitchenette, hot tub, numerous seating areas, and water fountains cascading into the pool. Additional features of the home include a reverse osmosis water filtration system, security system, inground sprinkler system, and gutter covers to name a few. Located in Byron, where the beauty of nature meets the charm of a quaint community, this home offers unparalleled convenience, with shopping, dining, Springbank Park, and Boler Mountain within walking distance. Top-ranked schools are nearby, along with easy access to major highways 401 and 402 for seamless travel. Many updates in recent years. This is a very rare opportunity, so do not hesitate.
Ask about this home
A HOMEH agent will answer your questions about this home.
Around this home
Daily convenience, out of 100, from the distances below
Schools nearby
School rating, out of 10.
Helpful calculators
Your HOMEH agent

"I would see it this week."