

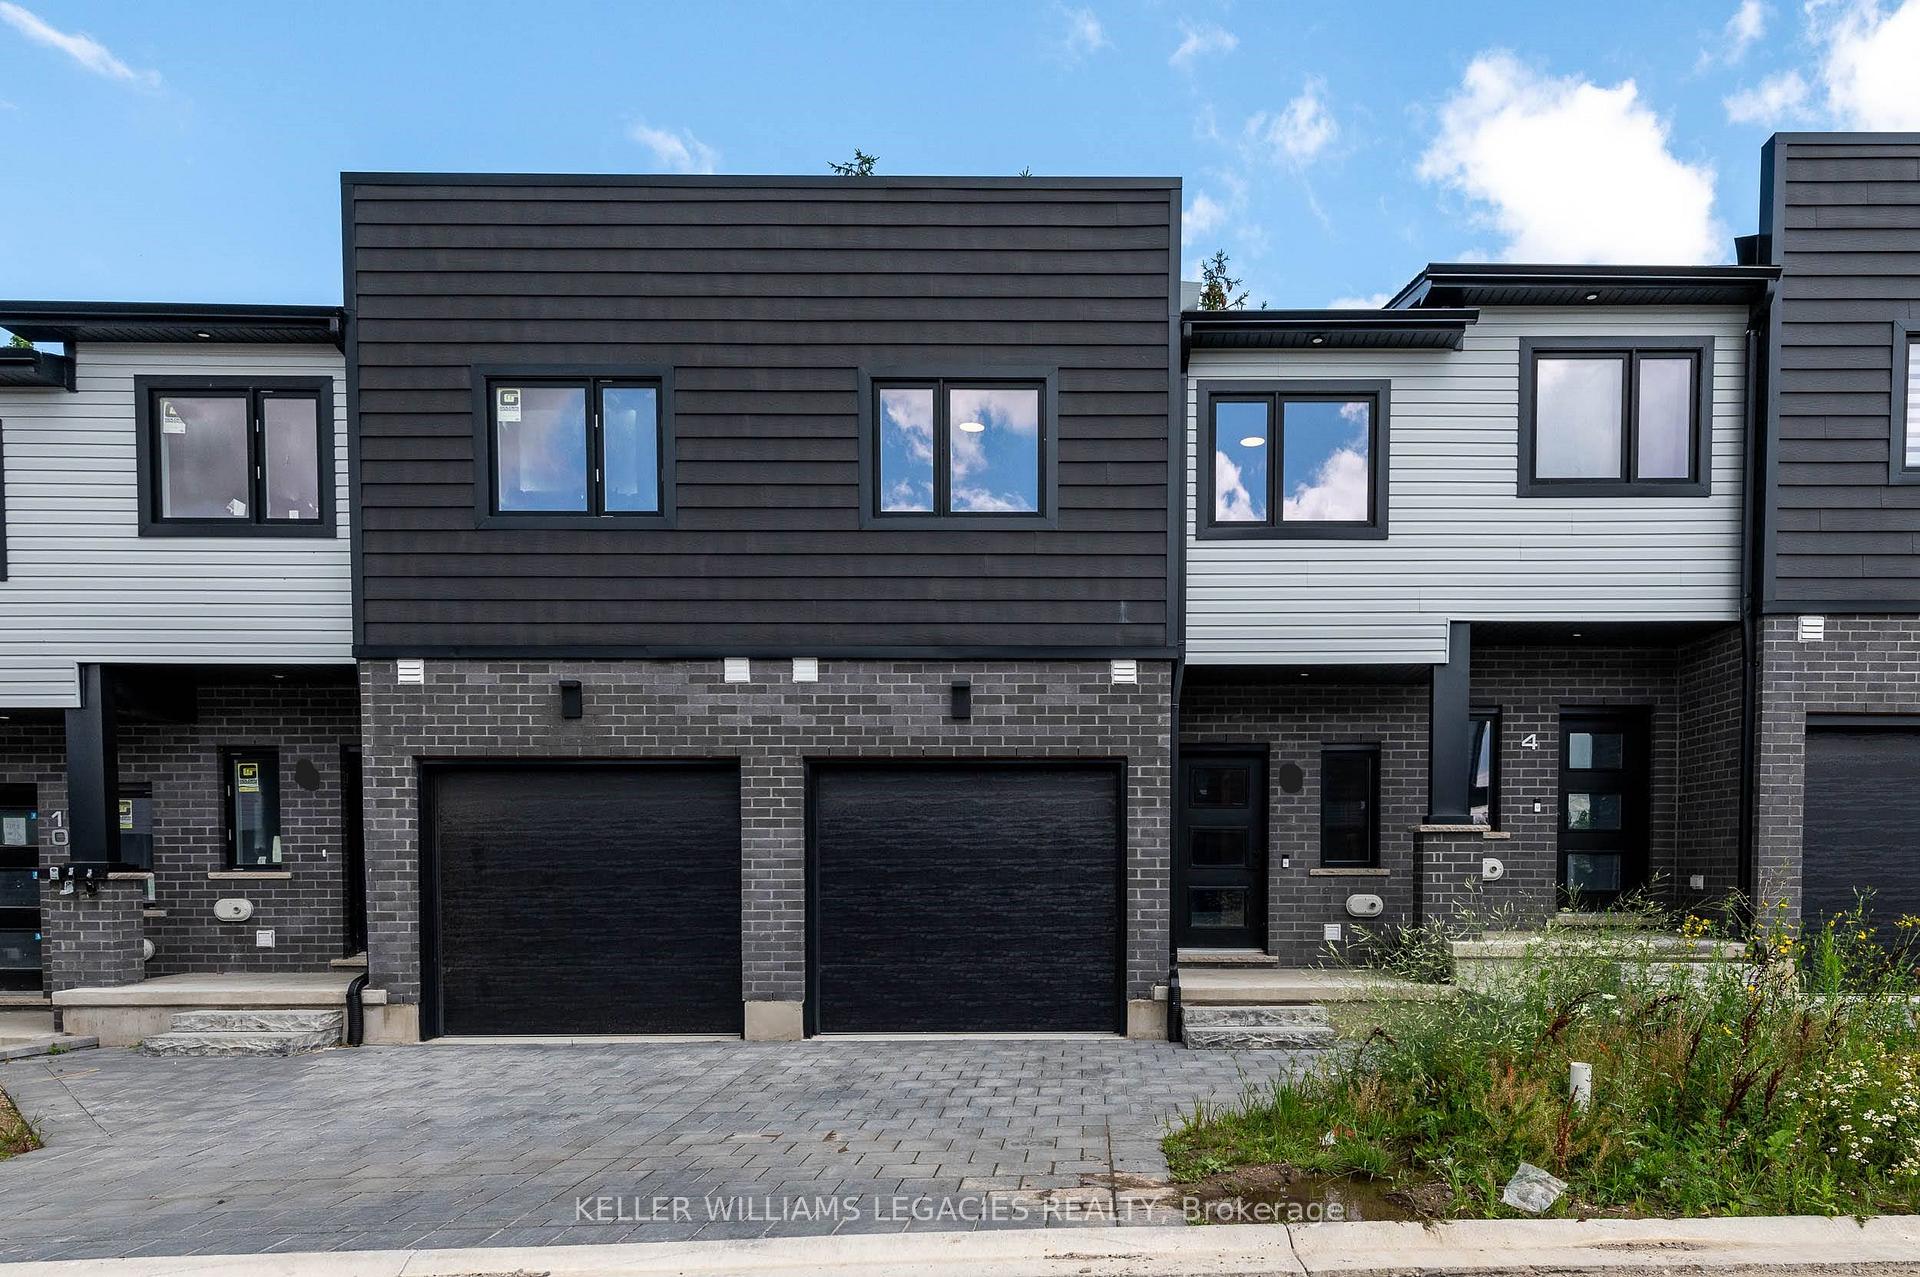
16-3557 Colonel Talbot Rd
16-3557 Colonel Talbot Rd
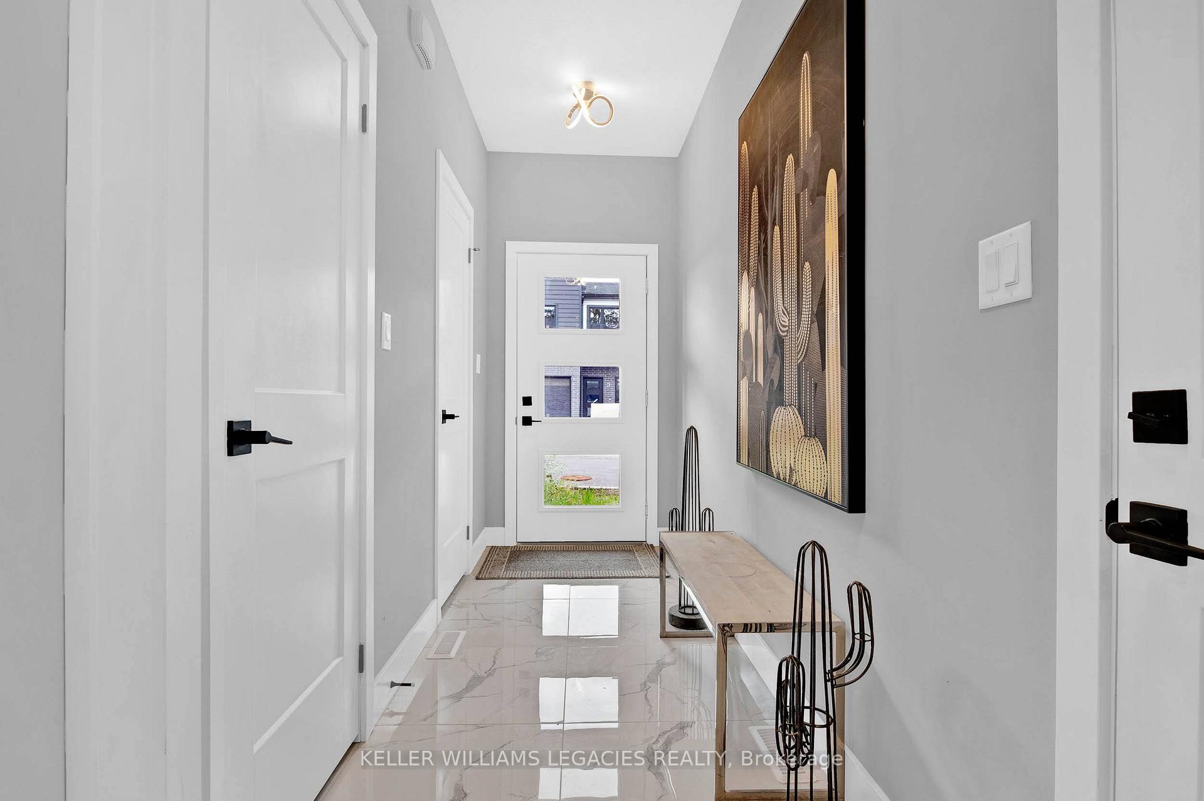
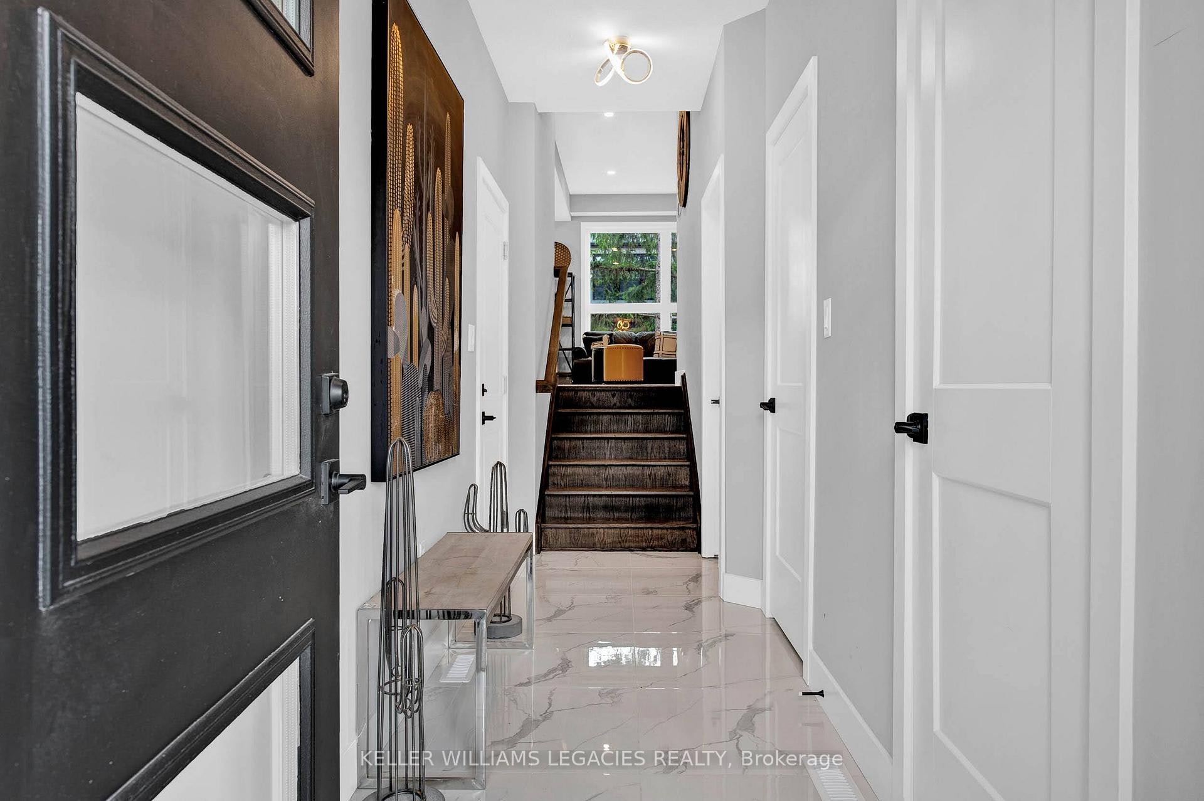
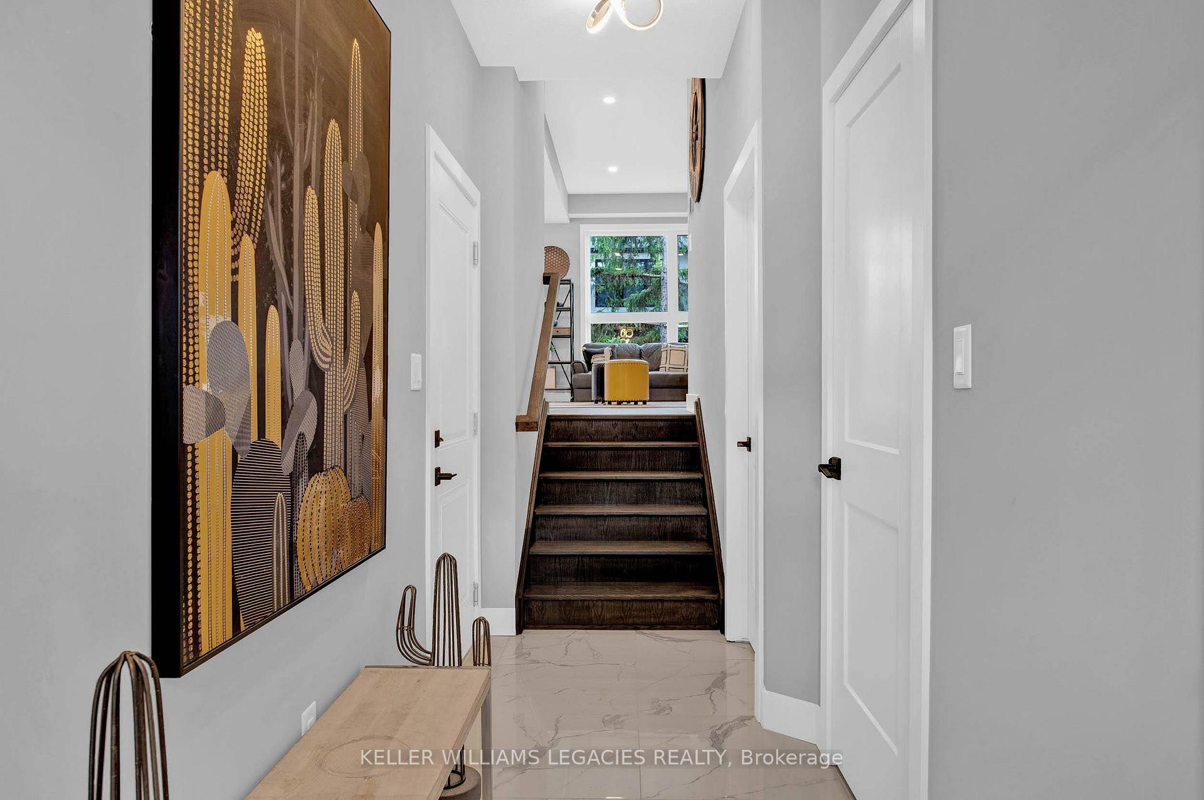
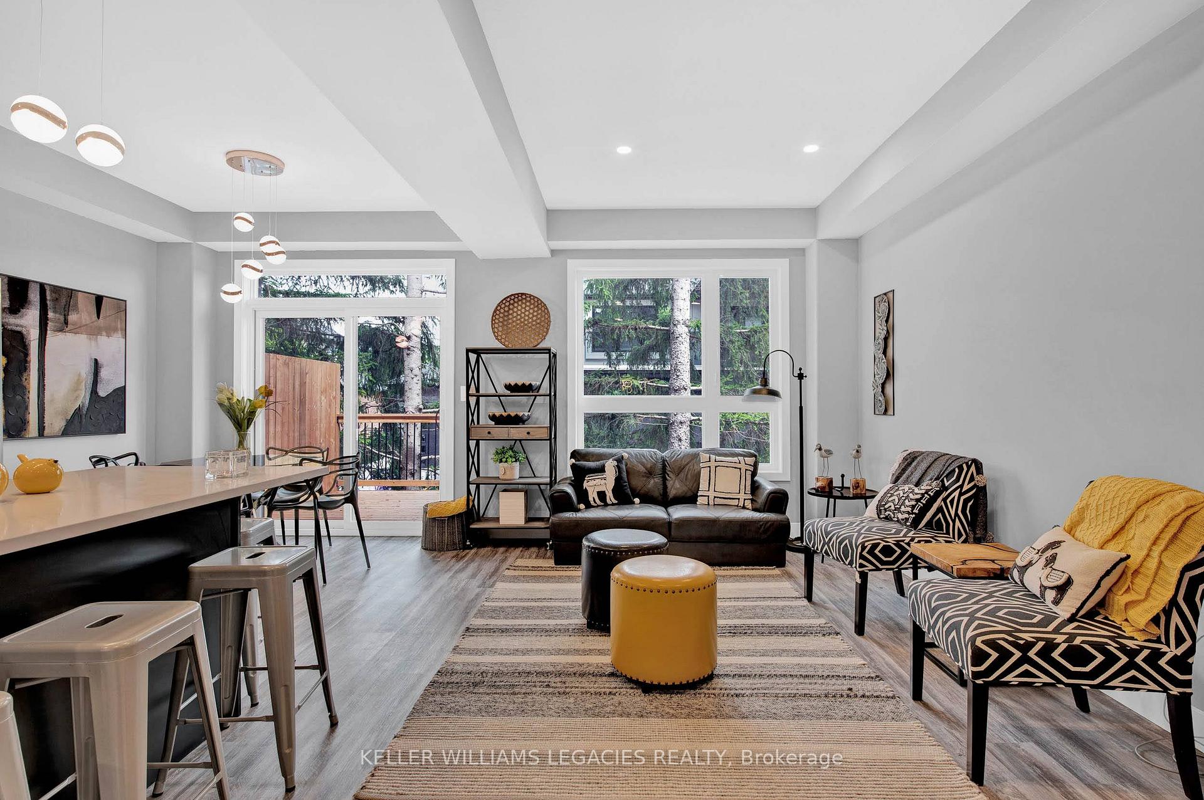 See all 37 photos
Property history
- $729,900TerminatedList: 2024-11-05|End: 2024-11-25|20 daysX10409127
Facts and features
- BasementApartment
- Price per sq ft~$417
- Water, sewerMunicipal
- HeatingForced air
- Central air
The homeFreehold Townhouse, 2-storey, 1,500–2,000 sq ft
- Type: Freehold Townhouse
- Style: 2-storey
- Living space: 1,500–2,000 sq ft
- Basement: Apartment
- Waterfront: None
InsideOther, Rooms above ground 8, 3 + 1 in the basement
- Features: Other
- Rooms above ground: 8
- Bedrooms: 3 + 1 in the basement
- Bathrooms: 4
- Kitchens: 1
Outside and lotBrick front, vinyl siding, Shingles, Unknown
- Exterior: Brick front, vinyl siding
- Roof: Shingles
- Foundation: Unknown
- Size: 20 × 83 ft
Parking1 Garage, Attached, Available
- Spaces: 1 Garage
- Garage: Attached
- Driveway: Available
Heating, water and powerForced air, gas, Central air, Municipal water
- Heating: Forced air, gas
- Cooling: Central air
- Water: Municipal water
- Sewer: Municipal sewer
Costs and taxesHST included in the price, Hot water tank
- HST: HST included in the price
- Rental items: Hot water tank
Listing detailsX10409127, Terminated, Nov 5, 2024
- MLS® number: X10409127
- Status: Terminated
- Listed on: Nov 5, 2024
- Days on market: 20
- Updated: Nov 25, 2024
- Possession: Vacant
- Occupied by: Vacant
- Listing brokerage: KELLER WILLIAMS LEGACIES REALTY
About this home
16-3557 Colonel Talbot Rd, London (South V), ON N6P 1H6
This luxurious Builders Home is nestled in Talbot community near Lambath Community Centre. It comes with finished basement and high-end finishes with a contemporary touch. Endless list of Upgrades such as a custom glass shower in the master ensuite, high-end flooring, quartz kitchen countertops, quartz tops in all washrooms designer light fixtures, beautiful deck on the back to enjoy the summer or BBQ party. This Property Is Surrounded By Schools, Shopping Malls, Parks, Banks, Restaurants, And Is Minutes Away From The Public Transit. This property features dining having patio doors leading to your own private backyard with patio deck included! Heading upstairs you will be greeted with a spacious landing area where you will find 3 generous-sized bedrooms. Primary bedrooms boasts large walk-in closet and spa like ensuite bath, double vanity and walk-in shower. Finished Basement having Beautiful Living, Bedroom,Kitchen and Full washroom.
Ask about this home
A HOMEH agent will answer your questions about this home.
Around this home
Daily convenience, out of 100, from the distances below
Schools nearby
School rating, out of 10.
Helpful calculators
Your HOMEH agent

"I would see it this week."