

47 Piers Crescent
47 Piers Crescent
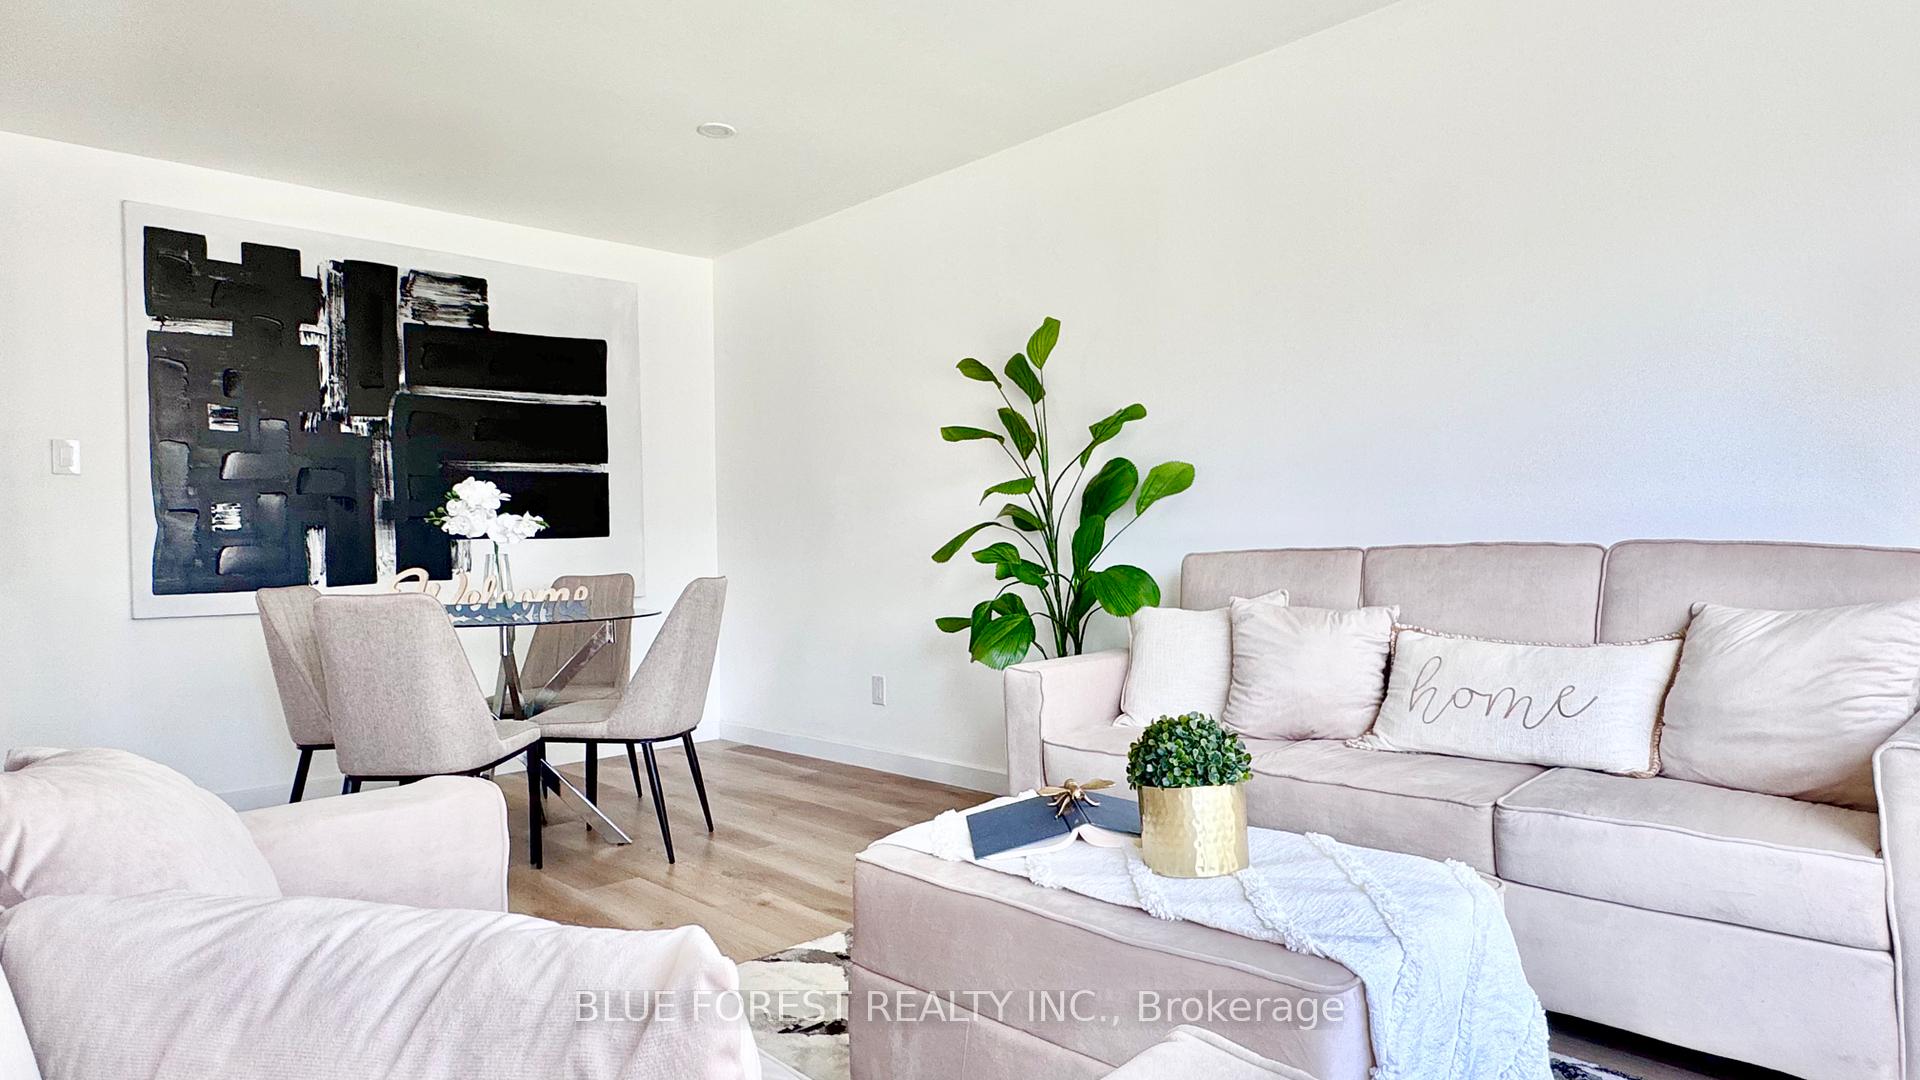 See all 40 photos
Property history
- $619,900TerminatedList: 2025-05-29|End: 2025-06-23|25 daysX12181134
- $639,900TerminatedList: 2025-04-29|End: 2025-05-28|29 daysX12110959
Facts and features
- BasementFinished
- Price per sq ft~$689
- Water, sewerMunicipal
- HeatingForced air
- Second kitchen
- Central air
The homeDetached, Bungalow, 700–1,100 sq ft
- Type: Detached
- Style: Bungalow
- Living space: 700–1,100 sq ft
- Basement: Finished, full
- Special designation: Other
InsideMain level, In-law suite, Rooms above ground 6
- Laundry: Main level
- Features: In-law suite
- Rooms above ground: 6
- Rooms in the basement: 5
- Bedrooms: 3 + 1 in the basement
- Bathrooms: 2
- Kitchens: 2
- Family room: Yes
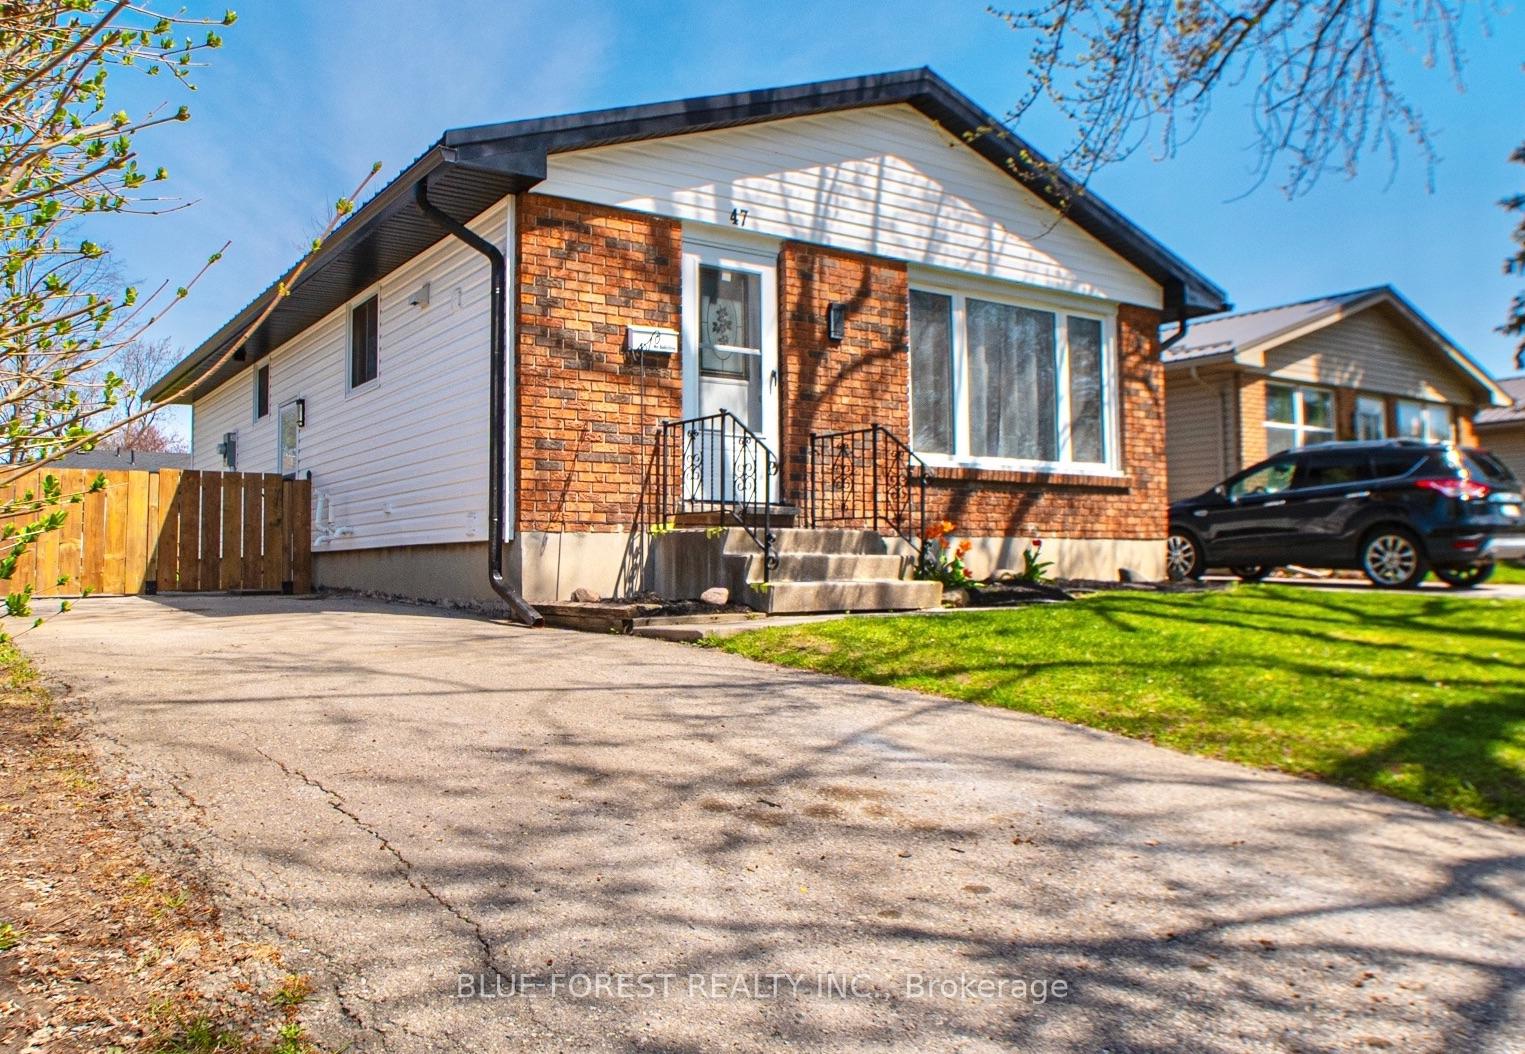
Outside and lotVinyl siding, Metal, Concrete
- Exterior: Vinyl siding
- Roof: Metal
- Foundation: Concrete
- Features: Patio
- Other structures: Shed
- Size: 40 × 105 ft
Parking3 Parking, Private
- Spaces: 3 Parking
- Driveway: Private
Heating, water and powerForced air, electric, Central air, Municipal water
- Heating: Forced air, electric
- Cooling: Central air
- Water: Municipal water
- Sewer: Municipal sewer
Costs and taxesTaxes $2,910 a year, HST included in the price, Hot water heater
- Taxes, 2024: $2,910 a year
- HST: HST included in the price
- Rental items: Hot water heater
- Under contract: Hot water heater
Included in the saleTwo fridges, two stoves, one dishwasher, two laundry machines and two dryers
- Included: Two fridges, two stoves, one dishwasher, two laundry machines and two dryers
NearbyFenced yard
- Close to: Fenced yard
Listing detailsX12181134, Terminated, May 29, 2025
- MLS® number: X12181134
- Status: Terminated
- Listed on: May 29, 2025
- Days on market: 25
- Updated: Jun 23, 2025
- Possession: Immediate
- Occupied by: Vacant
- Listing brokerage: BLUE FOREST REALTY INC.
About this home
47 Piers Crescent, London (South X), ON N6E 1Z1
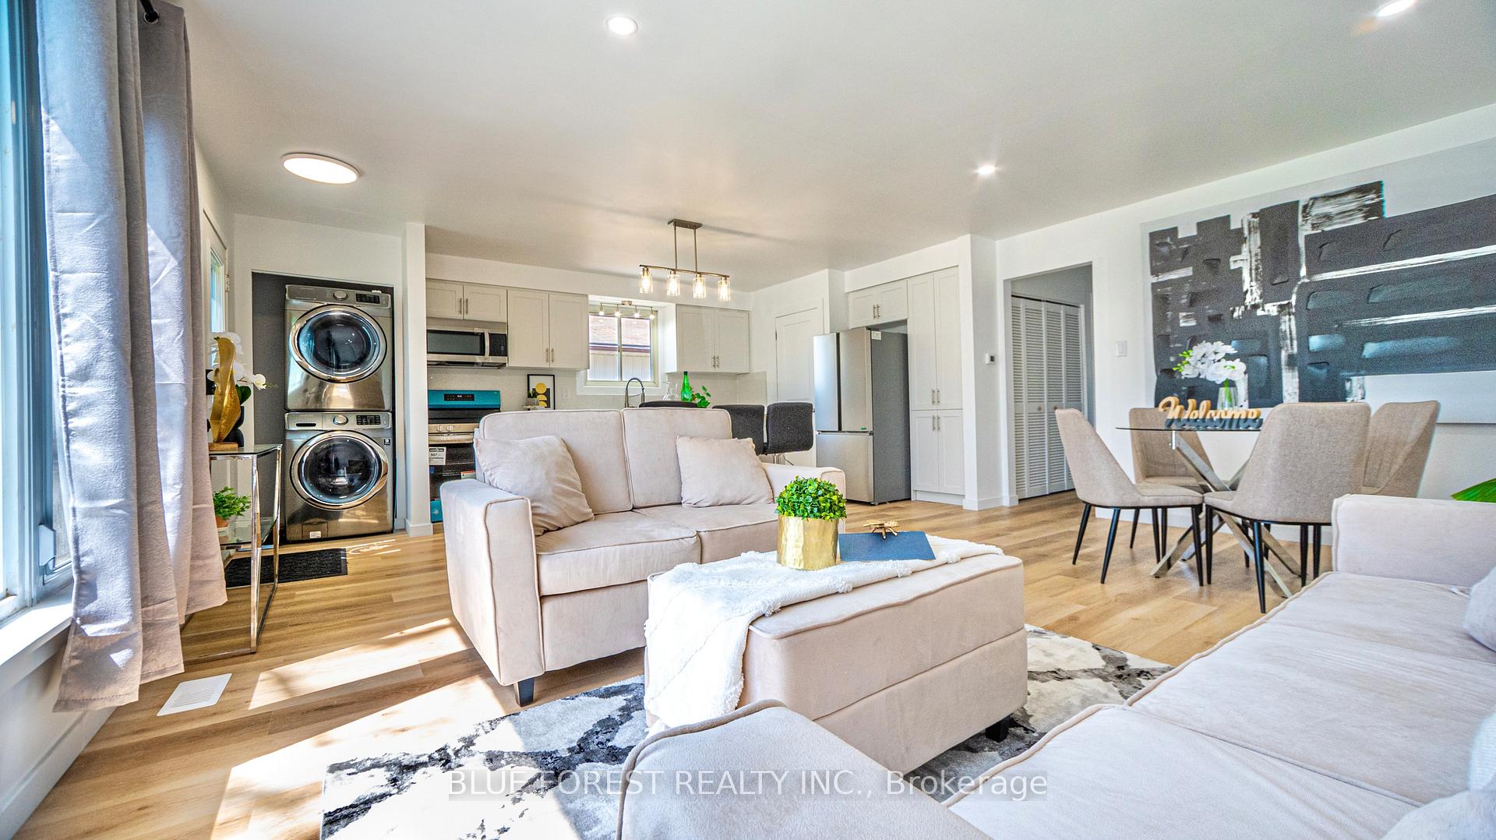
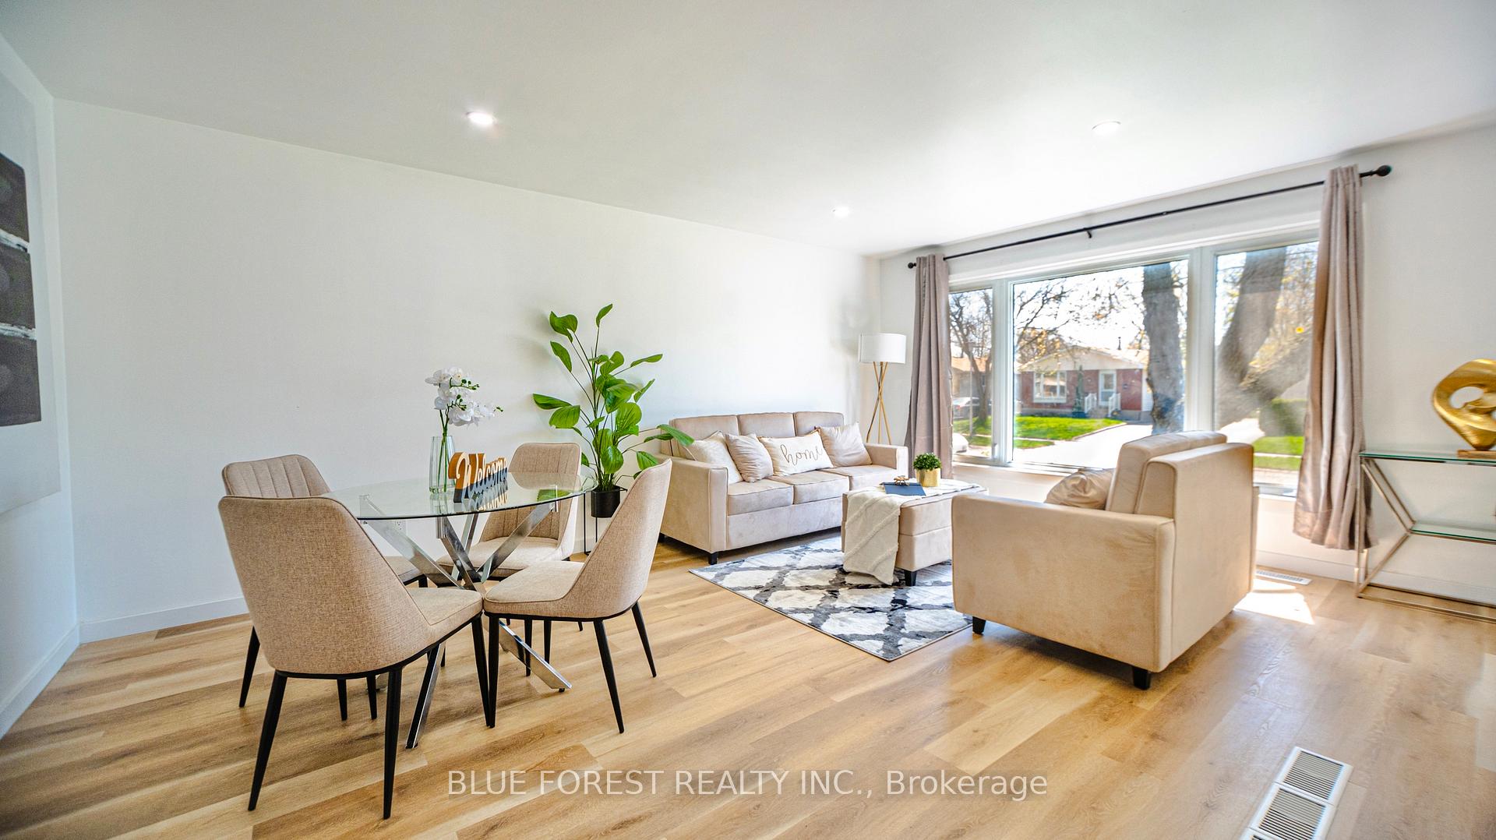
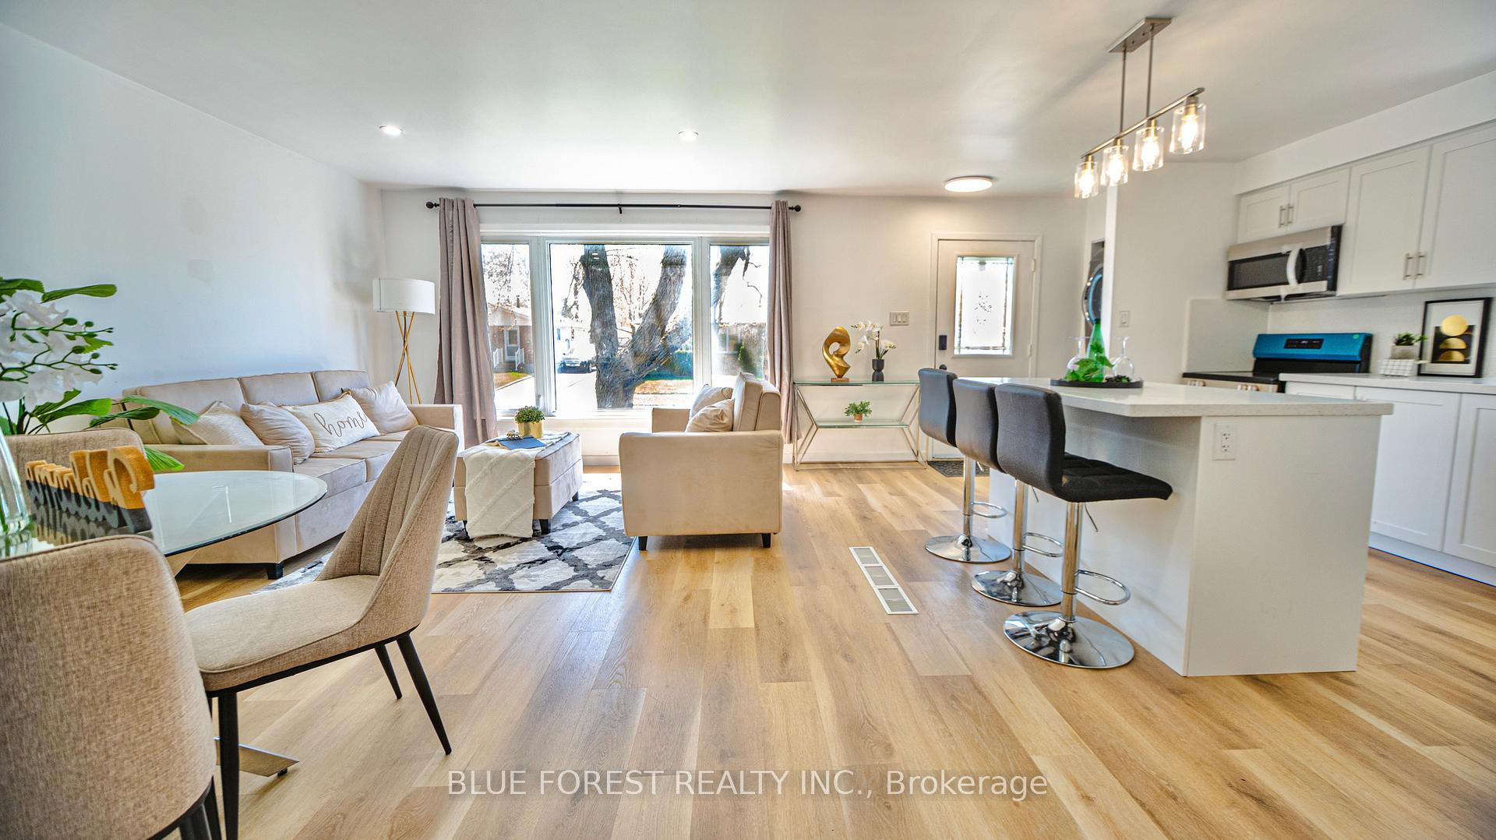
Welcome to this beautifully renovated home where modern design meets everyday functionality. Move-in ready and updated from top to bottom, this property features a brand-new metal roof, siding, soffits, eavestroughs, and a central air conditioning unitevery detail has been thoughtfully upgraded.The home is equipped with a new 200 AMP electrical panel, making it EV charger-ready for future convenience. Step inside to an inviting open-concept main floor, where natural light floods the spacious living room and a contemporary eat-in kitchen awaits. Complete with quartz countertops, a matching full-height backsplash, a center island with bar seating, and all-new stainless steel appliances, this kitchen is designed for both everyday living and entertaining.The fully finished basement offers a private in-law suite with its own separate entrance, full kitchen, and a second laundry areaideal for multigenerational living or rental income potential.With two laundry areas, stylish finishes throughout, and a fantastic location just minutes from White Oaks Mall, this home offers the perfect combination of comfort, versatility, and modern elegance.
Ask about this home
A HOMEH agent will answer your questions about this home.
Around this home
Daily convenience, out of 100, from the distances below
Schools nearby
School rating, out of 10.
Helpful calculators
Your HOMEH agent

"I would see it this week."