

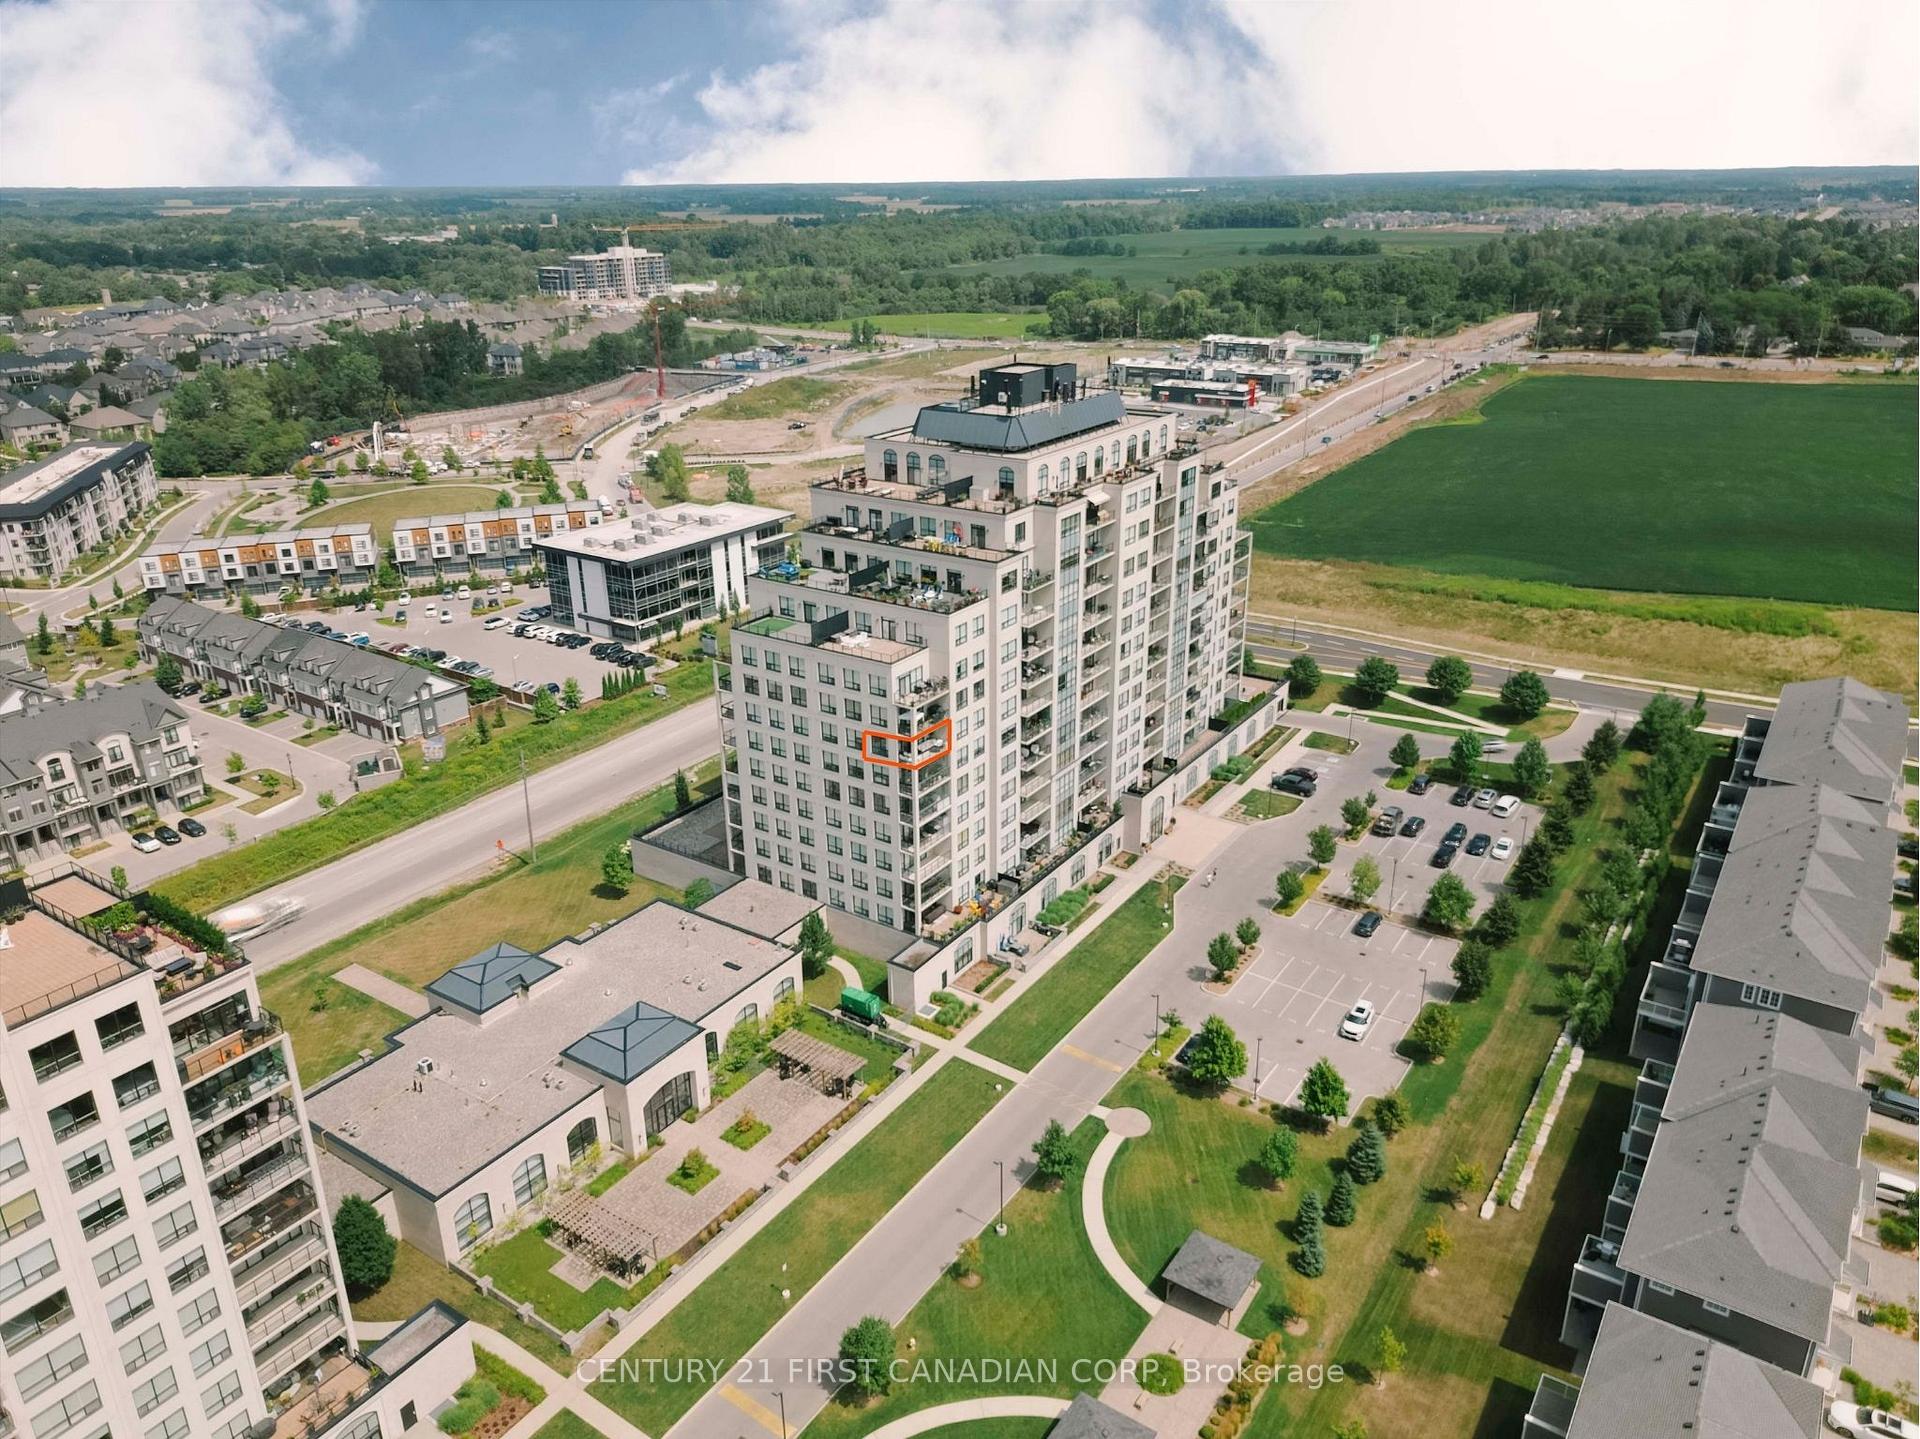
Unit 810, 240 Villagewalk Boulevard
Unit 810, 240 Villagewalk Boulevard
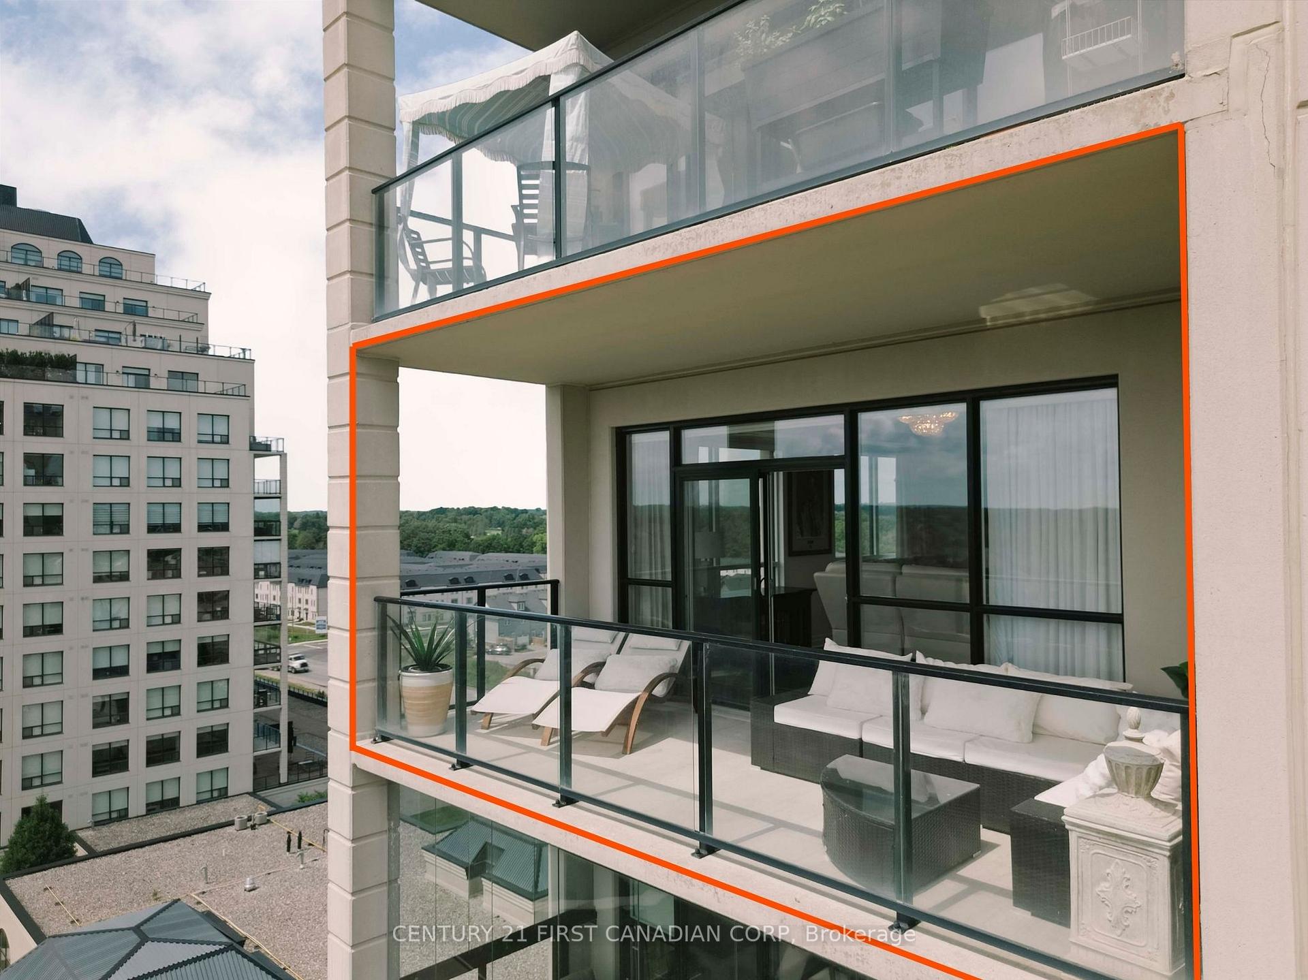
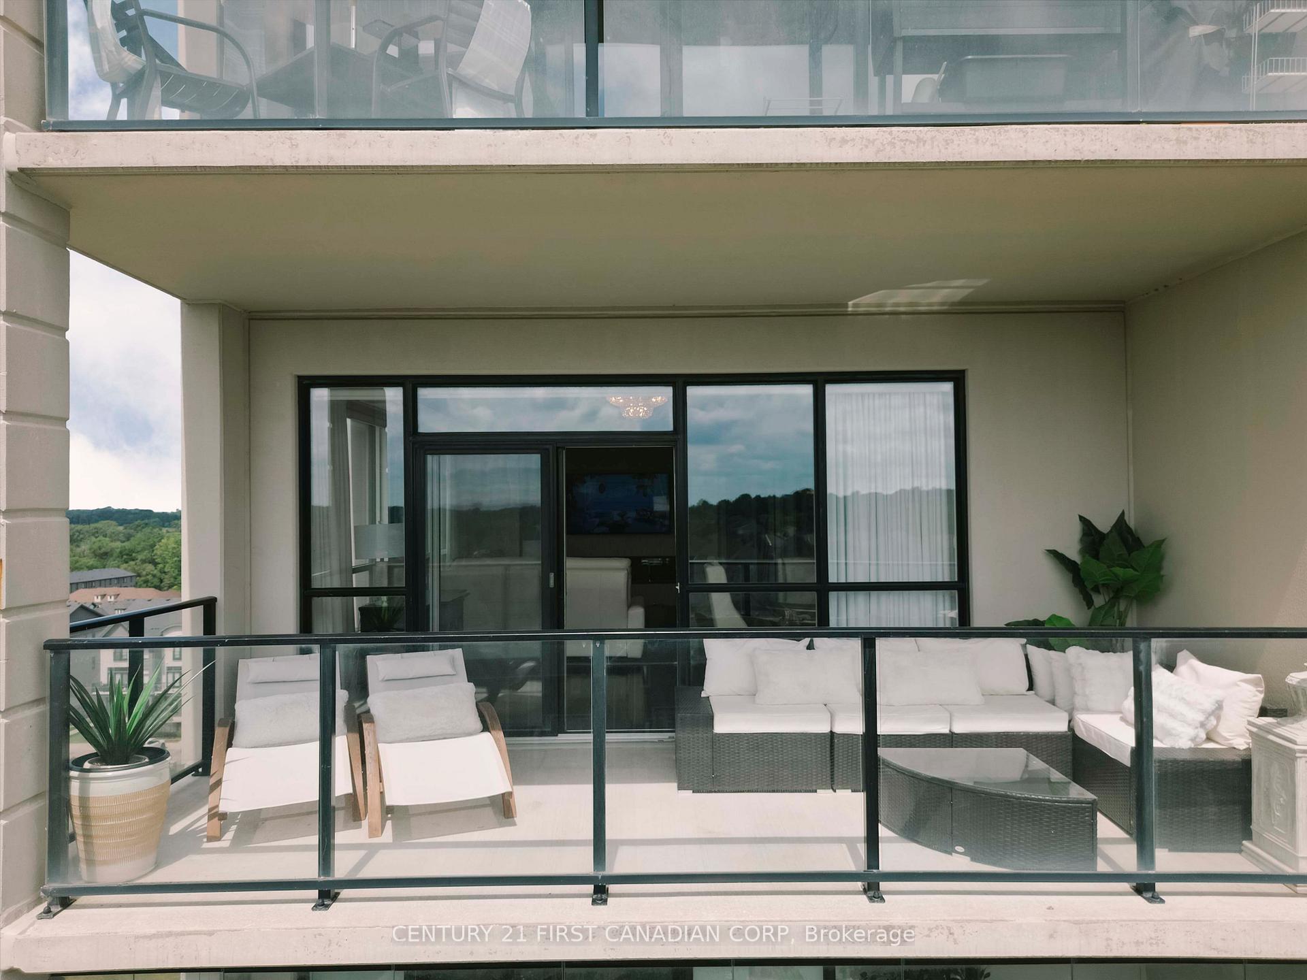
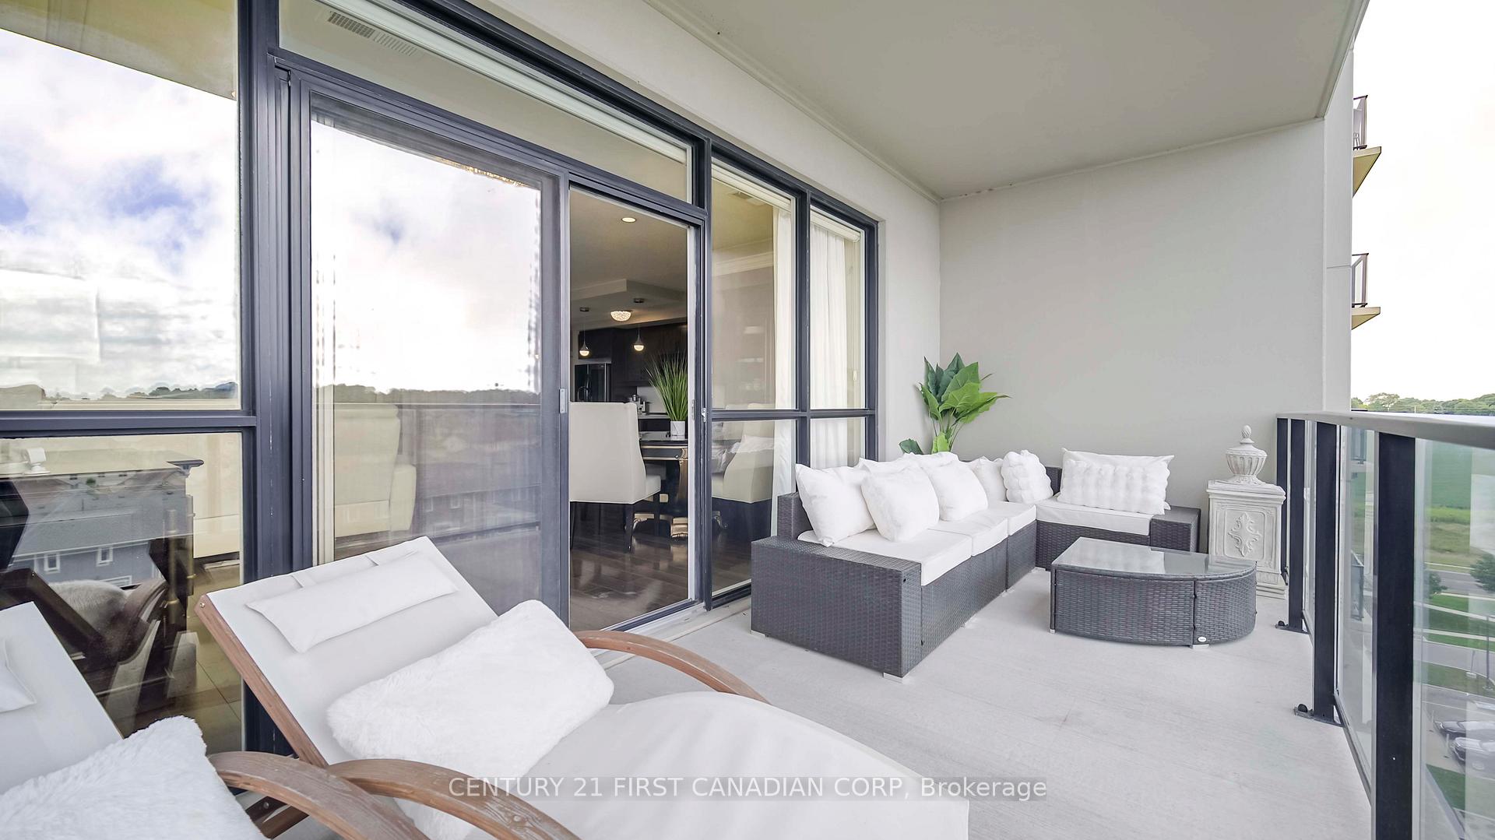
 See all 45 photos
Property history
Facts and features
- ExposureSouth west
- LaundryIn-suite
- LockerOwned
- BalconyOpen
- Fireplace
- Central air
- Gym
- Indoor pool
The homeCondo Apartment, Apartment, Age 6–10 years
- Type: Condo Apartment
- Style: Apartment
- Age: 6–10 years
- Living space: 1,600–1,799 sq ft
- Basement: None
- Exposure: South West
InsideFireplace Yes, electric, In-suite laundry, Auto garage door remote, guest accommodations, storage, separate hydro meter, intercom
- Fireplace: Yes, electric
- Laundry: In-suite laundry
- Features: Auto garage door remote, guest accommodations, storage, separate hydro meter, intercom
- Elevator: Yes
- Rooms above ground: 12
- Bedrooms: 2 + 1 in the basement
- Bathrooms: 2
- Kitchens: 1
OutsideConcrete, Open
- Exterior: Concrete
- Balcony: Open
Parking and locker2 Parking, Underground, Parking type Owned
- Spaces: 2 Parking
- Garage: Underground
- Parking type: Owned
- Locker: Owned
- Locker number: 161
BuildingVillage north, Storeys 14, Units 154
- Name: Village north
- Storeys: 14
- Units: 154
- Registered: 2018
- Condo corporation: 849
- Amenities: Bbqs allowed, elevator, guest suites, gym, indoor pool, media room
- Pets: Allowed
Heating, water and powerForced air, gas, Central air
- Heating: Forced air, gas
- Cooling: Central air
Costs and taxesTaxes $5,130 a year, Condo fee $685 a month, Building insurance included, water included, parking included, common elements included, heat included
- Taxes, 2025: $5,130 a year
- Condo fee: $685 a month
- Fee includes: Building insurance included, water included, parking included, common elements included, heat included
- HST: HST included in the price
Included in the saleQueen sized murphy bed/mattress/mattress cover, tv wall-mount bracket, existing light fixtures, existing fridge, existing stove, existing washer, existing dryer, existing dishwasher, existing built-in microwave, smoke and co2 detectors, All tvs and draperies
- Included: Queen sized murphy bed/mattress/mattress cover, tv wall-mount bracket, existing light fixtures, existing fridge, existing stove, existing washer, existing dryer, existing dishwasher, existing built-in microwave, smoke and co2 detectors
- Not included: All tvs and draperies
NearbyGolf, greenbelt/conservation, hospital, public transit, rec./commun.centre
- Close to: Golf, greenbelt/conservation, hospital, public transit, rec./commun.centre
Listing detailsX12347824, Sold, Aug 15, 2025
- MLS® number: X12347824
- Status: Sold
- Listed on: Aug 15, 2025
- Days on market: 45
- Updated: Sep 29, 2025
- Possession: 1-29 days
- Occupied by: Owner
- Listing brokerage: CENTURY 21 FIRST CANADIAN CORP
About this home
Unit 810, 240 Villagewalk Boulevard, London (North R), ON N6G 0P6
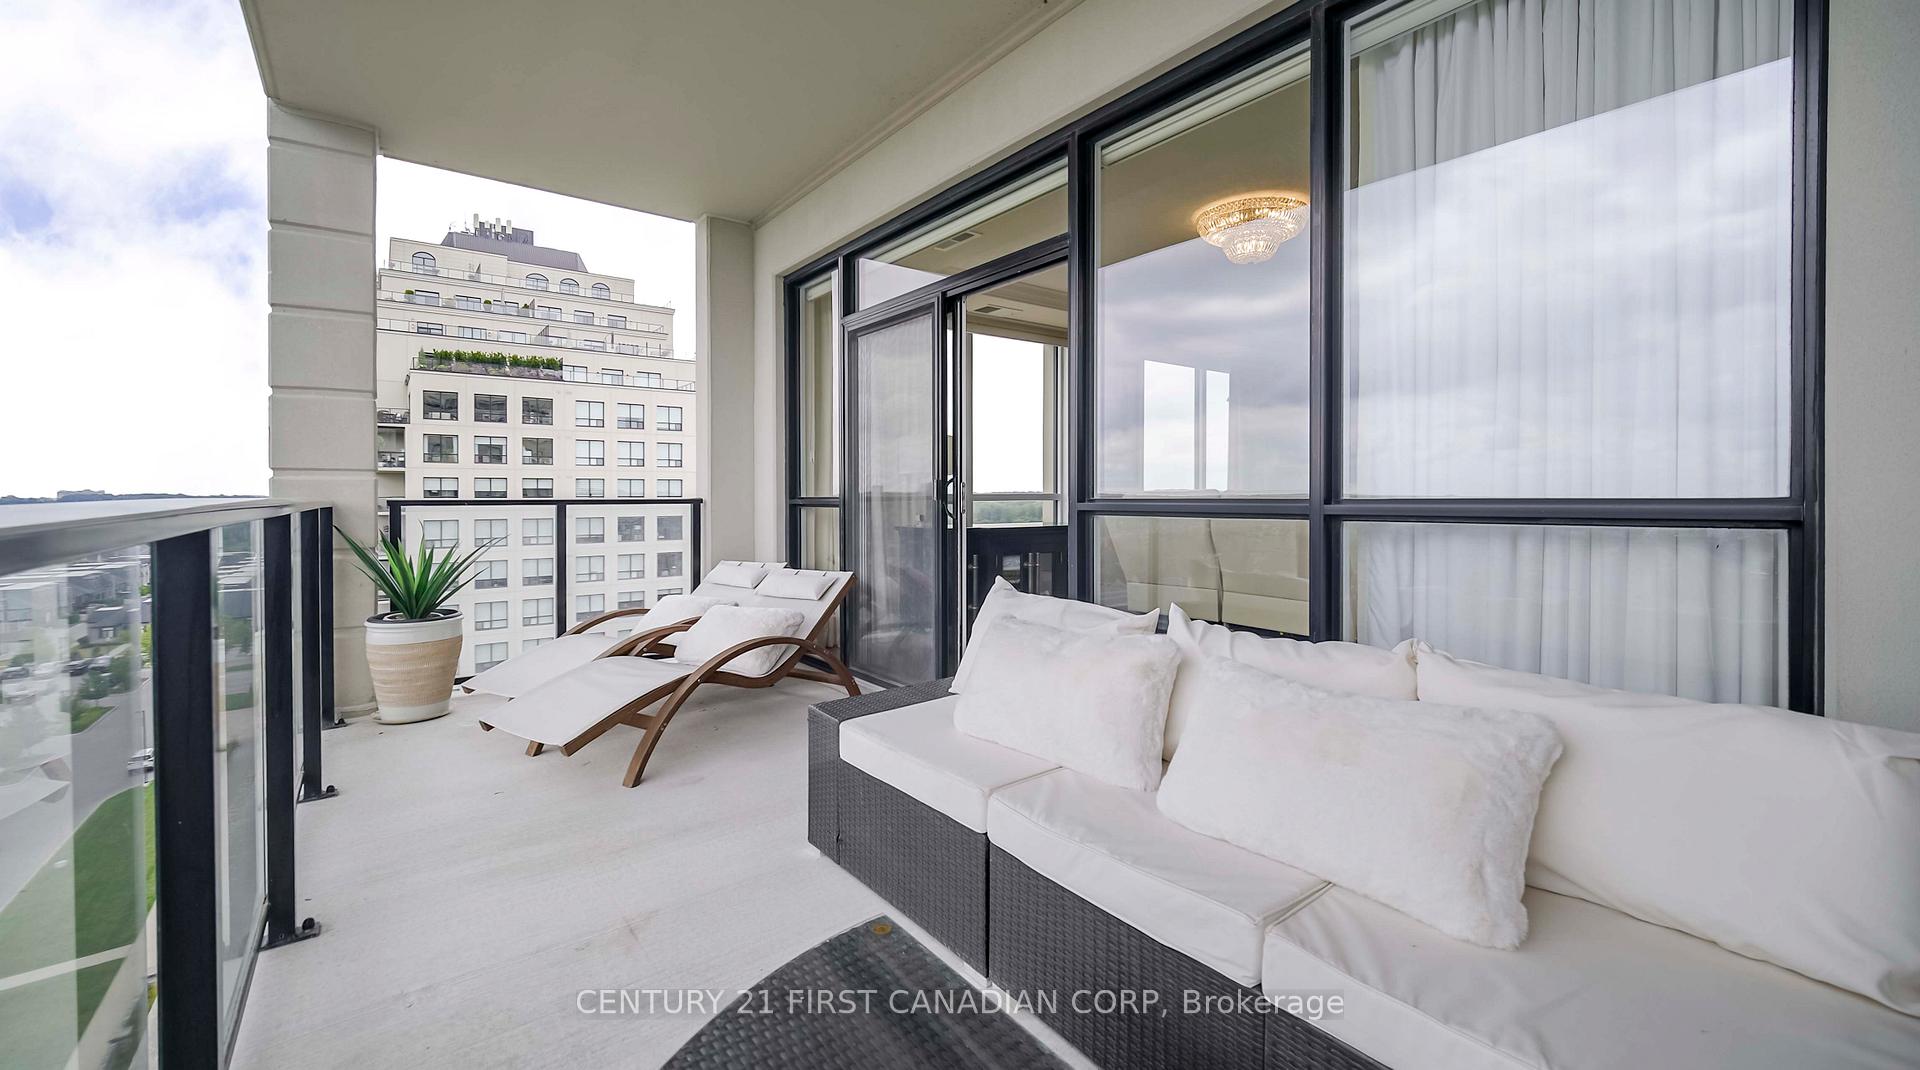
Sophisticated corner unit with designer finishes & city views. Step into elevated urban living in this spectacular condo that seamlessly blends luxury and comfort. Showcasing hardwood floors and designer tile throughout, this spacious open-concept layout connects the kitchen, living, and dining areas perfect for both entertaining and everyday living. Walls of expansive floor-to-ceiling windows flood the space with natural light while framing striking city views. The sleek linear fireplace, set in elegant designer tile, anchors the living room as a refined focal point.The gourmet kitchen is a chef's dream with stainless steel appliances, shaker-style maple cabinetry, and luxe quartz surfaces, including a dramatic waterfall island with seating for four. A single-piece stone backsplash adds a clean, modern touch, while the bonus walk-in pantry offers added storage. Unwind on the covered balcony with glass railings (19'6 x 7'6), while you enjoy panoramic views in style.The primary suite is a true retreat, featuring a spa-inspired 5-piece ensuite with a jetted tub, under-mount double sinks set in granite, and a glass/tile walk-in shower. A stylish 4-piece main bathroom includes a glass-door tub/shower combo and quartz vanity. Work, relax, or host guests in the versatile den, which includes a custom built-in Murphy bed with integrated storage. Enjoy the convenience of in-suite laundry with opaque glass pocket doors, designer lighting throughout, two owned underground parking spaces plus a storage locker.This exceptional condo checks all the boxes for luxury, lifestyle, and location. Located a short distance from Western University, University Hospital, Ivey Business School, Sunningdale Golf & Country Club, Masonville Mall and nature trails through the Medway Valley Heritage Forest. Building amenities include an indoor pool, golf simulator, billiards room, dining room, guest suite, library, media room and an expansive outdoor patio. WELCOME HOME!!
Ask about this home
A HOMEH agent will answer your questions about this home.
Know more about Village North Condos
Condo building · 240 Villagewalk Boulevard
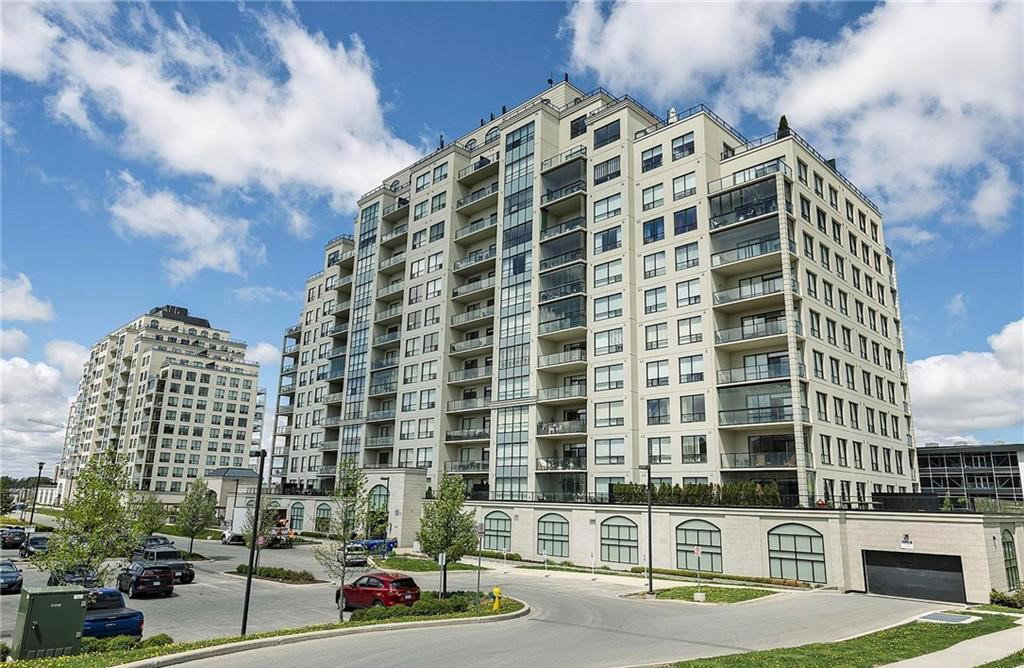
Village North Condos is a 14-storey condo with 154 suites, built in 2018 by Tricar. Right now 8 for sale and 1 for rent are on the market here.
- 14storeys
- 154suites
- $435/sq ft
- 2018built
No similar units for sale in Village North Condos right now.
Around this home
Daily convenience, out of 100, from the distances below
Schools nearby
School rating, out of 10.
Helpful calculators
Your HOMEH agent

"I would see it this week."