

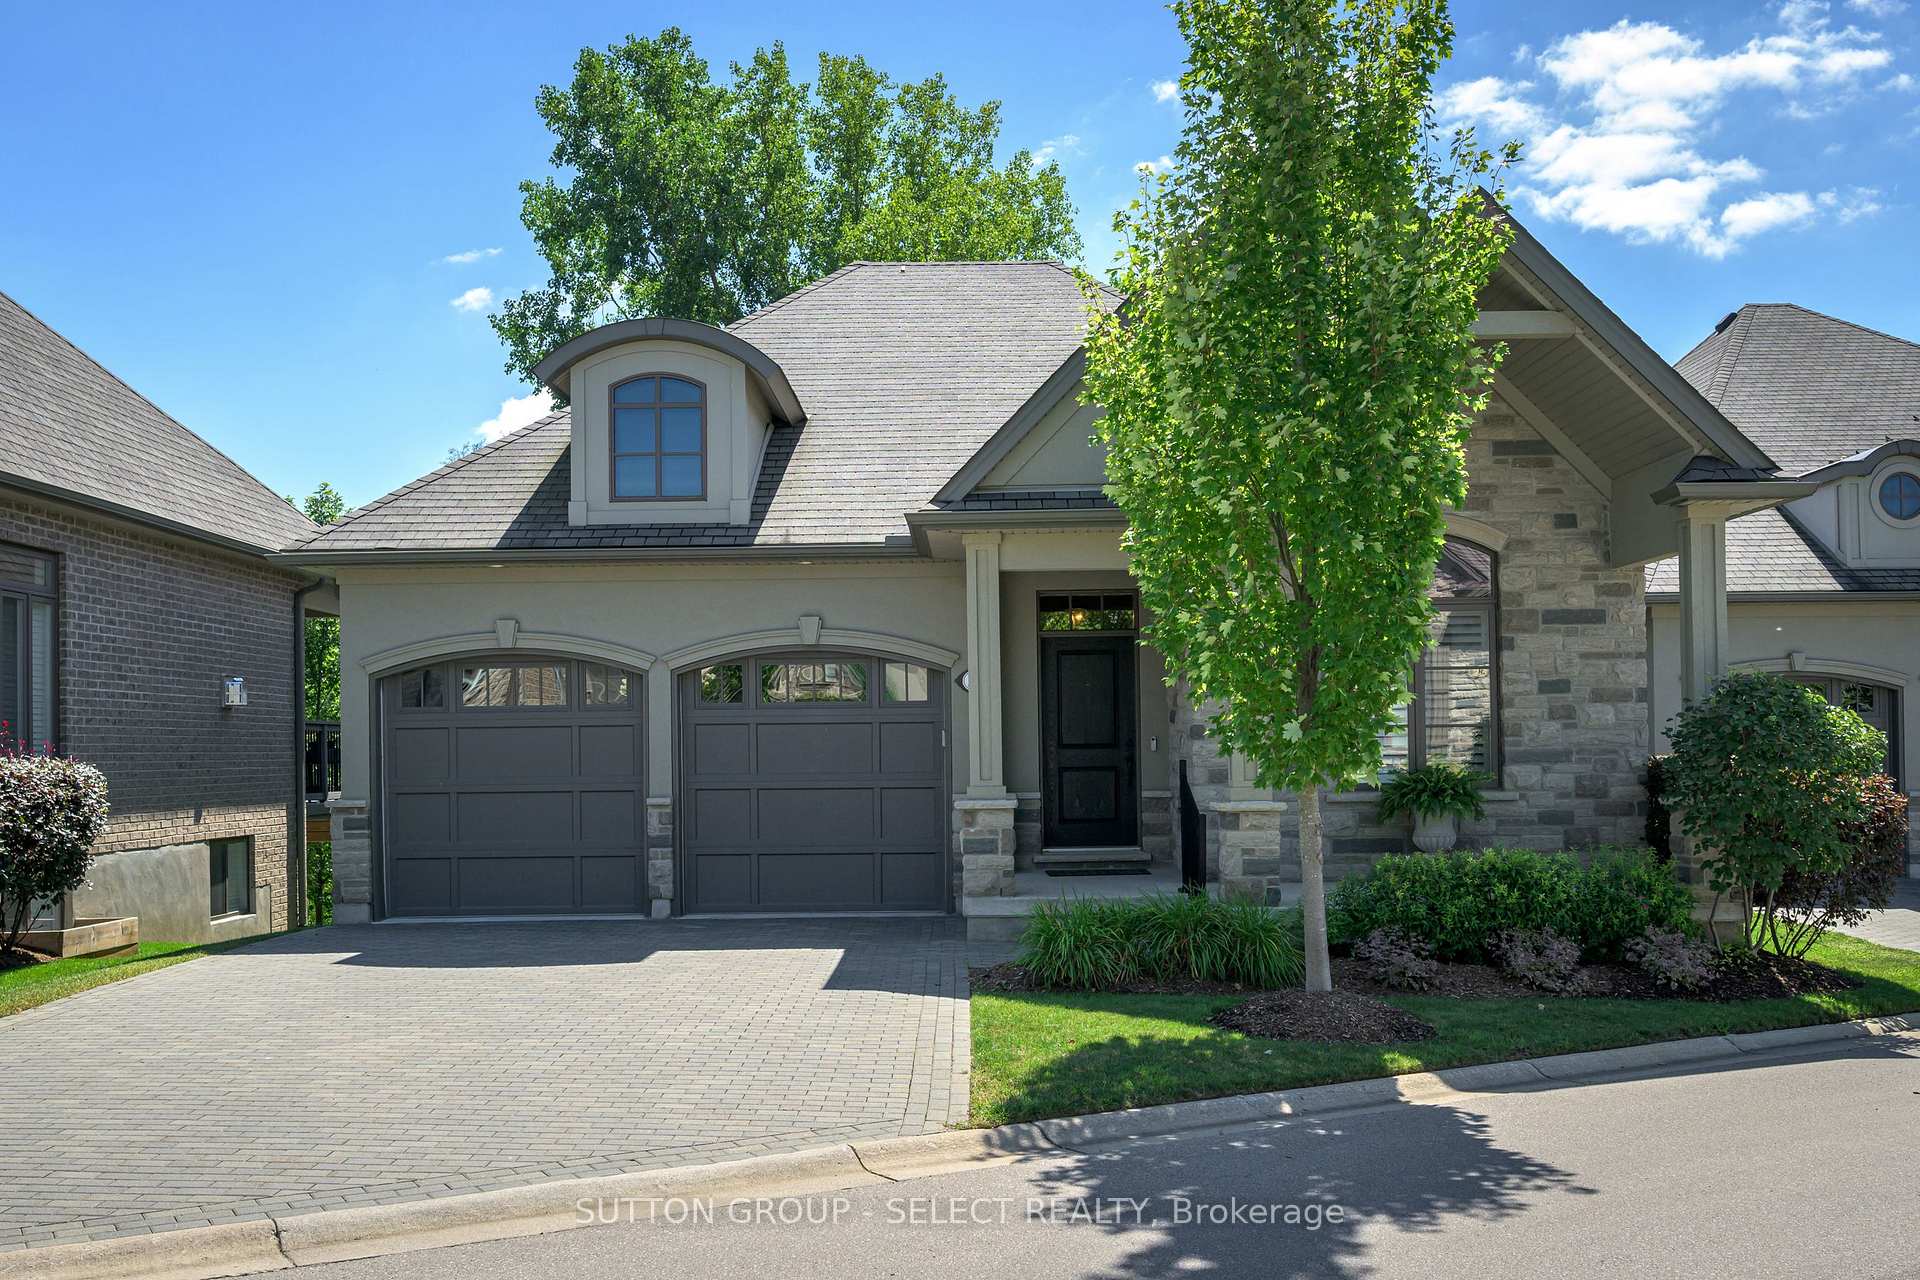
Unit 31, 2290 Torrey Pines Way
Unit 31, 2290 Torrey Pines Way
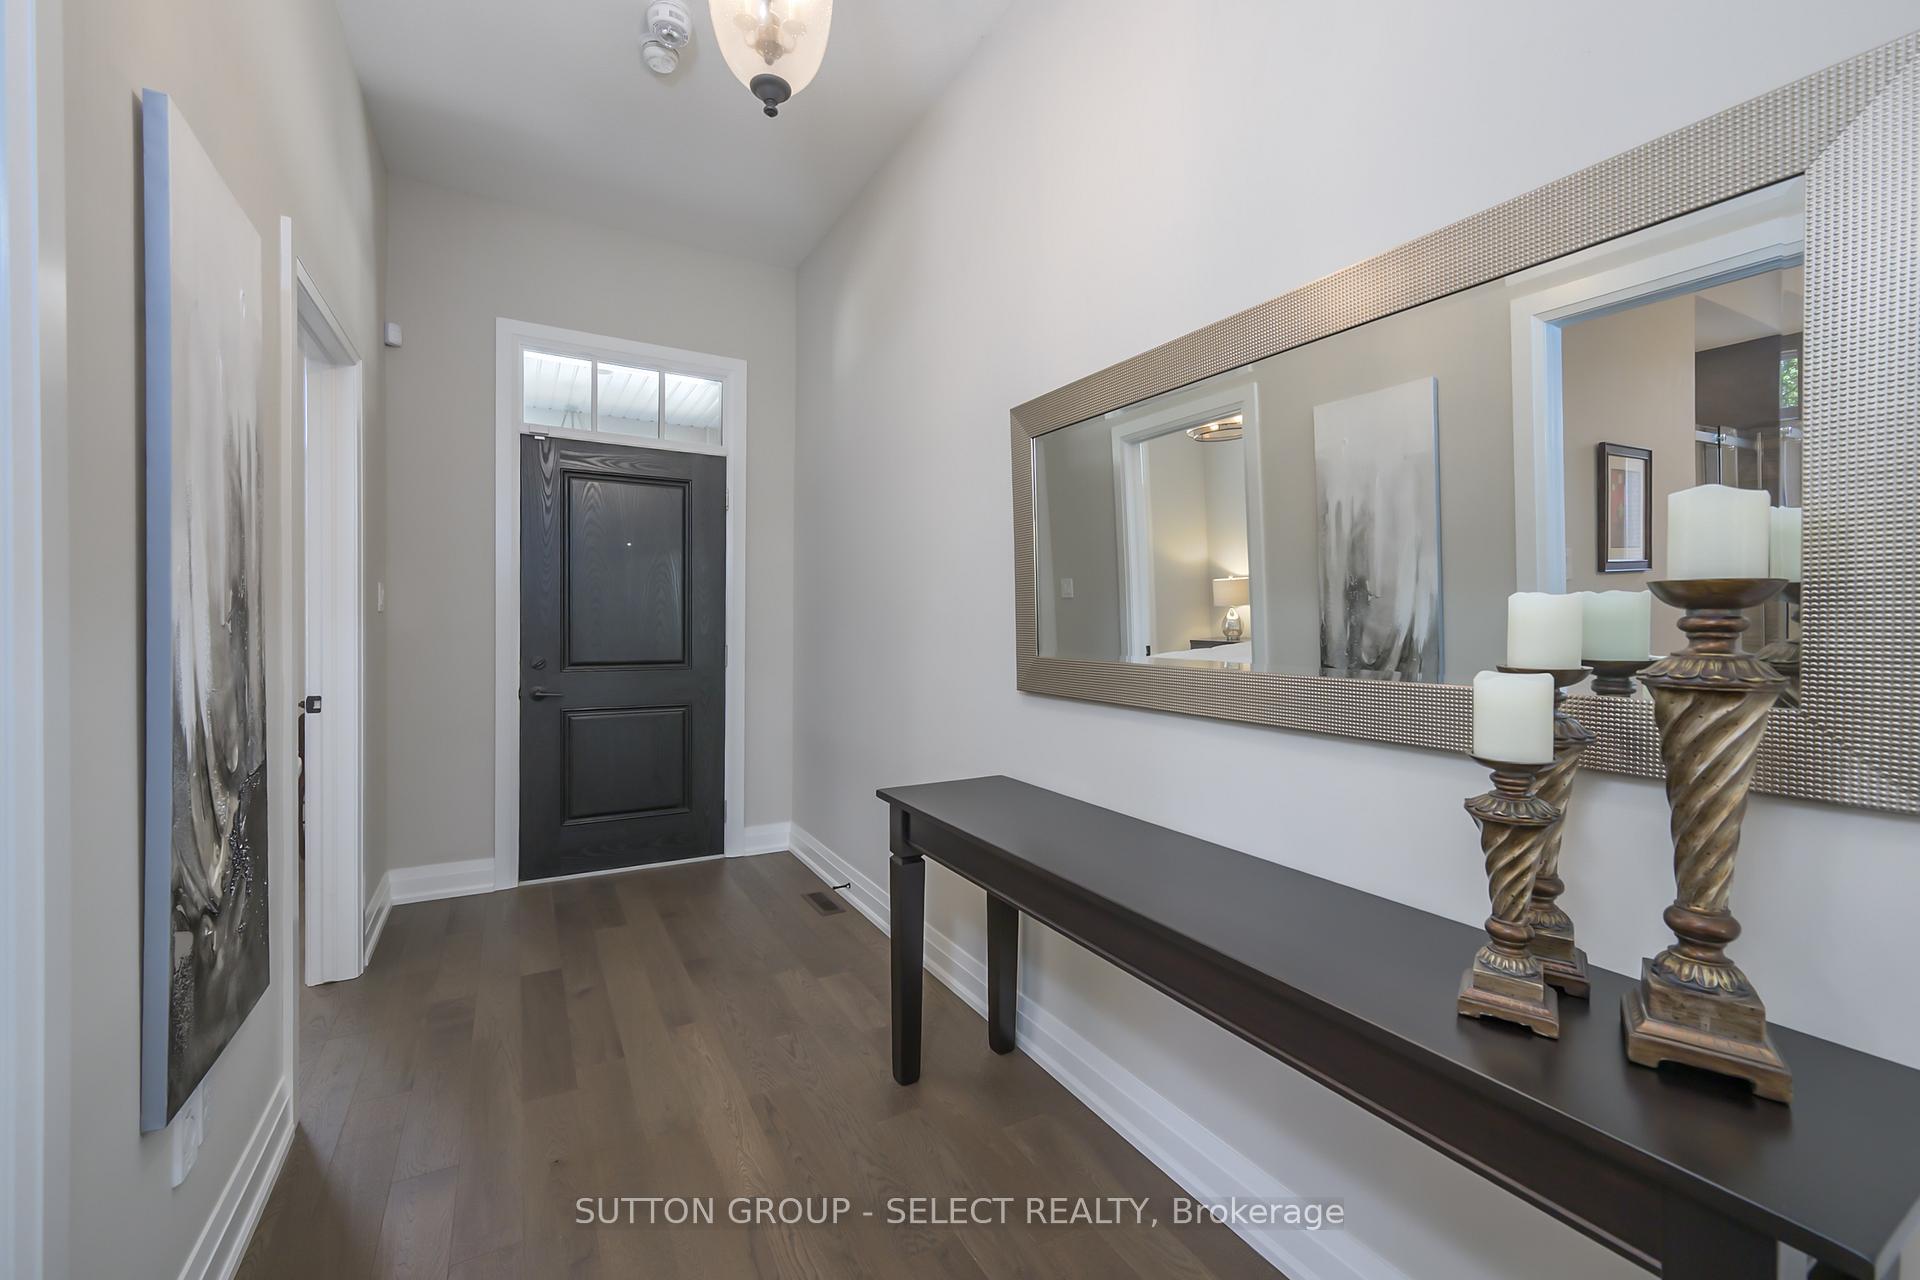 See all 44 photos
Property history
Facts and features
- ExposureSouth
- LockerNone
- BalconyNone
- LaundryOwn room
- Separate entrance
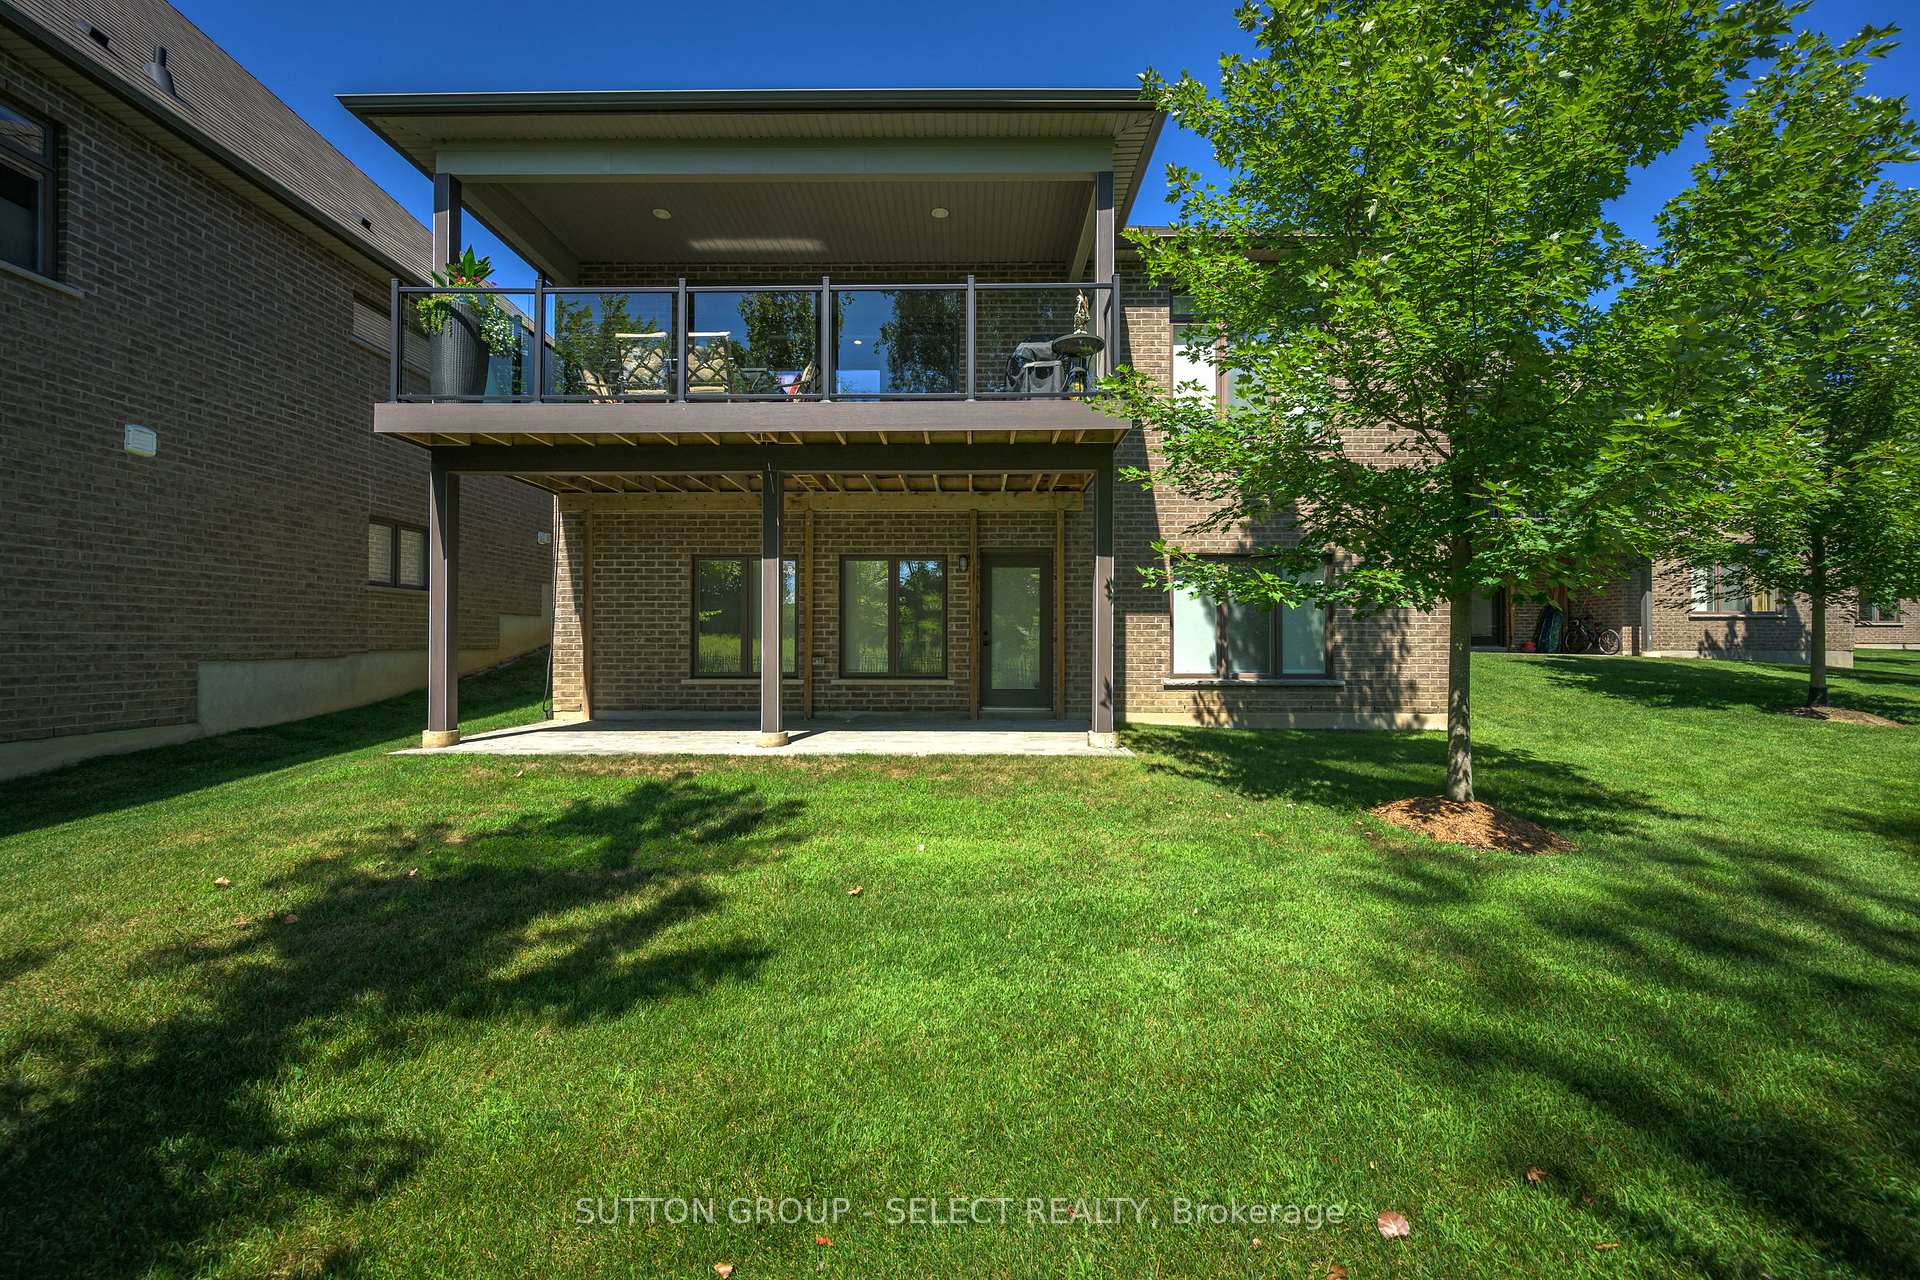
- Walk-out basement
- Finished basement
- Hardwood floors
- Fireplace
- Central air
The propertyVacant Land, Bungalow, 1,600–1,799 sq ft
- Type: Vacant Land
- Style: Bungalow
- Living space: 1,600–1,799 sq ft
- Basement: Finished with walk-out, separate entrance
- Exposure: South
- View: Trees/woods, park/greenbelt
InsideFireplace Yes, natural gas, living room, Hardwood, Laundry room
- Fireplace: Yes, natural gas, living room
- Flooring: Hardwood
- Laundry: Laundry room
- Features: Air exchanger, auto garage door remote, primary bedroom - main floor, sump pump
- Security: Carbon monoxide detectors, smoke detector, alarm system, monitored
- Rooms above ground: 5
- Rooms in the basement: 5
- Bedrooms: 2 + 1 in the basement
- Bathrooms: 3
- Kitchens: 1
- Family room: Yes
OutsideStone, brick, Asphalt shingle, Poured concrete
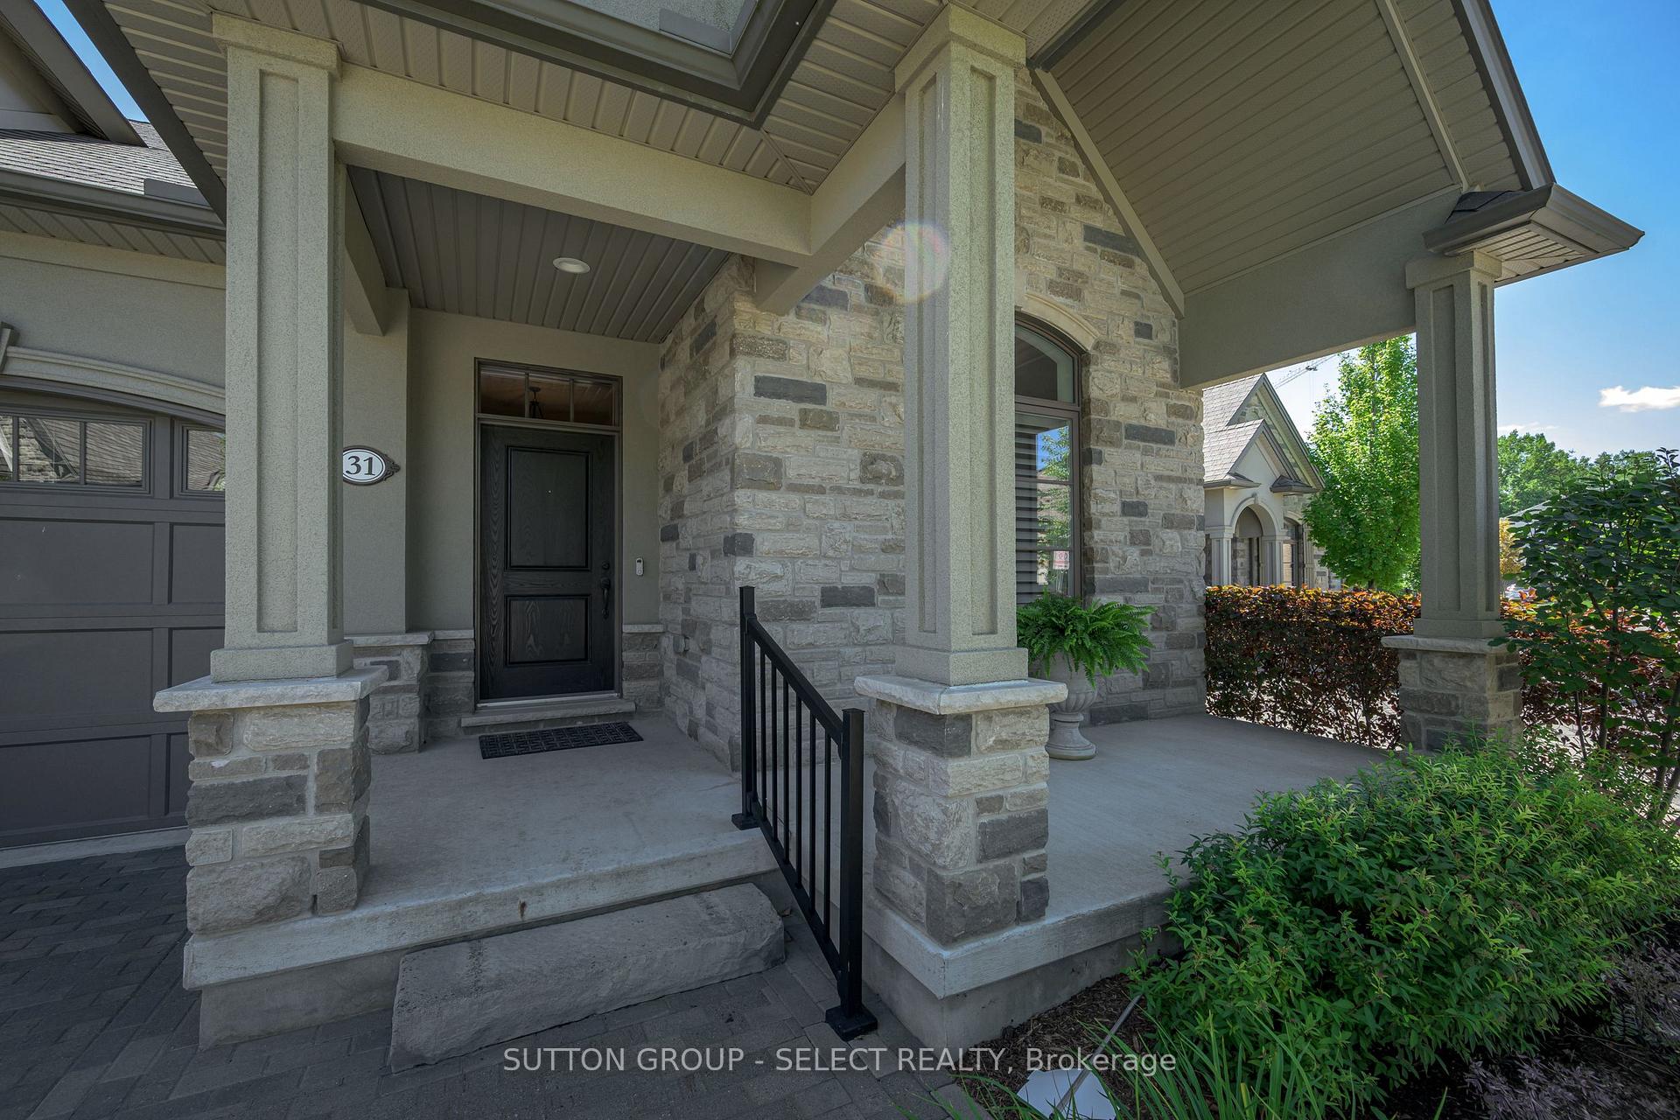
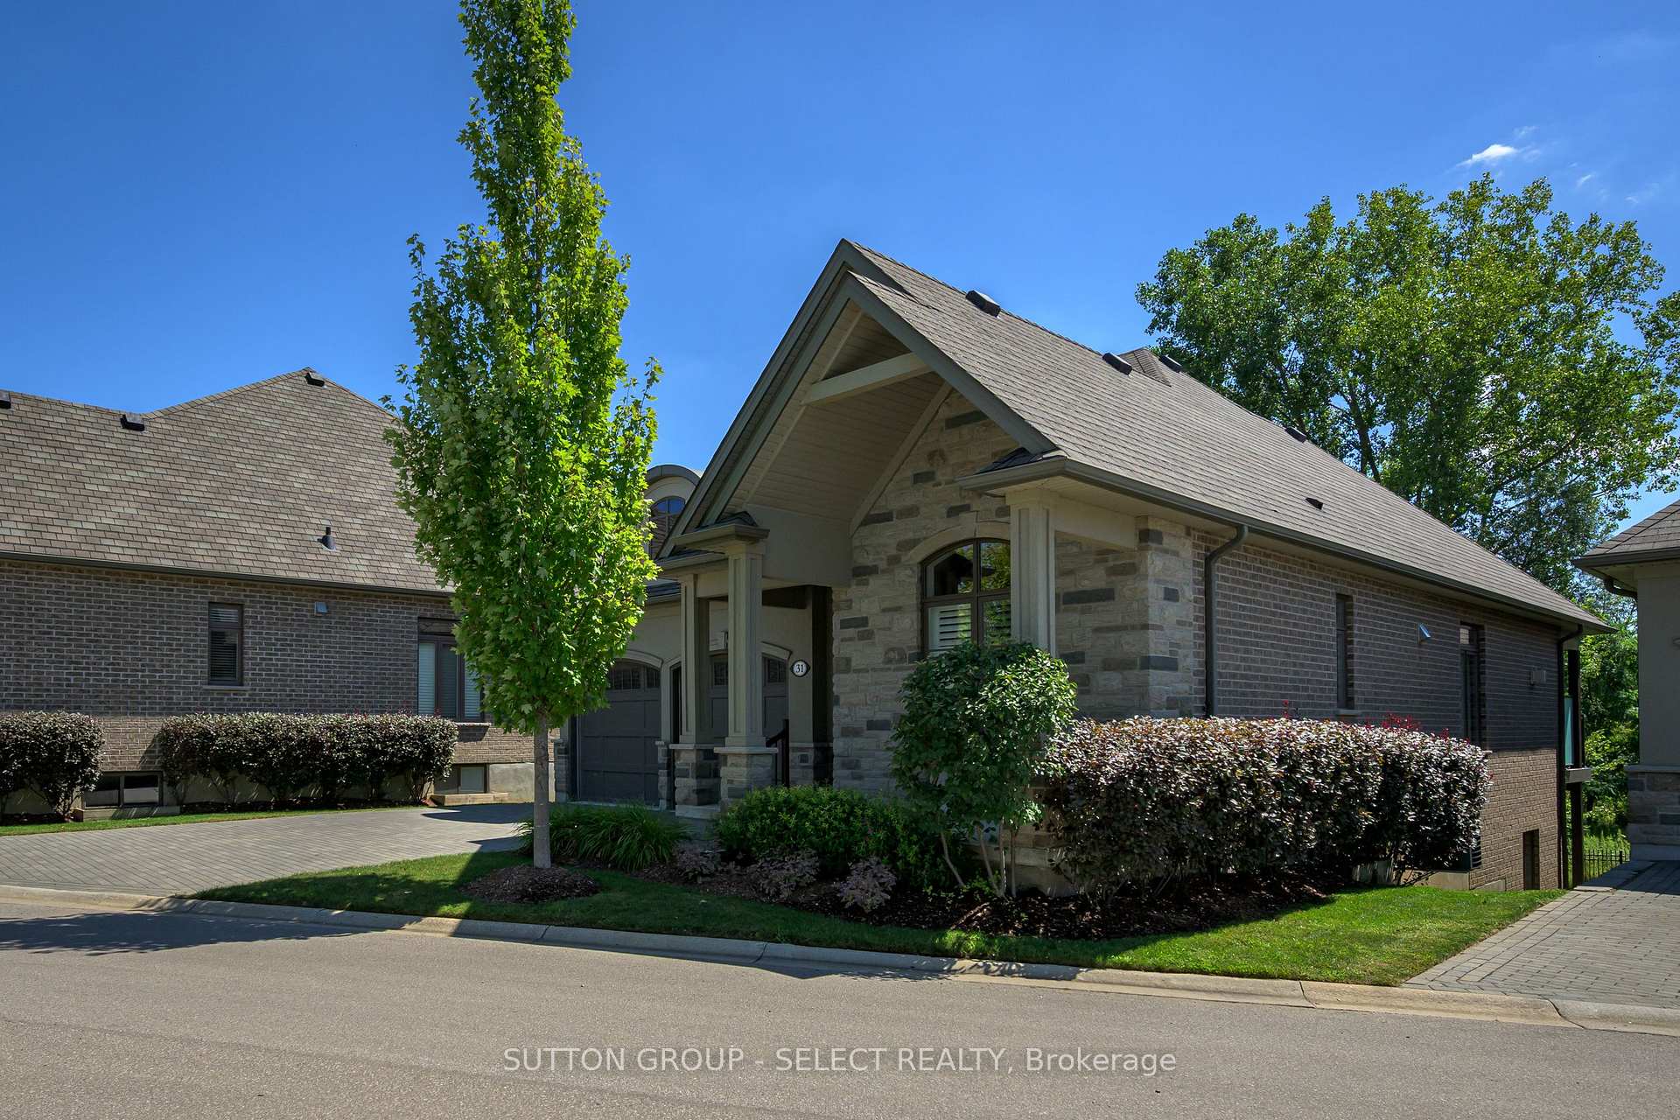
- Exterior: Stone, brick
- Roof: Asphalt shingle
- Foundation: Poured concrete
- Balcony: None
- Features: Backs on green belt, deck, landscaped, lawn sprinkler system, porch, patio
Parking and locker2 Garage, Attached, Parking type Owned
- Spaces: 2 Garage
- Garage: Attached
- Parking type: Owned
- Locker: None
BuildingThe Legacy, Condo corporation 863, Pets Allowed
- Name: The Legacy
- Condo corporation: 863
- Pets: Allowed
Heating, water and powerForced air, gas, Central air
- Heating: Forced air, gas
- Cooling: Central air
Costs and taxesTaxes $8,566 a year, Condo fee $278 a month, Common elements included
- Taxes, 2025: $8,566 a year
- Condo fee: $278 a month
- Fee includes: Common elements included
- HST: No HST
- Rental items: Hot water heater
Included in the saleExisting light fixtures, window treatments, stove/fridge/microwave oven/dishwasher, garage door remote control, bathroom mirrors, tv wall mount brackets, two white cabinets in living room flanking the fireplace., N/a
- Included: Existing light fixtures, window treatments, stove/fridge/microwave oven/dishwasher, garage door remote control, bathroom mirrors, tv wall mount brackets, two white cabinets in living room flanking the fireplace.
- Not included: N/a
NearbyCul de sac/dead end, golf, greenbelt/conservation, hospital, lake/pond, river/stream
- Close to: Cul de sac/dead end, golf, greenbelt/conservation, hospital, lake/pond, river/stream
Listing detailsX12419868, Sold, Sep 22, 2025
- MLS® number: X12419868
- Status: Sold
- Listed on: Sep 22, 2025
- Days on market: 35
- Updated: Oct 27, 2025
- Possession: Flexible
- Occupied by: Owner
- Listing brokerage: SUTTON GROUP - SELECT REALTY
About this home
Unit 31, 2290 Torrey Pines Way, London (North R), ON N6G 0N9
Perched overlooking lush, green space in the Villages at Sunningdale this 3-bedroom executive bungalow offers the perfect blend of timeless design, high function, and lifestyle convenience. With 1650 sq. ft. above grade plus a walk-out lower level adding another 963 sq ft of finished living, this home backs onto mature trees and green-space, providing privacy and natural views. The main floor showcases hardwood throughout, a bright open-concept layout, a great room with gas fireplace accented by custom cabinetry, a wall of windows and a garden door to the covered deck with glass railing and soul-nourishing views. The kitchen features ceiling-height cabinetry, granite surfaces, a central island, and stainless appliances, seamlessly connecting to the dining area. Two main floor bedrooms including the primary suite with a walk-in closet, ensuite & beautiful views. A second full bath, and laundry/mudroom with garage access complete this level. The walk-out lower level expands the living space with a spacious recreation room with garden door to patio, an additional bedroom overlooking the trees, a 4-piece bath, and a finished bonus room with egress window ideal for office, or guest bedroom. Lots of storage room too! Set in the desirable Upper Richmond Village community, this home offers more than just a residence it provides a lifestyle. Stroll to Uptown shopping plaza for amenities including Pastry Culture Café (incredible!), yoga studio, Springhill Flowers (gorgeous bespoke arrangements), sushi, vet, dentist, and banking. Minutes to Sunningdale Golf, Masonville Mall, Western University, University Hospital, Weldon Park, and walking trails through Medway Valley Heritage Forest. Enjoy refined one-floor living in a sought-after enclave where comfort, convenience, and community come together. Private road-Insurance, snow plowing including your driveway, walk & porch to the door, irrigation system & ground maintenance of common areas & your personal lot/yard $278/month
Ask about this home
A HOMEH agent will answer your questions about this home.
Know more about The Legacy
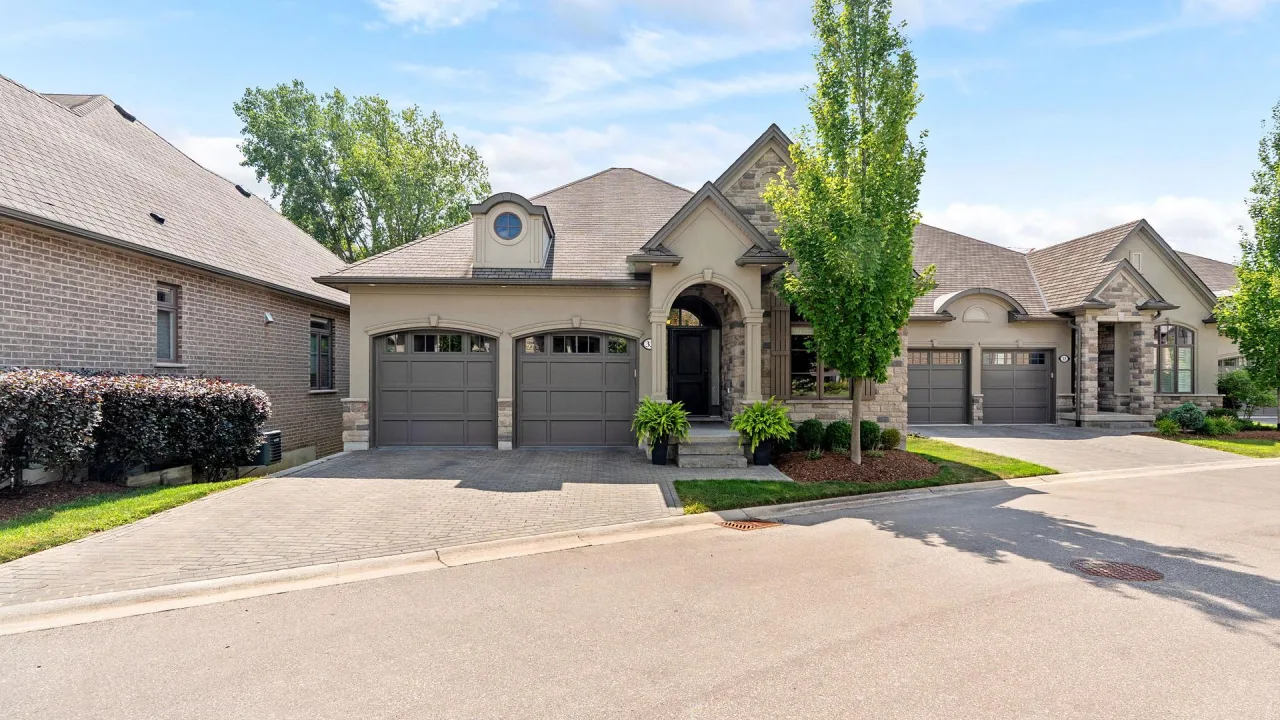
Condo building · 2290 Torrey Pines Way
The Legacy is a condo. Right now 1 for sale is on the market here.
No similar units for sale in The Legacy right now.
Around this home
Daily convenience, out of 100, from the distances below
Schools nearby
School rating, out of 10.
Helpful calculators
Your HOMEH agent

"I would see it this week."