

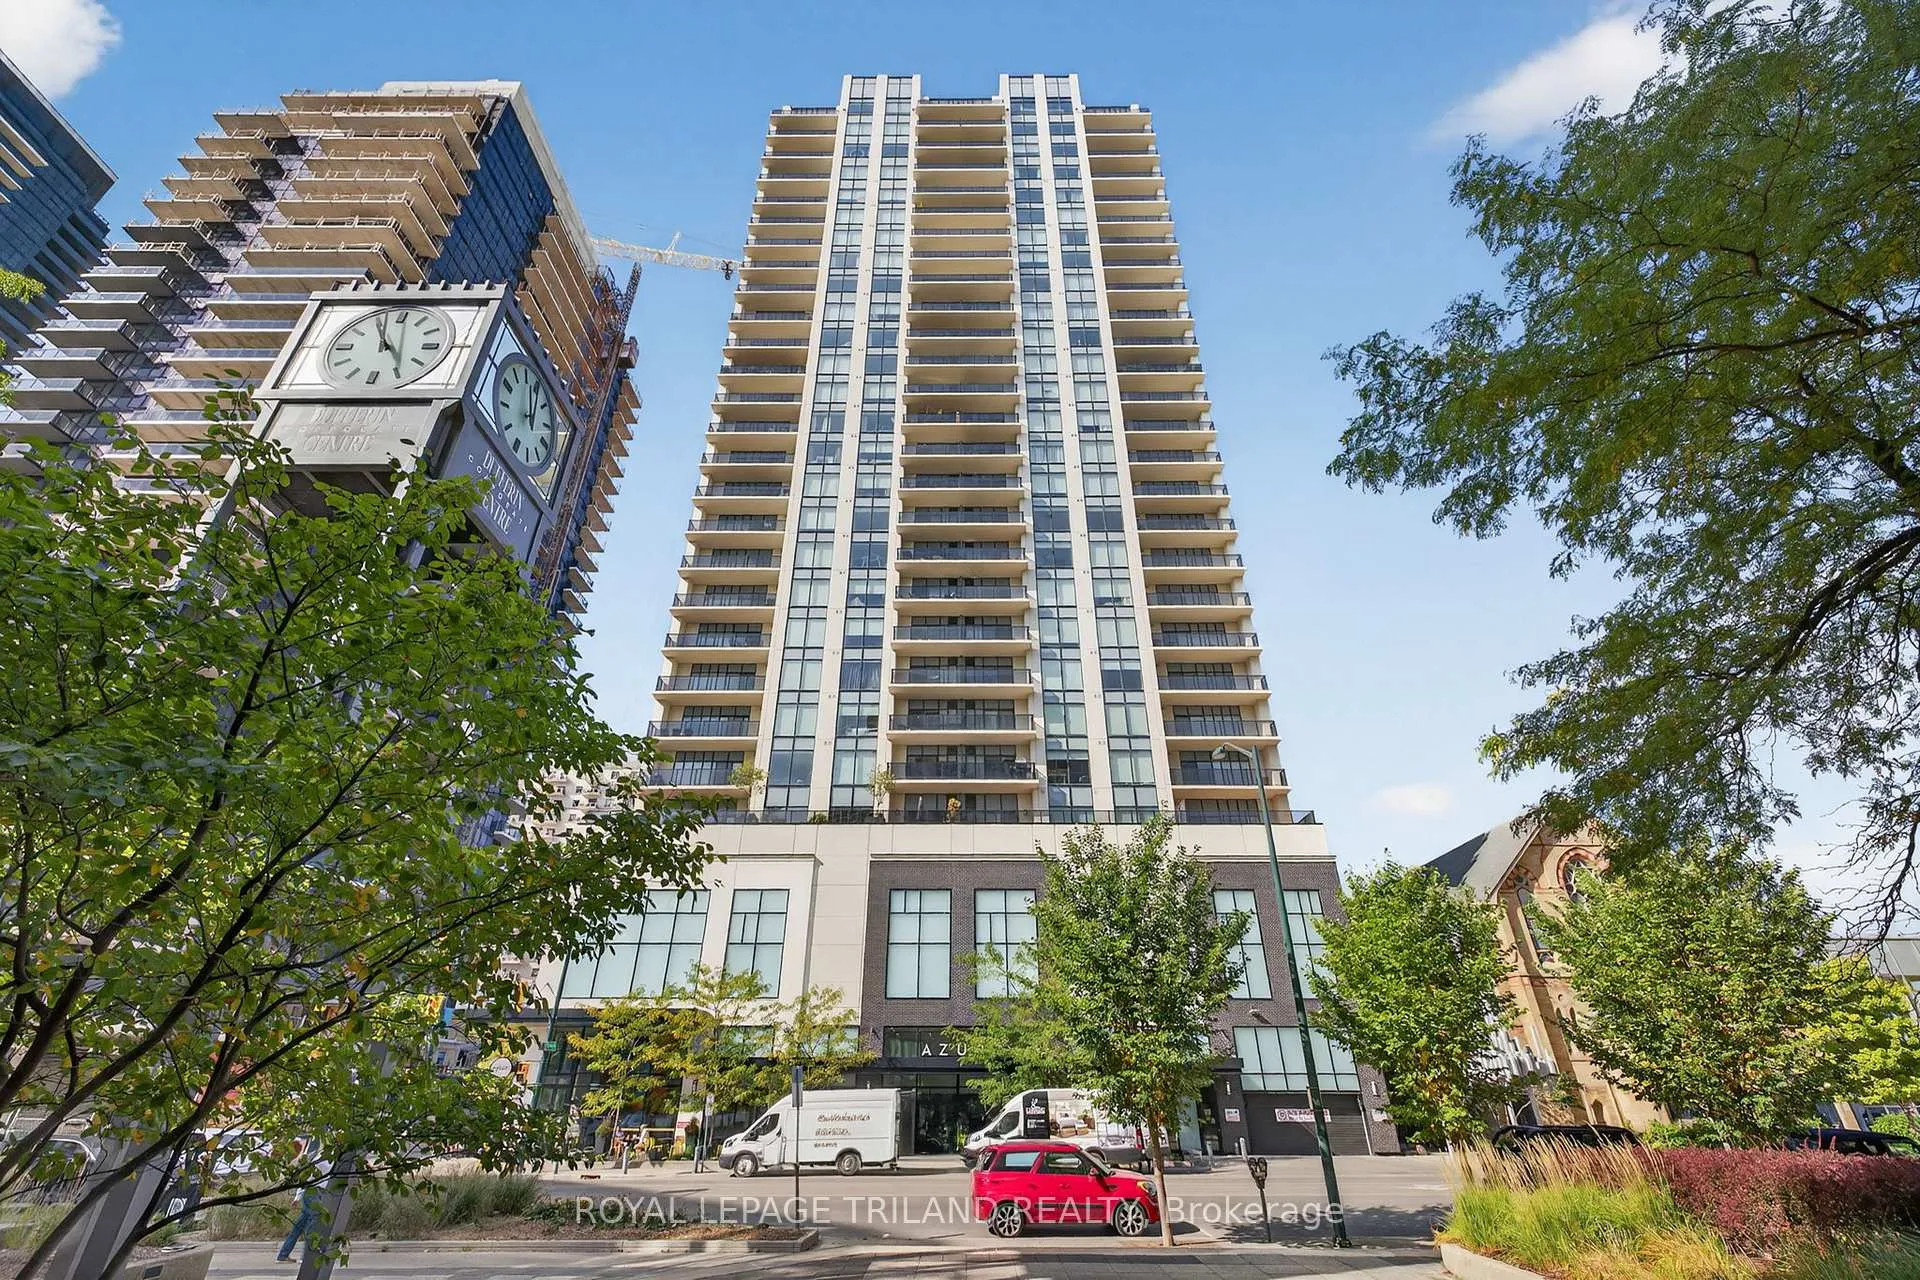
Unit 2308, 505 Talbot Street
Unit 2308, 505 Talbot Street
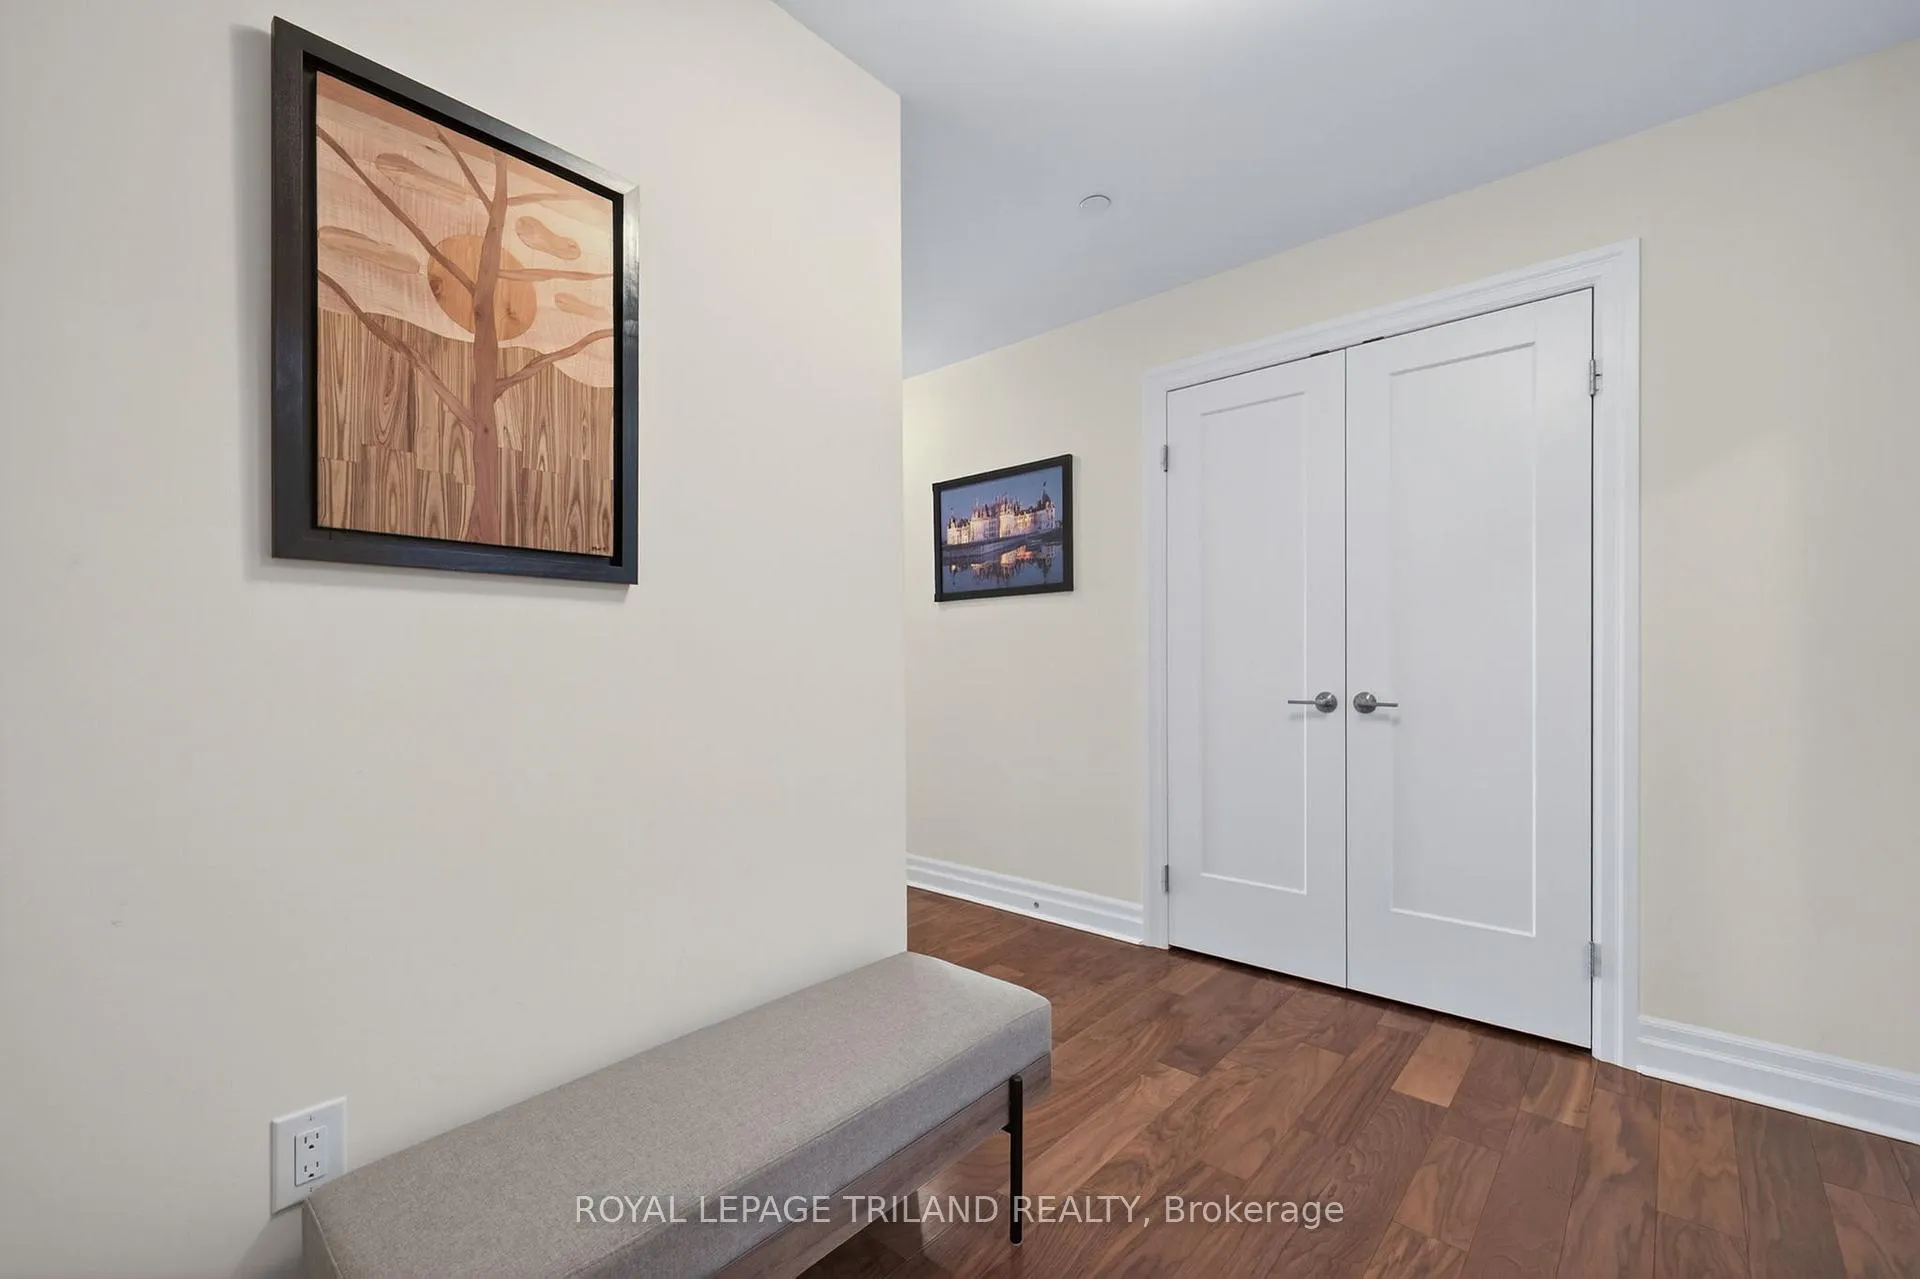 See all 49 photos
Property history
- $699,900ExpiredList: 2025-09-29|End: 2026-01-26|119 daysX12432416
Facts and features
- ExposureWest
- LaundryIn-suite
- LockerOwned
- BalconyOpen
- Central air
- Exercise room
- Rooftop deck/garden
- Party room/meeting room
The homeCondo Apartment, Apartment, Age 6–10 years
- Type: Condo Apartment
- Style: Apartment
- Age: 6–10 years
- Living space: 1,400–1,599 sq ft
- Basement: None
- Exposure: West
- View: City, forest, river, trees/woods
InsideWindow floor to ceiling, In-suite laundry, main level, Auto garage door remote, built-in oven, countertop range, primary bedroom - main floor, storage, separate heating controls
- Flooring: Window floor to ceiling
- Laundry: In-suite laundry, main level
- Features: Auto garage door remote, built-in oven, countertop range, primary bedroom - main floor, storage, separate heating controls
- Security: Smoke detector, carbon monoxide detectors, concierge/security, monitored
- Rooms above ground: 8
- Bedrooms: 2
- Bathrooms: 2
- Kitchens: 1
OutsideBrick, concrete, Other, Other
- Exterior: Brick, concrete
- Roof: Other
- Foundation: Other
- Balcony: Open
- Features: Privacy, controlled entry
Parking and locker1 Parking, Other, Parking type Owned
- Spaces: 1 Parking
- Garage: Other
- Parking type: Owned
- Driveway: Inside entry, covered, reserved/assigned
- Spot: Z21
- Locker: Owned
- Locker unit: 8
- Locker number: 2309
- Locker level: 23
BuildingThe azure, Condo corporation 904, Exercise room, game room, guest suites, media room, rooftop deck/garden, party room/meeting room
- Name: The azure
- Condo corporation: 904
- Amenities: Exercise room, game room, guest suites, media room, rooftop deck/garden, party room/meeting room
- Pets: Allowed
Heating, water and powerForced air, gas, Central air
- Heating: Forced air, gas
- Cooling: Central air
Costs and taxesTaxes $6,286 a year, Condo fee $686 a month, Heat included, water included, common elements included
- Taxes, 2025: $6,286 a year
- Condo fee: $686 a month
- Fee includes: Heat included, water included, common elements included
- HST: HST included in the price
- Rental items: N/a
Included in the saleWasher, dryer, fridge, built-in range top/range hood/microwave/oven, dishwasher, window coverings, Any tenant belongings
- Included: Washer, dryer, fridge, built-in range top/range hood/microwave/oven, dishwasher, window coverings
- Not included: Any tenant belongings
NearbyLibrary, place of worship, rec./commun.centre, public transit, clear view
- Close to: Library, place of worship, rec./commun.centre, public transit, clear view
Listing detailsX12432416, Expired, Sep 29, 2025
- MLS® number: X12432416
- Status: Expired
- Listed on: Sep 29, 2025
- Days on market: 119
- Updated: Jan 26, 2026
- Possession: Other
- Occupied by: Tenant
- Listing brokerage: ROYAL LEPAGE TRILAND REALTY
About this home
Unit 2308, 505 Talbot Street, London (East F), ON N6A 2S6
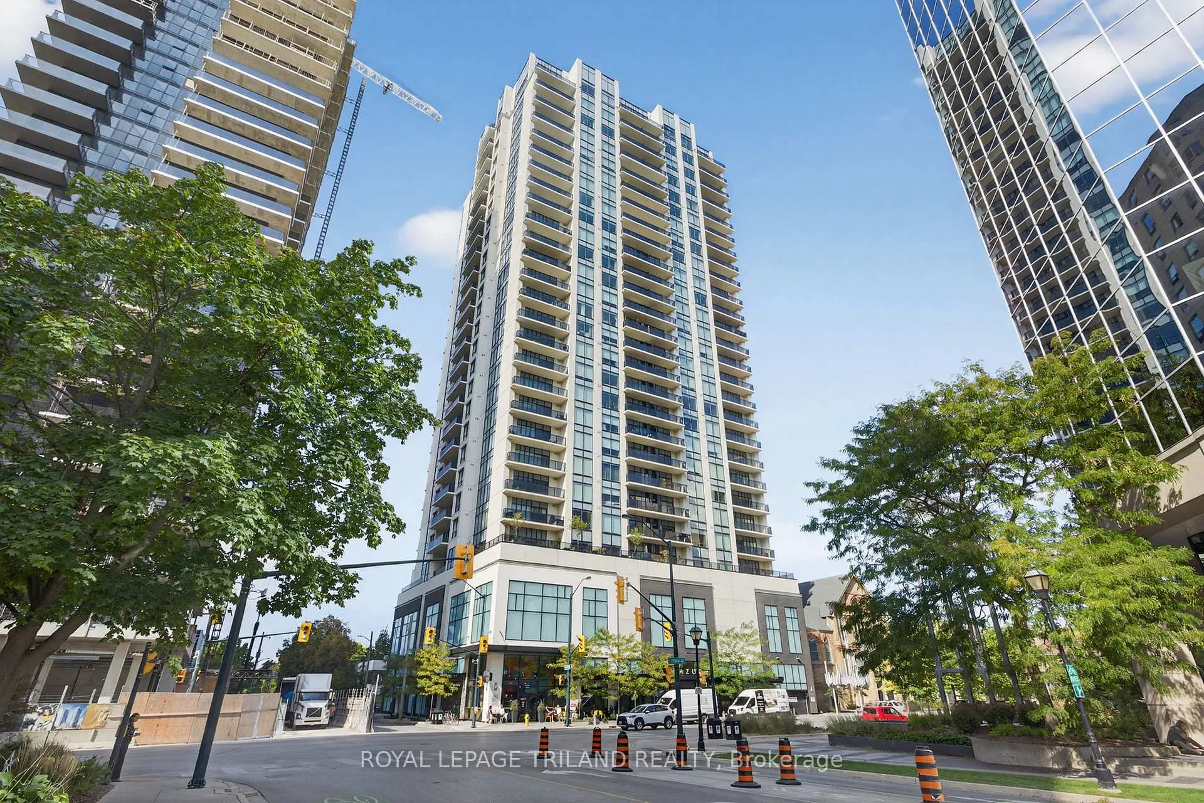
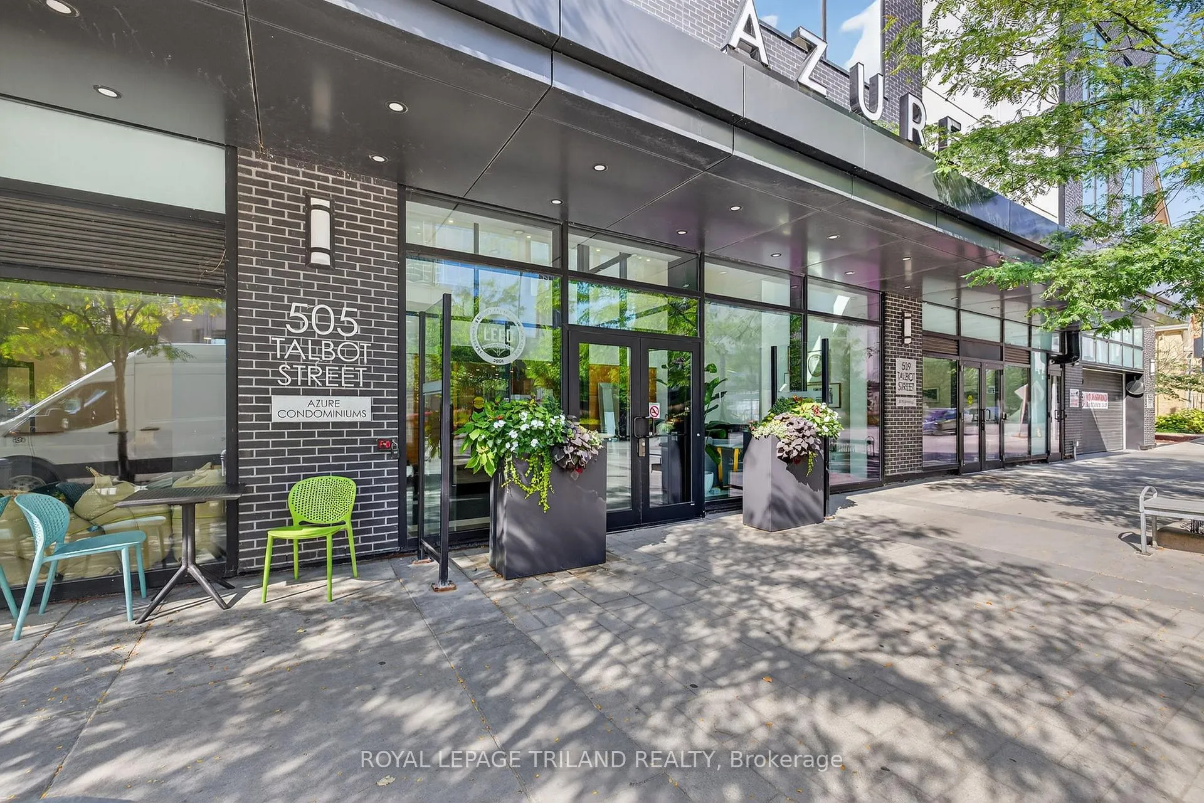
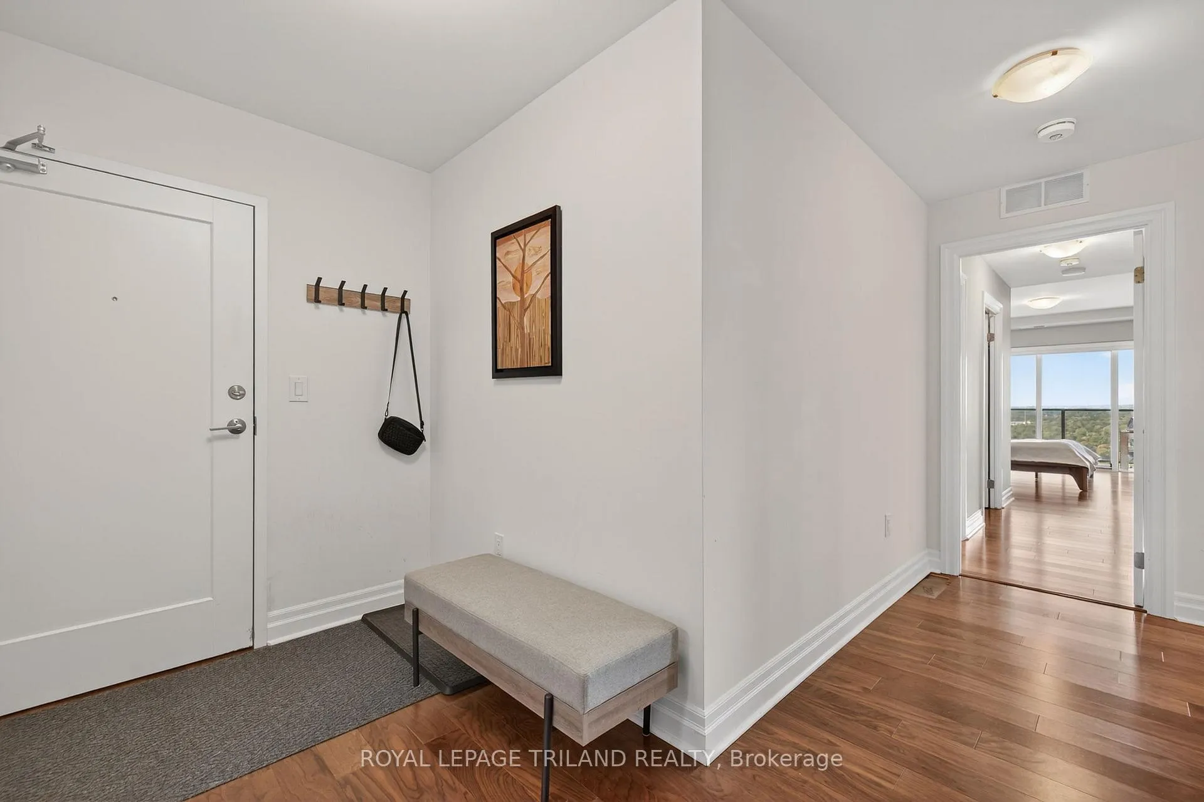
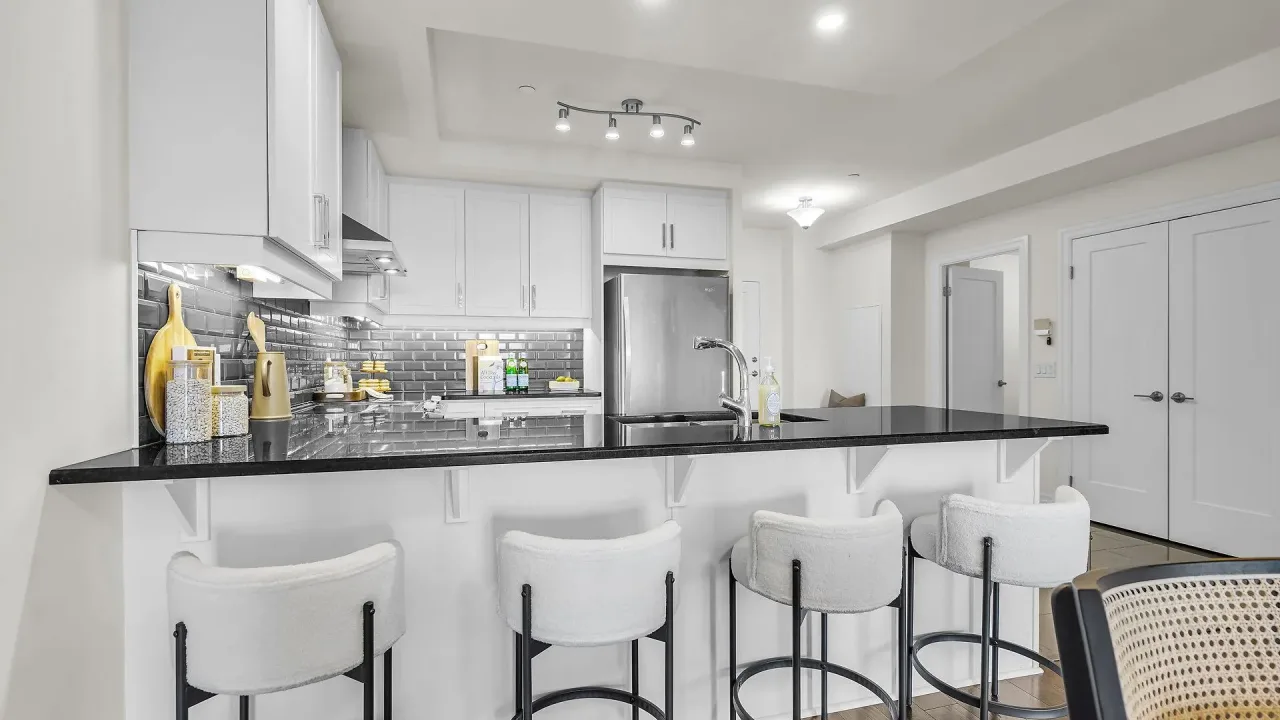
The Azure! Situated on the 23rd floor, this unit offers unobstructed panoramic western views stunning in every season and highlighted by remarkable sunsets. With over 1,400 sq. ft. of living space plus a 160 sq. ft. balcony, this two-bedroom plus den, two-bathroom condo combines convenience, thoughtful design and modern finishes. The kitchen features built-in appliances, quartz countertops, backsplash and island seating. An open-concept layout provides a dedicated dining area and flows into the living room, complete with electric fireplace, recessed ceiling detail, and balcony access. The primary suite includes a walk-in closet, 4-piece ensuite, and its own balcony entry. Additional conveniences include in-suite laundry, ample storage, an owned parking space located directly off the elevator access, and a same-floor storage locker. Residents enjoy exceptional building amenities, including a 29th-floor rooftop patio with BBQs, lounge seating, gas fire pit and picnic space, fitness room, golf simulator, pool table, library, seating areas with wet bar and a guest suite. Reasonable condo fees include heating, cooling, water, and building insurance/maintenance. Walk to restaurants, shops, Covent Garden Market and Canada Life Place. All of this in a prime downtown location, within a highly regarded building offering exceptional amenities and suited for any lifestyle!
Ask about this home
A HOMEH agent will answer your questions about this home.
Know more about Azure
Condo building · 505 Talbot Street
Azure is a condo. Right now 7 for sale and 2 for rent are on the market here.
- $422/sq ft
No similar units for sale in Azure right now.
Around this home
Daily convenience, out of 100, from the distances below
Schools nearby
School rating, out of 10.
Helpful calculators
Your HOMEH agent

"I would see it this week."