

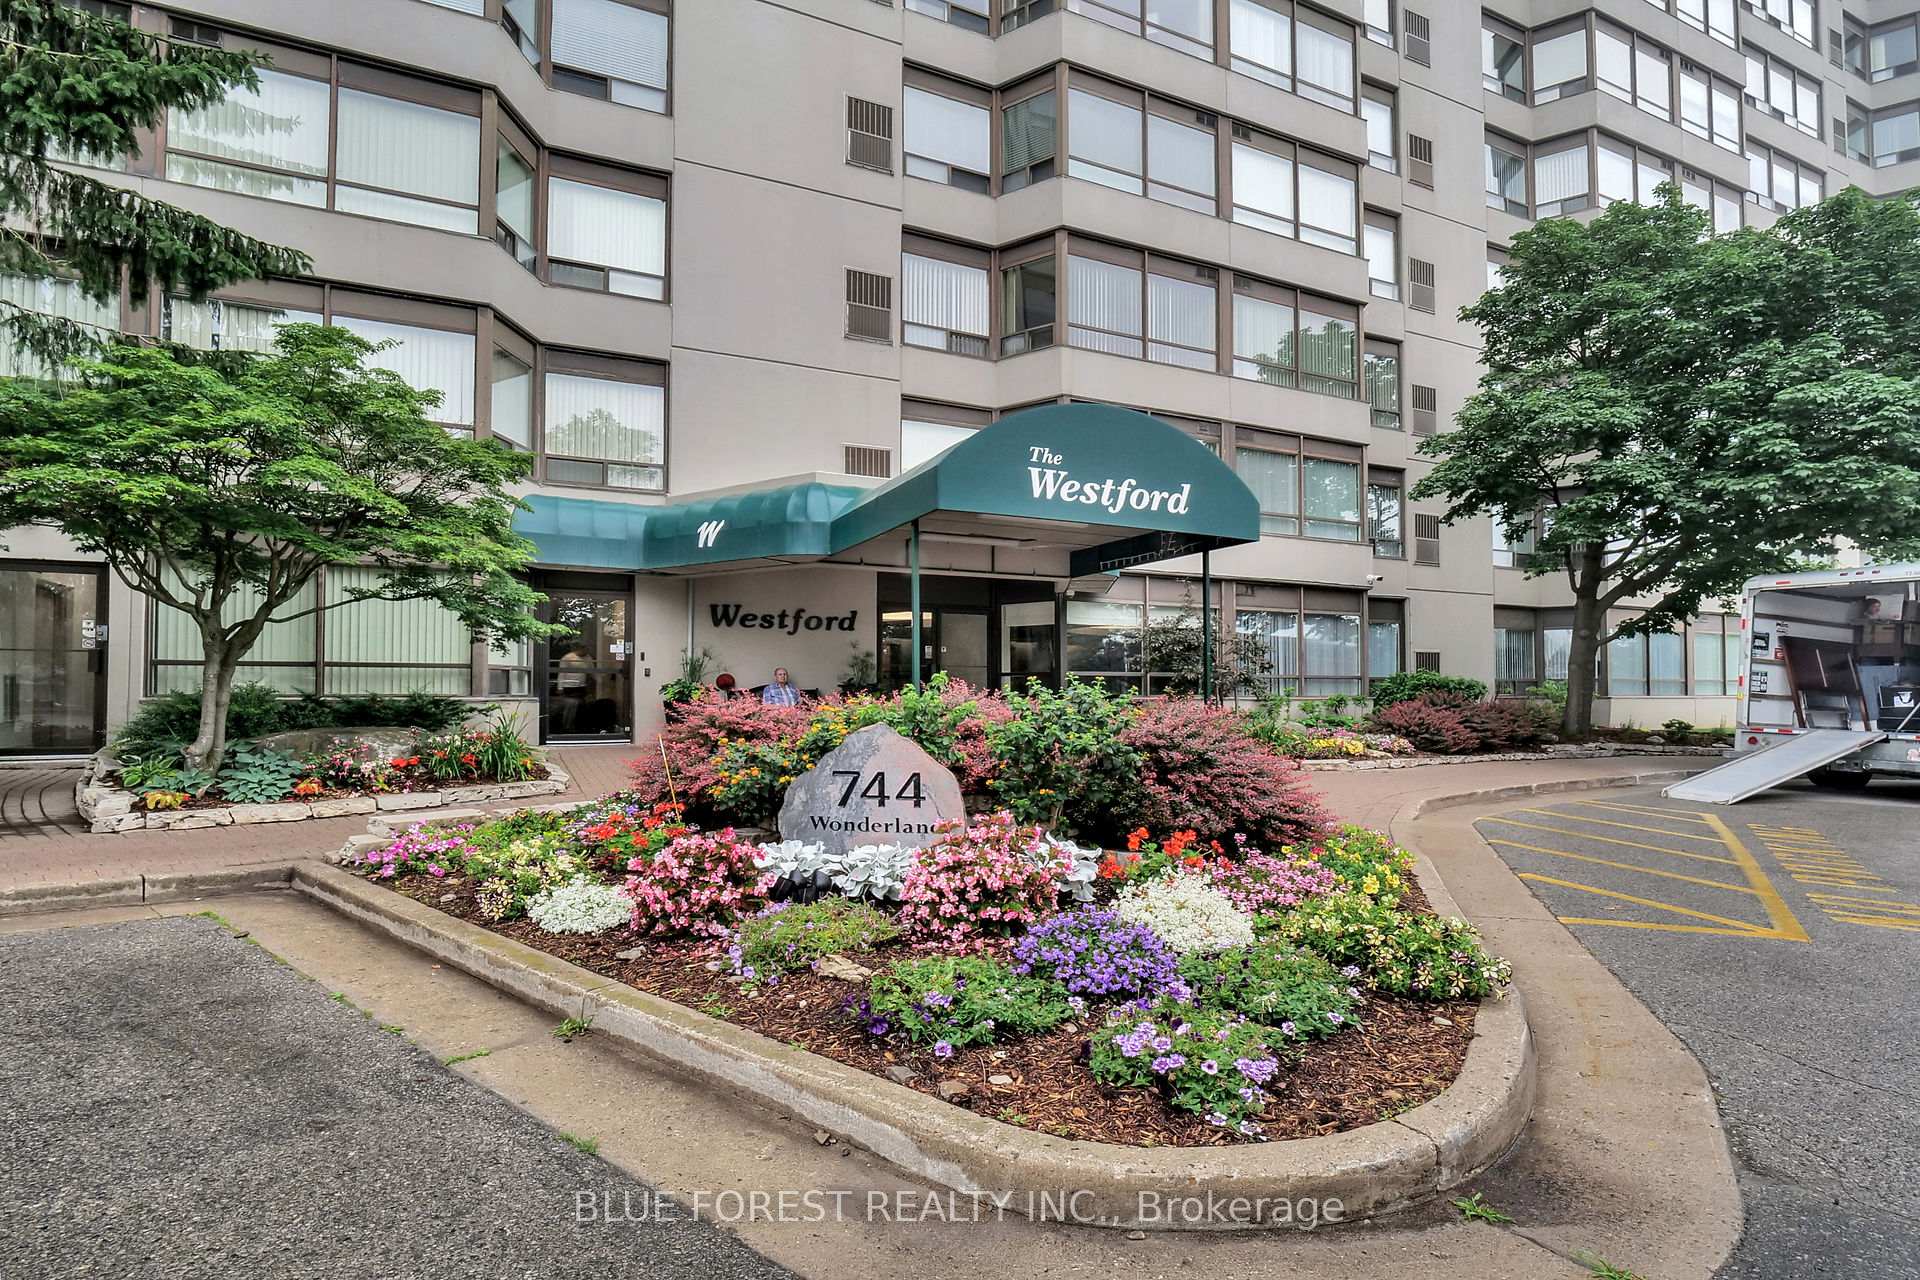
Unit 1106, 744 Wonderland Road S
Unit 1106, 744 Wonderland Road S
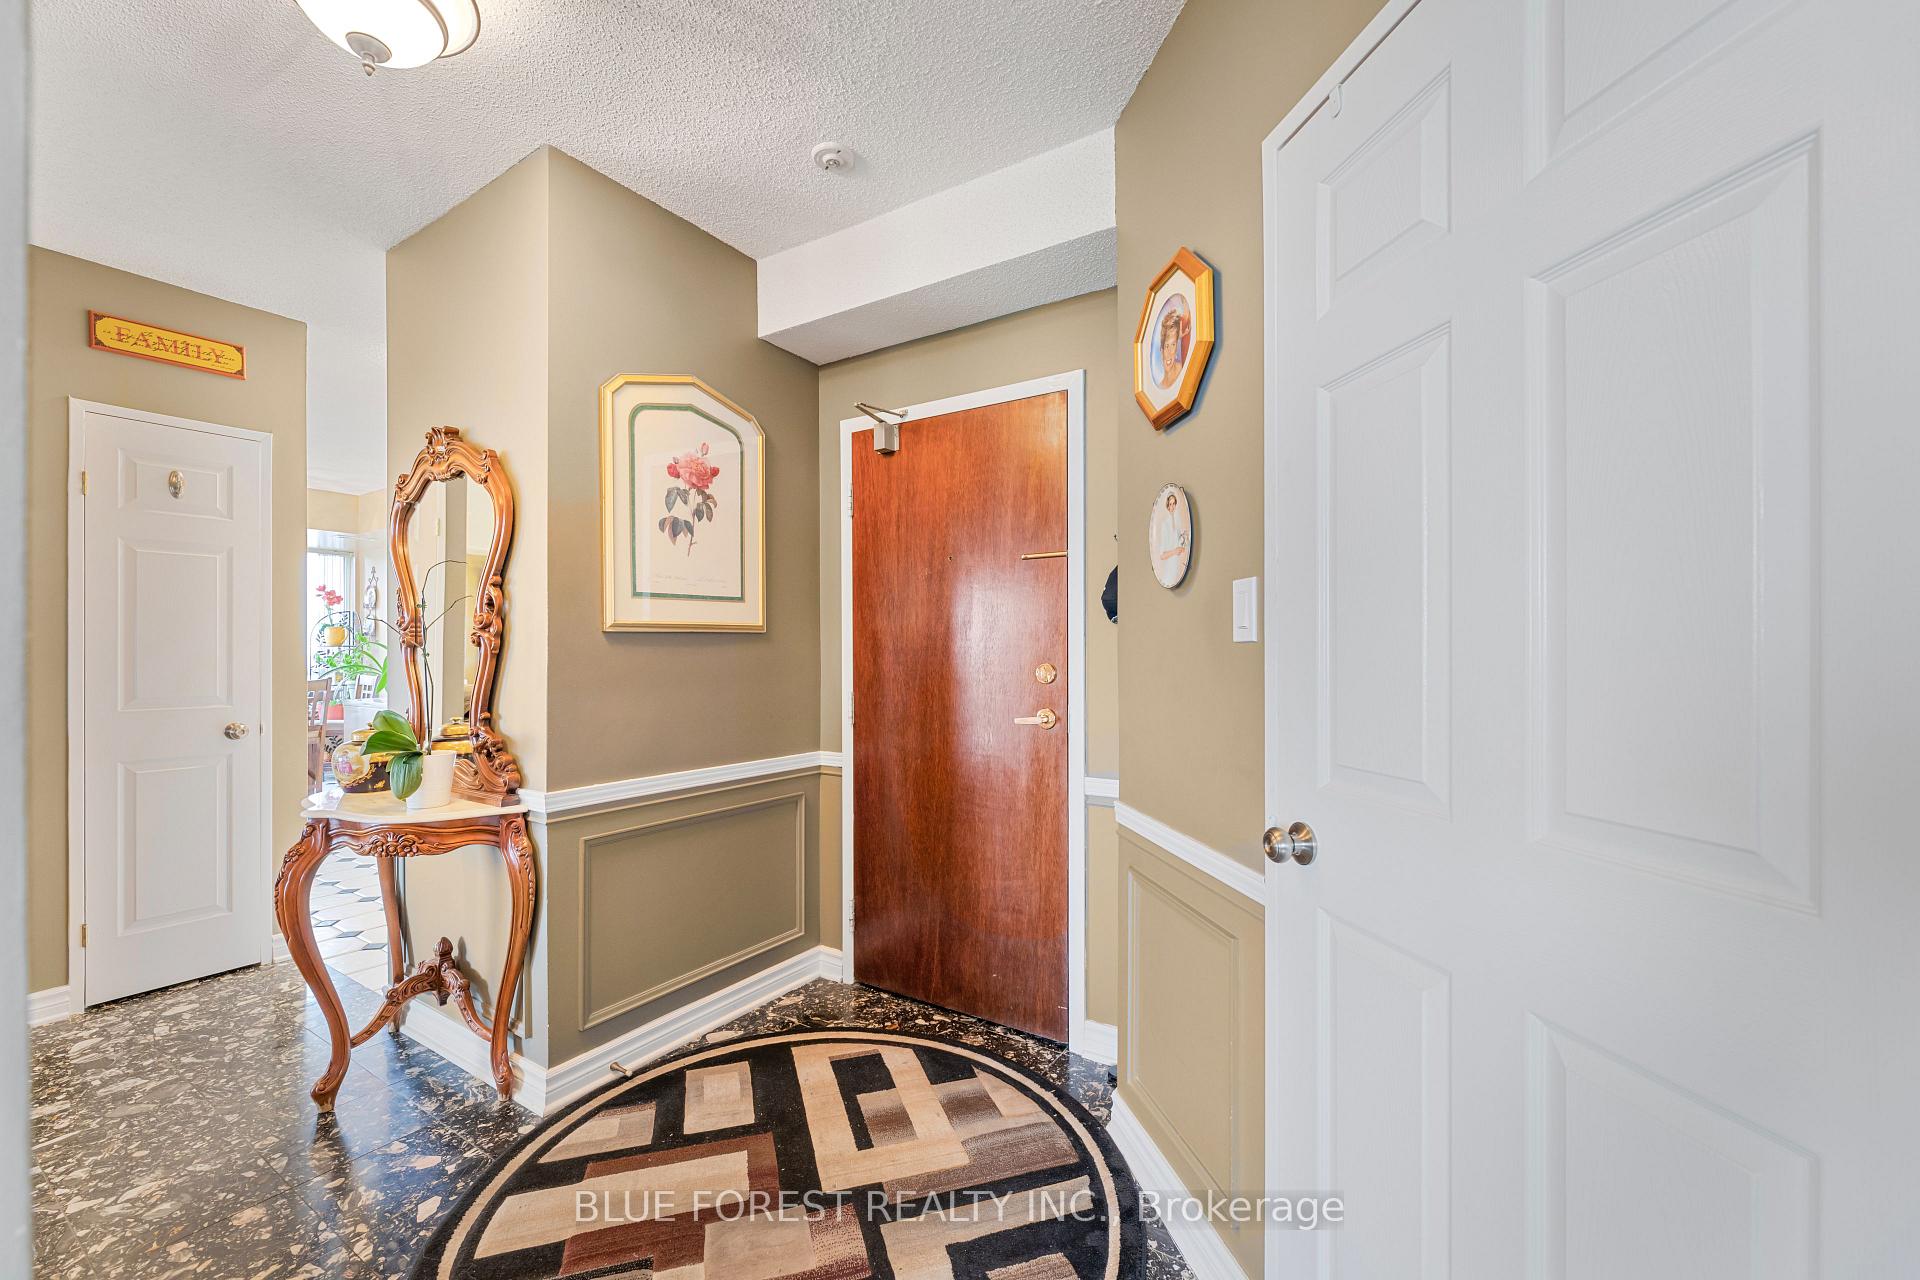 See all 31 photos
Property history
Facts and features
- ExposureNorth
- LaundryIn-suite laundry, closet
- LockerNone
- BalconyNone
- Fireplace
- Central air
- Exercise room
- Party room/meeting room
- Rooftop deck/garden
The homeCondo Apartment, Apartment, Age 31–50 years
- Type: Condo Apartment
- Style: Apartment
- Age: 31–50 years
- Living space: 1,200–1,399 sq ft
- Basement: None
- Exposure: North
- View: Forest
InsideFireplace Yes, natural gas, Carpet free, In-suite laundry, laundry closet, main level
- Fireplace: Yes, natural gas
- Flooring: Carpet free
- Laundry: In-suite laundry, laundry closet, main level
- Features: Primary bedroom - main floor, storage
- Security: Security system, smoke detector
- Rooms above ground: 4
- Bedrooms: 2
- Bathrooms: 2
- Kitchens: 1
- Family room: Yes
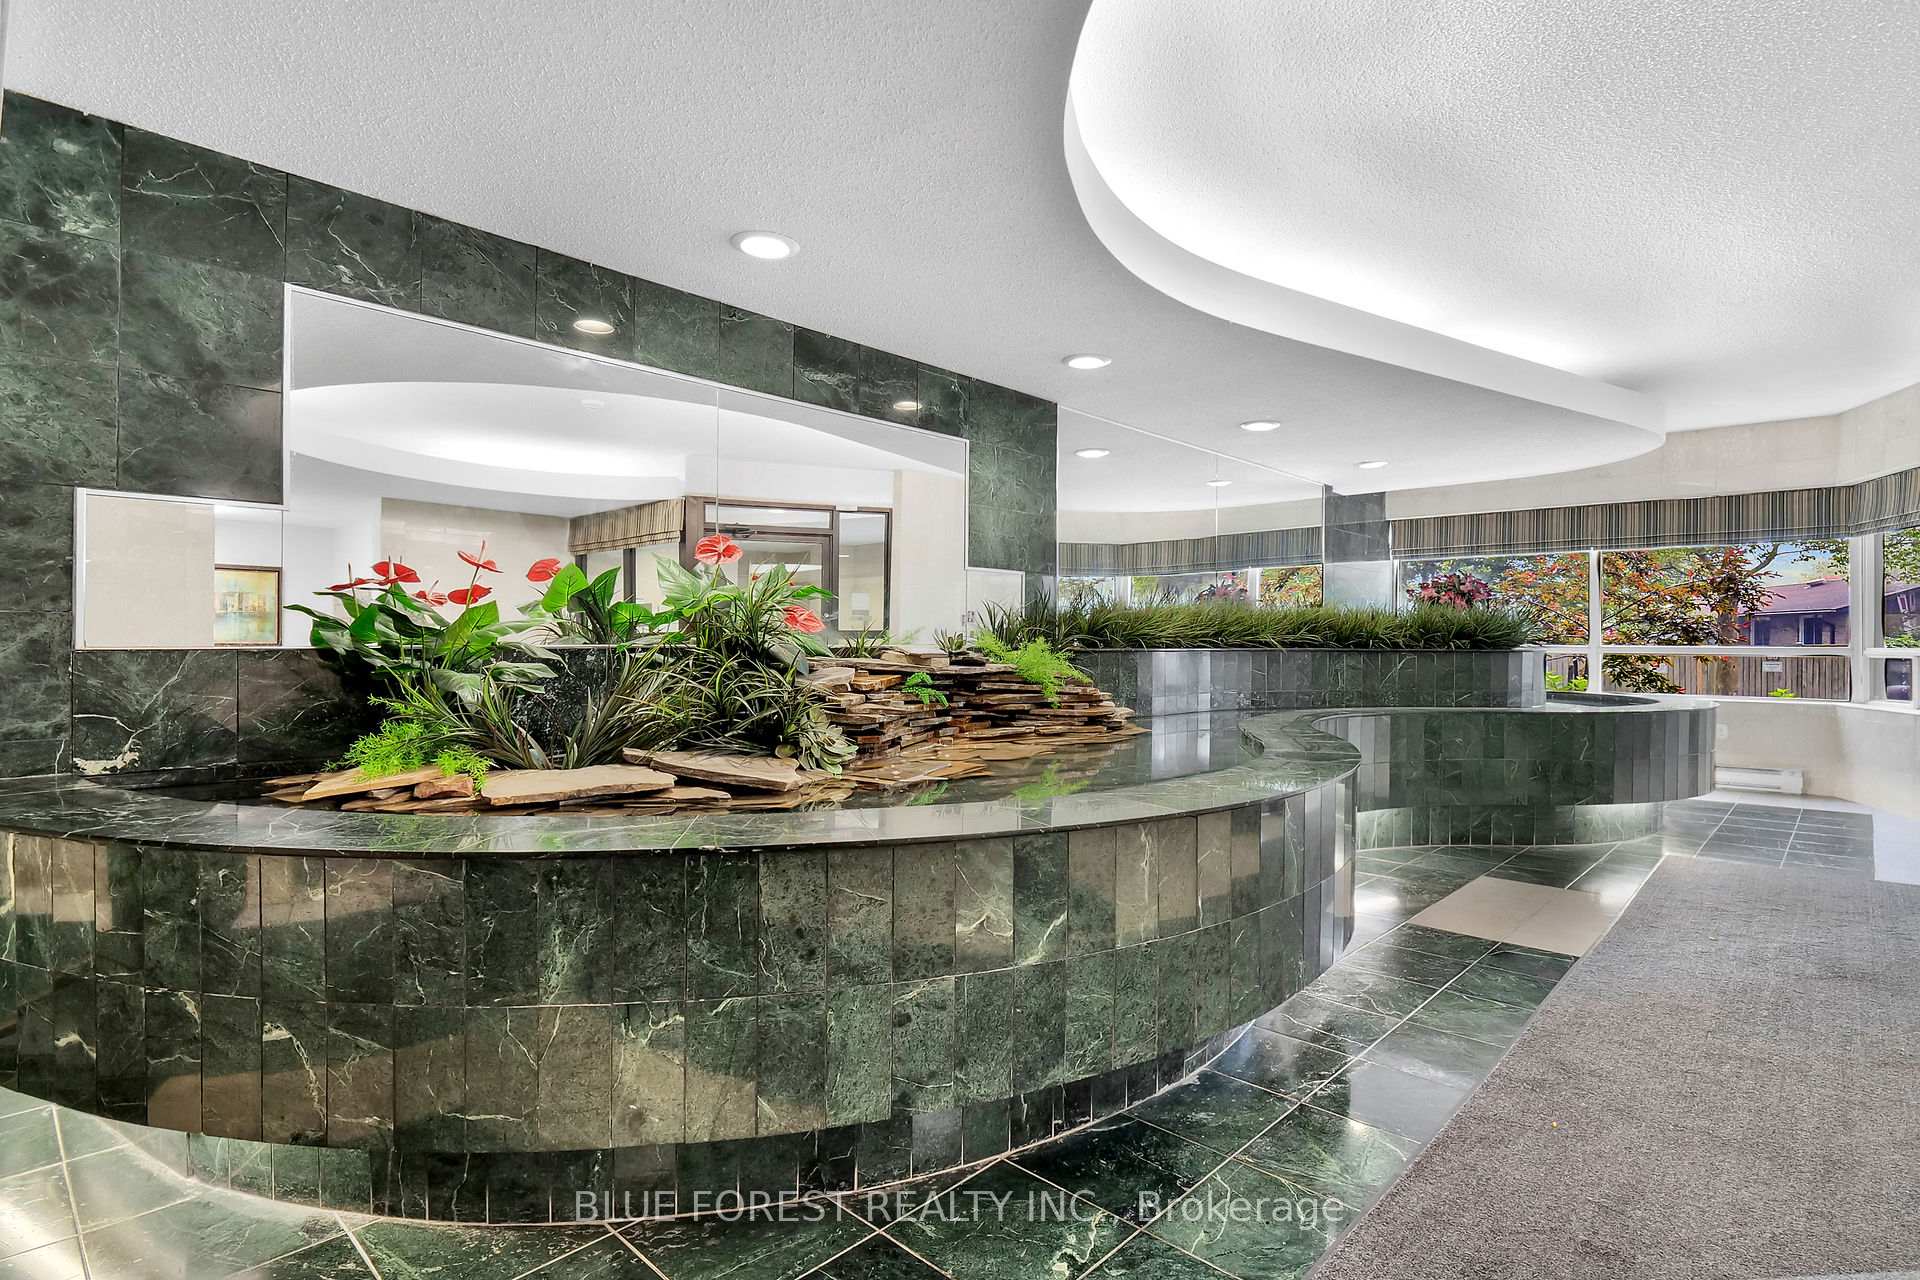
OutsideConcrete, Balcony None, Controlled entry, landscaped, privacy
- Exterior: Concrete
- Balcony: None
- Features: Controlled entry, landscaped, privacy
Parking and locker1 Parking, Exclusive, Reserved/assigned
- Spaces: 1 Parking
- Parking type: Exclusive
- Driveway: Reserved/assigned
- Spot: 33
- Locker: None
BuildingThe westford, Condo corporation 221, Community bbq, elevator, exercise room, game room, party room/meeting room, rooftop deck/garden
- Name: The westford
- Condo corporation: 221
- Amenities: Community bbq, elevator, exercise room, game room, party room/meeting room, rooftop deck/garden
- Pets: Allowed
Heating, water and powerForced air, gas, Central air
- Heating: Forced air, gas
- Cooling: Central air
Costs and taxesTaxes $2,910 a year, Condo fee $505 a month, Water included, parking included, common elements included, building insurance included
- Taxes, 2024: $2,910 a year
- Condo fee: $505 a month
- Fee includes: Water included, parking included, common elements included, building insurance included
- HST: HST included in the price
Included in the saleWasher, dryer, refrigerator, stove, above range microwave, blinds and window coverings, Central vac, upright freezer, box freezer
- Included: Washer, dryer, refrigerator, stove, above range microwave, blinds and window coverings
- Not included: Central vac, upright freezer, box freezer
NearbyHospital, place of worship, public transit, park
- Close to: Hospital, place of worship, public transit, park
Listing detailsX12170567, Sold, May 23, 2025
- MLS® number: X12170567
- Status: Sold
- Listed on: May 23, 2025
- Days on market: 34
- Updated: Jun 26, 2025
- Possession: 2025-06-30 / Flexible
- Occupied by: Owner
- Listing brokerage: BLUE FOREST REALTY INC.
About this home
Unit 1106, 744 Wonderland Road S, London (South N), ON N6K 4K3
Welcome to this bright and spacious 2-bedroom, 2-bathroom end unit condo located on the 11th floor, which boasts generous living space and breathtaking views of the city's treetops and skyline to the south and west. The wall-to-wall windows allow natural light to pour into the home, creating a warm and inviting ambiance throughout. Inside, you'll discover a full-size washer and dryer for your convenience, along with well-sized rooms that are perfect for both daily living and entertaining. The bright and expansive living room flows effortlessly into the adjacent dining area, making it ideal for hosting gatherings. The traditional-style kitchen is a chef's dream, featuring ample storage, two pantries, and plenty of counter space. The primary bedroom includes a private 3-piece ensuite, while the second bedroom, currently open with French doors and a cozy gas fireplace, offers versatility to serve as a den or can easily be converted back into a true second bedroom. The home is adorned with timeless ceramic flooring in a Merola tile design, merging classic elegance with the potential for modern updates. Enjoy top-notch amenities such as a well-equipped gym, a rooftop patio with BBQs, a communal games room, sauna, and rentable party rooms. Situated within walking distance to restaurants, shops, Westmount Mall, and local schools, this condo provides a vibrant lifestyle in a prime location. Schedule your showing today!
Ask about this home
A HOMEH agent will answer your questions about this home.
Know more about The Westford
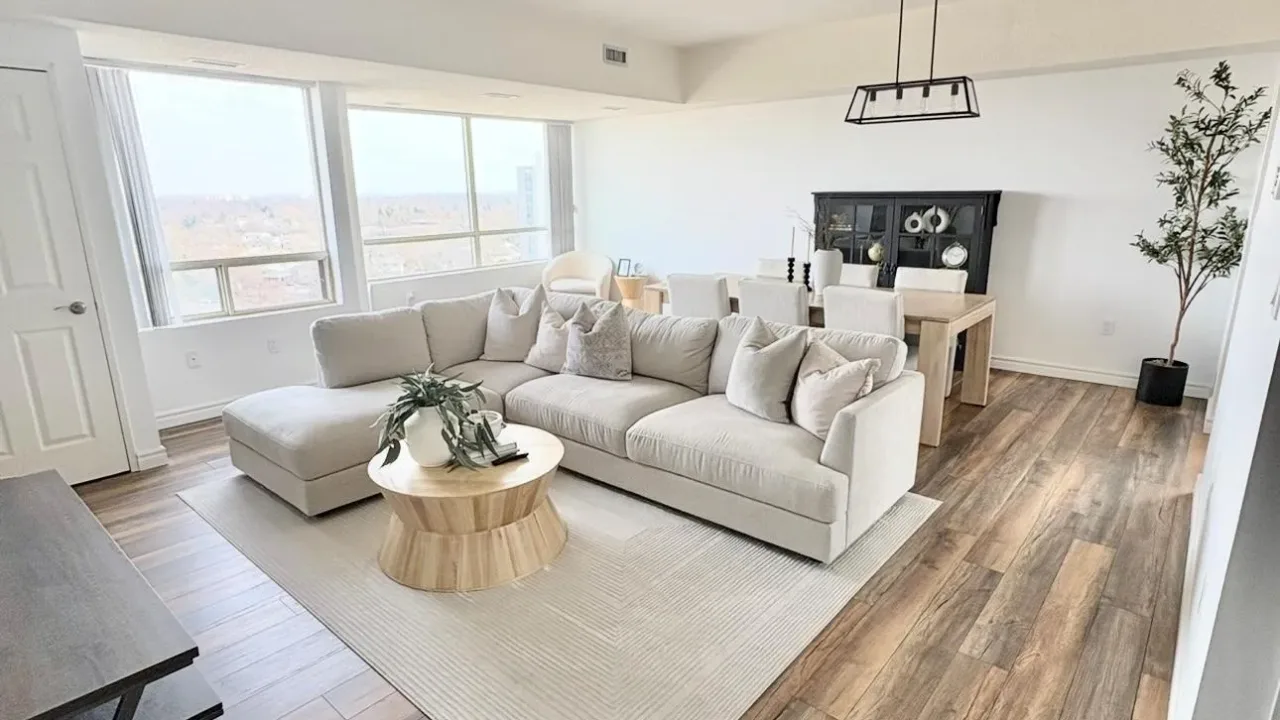
Condo building · 744 Wonderland Road S
The Westford is a condo. Right now 1 for rent is on the market here.
- $255/sq ft
No similar units for sale in The Westford right now.
Around this home
Daily convenience, out of 100, from the distances below
Schools nearby
School rating, out of 10.
Helpful calculators
Your HOMEH agent

"I would see it this week."