

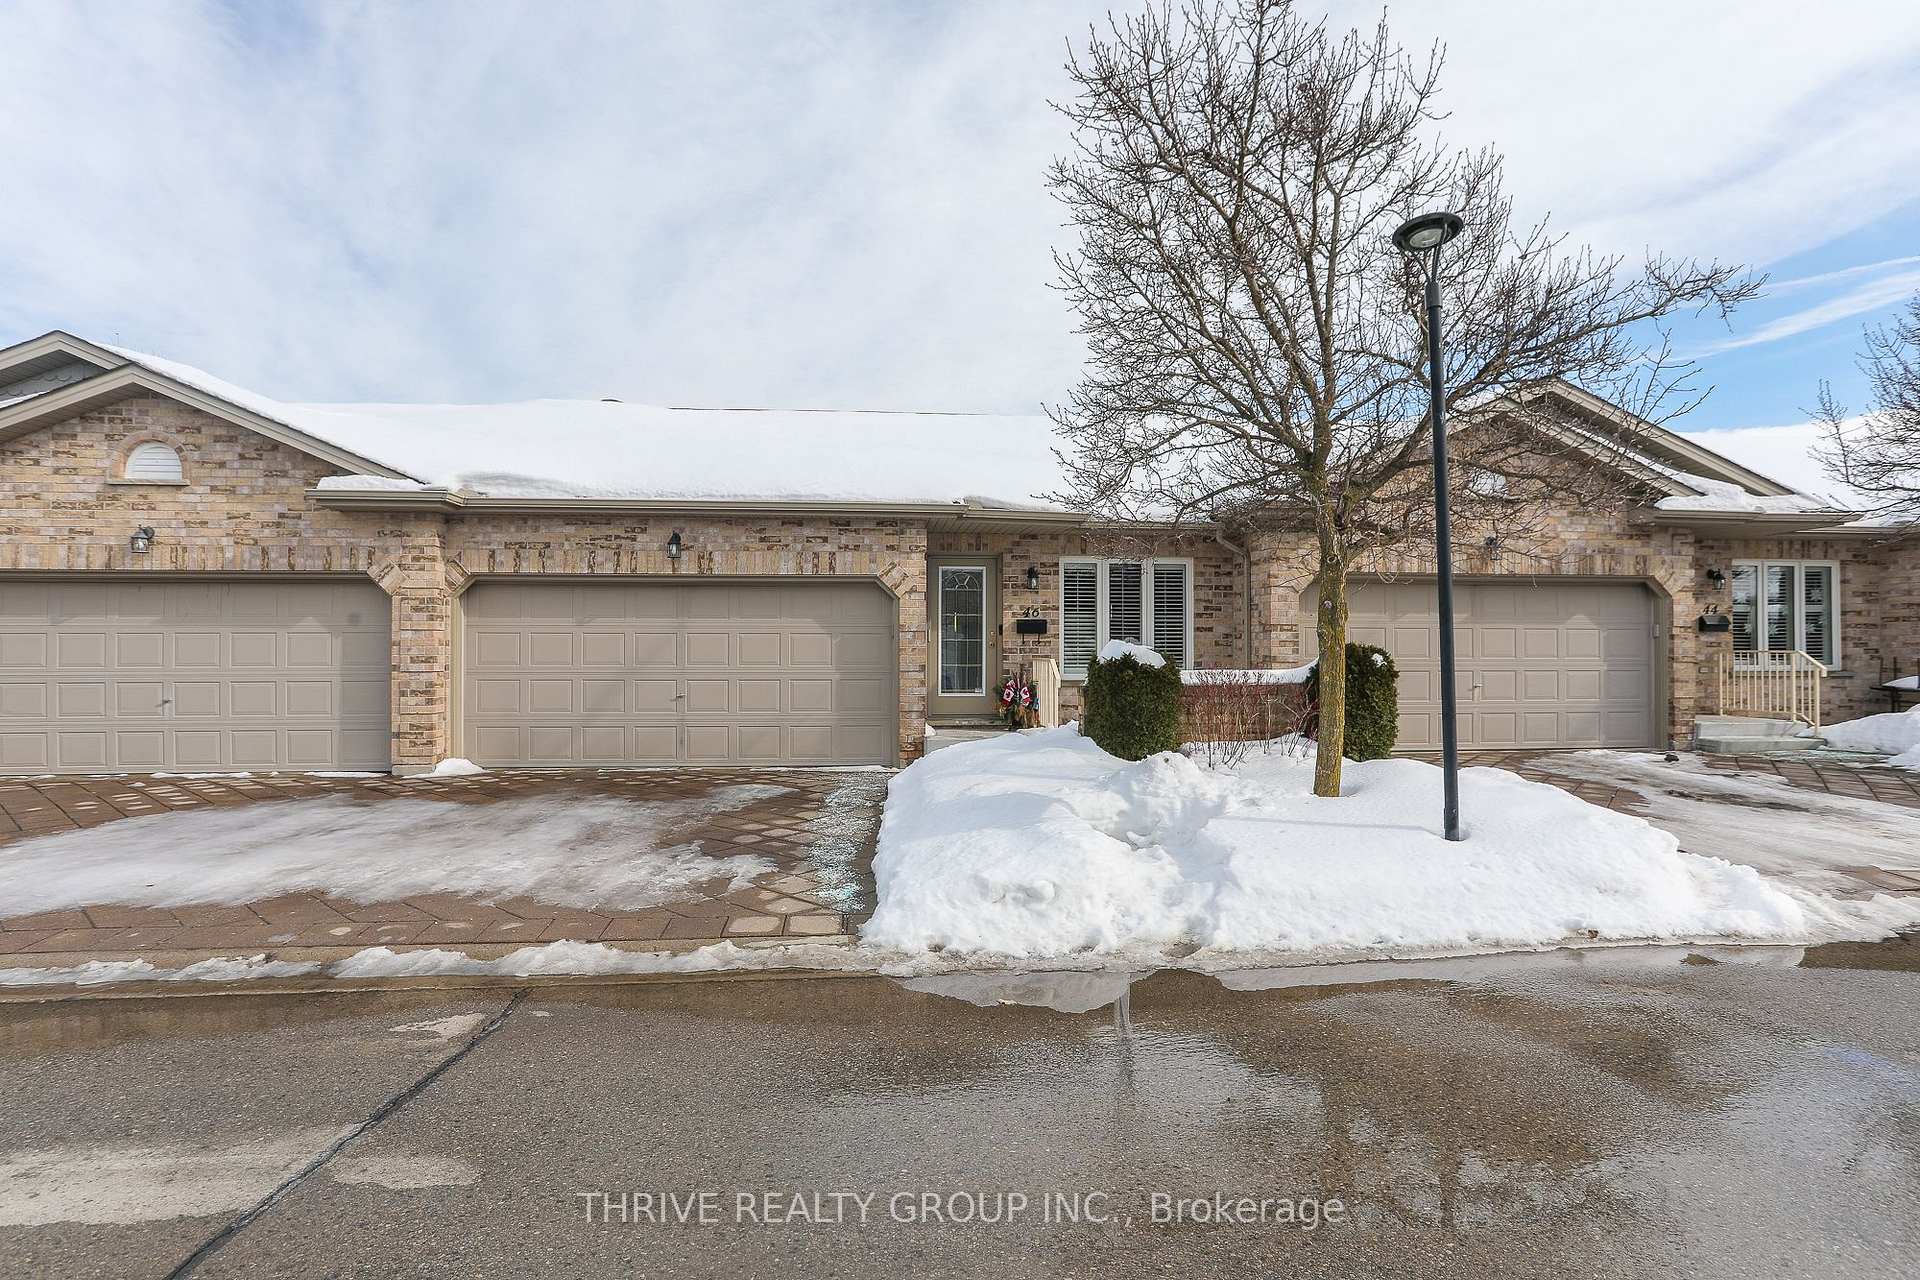
Unit 46, 869 Whetherfield Street
Unit 46, 869 Whetherfield Street
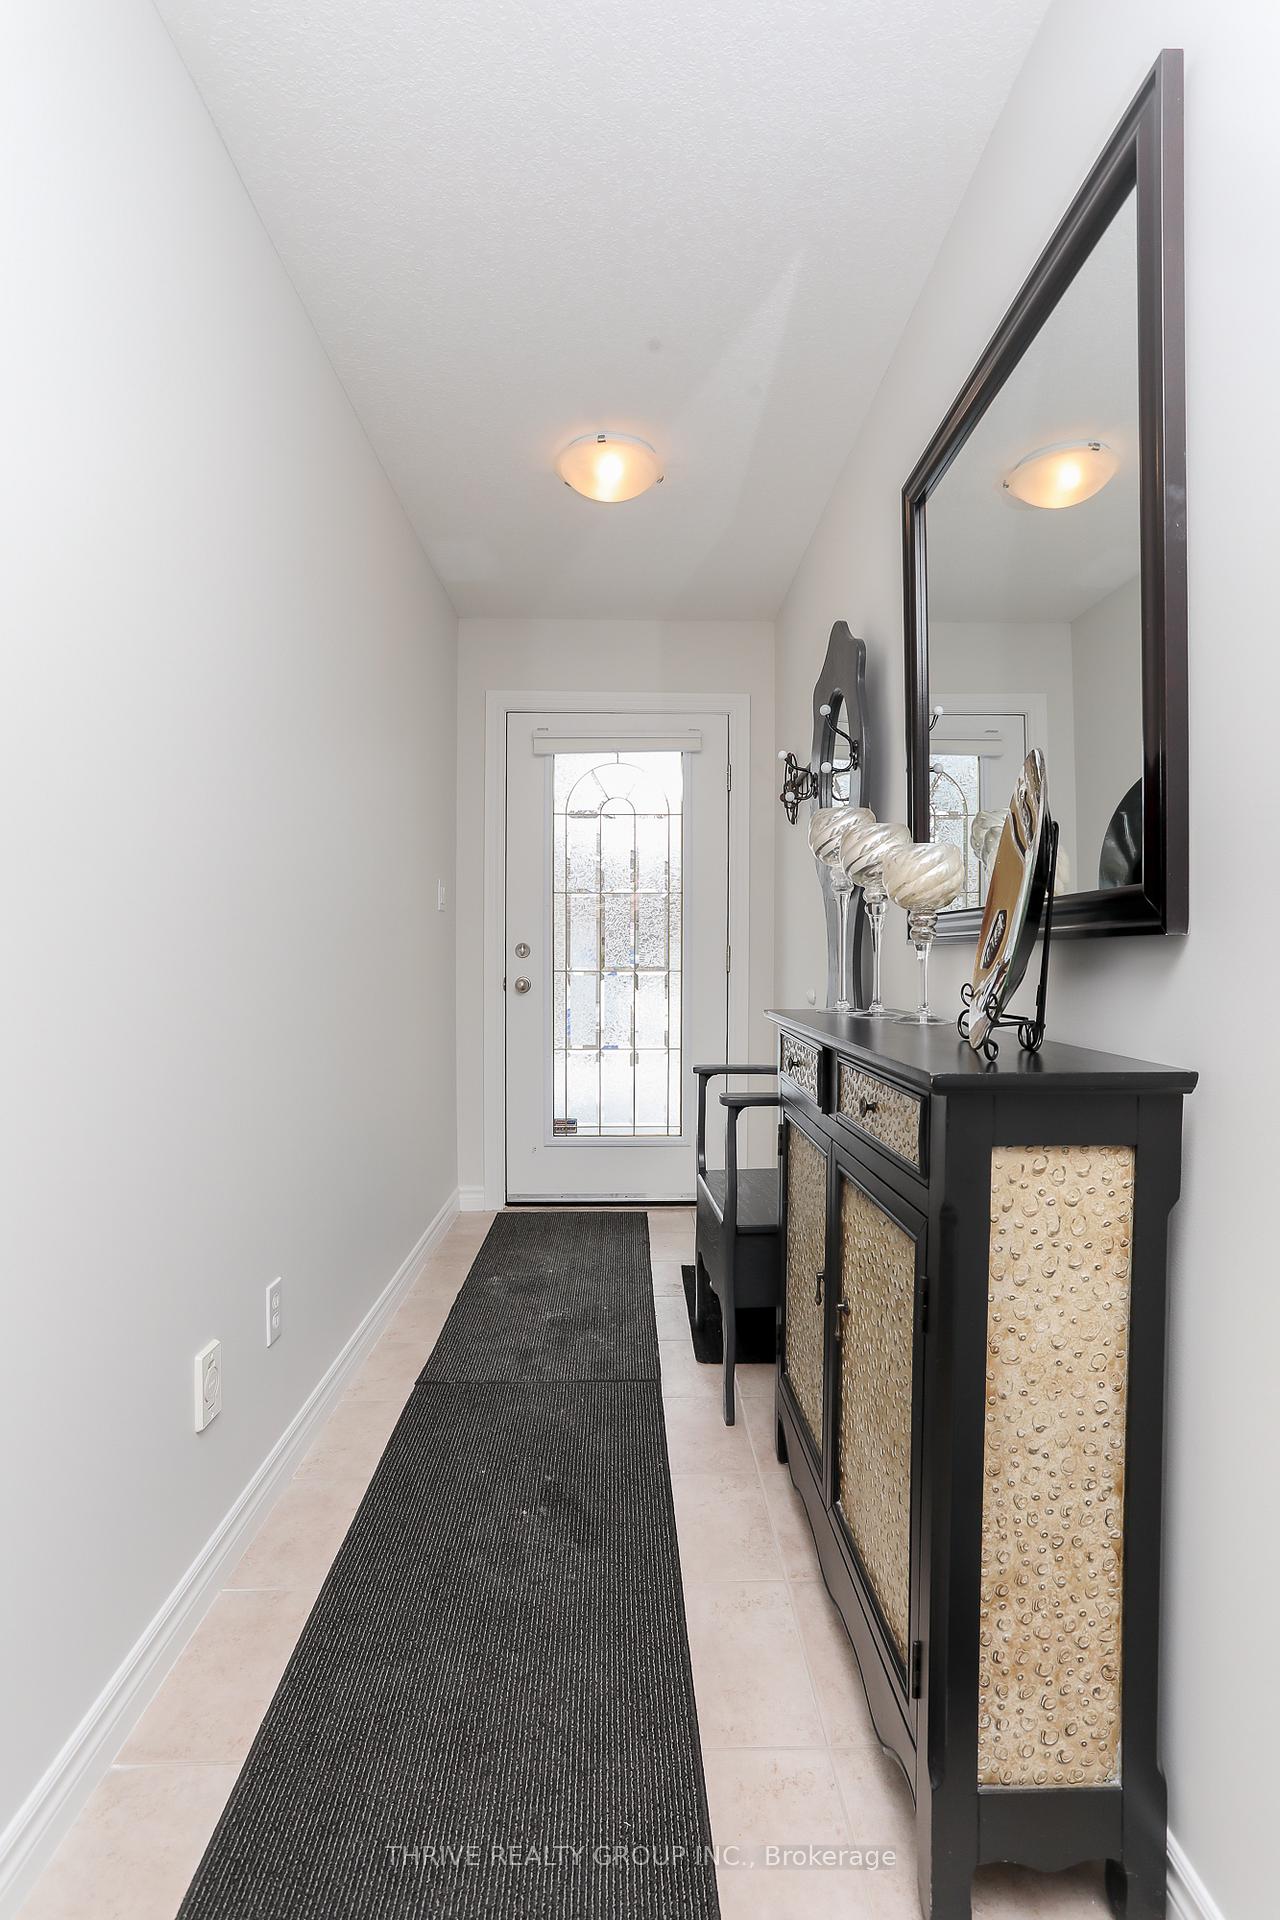 See all 50 photos
Property history
Facts and features
- BasementPart finished
- ExposureWest
- LaundryOwn room
- LockerNone
- Fireplace
- Central air
- Party room/meeting room
The homeCondo Townhouse, Bungalow, 1,200–1,399 sq ft
- Type: Condo Townhouse
- Style: Bungalow
- Living space: 1,200–1,399 sq ft
- Basement: Partially finished
- Exposure: West
InsideFireplace Yes, natural gas, Laundry room, main level, Storage
- Fireplace: Yes, natural gas
- Laundry: Laundry room, main level
- Features: Storage
- Rooms above ground: 5
- Rooms in the basement: 2
- Bedrooms: 2 + 1 in the basement
- Bathrooms: 3
- Kitchens: 1
- Family room: Yes
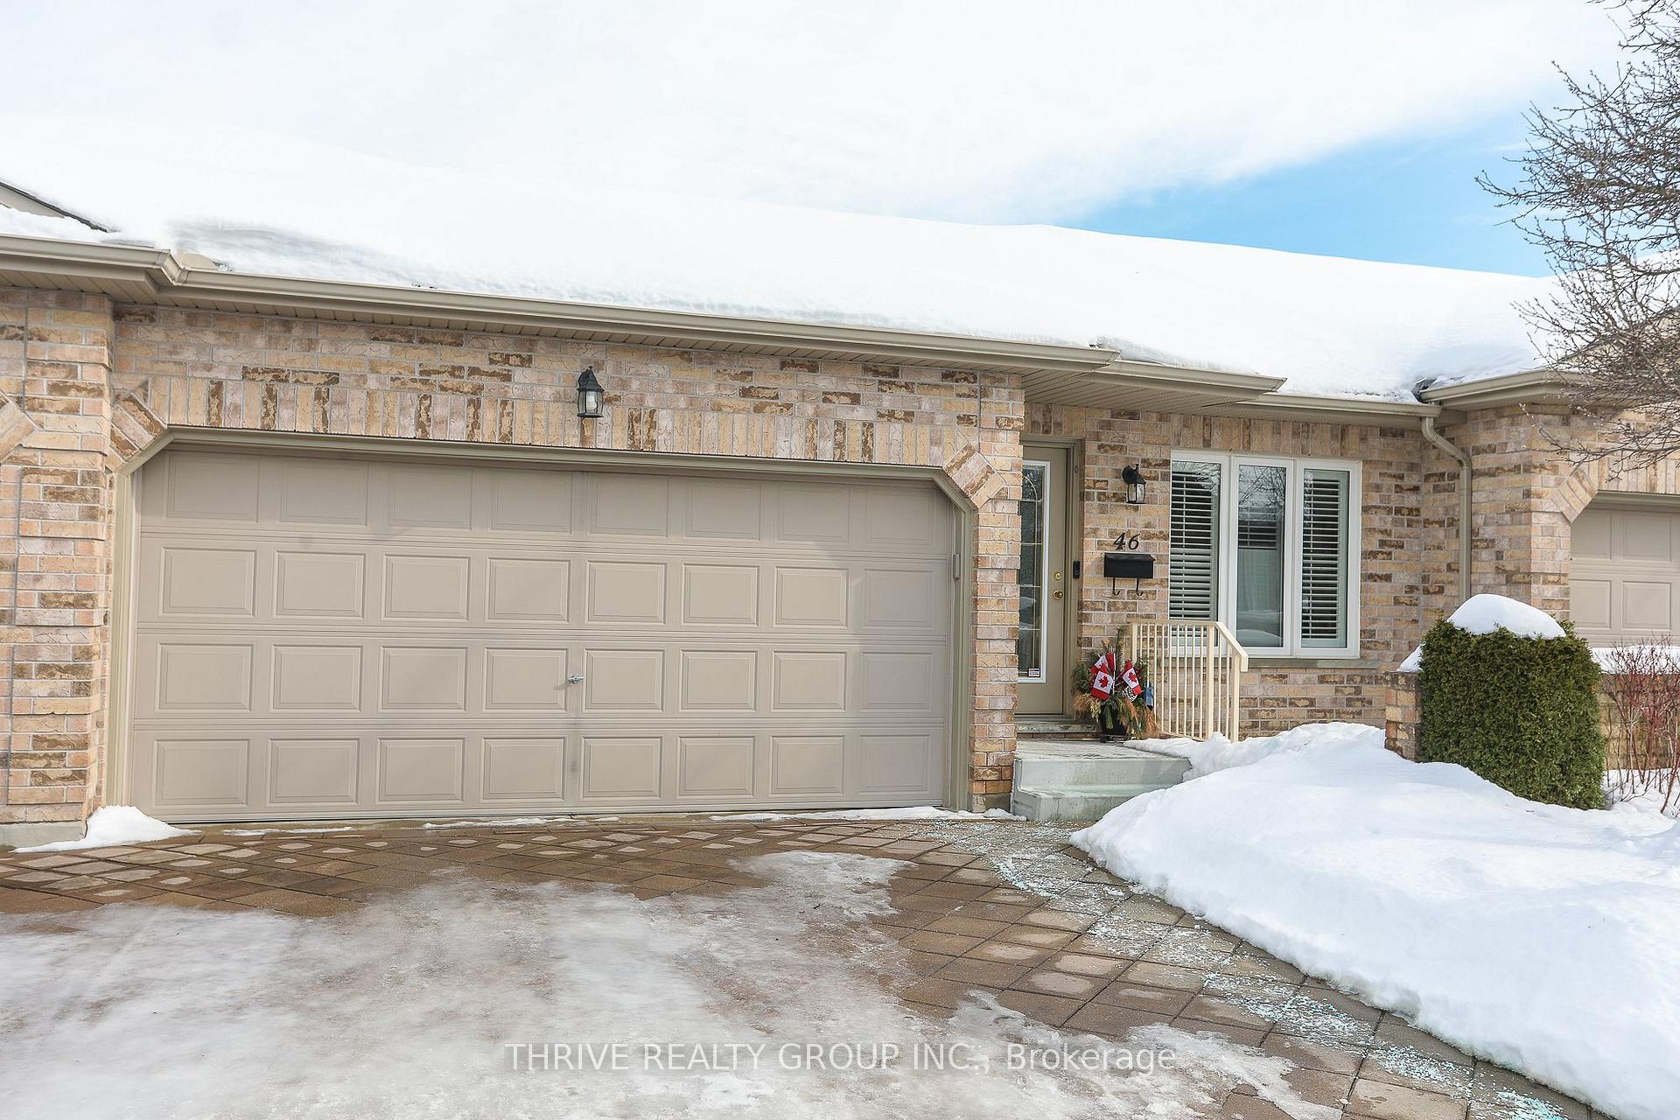
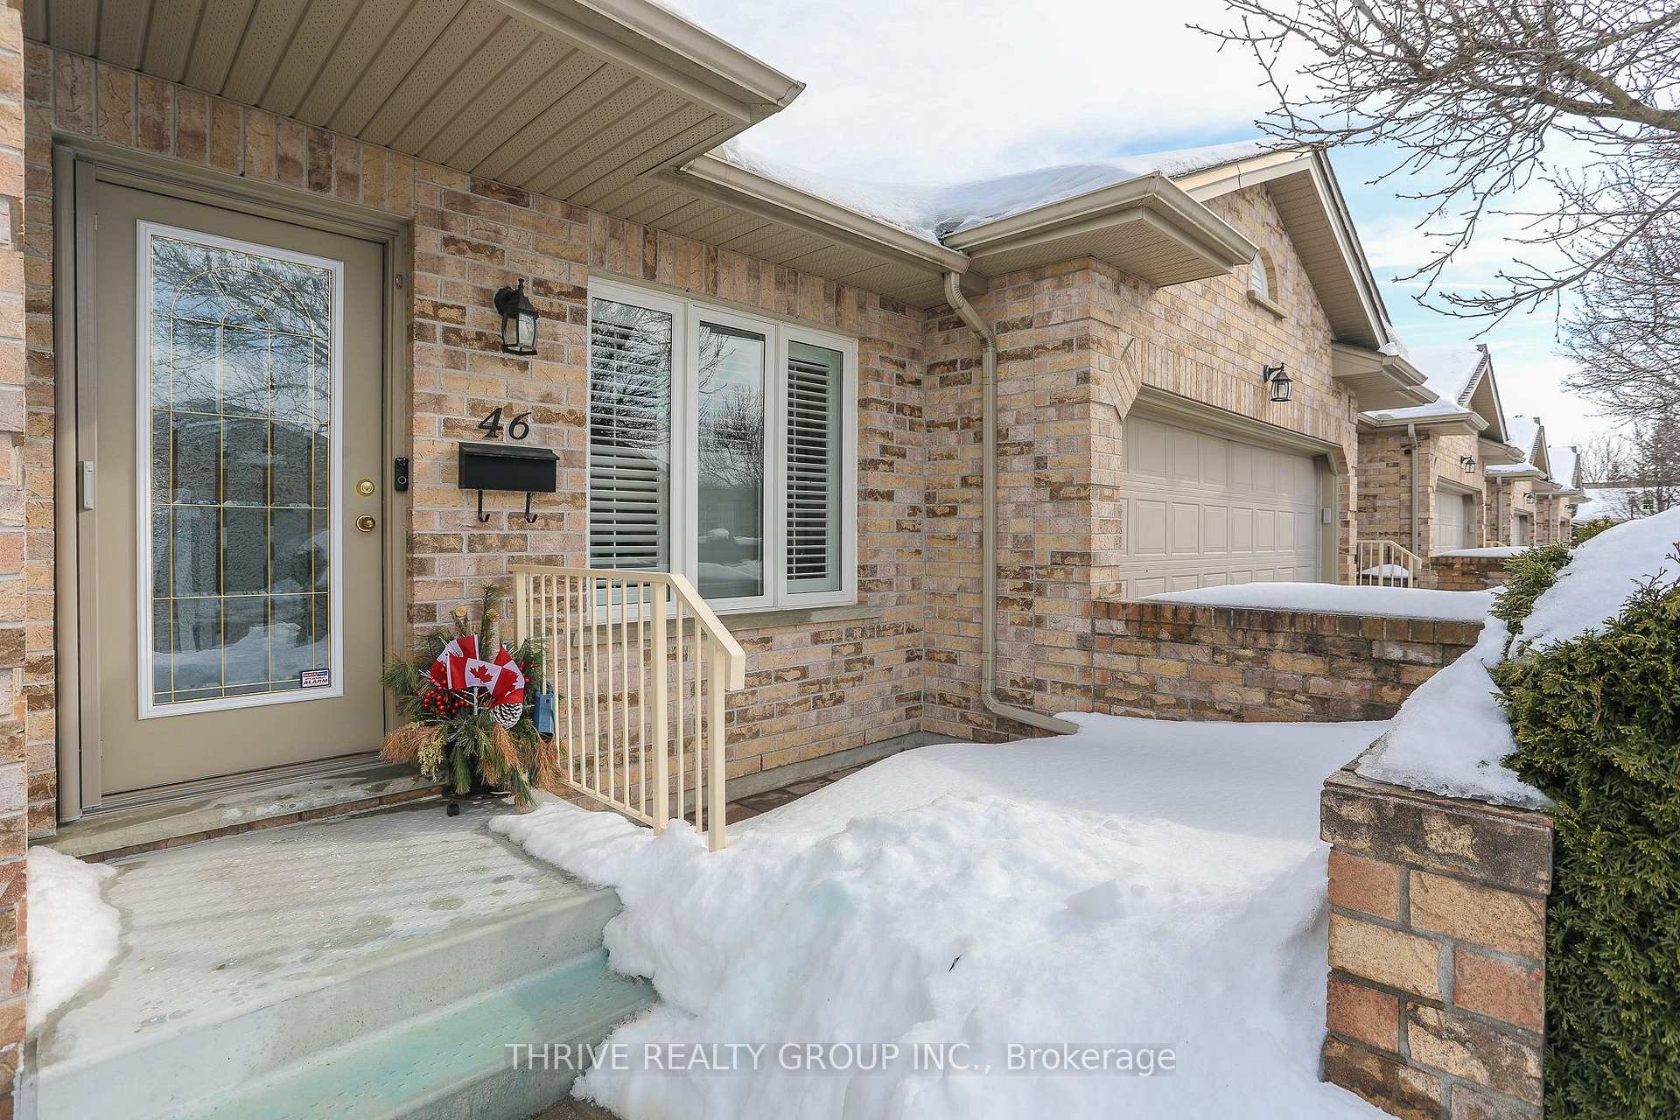
OutsideBrick, vinyl siding, Asphalt shingle, Concrete
- Exterior: Brick, vinyl siding
- Roof: Asphalt shingle
- Foundation: Concrete
- Balcony: None
- Features: Patio, deck, landscaped
Parking and locker4 Parking (2 garage + 2 drive), Attached, Exclusive
- Spaces: 4 Parking (2 garage + 2 drive)
- Garage: Attached
- Parking type: Exclusive
- Locker: None
BuildingOakridge Crossing, Condo corporation 624, Bbqs allowed, party room/meeting room, visitor parking
- Name: Oakridge Crossing
- Condo corporation: 624
- Amenities: Bbqs allowed, party room/meeting room, visitor parking
- Pets: Allowed
Heating, water and powerForced air, gas, Central air
- Heating: Forced air, gas
- Cooling: Central air
Costs and taxesTaxes $3,870 a year, Condo fee $480 a month, Common elements included, building insurance included
- Taxes, 2024: $3,870 a year
- Condo fee: $480 a month
- Fee includes: Common elements included, building insurance included
- HST: HST included in the price
Included in the saleRefrigerator, stove, dishwasher, microwave, washer, dryer, garburator, central vacuum (with broom sweep) and attachments, tv on wall in primary, basement refrigerator, desk in work room, cupboards in sewing area, wine rack, electric awning, garage door opener.
- Included: Refrigerator, stove, dishwasher, microwave, washer, dryer, garburator, central vacuum (with broom sweep) and attachments, tv on wall in primary, basement refrigerator, desk in work room, cupboards in sewing area, wine rack, electric awning, garage door opener.
NearbyPublic transit, park, school bus route
- Close to: Public transit, park, school bus route
Listing detailsX11987082, Sold, Feb 25, 2025
- MLS® number: X11987082
- Status: Sold
- Listed on: Feb 25, 2025
- Days on market: 22
- Updated: Mar 19, 2025
- Possession: 2025-04-14 / 30-59 days
- Occupied by: Owner
- Listing brokerage: THRIVE REALTY GROUP INC.
About this home
Unit 46, 869 Whetherfield Street, London (North M), ON N6H 0A2
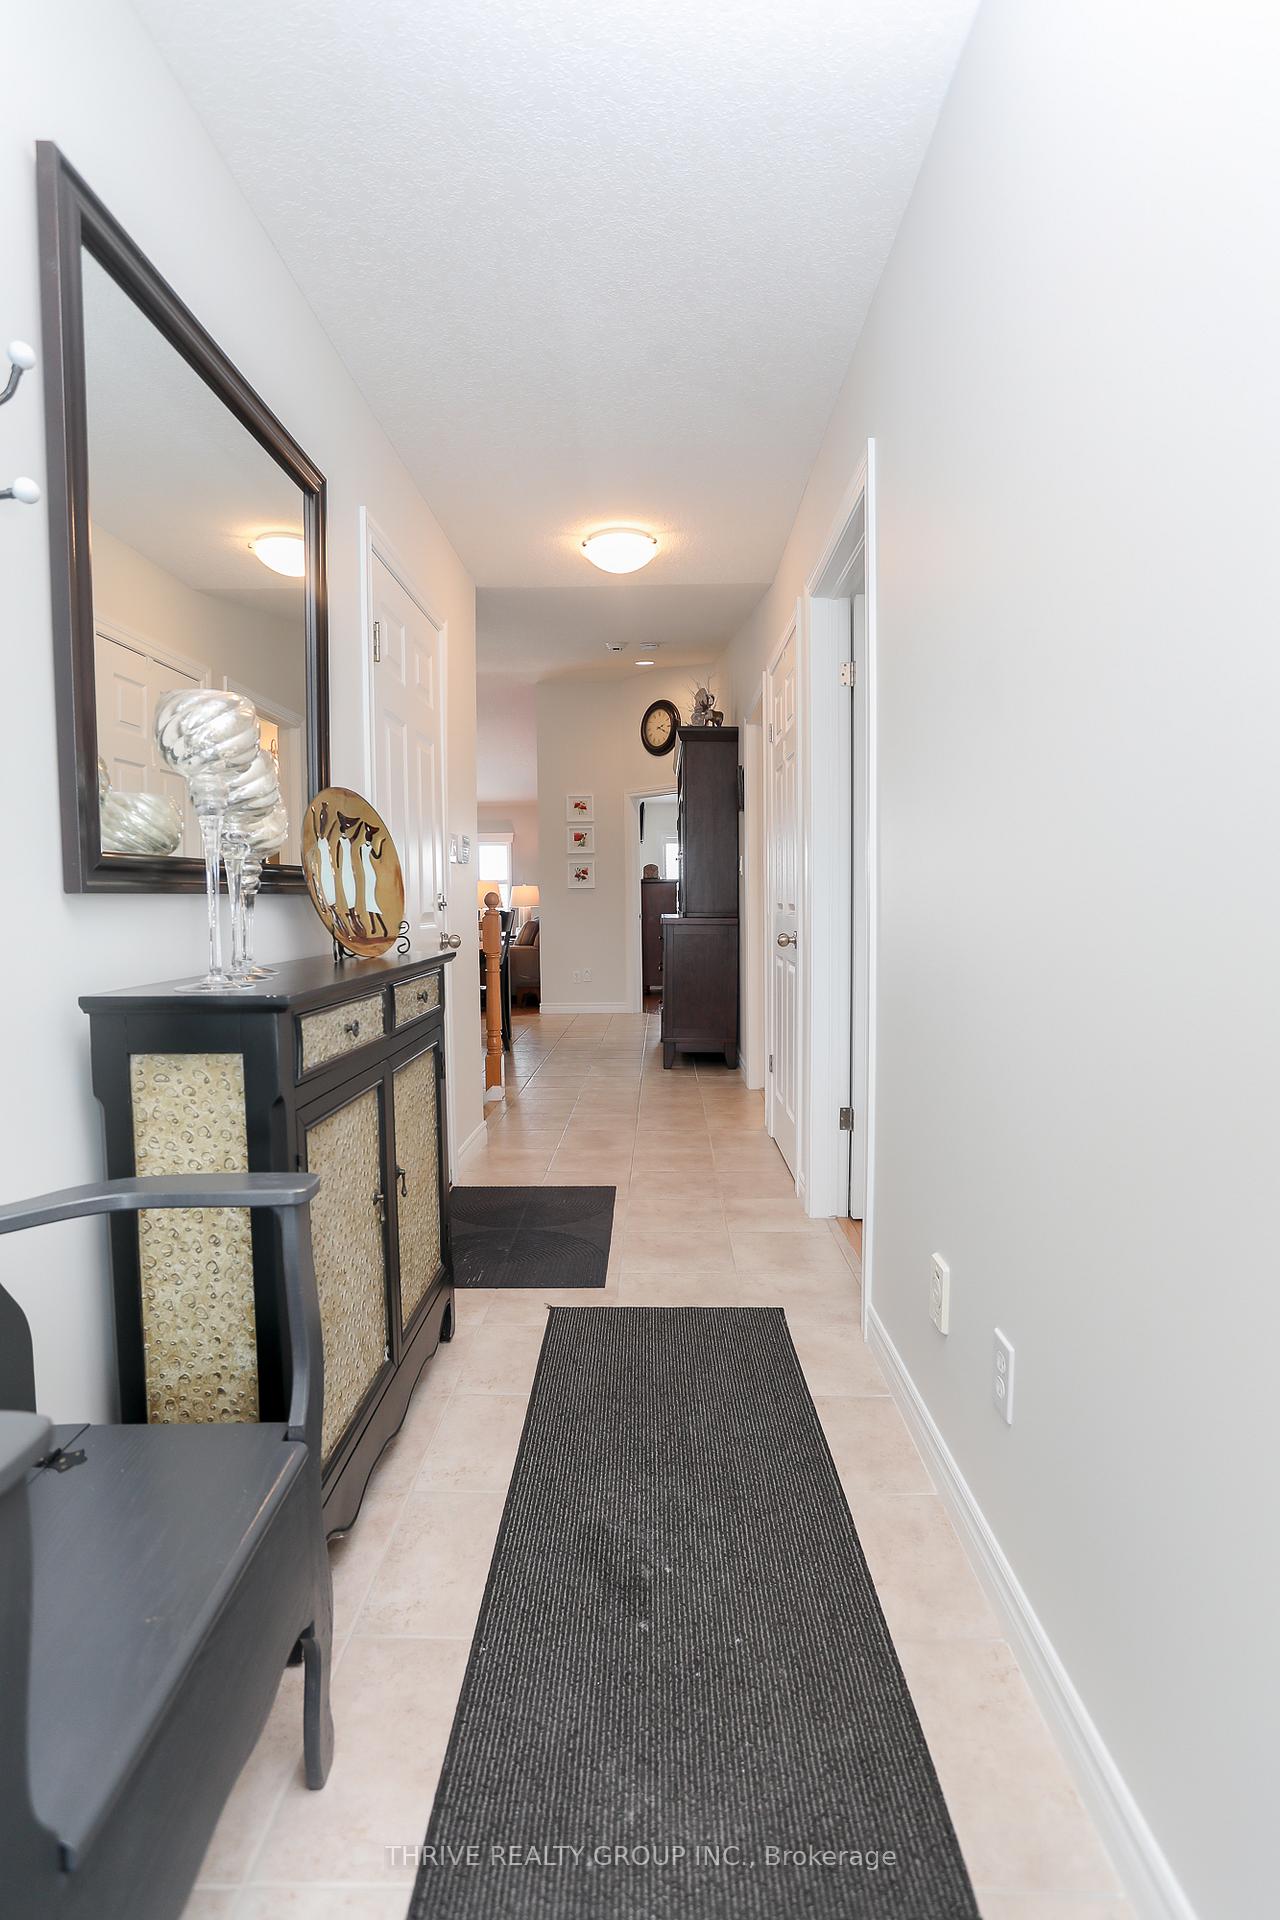
Welcome to Oakridge Close a quiet & comfortable community perfectly located minutes to all amenities such as Farm Boy, Remark, Costco, Restaurants and more! As you enter this lovingly maintained home, you are met with a private courtyard off the front and you find it is ready for its next owner with 2 bedrooms on the main floor, a master ensuite with a walk in shower and main floor laundry and second bathroom. The living area is a beautiful open concept with a slider door to the private back deck. Loads of natural light flood the living space with gas fireplace with California shutters. The kitchen has updated granite counters, new backsplash, lights, sink and taps and has ample counter space with lots storage space and includes a breakfast bar. The lower level is fully finished with a large family room, a 3rd bedroom, a 3 piece bathroom. Recently painted throughout, newer engineered hardwood in primary bedroom, newer comfort height toilets, garage door springs, Furnace & A/C, hot water heater and smart thermostat in 2021. Roof was done in 2019, attic insulation was upgraded, new front steps stairs and railings. The clubhouse has a library, gym and party room, you can book to have an event there if you wish. The residents host gatherings and events, clubs and get togethers regularly. Truly a move in ready home with so much to offer.
Ask about this home
A HOMEH agent will answer your questions about this home.
Know more about Oakridge Crossing
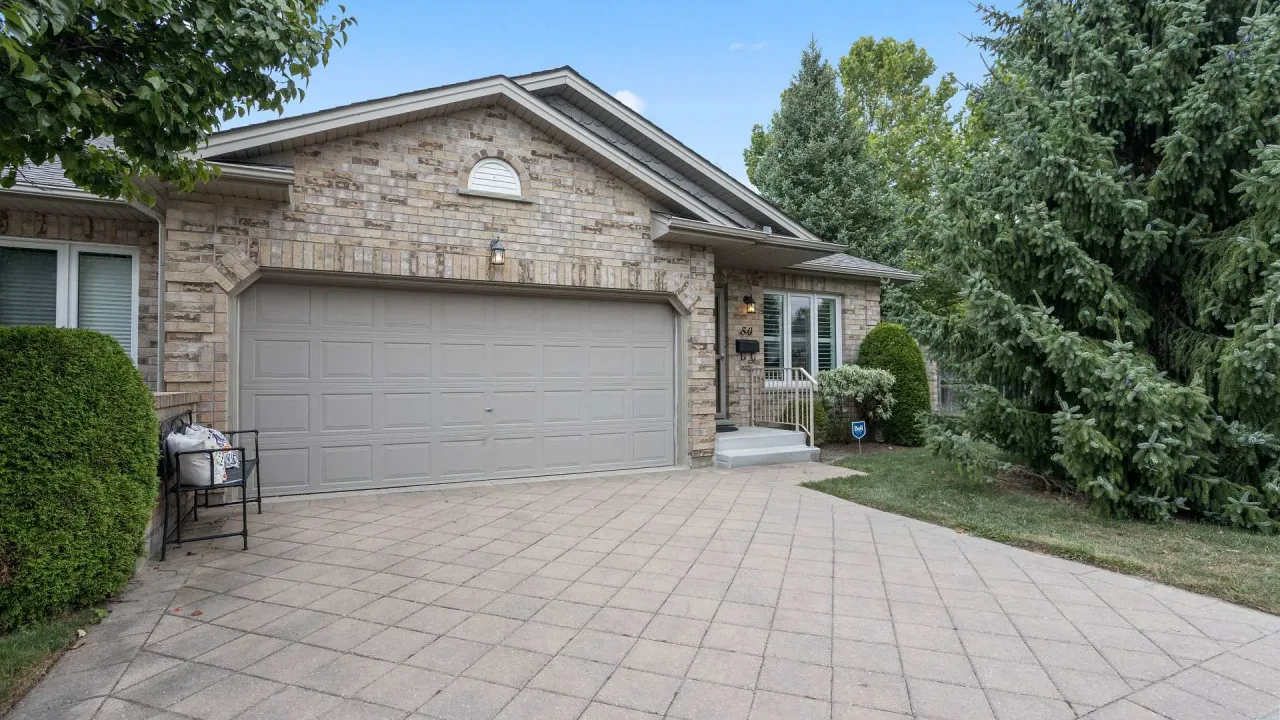
Condo building · 869 Whetherfield Street
Oakridge Crossing is a condo. Right now 3 for sale are on the market here.
No similar units for sale in Oakridge Crossing right now.
Around this home
Daily convenience, out of 100, from the distances below
Schools nearby
School rating, out of 10.
Helpful calculators
Your HOMEH agent

"I would see it this week."