

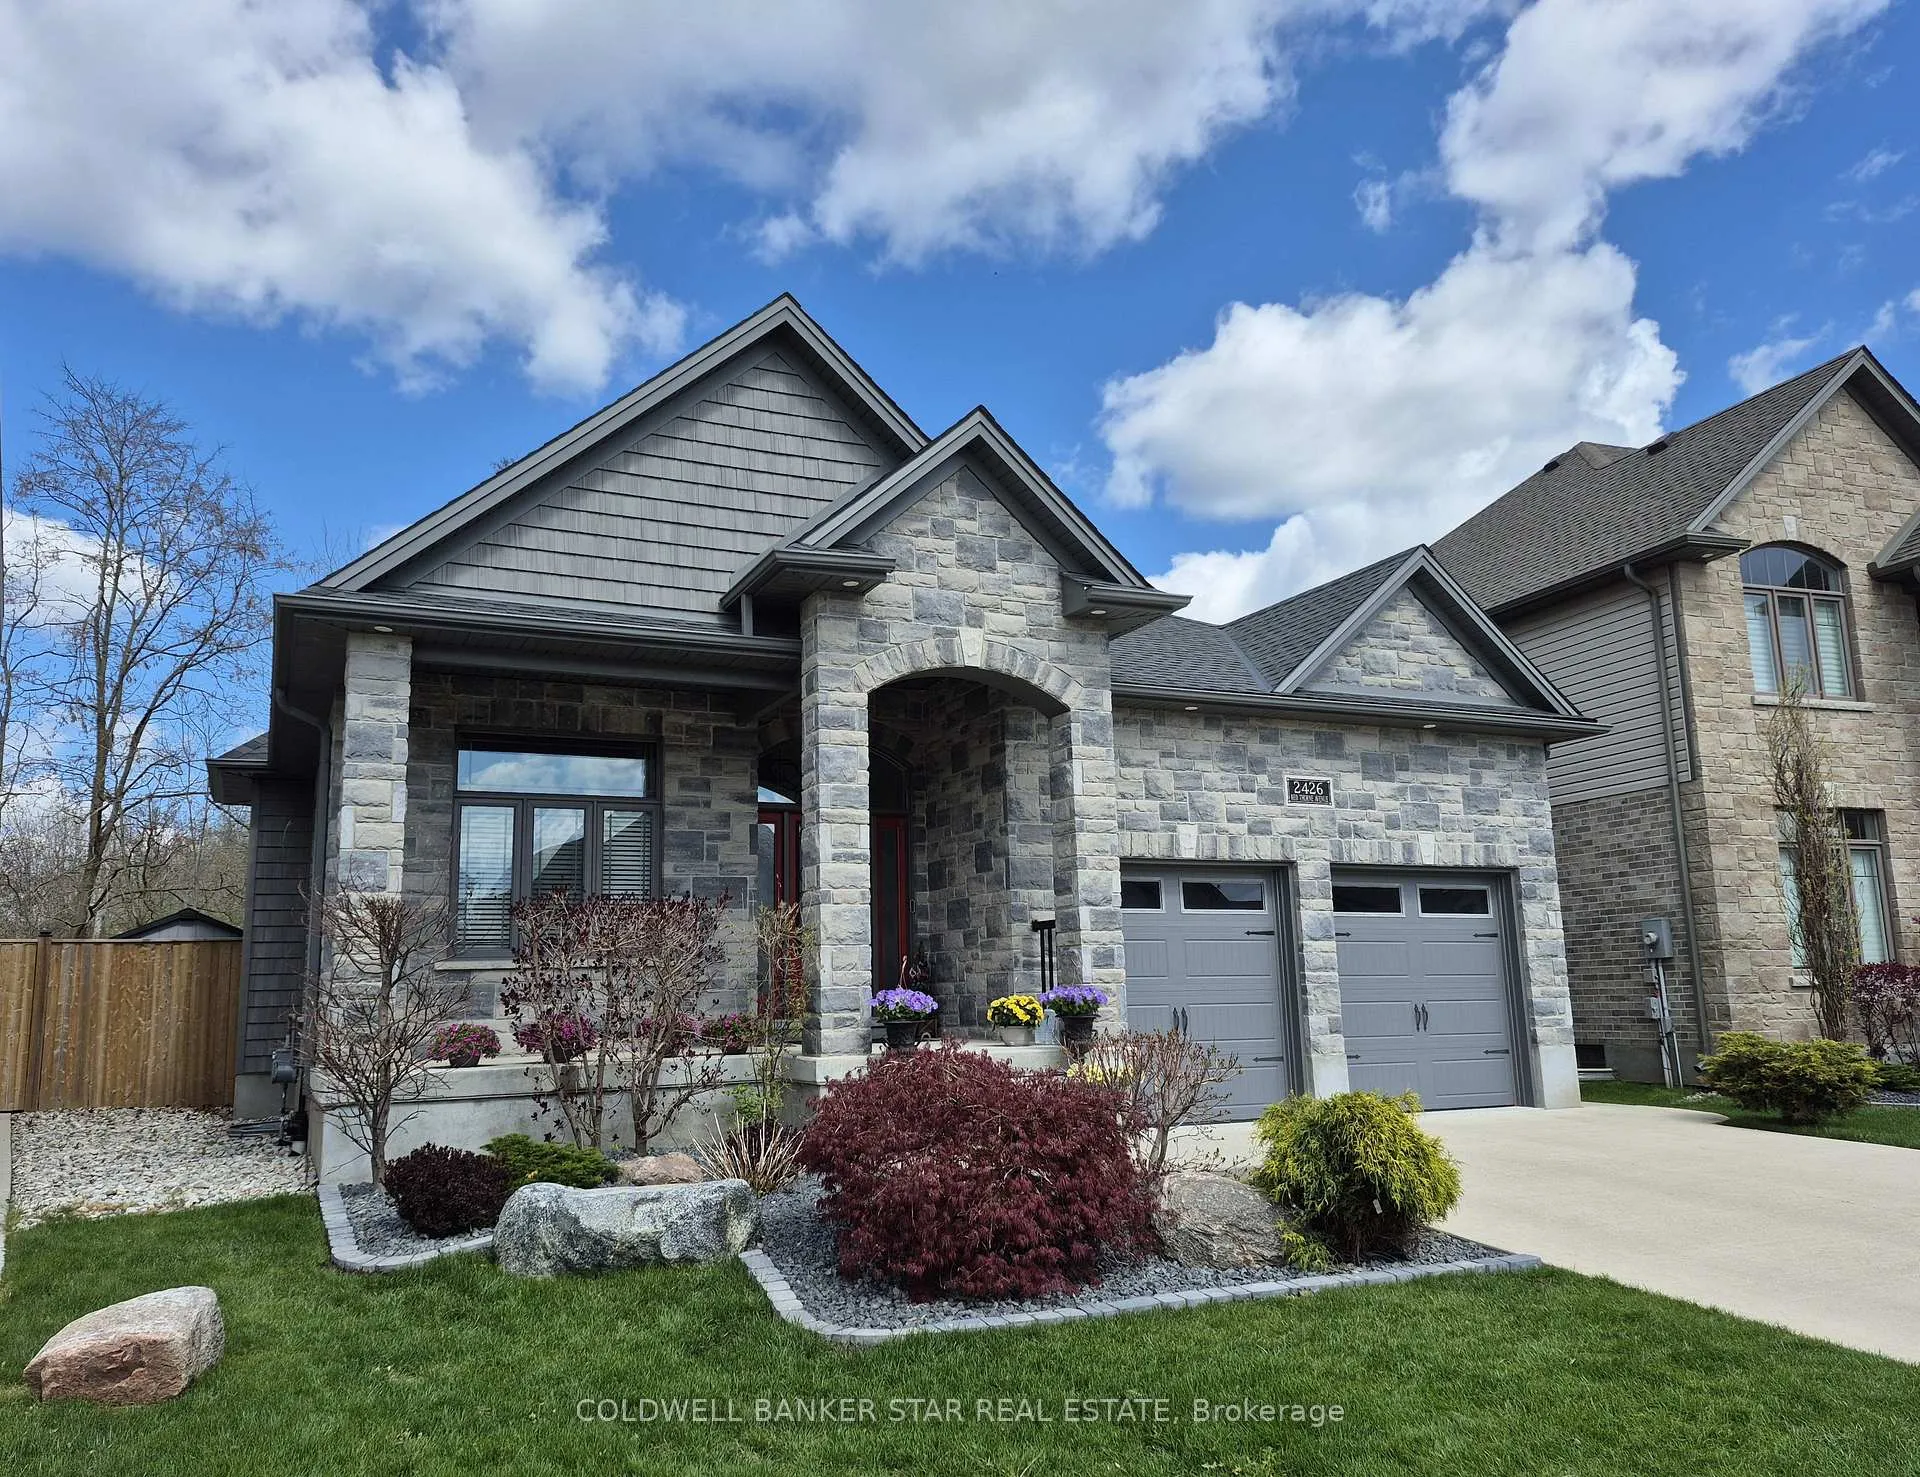
2426 Red Thorne Avenue
2426 Red Thorne Avenue
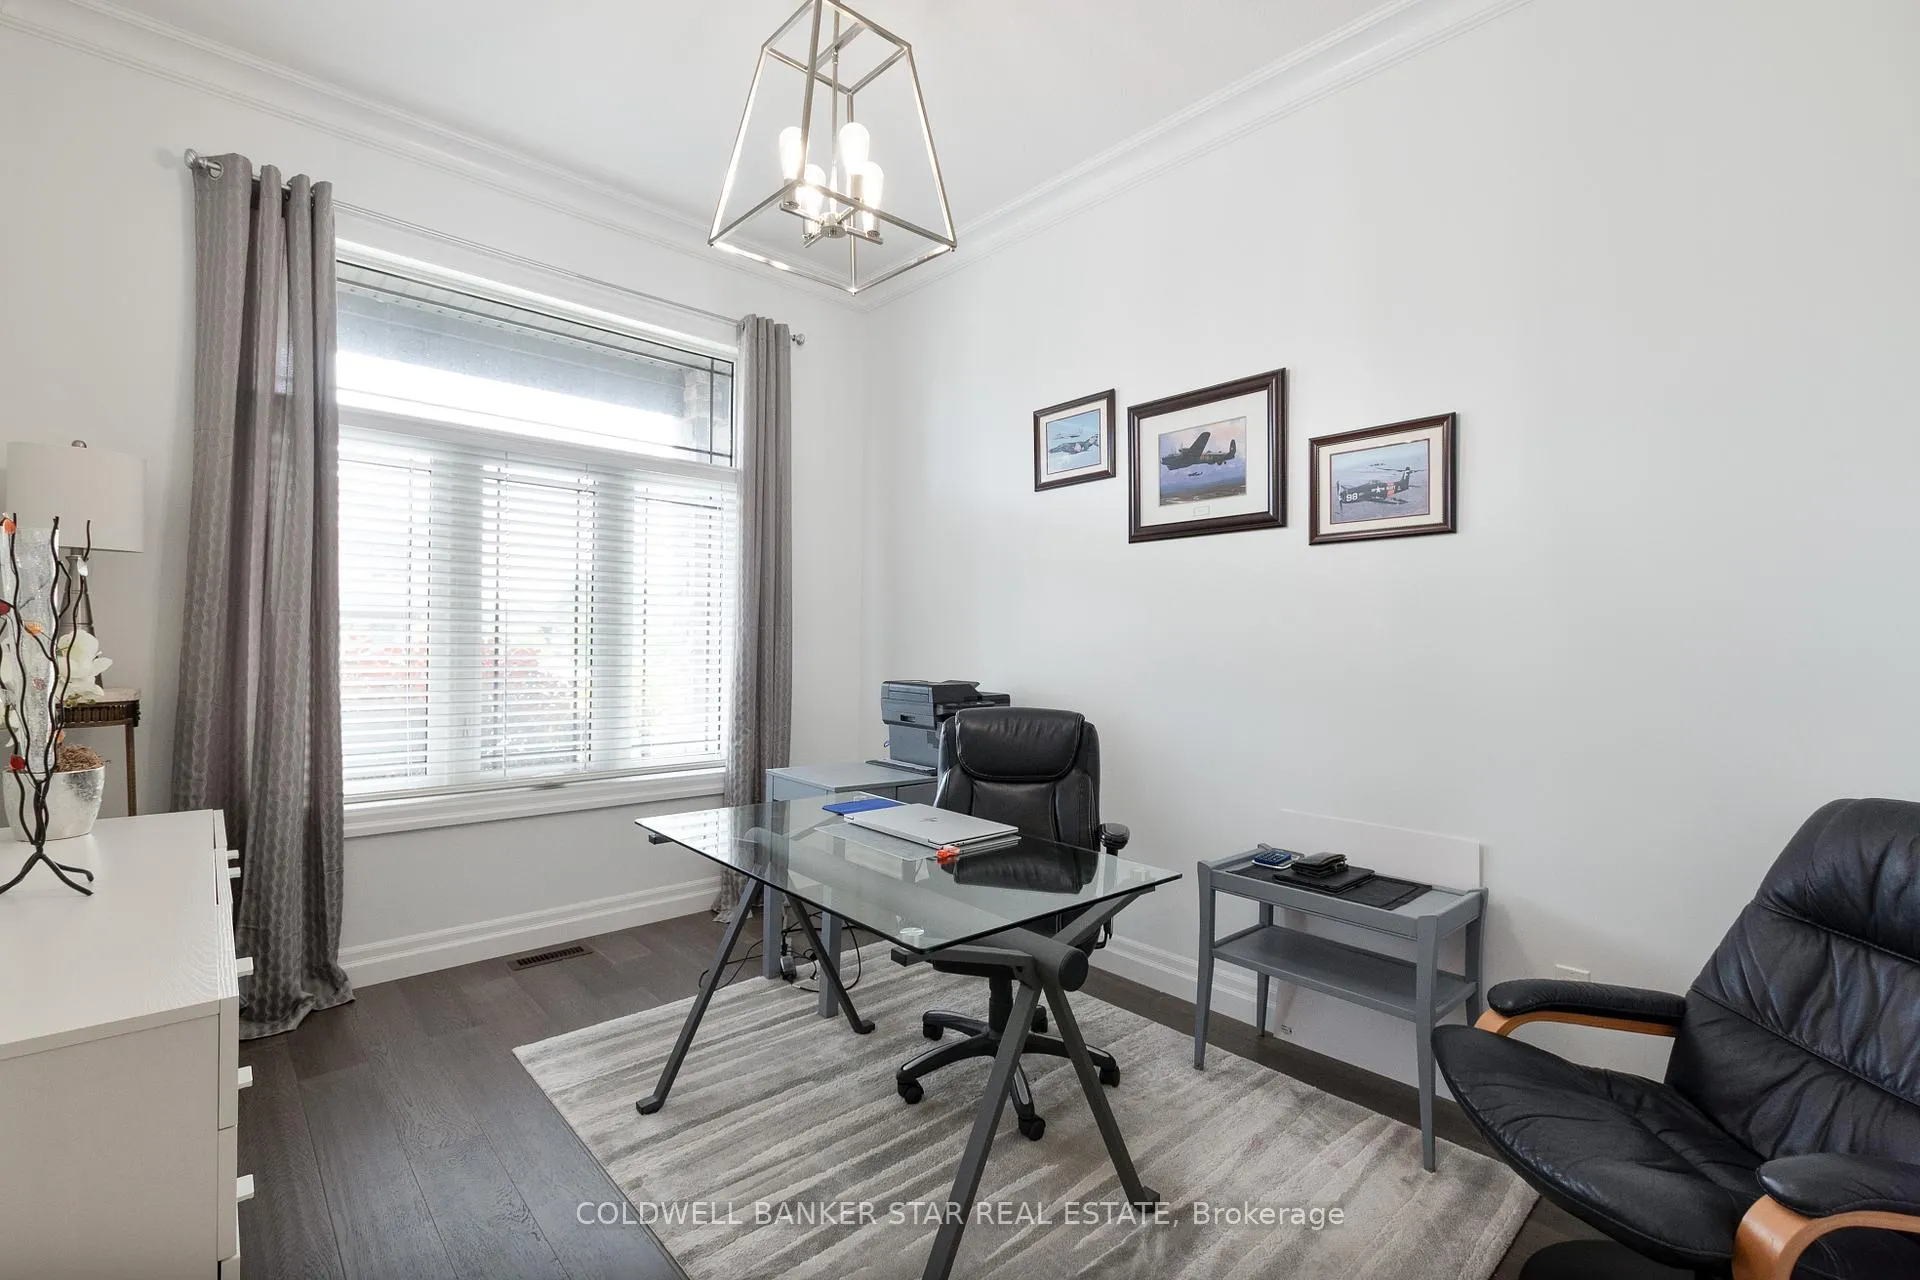 See all 48 photos
Property history
- $1,079,000TerminatedList: 2026-05-07|End: 2026-08-25|110 daysX13099848
- $1,129,000ExpiredList: 2025-08-04|End: 2025-11-04|92 daysX12326184
- $1,159,900TerminatedList: 2025-06-05|End: 2025-08-05|61 daysX12202551
Facts and features
- BasementFinished
- Price per sq ft~$617
- Water, sewerMunicipal
- HeatingForced air
- Fireplace
- Central air
The homeDetached, Bungalow, 1,500–2,000 sq ft
- Type: Detached
- Style: Bungalow
- Living space: 1,500–2,000 sq ft
- Basement: Finished
- View: Park/greenbelt
InsideFireplace Yes, natural gas, Main level, Auto garage door remote, air exchanger, on demand water heater, primary bedroom - main floor, water purifier, water softener, water treatment
- Fireplace: Yes, natural gas
- Laundry: Main level
- Features: Auto garage door remote, air exchanger, on demand water heater, primary bedroom - main floor, water purifier, water softener, water treatment
- Rooms above ground: 11
- Rooms in the basement: 5
- Bedrooms: 2 + 2 in the basement
- Bathrooms: 3
- Kitchens: 1
- Family room: Yes
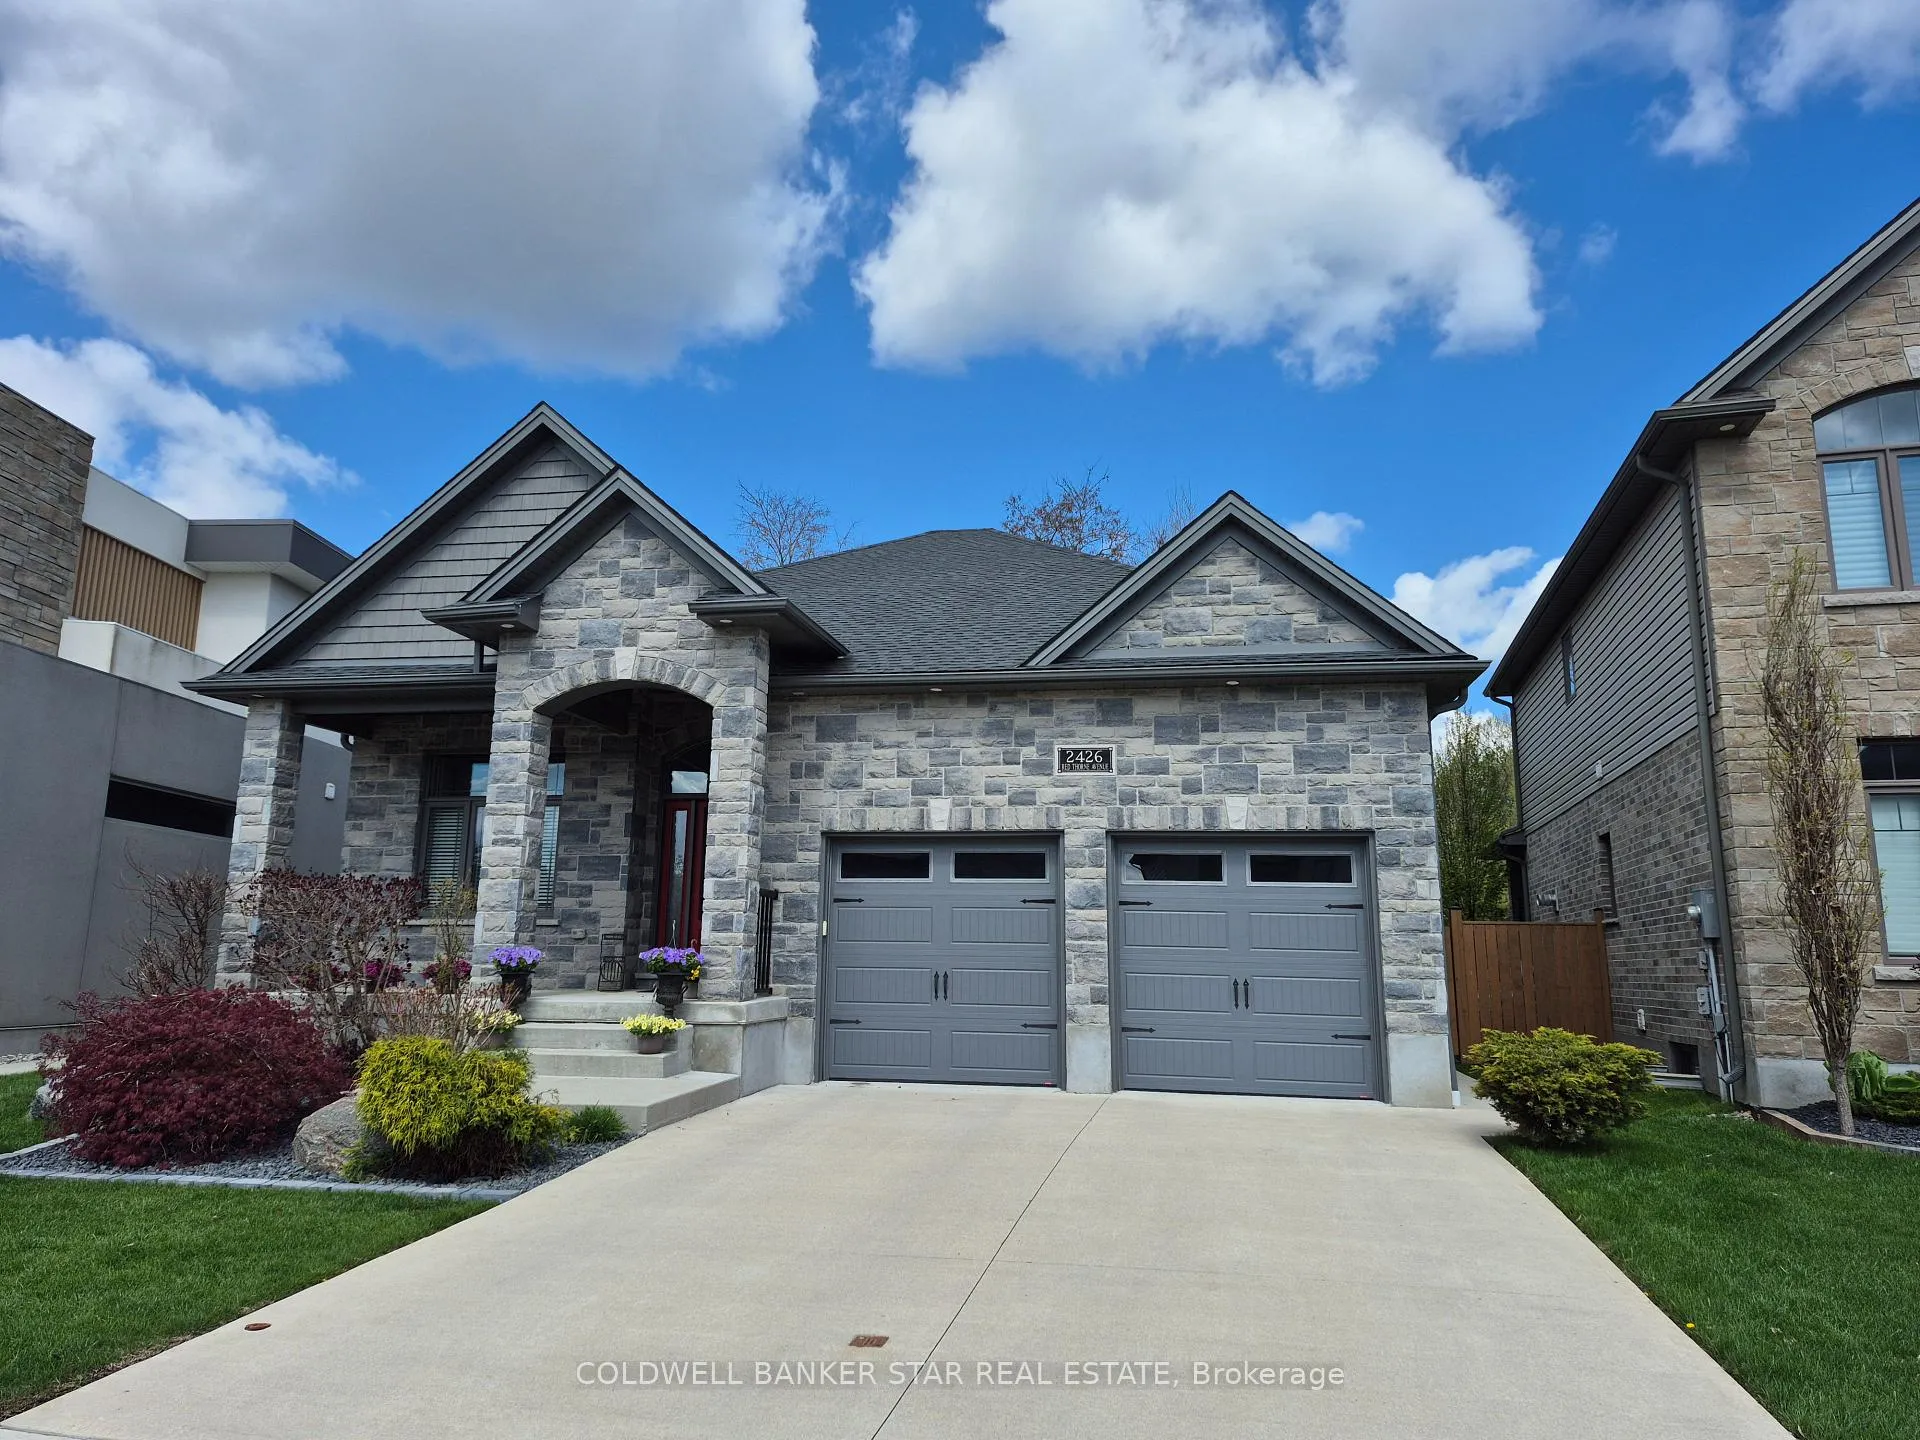
Outside and lotBrick, Asphalt shingle, Concrete
- Exterior: Brick
- Roof: Asphalt shingle
- Foundation: Concrete
- Features: Backs on green belt, deck, landscaped
- Other structures: Garden shed
- Size: 44.58 × 111.85 ft
Parking2 Garage, Attached, Private
- Spaces: 2 Garage
- Garage: Attached
- Driveway: Private
Heating, water and powerForced air, gas, Central air, Municipal water
- Heating: Forced air, gas
- Cooling: Central air
- Water: Municipal water
- Sewer: Municipal sewer
- Natural gas: Yes
- Hydro: Yes
- Cable: Yes
- Telephone: Yes
Costs and taxesTaxes $7,913 a year, HST No HST, Ond demand water heater
- Taxes, 2026: $7,913 a year
- HST: No HST
- Rental items: Ond demand water heater
- Under contract: On demand water heater
Included in the saleFridge, gas cook top, oven. built-in microwave, dishwasher, washer, dryer, garage door opener(s), most window coverings, hunter douglas window shades, whole house water filtration system (filter, softener, uv), fridge in basement, Window drapery panels, tv's
- Included: Fridge, gas cook top, oven. built-in microwave, dishwasher, washer, dryer, garage door opener(s), most window coverings, hunter douglas window shades, whole house water filtration system (filter, softener, uv), fridge in basement
- Not included: Window drapery panels, tv's
NearbyGreenbelt/conservation
- Close to: Greenbelt/conservation
Listing detailsX13099848, Terminated, May 7, 2026
- MLS® number: X13099848
- Status: Terminated
- Listed on: May 7, 2026
- Days on market: 110
- Updated: Aug 25, 2026
- Possession: 2026-08-01 / 60-89 days
- Occupied by: Owner
- Listing brokerage: COLDWELL BANKER STAR REAL ESTATE
About this home
2426 Red Thorne Avenue, London (South V), ON N6P 0E7
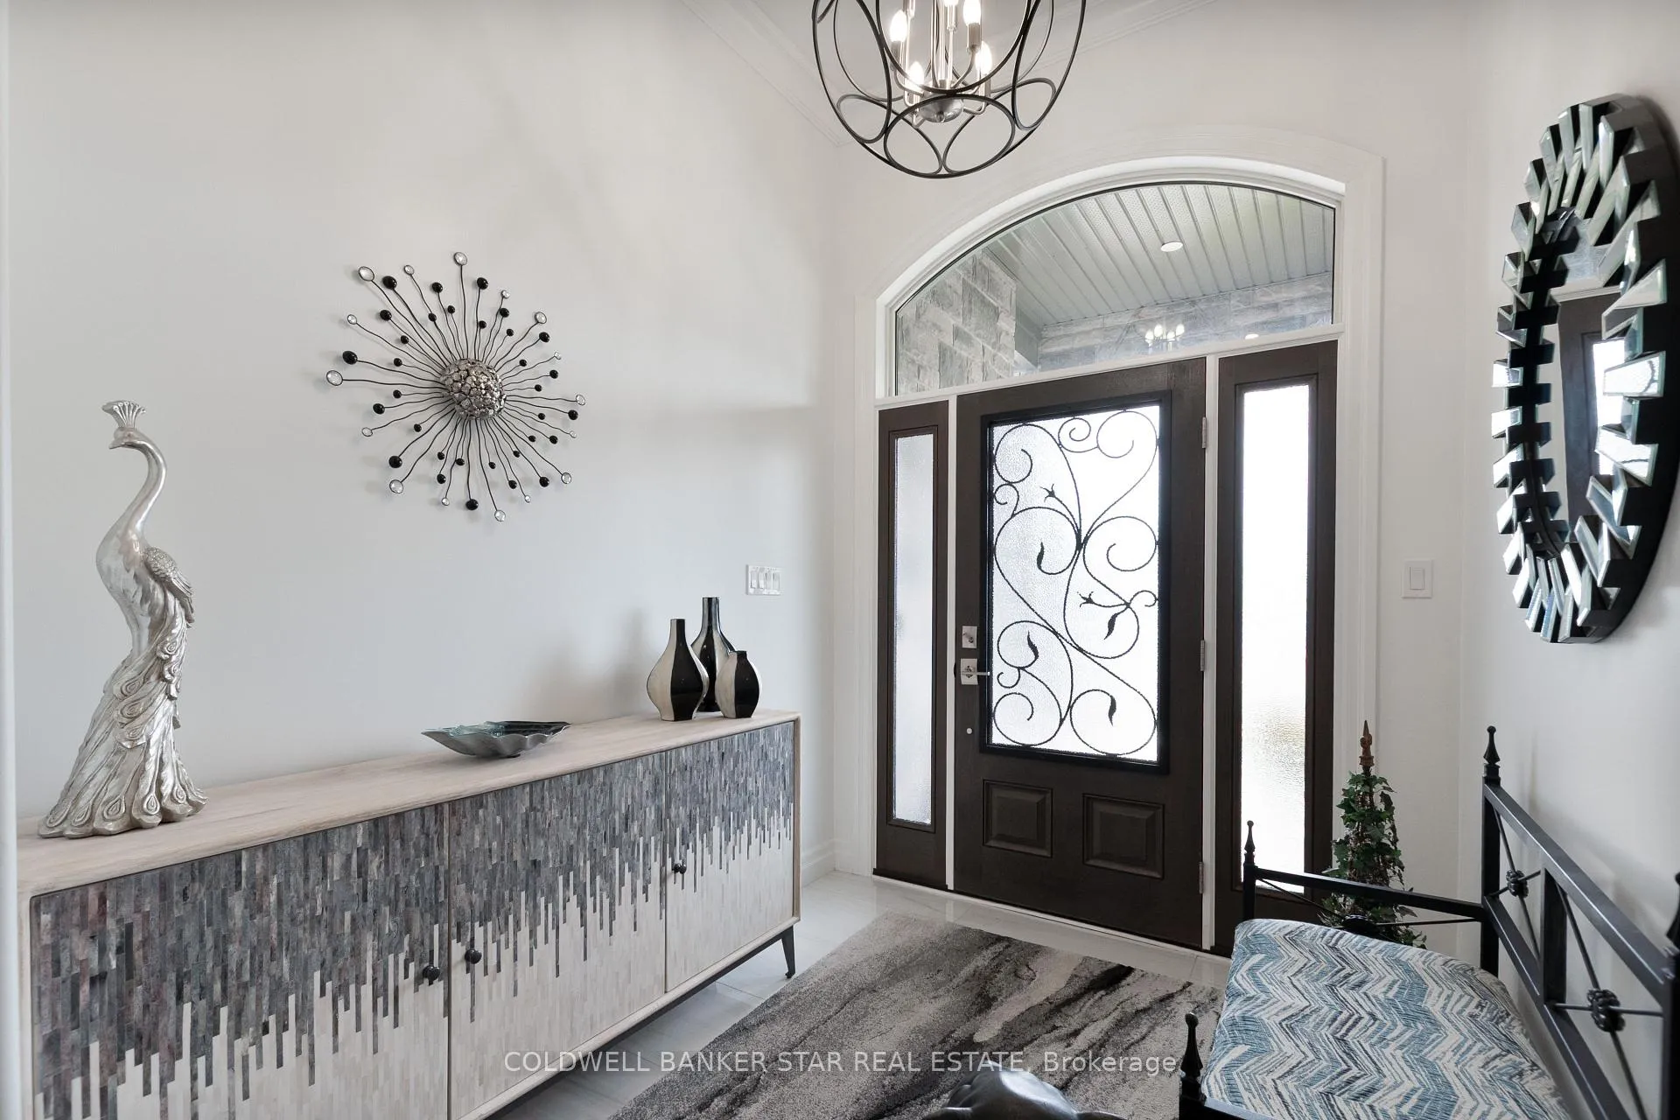
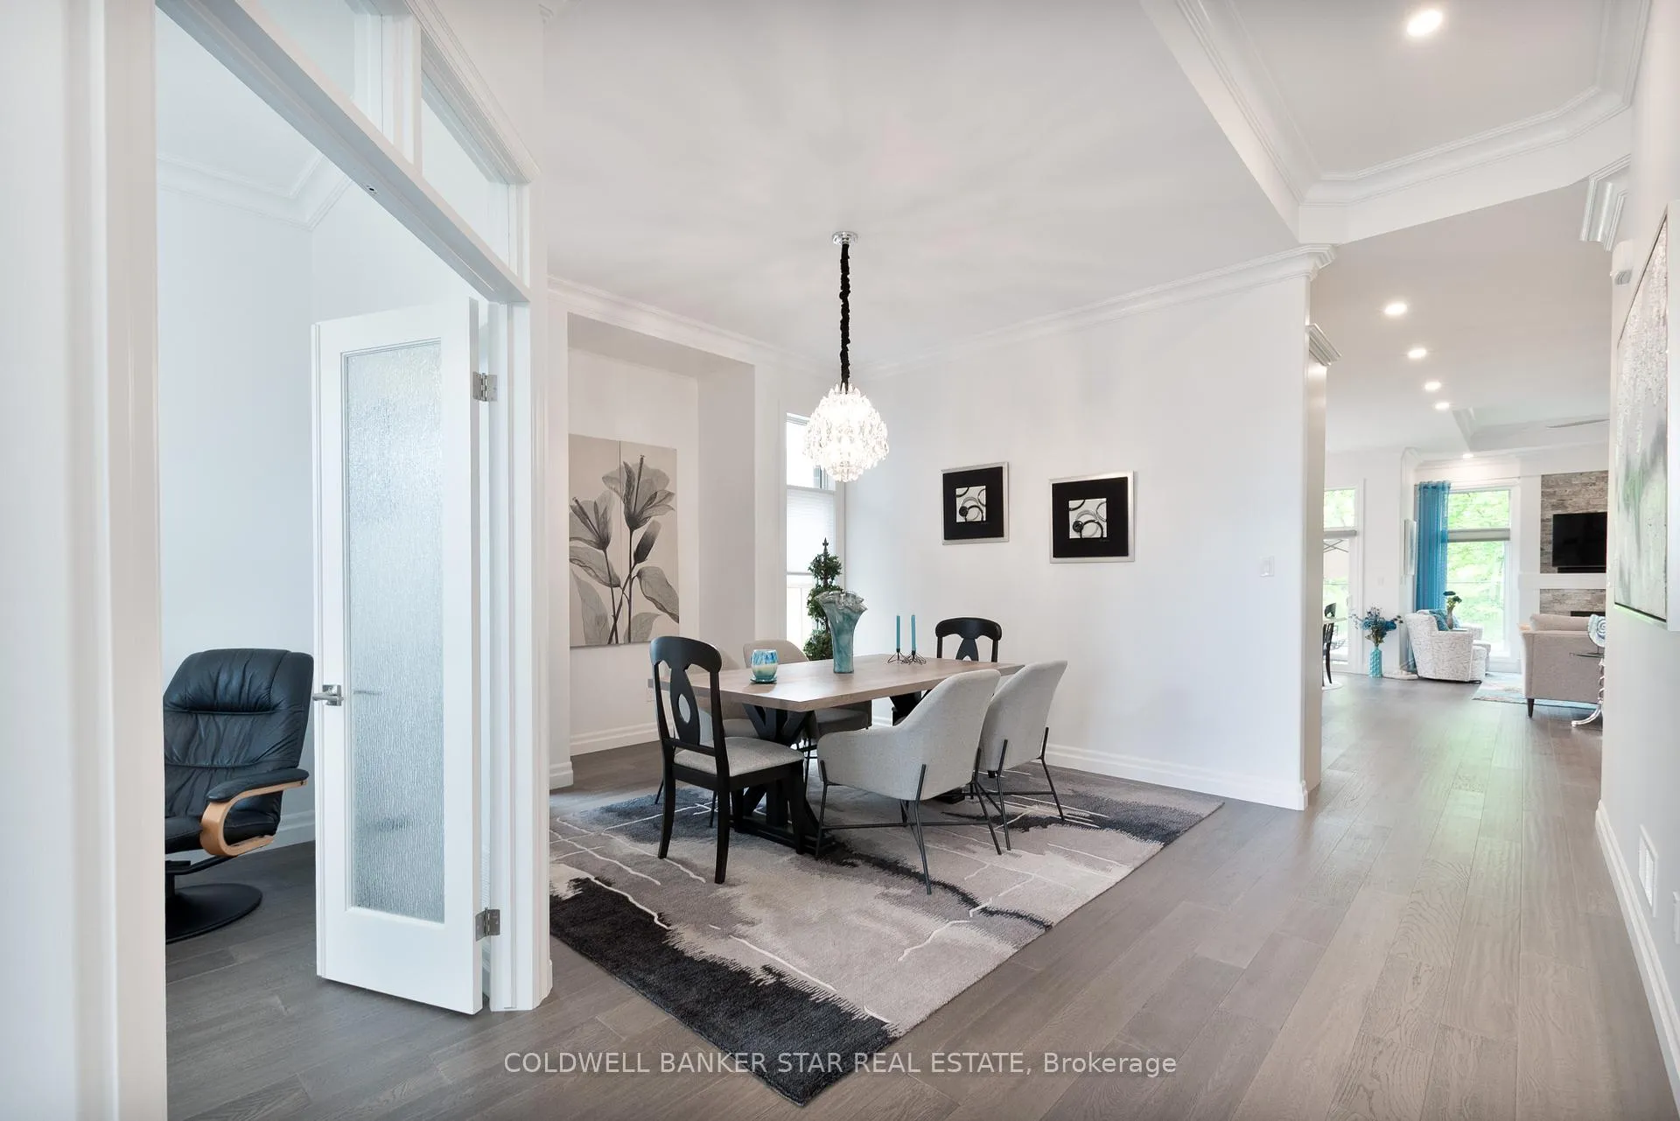
Welcome to your next move up home, nestled in the highly desirable "Foxwood Crossing" neighbourhood in Lovely Lambeth, that's convenient to all city amenities, yet seemingly set in the country, backing onto a wonderfully natural and protected green space. Watch the deer browse and listen to the birds calling from the comfort of your personal backyard oasis. This expertly crafted, one owner home features recently updated landscaping, a spacious main level with 2 expansive bedrooms plus a den/office space just off the main entrance foyer. The primary suite offers a walk-in closet and upscale 4 piece en-suite bath. Featuring an open concept design and stunning decorating, this home is perfect for entertaining with a bright and inviting gourmet kitchen with top level stainless appliances, gas cook top and built-in oven and microwave, granite counter tops, whole home water purification system (please see inclusions for details about this system), large eating area opening onto the rear yard and comfortable great room with a stunning gas fireplace and large windows which bathe the home in natural light. There is a formal dining area, main floor laundry and 4 piece bath. The lower level features 2 additional bedrooms, a second gas fireplace and plenty of room for overnight guests or family members. There is another 4 piece bath on this level and a massive unfinished storage area. Truly a one of a kind home! All measurements taken from iGuide and Floor Plans are included in the Photo Gallery..
Ask about this home
A HOMEH agent will answer your questions about this home.
Around this home
Daily convenience, out of 100, from the distances below
Schools nearby
School rating, out of 10.
Helpful calculators
Your HOMEH agent

"Priced 12% over the Hestimate. I would see it this week."