

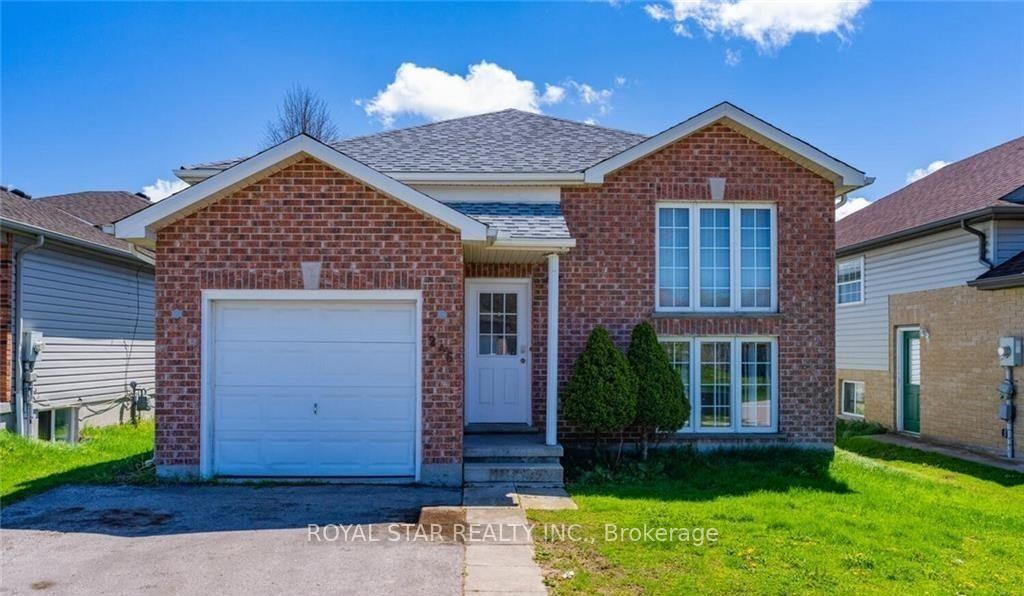
246 Thurman Circle
Detached For Rent
1/18246 Thurman Circle
Detached For Rent
 See all 18 photos
5+1 Bedrooms
2 Bathrooms
1 Garage
1.1K–1.5K sq.ft
Entire Home
Available Now
Facts and features
- BasementFinished
- Lot size41 ft frontage
- Lease term12 months
- FurnishedUnfurnished
What stands out
- Central air
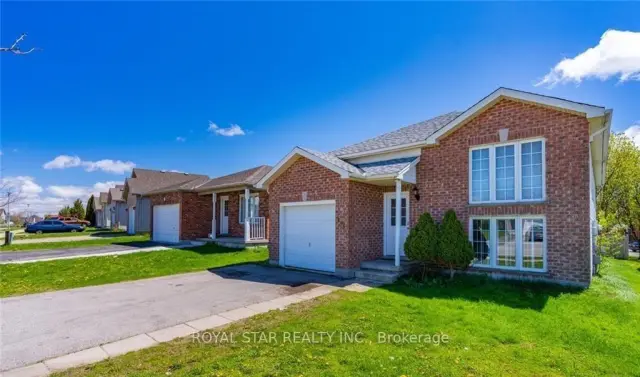
The homeDetached, Bungalow, 1,100–1,500 sq ft
- TypeDetached
- StyleBungalow
- Living space1,100–1,500 sq ft
- BasementFinished
InsideTile, In-suite laundry, Carpet free
- FlooringTile
- LaundryIn-suite laundry
- FeaturesCarpet free
- Rooms above ground5
- Rooms in the basement1
- Bedrooms5 + 1 in the basement
- Bathrooms2
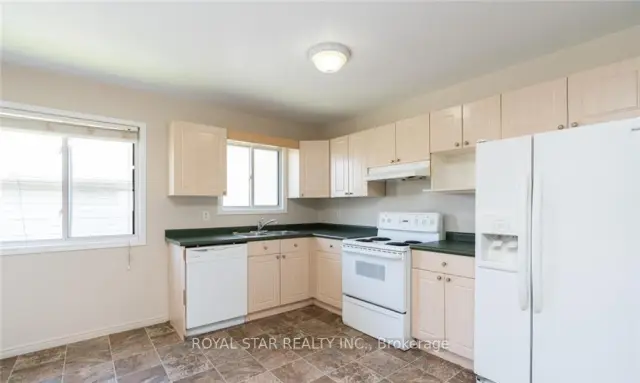
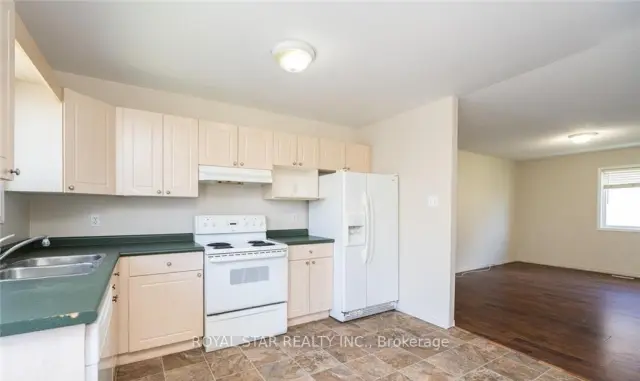
- Kitchens1
- Family roomYes
Outside and lotBrick, Asphalt shingle, Block, concrete
- ExteriorBrick
- RoofAsphalt shingle
- FoundationBlock, concrete
- Size41.01 ft frontage
Parking1 Garage, Attached
- Spaces1 Garage
- GarageAttached
Heating, water and powerForced air, gas, Central air, Municipal water
- HeatingForced air, gas
- CoolingCentral air
- WaterMunicipal water
- SewerMunicipal sewer
Rent and termsRent $3,200 a month, Entire property, Unfurnished
- Rent$3,200 a month
- Space for rentEntire property
- FurnishedUnfurnished
- Lease12 months
- PaidMonthly
- Rent includesCentral air conditioning, parking, water heater
- DepositRequired
- Credit checkRequired
- Employment letterRequired
- Rental applicationRequired
- ReferencesRequired
Listing detailsX14135352, For Rent, Oct 30, 2026
- MLS® numberX14135352
- StatusFor Rent
- Listed onOct 30, 2026
- Days on market21
- UpdatedOct 31, 2026
- Possession2026-11-01 / Immediate
- Occupied byVacant
- Listing brokerageROYAL STAR REALTY INC.
About this home
246 Thurman Circle, London (East D), ON N5V 4Z1
Carpet Free
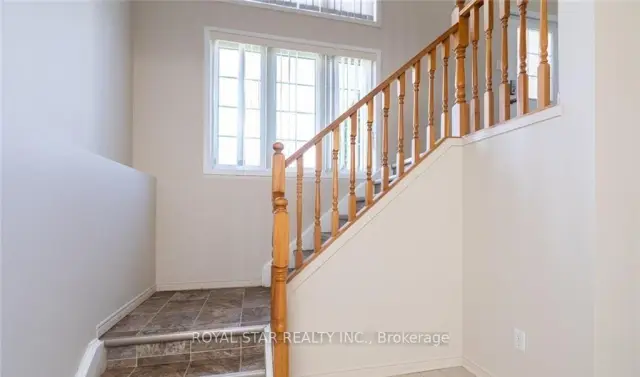
Lovely raised bungalow with several updates throughout, main floor has open concept kitchen/dining room and great room. Upper has 3 bedrooms with updated flooring and 4 piece bath. Lower level has large rec room with high cellings, additional bath, 3 additional rooms and laundry. One care garage and 2-3 cars can be parked on driveway. Filled with natural light. Fenced Backyard. Walking distance to Fanshawe College and bus stop.
Read more
Book a viewing
Fri20Nov
Sat21Nov
Sun22Nov
Mon23Nov
Tue24Nov
Wed25Nov
Thu26Nov
Pick A Time
Around this home
Cheapside Street and Fanshaw College
Errands
Parks
Schools
Daily convenience, out of 100, from the distances below
ParkFarnsborough Park · 4 within 1 km2 min walk133 m
GroceryFanshawe Mini Mart10 min walk586 m
SchoolForest City Public School Public School13 min walk820 m
PharmacyShoppers Drug Mart19 min walk1.2 km
Cafés & foodStarbucks · 15 within 1 km4 min walk257 m
Gym & rec centreStronach Pool10 min walk628 m
WalkDriveStraight-line distance, open map data
Grocery0.6 km
Park0.1 km
Coffee0.3 km
Dining0.5 km
Gym0.7 km
Schools nearby
School rating, out of 10.
Forest City Public School Public Schoolelementary · Public · 0.8 km
4.4/10Low
Evelyn Harrison Public Schoolelementary · Public · 0.8 km
3.4/10Low
Franklin D Roosevelt Public Schoolelementary · Public · 0.8 km
—
Contact agent
Helpful calculators
Rent vs buy
Affordability
Mortgage
Down payment
Stress test
CMHC insurance

Your HOMEH agent
KimHOMEH agent · London
"I would see it this week."
Ask Kim