

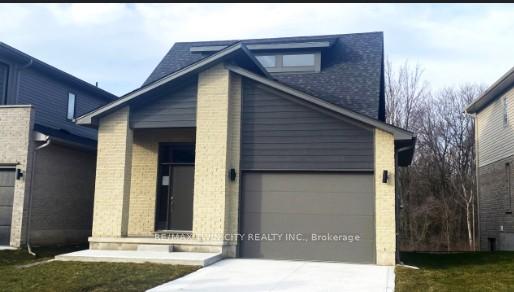
2100 Evans Boulevard
2100 Evans Boulevard
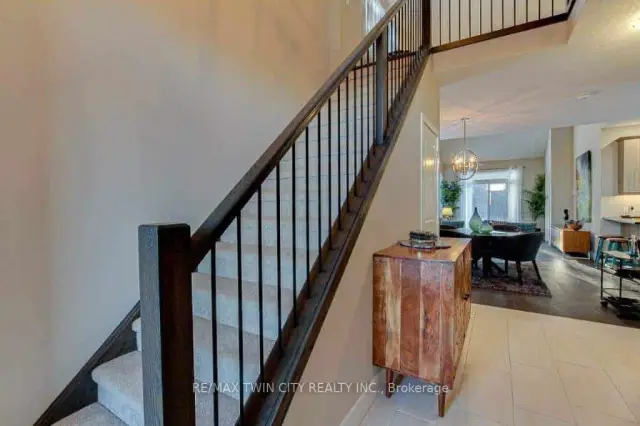
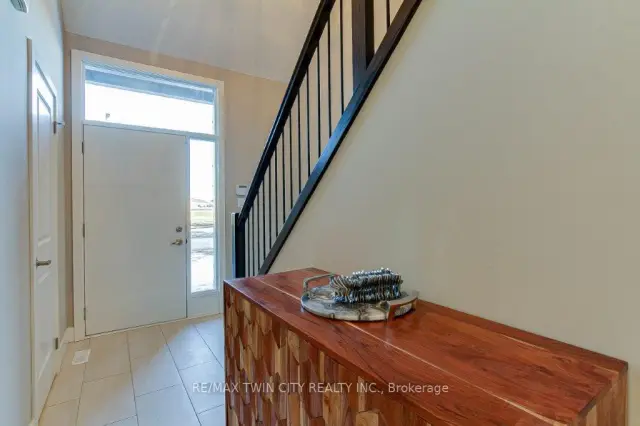
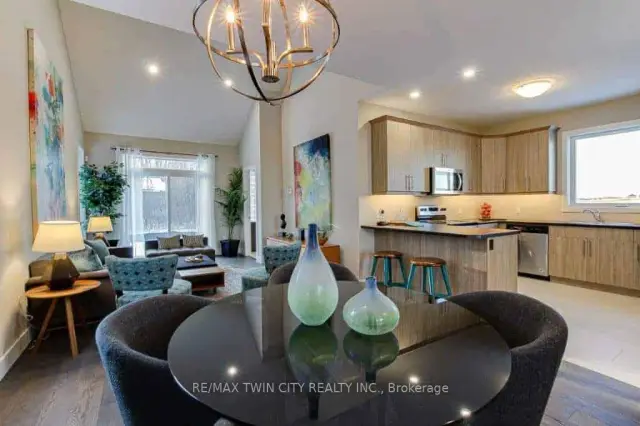
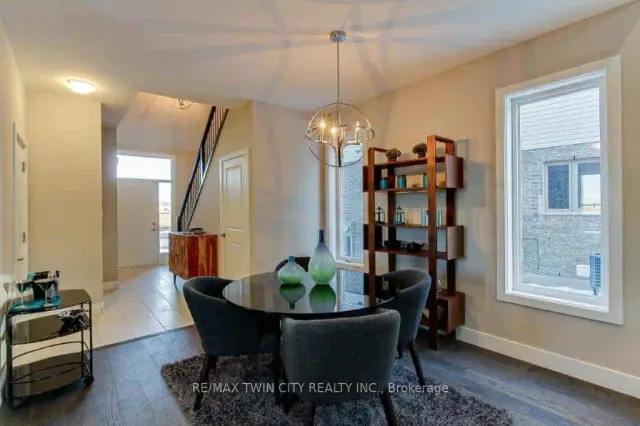 See all 15 photos
Facts and features
- BasementWalk-out
- Price per sq ft~$389
- Water, sewerMunicipal
- Lot shapeOther
- Central air
The homeDetached, Bungaloft, 1,500–2,000 sq ft
- TypeDetached
- StyleBungaloft
- Living space1,500–2,000 sq ft
- BasementWalk-out
InsideSump pump, primary bedroom - main floor, Rooms above ground 9, Bedrooms 2
- FeaturesSump pump, primary bedroom - main floor
- Rooms above ground9
- Bedrooms2
- Bathrooms3
- Kitchens1
Outside and lotVinyl siding, brick veneer, Fibreglass shingle, Concrete
- ExteriorVinyl siding, brick veneer
- RoofFibreglass shingle
- FoundationConcrete
- FeaturesBacks on green belt
- Size11 × 40 m
- ShapeOther
Parking1 Garage, Attached, Private
- Spaces1 Garage
- GarageAttached
- DrivewayPrivate
Heating, water and powerForced air, gas, Central air, Municipal water
- HeatingForced air, gas
- CoolingCentral air
- WaterMunicipal water
- SewerMunicipal sewer
Costs and taxesTaxes $4,845 a year, Plus HST, Hot water tank
- Taxes, 2025$4,845 a year
- HSTPlus HST
- Rental itemsHot water tank
Included in the saleHot water tank - rental
- Not includedHot water tank - rental
Listing detailsX14134794, For Sale, Oct 30, 2026
- MLS® numberX14134794
- StatusFor Sale
- Listed onOct 30, 2026
- Days on market21
- UpdatedNov 20, 2026
- PossessionImmediate
- Occupied byVacant
- Listing brokerageRE/MAX TWIN CITY REALTY INC.
About this home
2100 Evans Boulevard, London (South U), ON N6M 0J6
READY TO MOVE IN -NEW CONSTRUCTION! Are you searching for a spacious bungaloft with a walk out basement backing onto green space? Look no further! The Carmel design offers 1789sq ft of meticulously finished living space. Key features include:1st Floor Primary Bedroom/ 2nd Floor- additional bedroom plus a versatile loft area, perfect for family or guests. Experience the perfect blend of elegance and functionality in your new dream home with the Carmel design. Pictures shown are of the model home. This house is ready to move in! Deposit required is 40k.Visit our Sales Office/Model Homes at 674 CHELTON ROAD for viewings Sat/Sund 12-4.
Book a viewing
Around this home
Daily convenience, out of 100, from the distances below
Schools nearby
School rating, out of 10.
Helpful calculators
Your HOMEH agent

"Priced 3% over the Hestimate. I would see it this week."