

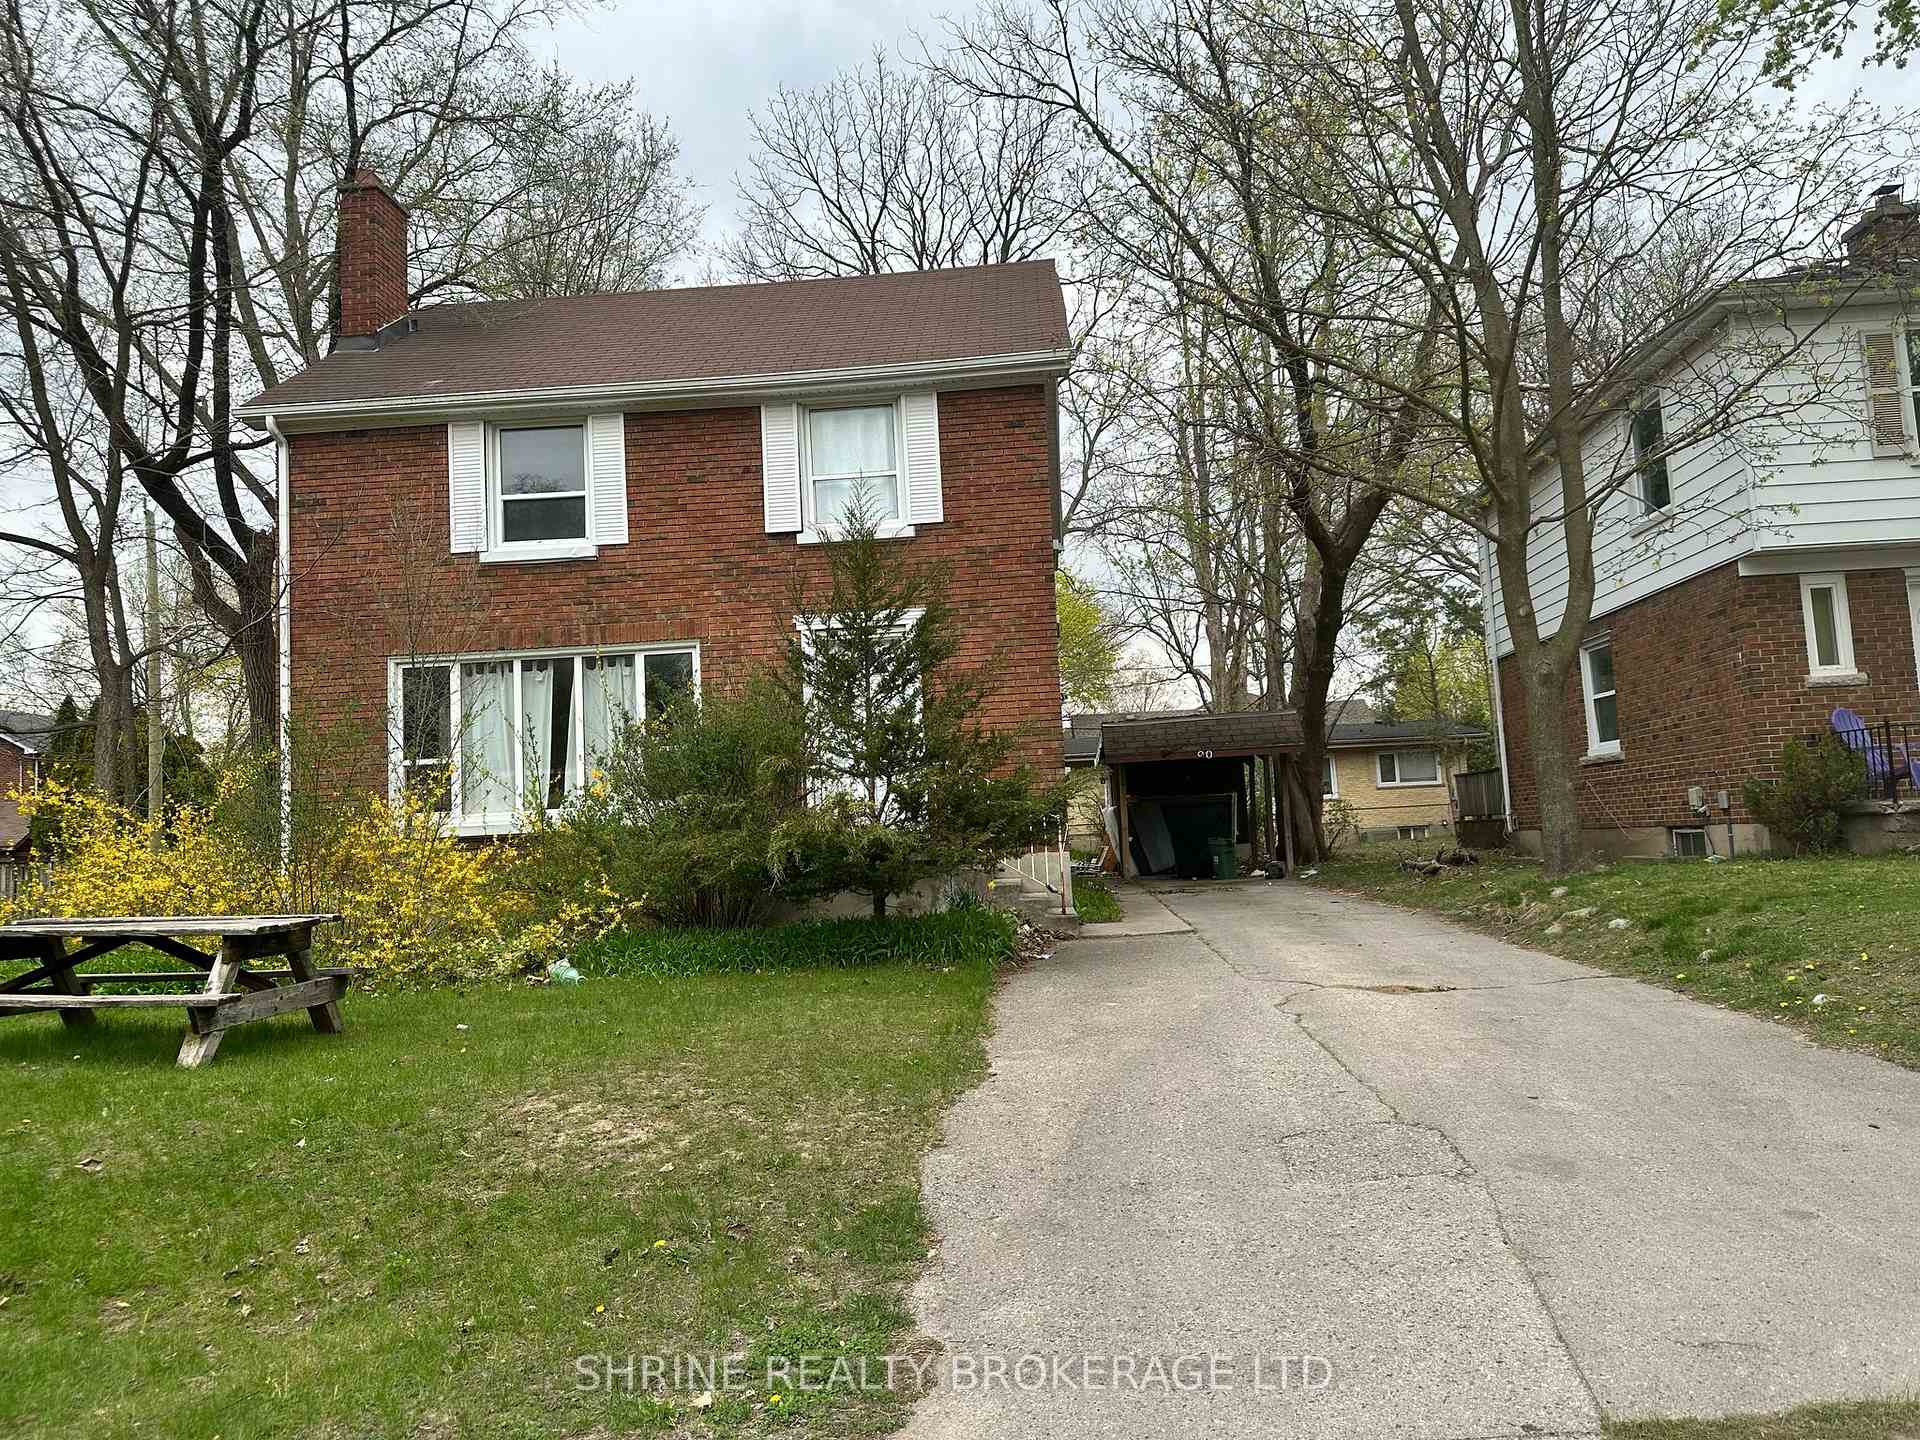
Basement, 90 Huron Street
Detached For Rent
1/6Basement, 90 Huron Street
Detached For Rent
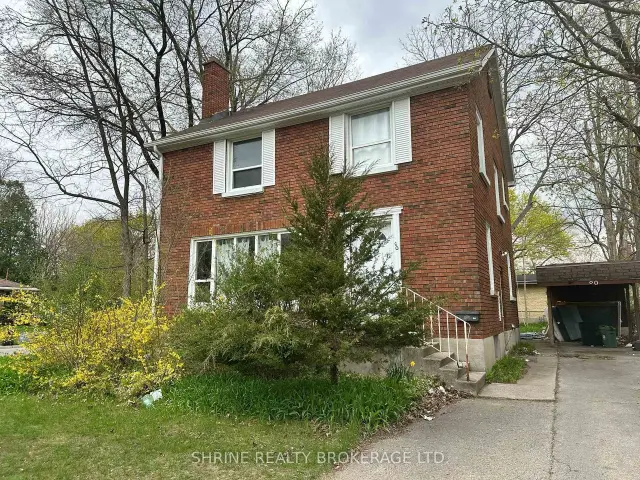
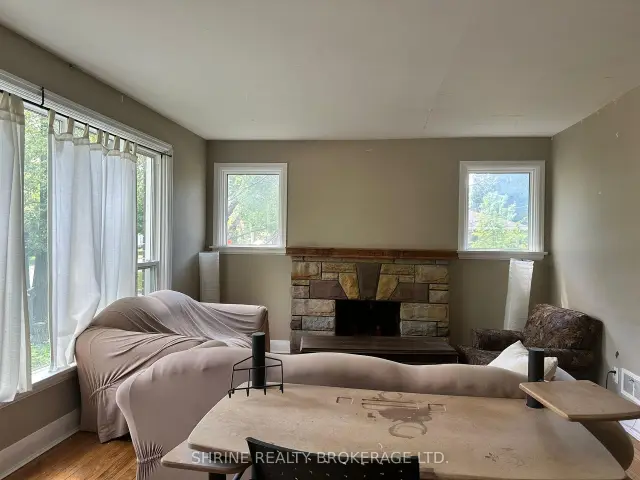
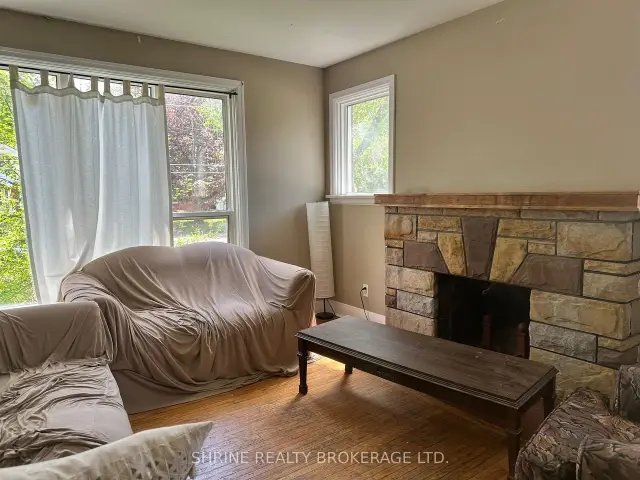
 See all 6 photos
3 Bedrooms
1 Bathroom
0 Garage
1.1K–1.5K sq.ft
Basement
Available Now
Facts and features
- BasementFinished
- Lot size47 × 115 ft
- Lease term12 months
- FurnishedUnfurnished
What stands out
- Central air
The homeDetached, 2-storey, 1,100–1,500 sq ft
- TypeDetached
- Style2-storey
- Living space1,100–1,500 sq ft
- BasementFull, finished
InsideCommon area, Sewage pump, Rooms above ground 4
- LaundryCommon area
- FeaturesSewage pump
- Rooms above ground4
- Bedrooms3
- Bathrooms1
- Kitchens1
Outside and lotBrick, Asphalt shingle, Poured concrete
- ExteriorBrick
- RoofAsphalt shingle
- FoundationPoured concrete
- Size47 × 115 ft
Parking2 Parking
- Spaces2 Parking
Heating, water and powerForced air, gas, Central air, Municipal water
- HeatingForced air, gas
- CoolingCentral air
- WaterMunicipal water
- SewerMunicipal sewer
Rent and termsRent $1,200 a month, Basement, Unfurnished
- Rent$1,200 a month
- Space for rentBasement
- FurnishedUnfurnished
- Lease12 months
- Rent includesOther
- DepositRequired
- Credit checkRequired
- Employment letterRequired
- Rental applicationRequired
- ReferencesRequired
IncludedStove, washer, dryer, fridge
- IncludedStove, washer, dryer, fridge
Listing detailsX14135116, For Rent, Oct 31, 2026
- MLS® numberX14135116
- StatusFor Rent
- Listed onOct 31, 2026
- Days on market20
- UpdatedOct 31, 2026
- Possession2026-10-29 / Immediate
- Occupied byVacant
- Listing brokerageSHRINE REALTY BROKERAGE LTD.
About this home
Basement, 90 Huron Street, London (East B), ON N6A 2J2
Sewage Pump
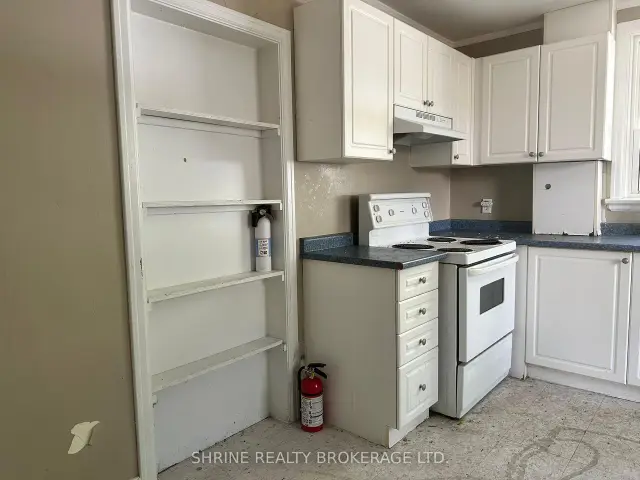
Welcome to desirable Old North! This spacious basement apartment features 3 bedrooms, a functional kitchen, living area, and a full 3-piece bathroom, all accessible via its own private separate entrance. Shared on-site laundry included. Unbeatable central location just minutes to Western University (UWO), University Hospital, Downtown London, Masonville Mall, public transit, and everyday essentials. Offered at $1,200/month plus 40% utilities. Perfect opportunity for students or working professionals. Book your private showing today!
Read more
Book a viewing
Fri20Nov
Sat21Nov
Sun22Nov
Mon23Nov
Tue24Nov
Wed25Nov
Thu26Nov
Pick A Time
Around this home
Westview Drive and Huron Street
Errands
Parks
Schools
Daily convenience, out of 100, from the distances below
ParkGibbons Park · 5 within 1 km8 min walk479 m
GroceryB&C Variety9 min walk527 m
SchoolOld North Public School19 min walk1.2 km
PharmacyThe Medicine Shoppe22 min walk1.4 km
Cafés & foodTalbot Eatery · 12 within 1 km8 min walk462 m
Gym & rec centreWestern Student Recreation Centre12 min walk732 m
LibraryWeldon Library14 min walk841 m
HospitalSt. Joseph's Hospital17 min walk1.0 km
WalkDriveStraight-line distance, open map data
Grocery0.5 km
Park0.5 km
Coffee0.6 km
Dining0.6 km
Gym0.7 km
Hospital1.0 km
Schools nearby
School rating, out of 10.
Old North Public Schoolelementary · Public · 1.2 km
9.1/10Excellent
Old North Public School Public Schoolelementary · Public · 1.2 km
—
University Heights Public Schoolelementary · Public · 1.4 km
7.1/10Good
Contact agent
Helpful calculators
Rent vs buy
Affordability
Mortgage
Down payment
Stress test
CMHC insurance

Your HOMEH agent
NimaHOMEH agent · London
"I would see it this week."
Ask Nima