

252 Chambers Court
252 Chambers Court
 See all 50 photos
Property history
Facts and features
- BasementUnfinished
- Age of home16–30 years
- Water, sewerMunicipal
- Lot shapePie
- Fireplace
- Central air
- Inground pool
The homeDetached, 2-storey, Age 16–30 years
- Type: Detached
- Style: 2-storey
- Age: 16–30 years
- Living space: 3,000–3,500 sq ft
- Basement: Unfinished
InsideFireplace Yes, natural gas, Main level, Water heater, air exchanger, auto garage door remote, built-in oven, sump pump, erv/hrv
- Fireplace: Yes, natural gas
- Laundry: Main level
- Features: Water heater, air exchanger, auto garage door remote, built-in oven, sump pump, erv/hrv
- Rooms above ground: 11
- Rooms in the basement: 0
- Bedrooms: 4
- Bathrooms: 3
- Kitchens: 1
- Family room: Yes
Outside and lotBrick front, vinyl siding, Fibreglass shingle, Poured concrete
- Exterior: Brick front, vinyl siding
- Roof: Fibreglass shingle
- Foundation: Poured concrete
- Pool: Inground
- Other structures: Shed
- Size: 38.09 × 123.85 ft
- Shape: Pie
- Zoning: R1-7
Parking2 Garage, Attached, Private double
- Spaces: 2 Garage
- Garage: Attached
- Driveway: Private double
Heating, water and powerForced air, gas, Central air, Municipal water
- Heating: Forced air, gas
- Cooling: Central air
- Water: Municipal water
- Sewer: Municipal sewer
Costs and taxesTaxes $9,250 a year, HST included in the price, Water heater
- Taxes, 2024: $9,250 a year
- HST: HST included in the price
- Rental items: Water heater
- Under contract: Hot water heater
Included in the saleFridge, stove, microwave, dishwasher, washer, dryer
- Included: Fridge, stove, microwave, dishwasher, washer, dryer
NearbyPlace of worship, public transit, rec./commun.centre, school, school bus route, golf
- Close to: Place of worship, public transit, rec./commun.centre, school, school bus route, golf
Listing detailsX12076622, Sold, Apr 11, 2025
- MLS® number: X12076622
- Status: Sold
- Listed on: Apr 11, 2025
- Days on market: 27
- Updated: May 8, 2025
- Possession: Flexible
- Occupied by: Owner
- Listing brokerage: KELLER WILLIAMS LIFESTYLES
About this home
252 Chambers Court, London (North B), ON N5X 4H5
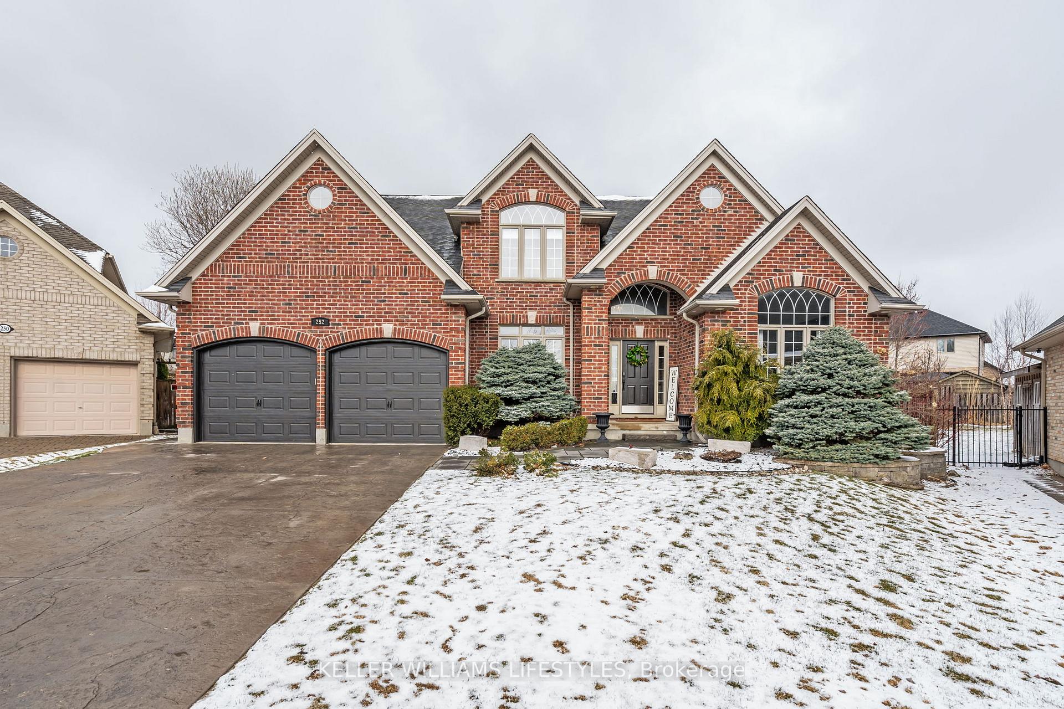
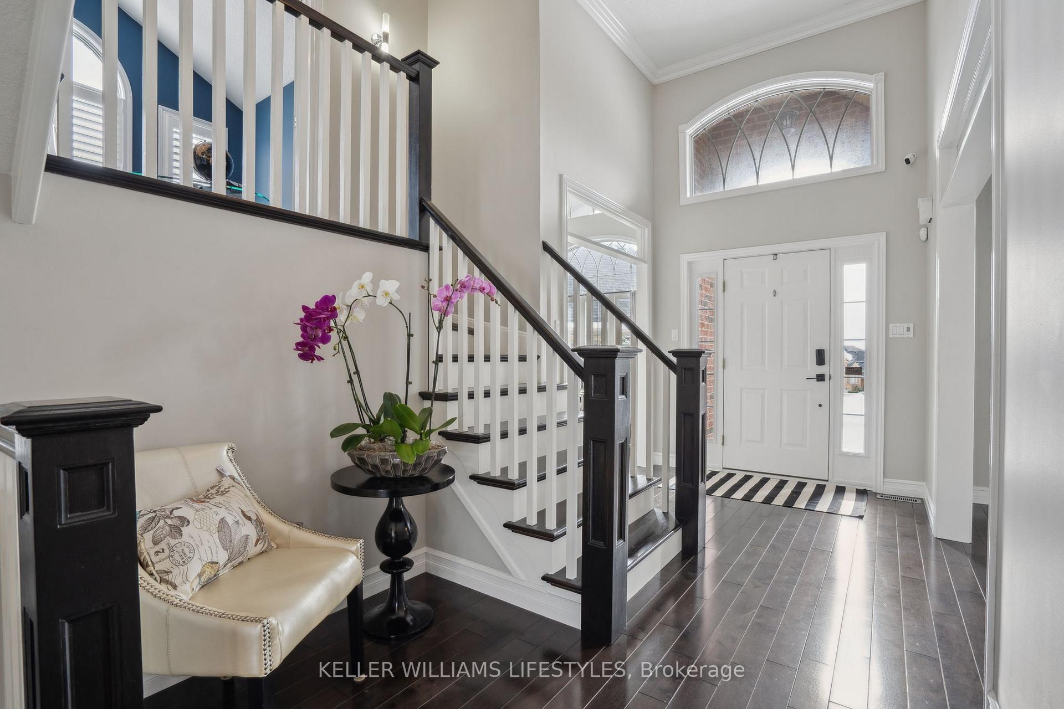
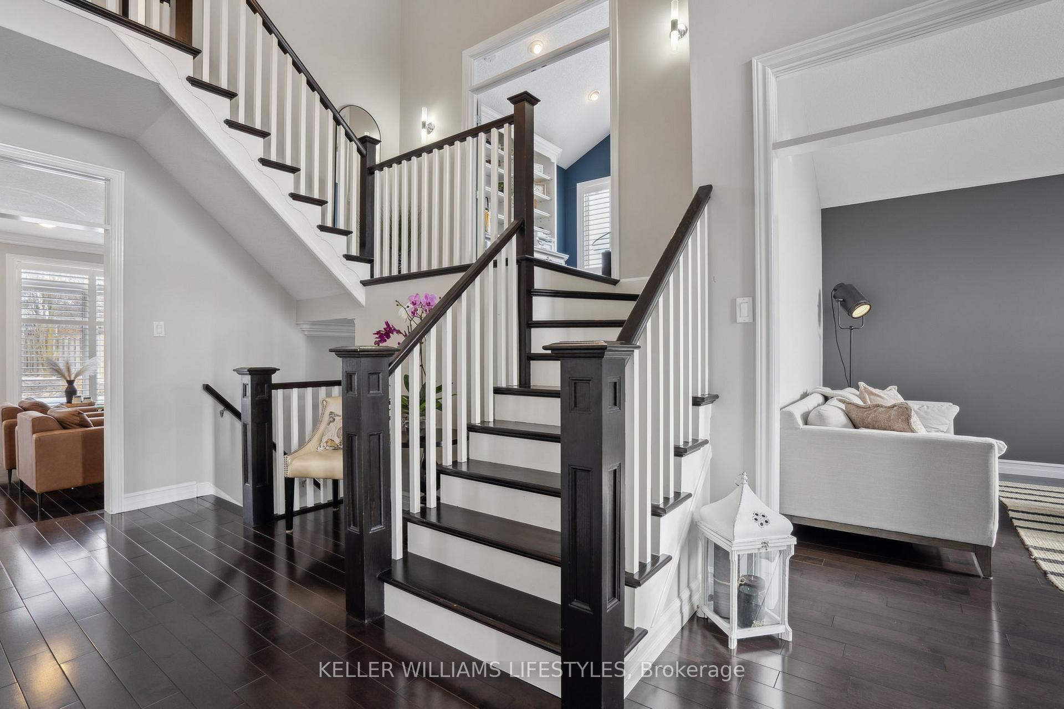
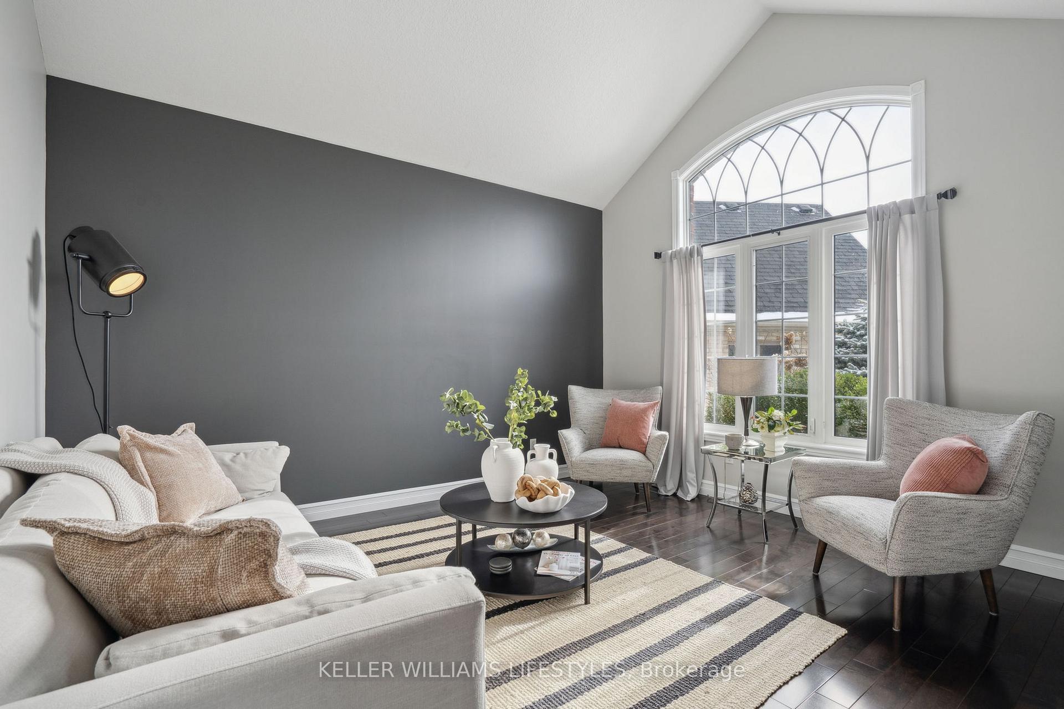
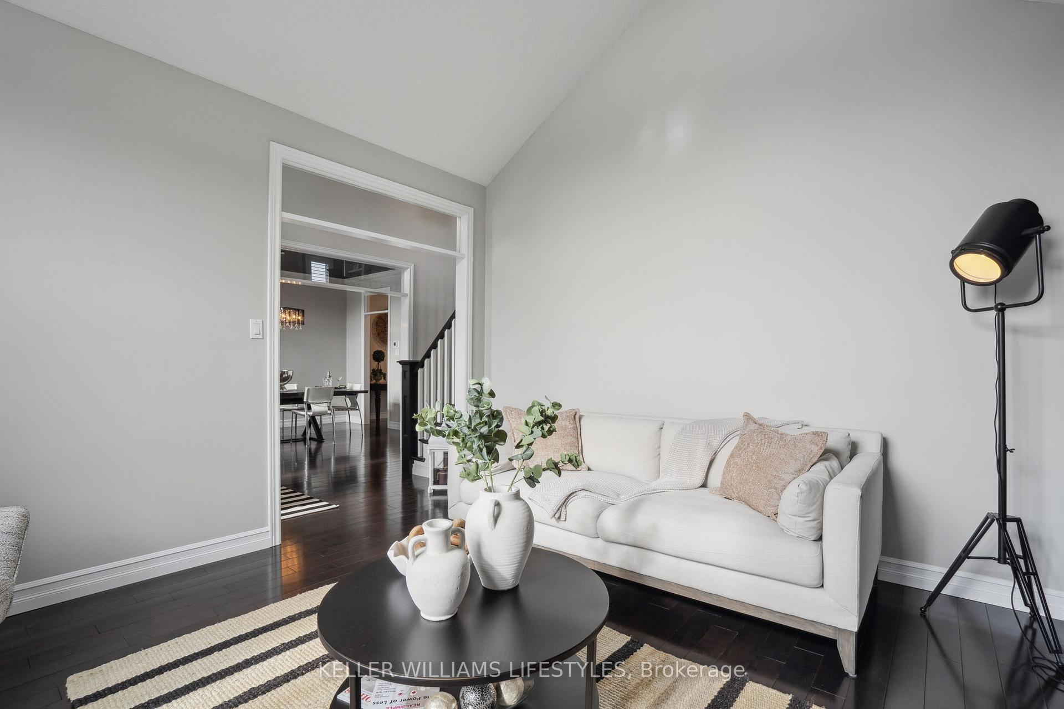
Welcome to 252 Chambers Court, where elegance meets everyday comfort. Set on a quiet cul-de-sac in the highly desirable Sunningdale neighbourhood, this impressive 4-bedroom, 2.5-bath executive home delivers over 3,200 sq ft of finished living space above grade, with an additional 1,600+ sq ft of untapped potential in the basement. Built in 2004 and meticulously maintained, this 2-storey brick-front beauty offers the ideal blend of functional family space and refined finishes in one of North London's most sought-after communities. From the moment you arrive, you'll appreciate the pie-shaped lot, private double driveway, and attached 2-car garage with total parking for up to six vehicles. Step inside to a grand and inviting layout that flows seamlessly across the main level, featuring formal living and dining rooms, a main-floor family room with a gas fireplace, and a generous kitchen outfitted with built-in appliances, a stylish backsplash, a large granite-topped island and plenty of space for family gatherings. The heart of the home is designed with daily life in mind. A convenient main-floor laundry room, bright sitting/recreation space, and powder room round out the main level, providing function and flexibility. Upstairs, the expansive primary suite is a true retreat with a 5-piece ensuite and walk-in closet, while three additional spacious bedrooms offer ample accommodation for family and guests. A dedicated home office on the second level provides a quiet space for work or study. The additional 4-piece bathroom ensures that morning routines run smoothly. The unspoiled basement awaits your finishing touches and features over 1,600 sq ft of additional open spaces and storage options. Step outside to a fenced backyard ready for entertaining with a beautiful inground pool, patio, hot tub with a gazebo, mature landscaping, and a handy shed. Whether hosting summer barbecues or relaxing poolside, this outdoor space is a showstopper.
Ask about this home
A HOMEH agent will answer your questions about this home.
Around this home
Daily convenience, out of 100, from the distances below
Schools nearby
School rating, out of 10.
Helpful calculators
Your HOMEH agent

"I would see it this week."