

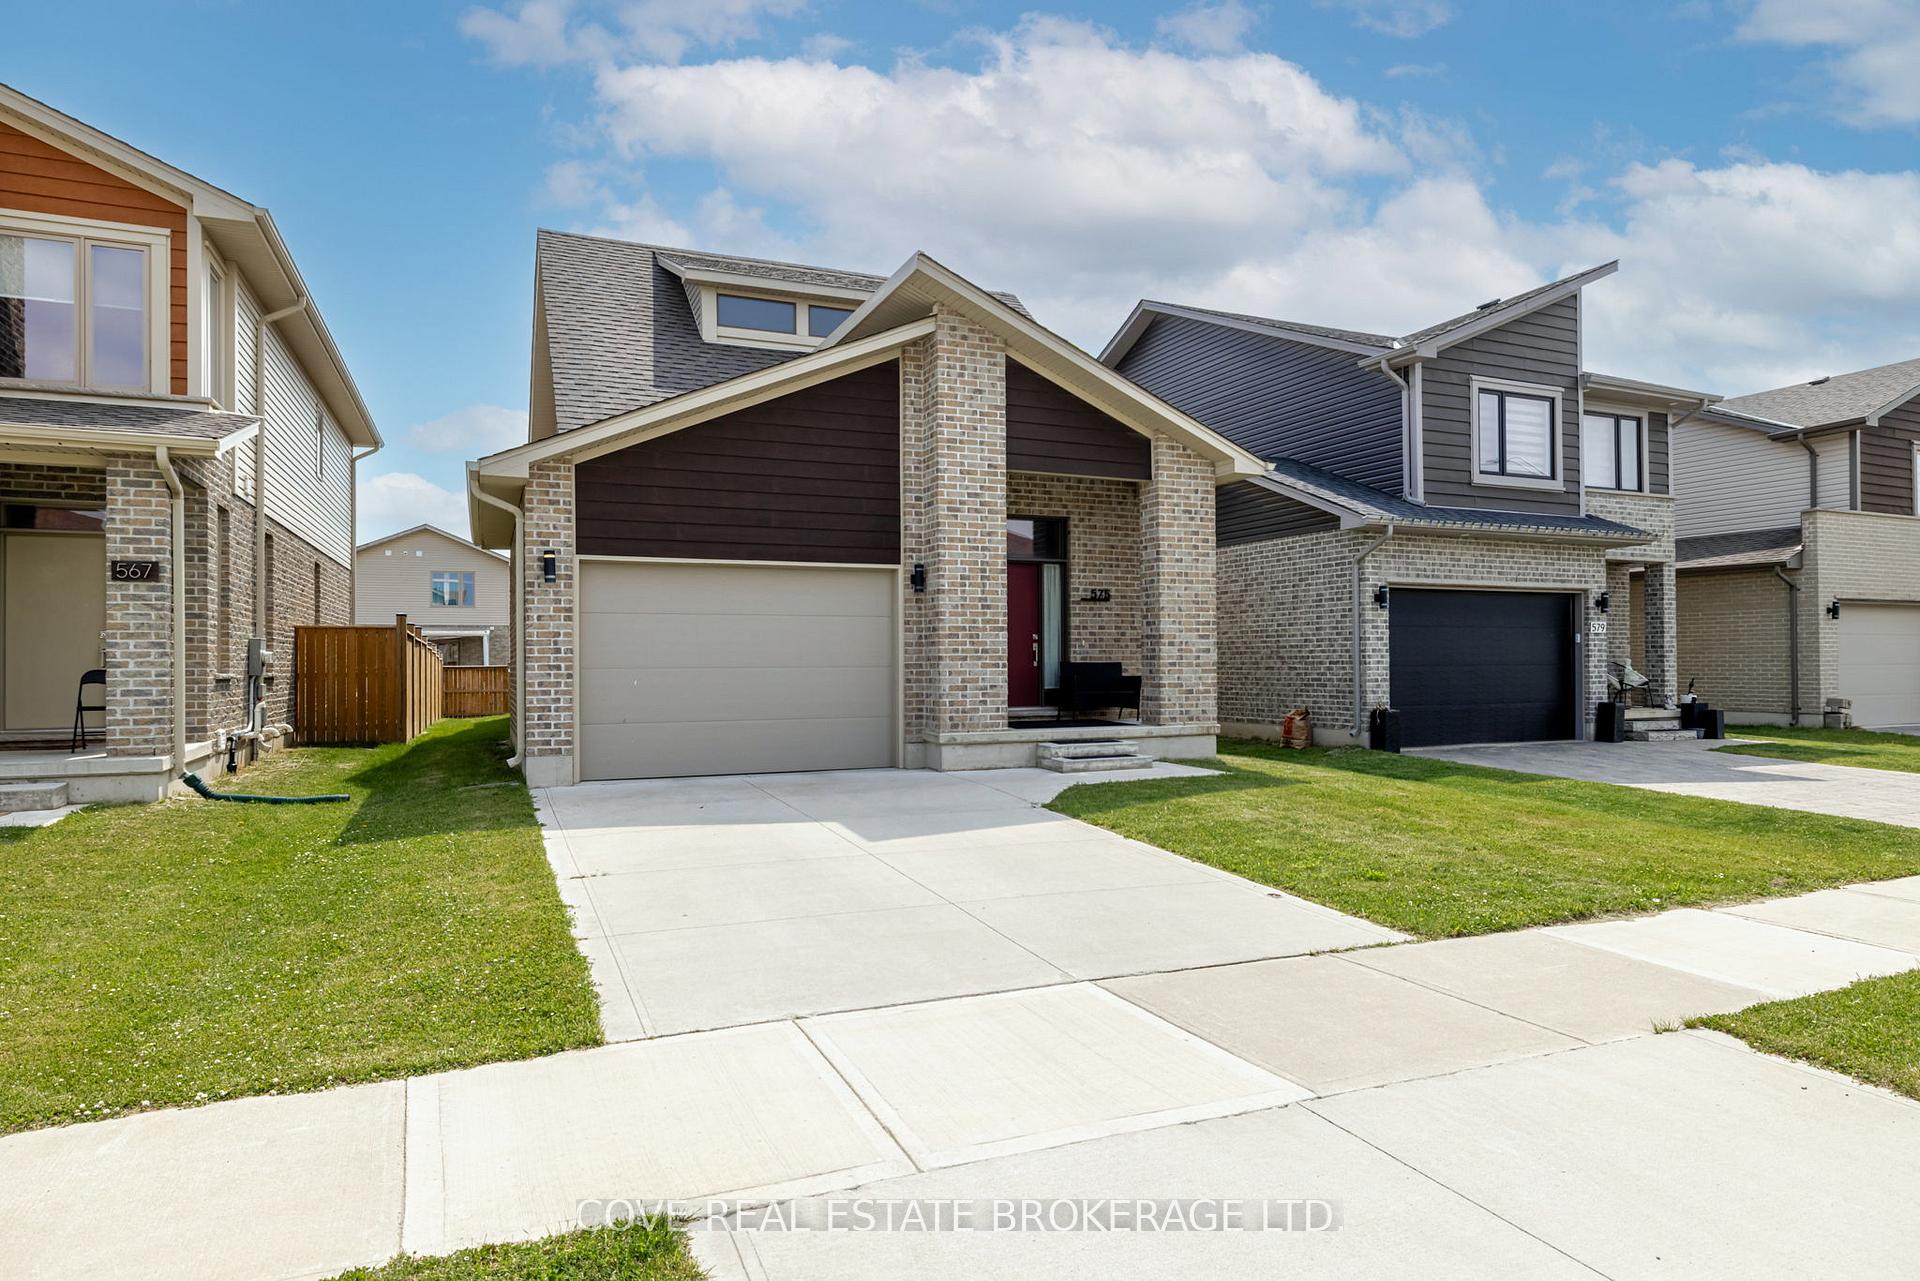
575 Chelton Road
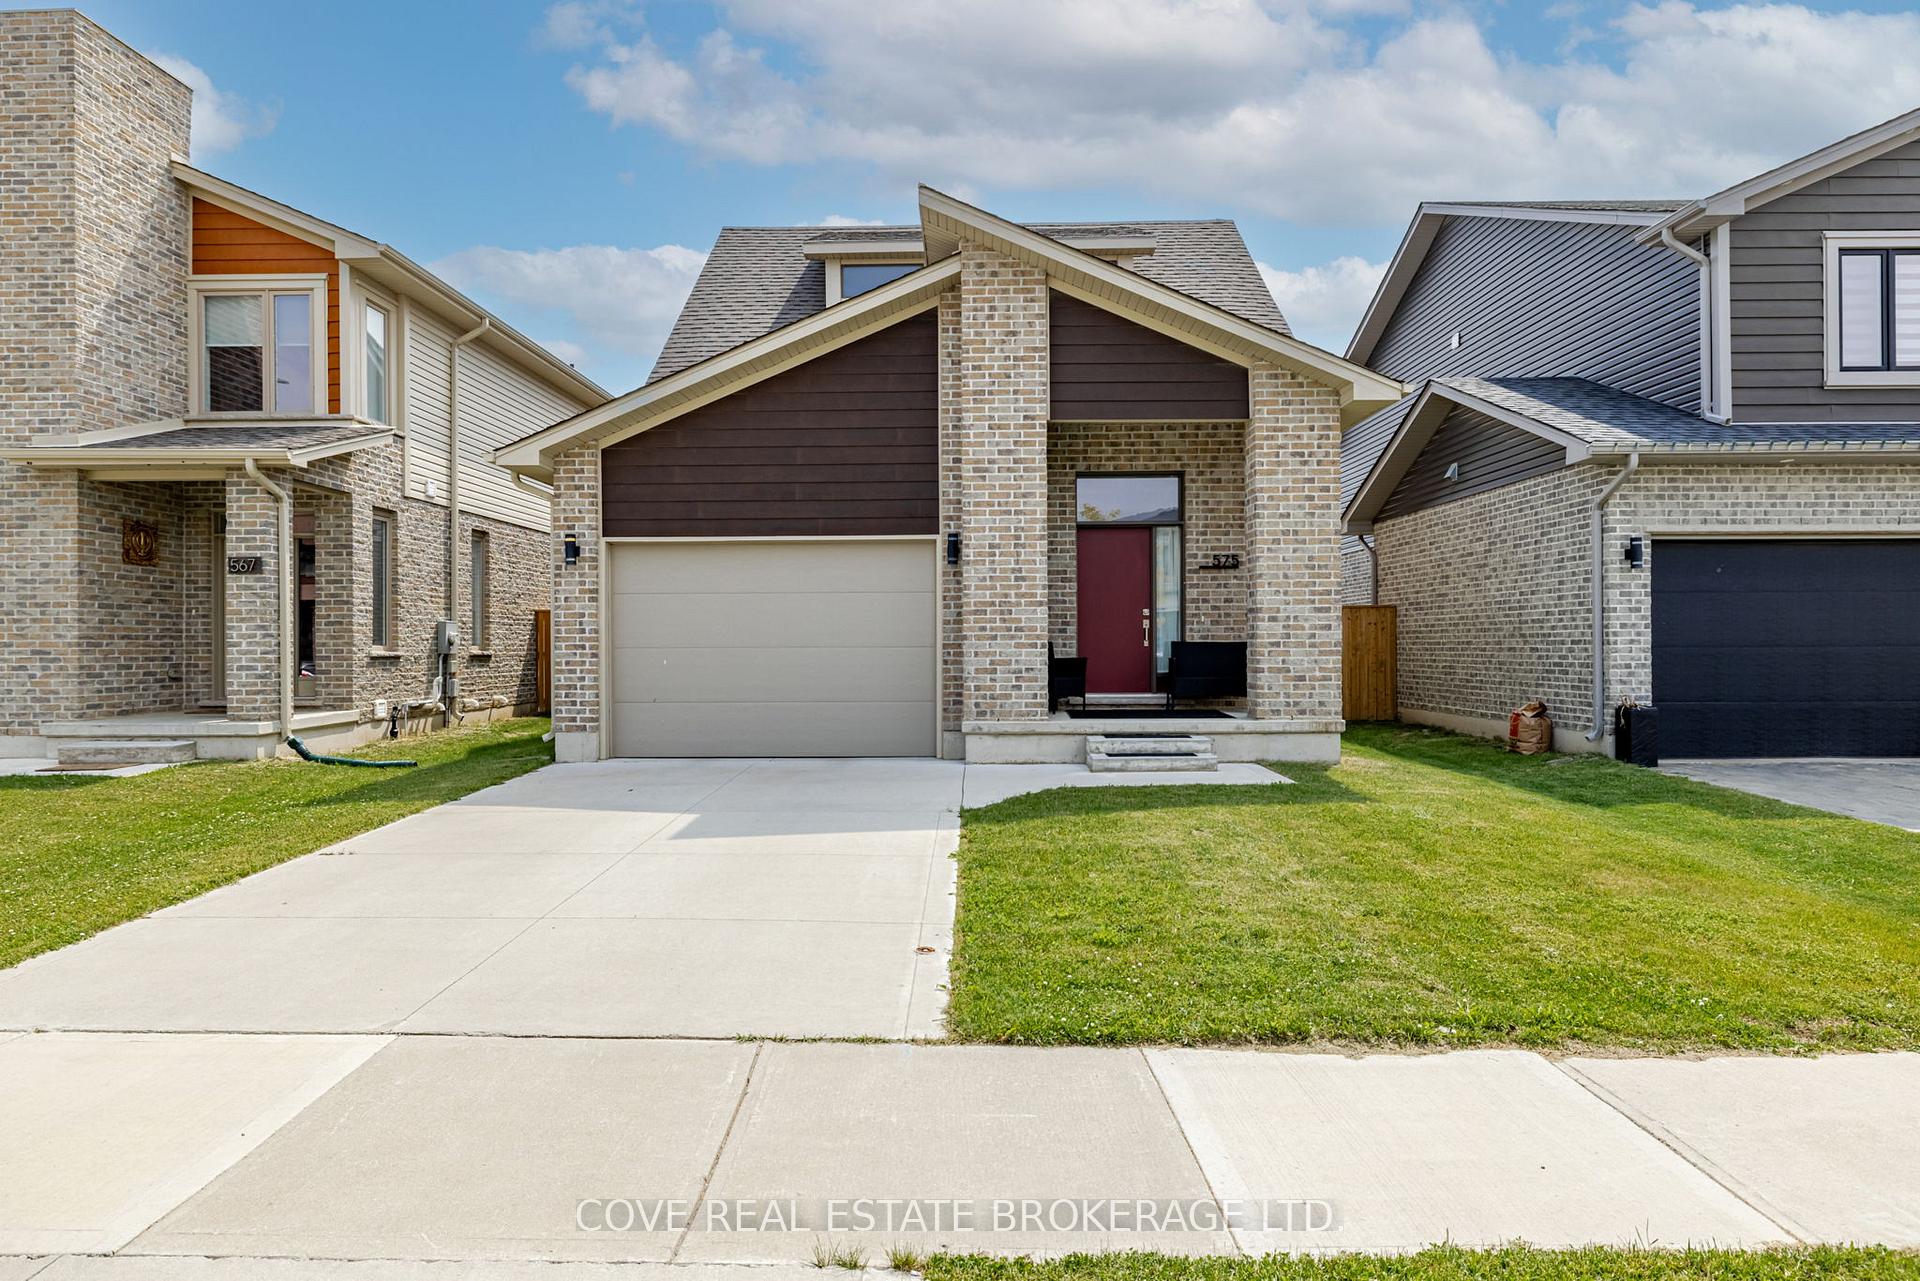
575 Chelton Road
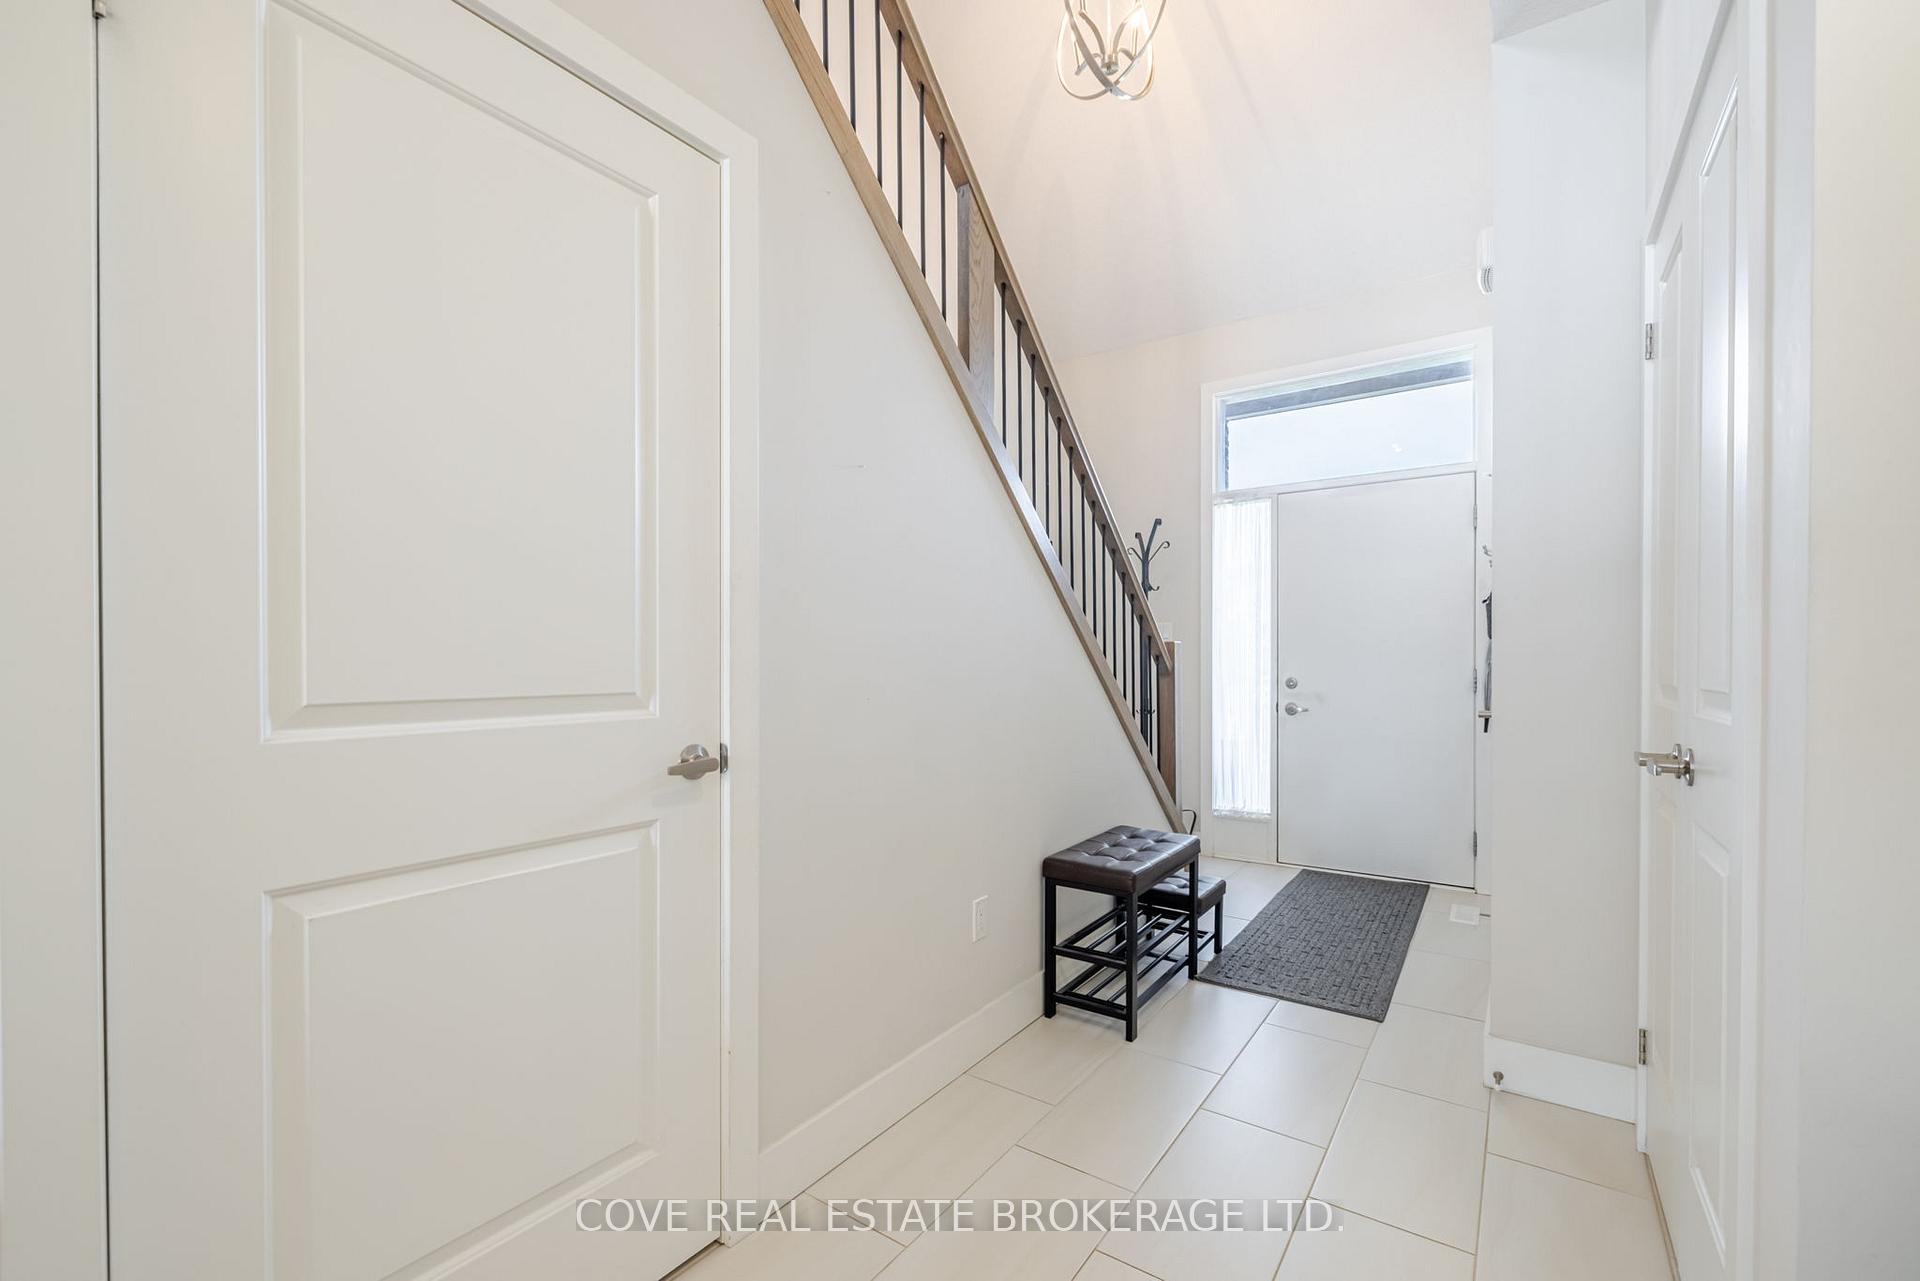 See all 32 photos
Property history
- $674,900TerminatedList: 2025-06-16|End: 2025-07-24|38 daysX12223951
Facts and features
- BasementUnfinished
- Age of home0–5 years
- Price per sq ft~$386
- Water, sewerMunicipal
- Hardwood floors
- Central air
The homeDetached, Bungaloft, Age 0–5 years
- Type: Detached
- Style: Bungaloft
- Age: 0–5 years
- Living space: 1,500–2,000 sq ft
- Basement: Full, unfinished
InsideTile, Hardwood, Lower level, In-law capability, primary bedroom - main floor, rough-in bath, erv/hrv, sump pump, water heater owned
- Flooring: Tile, Hardwood
- Laundry: Lower level
- Features: In-law capability, primary bedroom - main floor, rough-in bath, erv/hrv, sump pump, water heater owned
- Rooms above ground: 10
- Bedrooms: 2
- Bathrooms: 3
- Kitchens: 1
- Family room: Yes
Outside and lotBrick, vinyl siding, Shingles, Poured concrete
- Exterior: Brick, vinyl siding
- Roof: Shingles
- Foundation: Poured concrete
- Features: Deck, porch, year round living
- Other structures: Fence - full, gazebo
- Size: 37.83 × 112.55 ft
- Zoning: R1-3(7)
Parking2 Garage, Attached, Inside entry, private
- Spaces: 2 Garage
- Garage: Attached
- Driveway: Inside entry, private
Heating, water and powerForced air, gas, Central air, Municipal water
- Heating: Forced air, gas
- Cooling: Central air
- Water: Municipal water
- Sewer: Municipal sewer
- Natural gas: Yes
- Hydro: Yes
- Cable: Yes
- Telephone: Yes
Costs and taxesTaxes $4,546 a year, HST included in the price, Rental items None
- Taxes, 2024: $4,546 a year
- HST: HST included in the price
- Rental items: None
Included in the saleFridge, stove, built-in microwave, dishwasher, washer, dryer, window coverings, gazebo, Not included None
- Included: Fridge, stove, built-in microwave, dishwasher, washer, dryer, window coverings, gazebo
- Not included: None
NearbyFenced yard, park, school
- Close to: Fenced yard, park, school
Listing detailsX12223951, Terminated, Jun 16, 2025
- MLS® number: X12223951
- Status: Terminated
- Listed on: Jun 16, 2025
- Days on market: 38
- Updated: Jul 24, 2025
- Possession: 2025-09-12 / 90+ days
- Occupied by: Owner
- Listing brokerage: COVE REAL ESTATE BROKERAGE LTD.
About this home
575 Chelton Road, London (South U), ON N6M 0H7
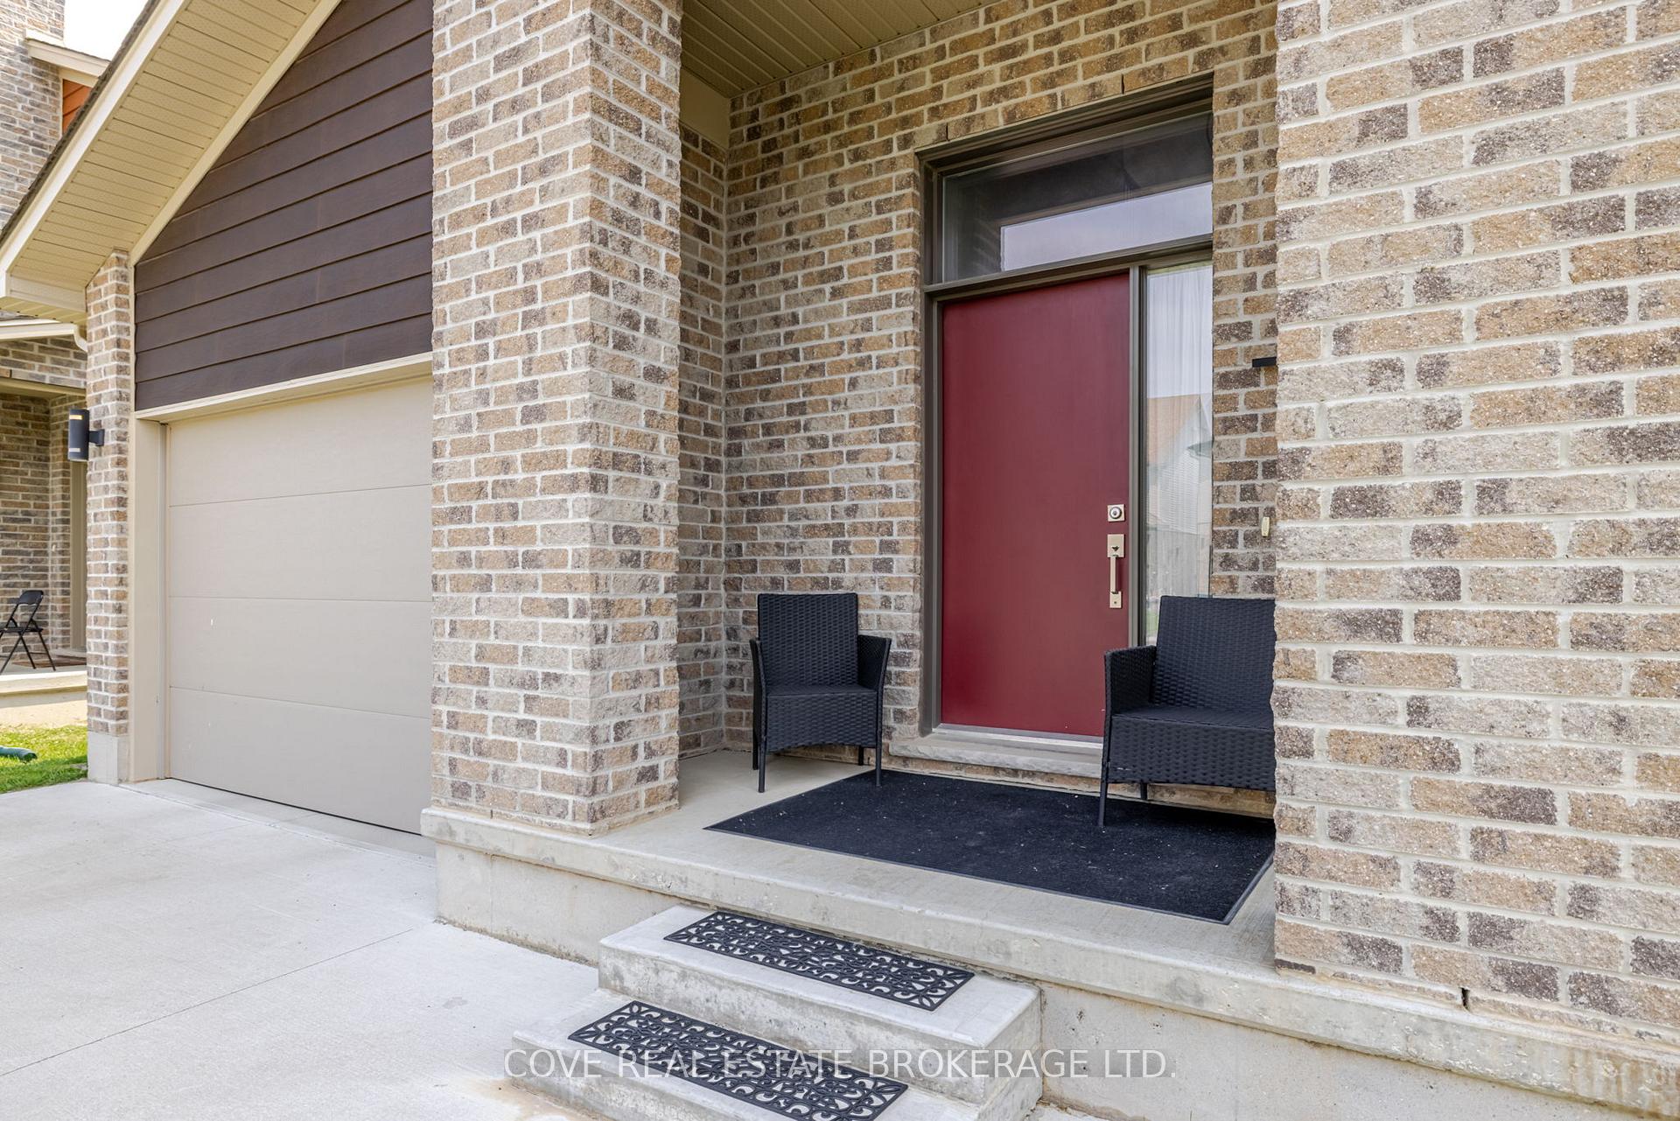
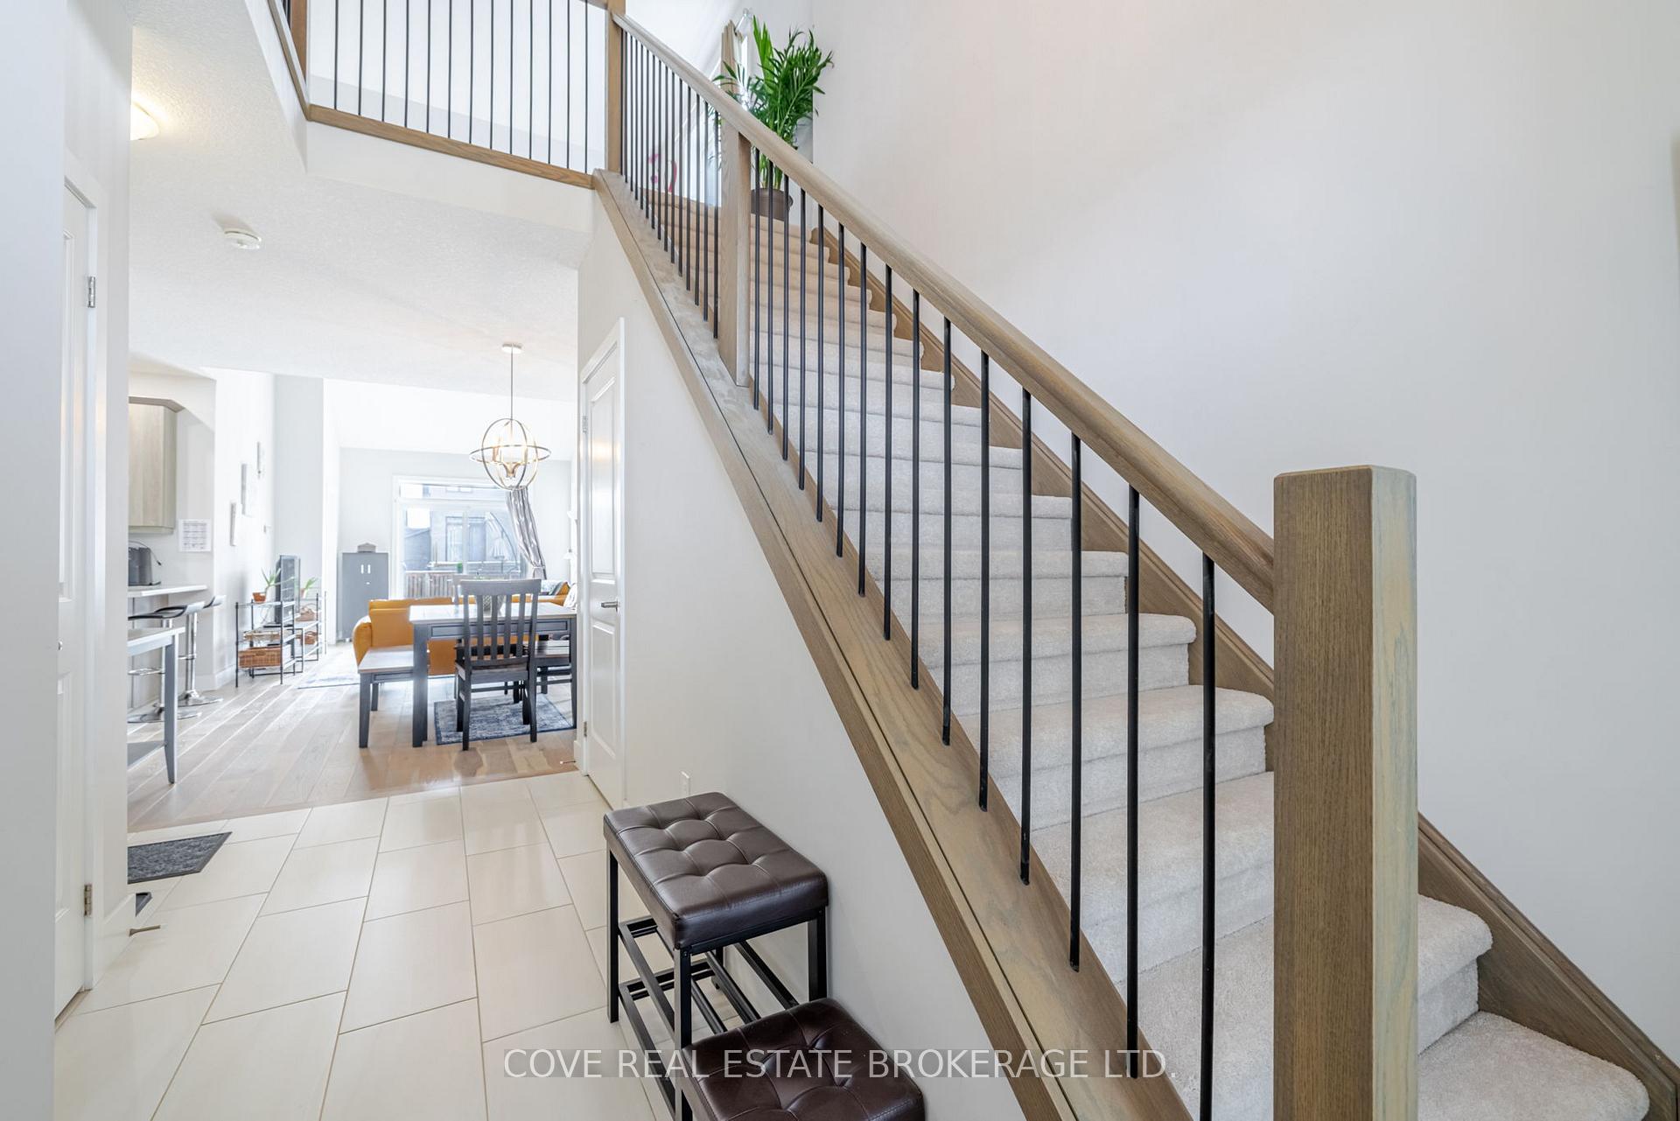
California inspired Bungaloft with 1.5 Car Garage located in Summerside! This 2 Bedroom, 3 Bathroom home is conveniently located within close distance to Summerside PS, Meadowgate Park and Highway 401 access. This Ironstone Carmel model has been exceptionally maintained and is like-new. The Main Floor includes a well-appointed Kitchen with large pantry and Laundry hookups, an open-concept Dining/Living Room with engineered hardwood floors, vaulted ceilings, 2-piece Bathroom and Primary Bedroom with 3-piece Ensuite, tiled glass shower and walk-in closet. The Second Level Loft consists of a Bedroom, 4-piece Bathroom and Family Room which overlooks the Main Level Living Room making this the perfect space for an in-law suite, teenager or long-term guest. The Basement is unfinished and currently being used for Laundry and Storage. Its roughed-in for a Bathroom and awaiting your imagination. The Back Yard is fully fenced, low-maintenance and highlighted by a beautiful large deck with gazebo. Why spend your time cutting the grass when you can sit back and relax with an ice cold drink. Includes 6 appliances and gazebo. See multimedia link for 3D walkthrough tour and floor plans. Don't miss this great opportunity!
Ask about this home
A HOMEH agent will answer your questions about this home.
Around this home
Daily convenience, out of 100, from the distances below
Schools nearby
School rating, out of 10.
Helpful calculators
Your HOMEH agent

"Priced 6% over the Hestimate. I would see it this week."