

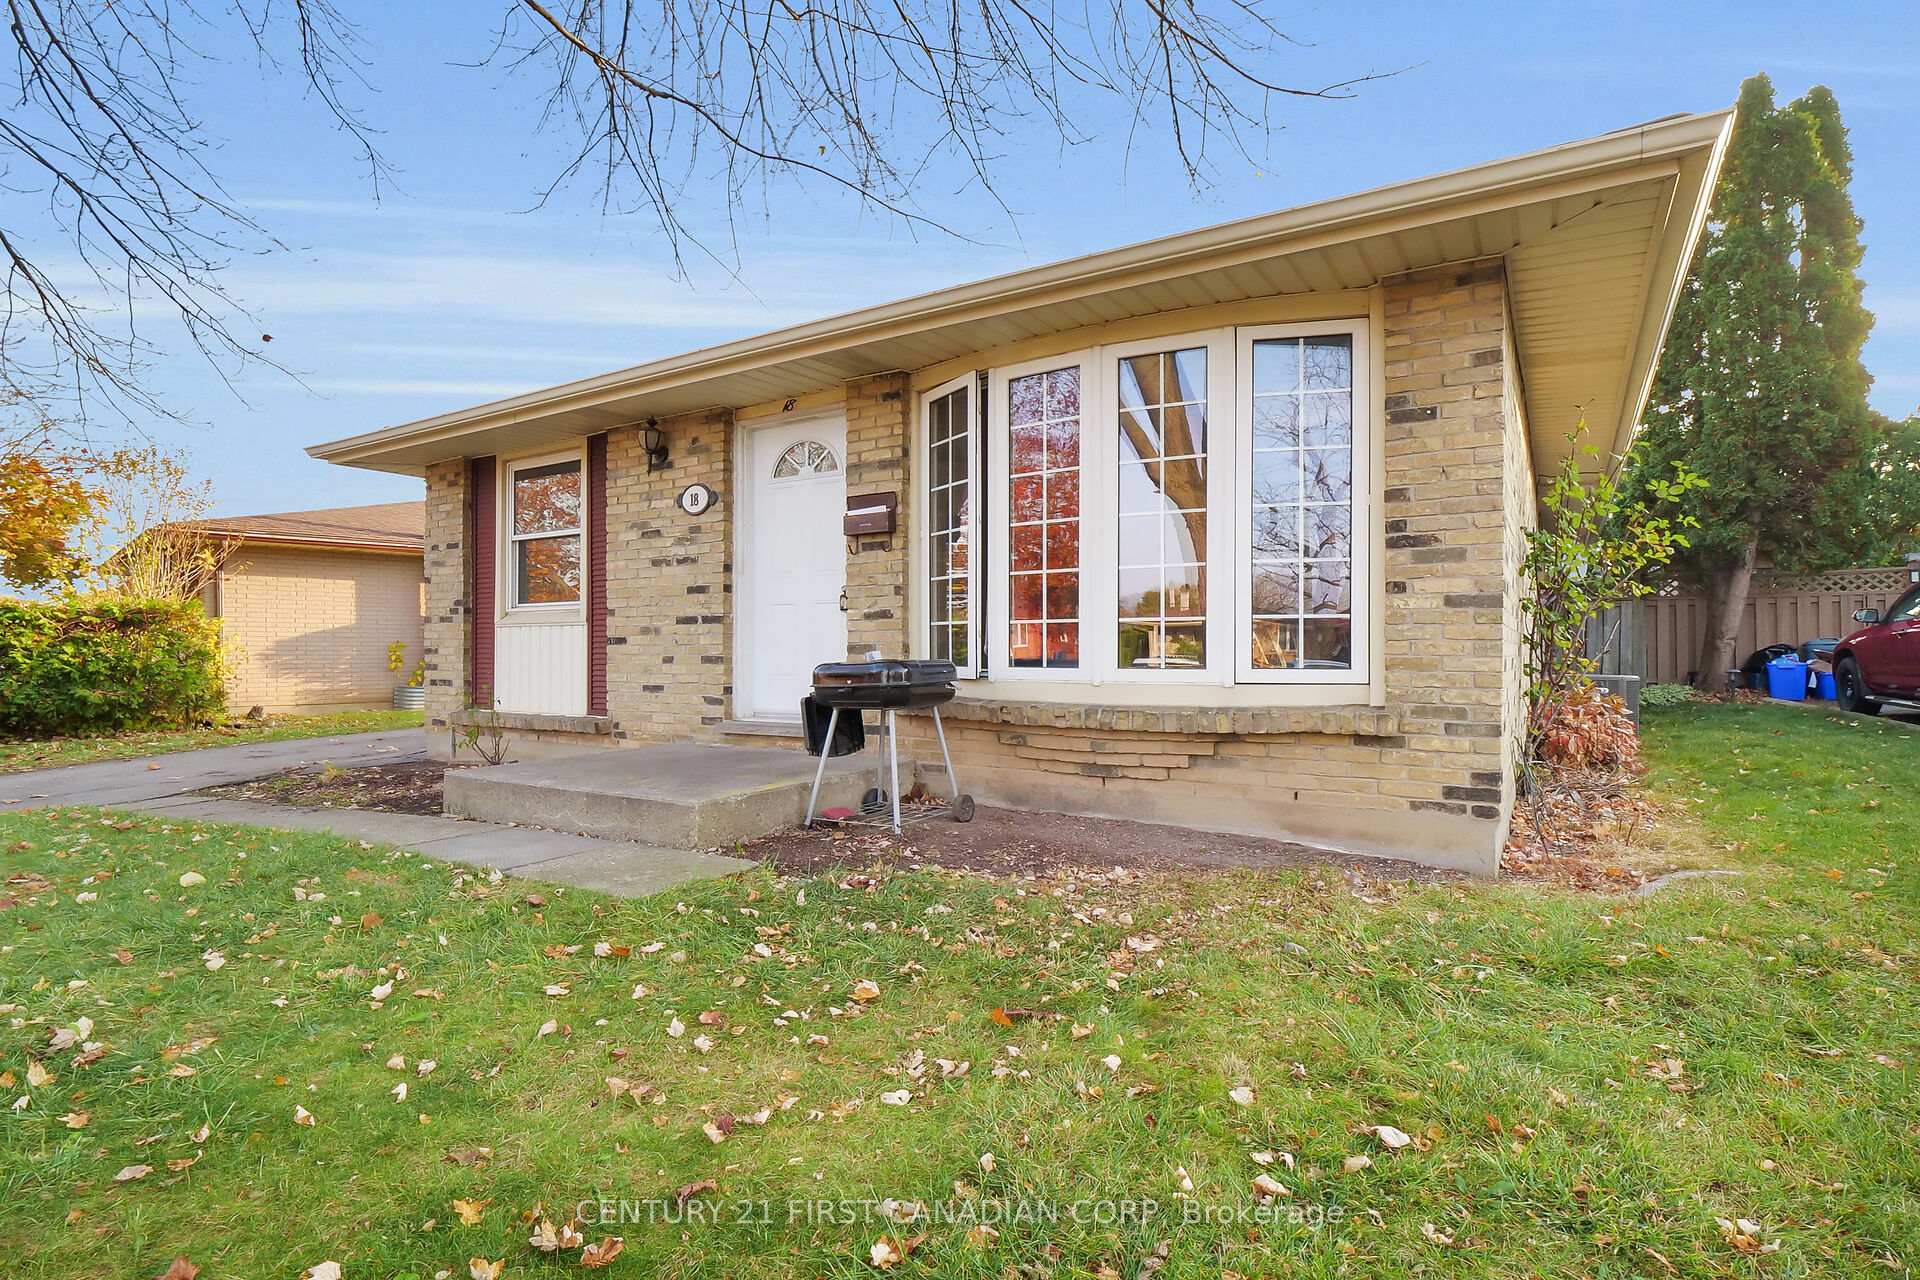
18 Jena Crescent
18 Jena Crescent
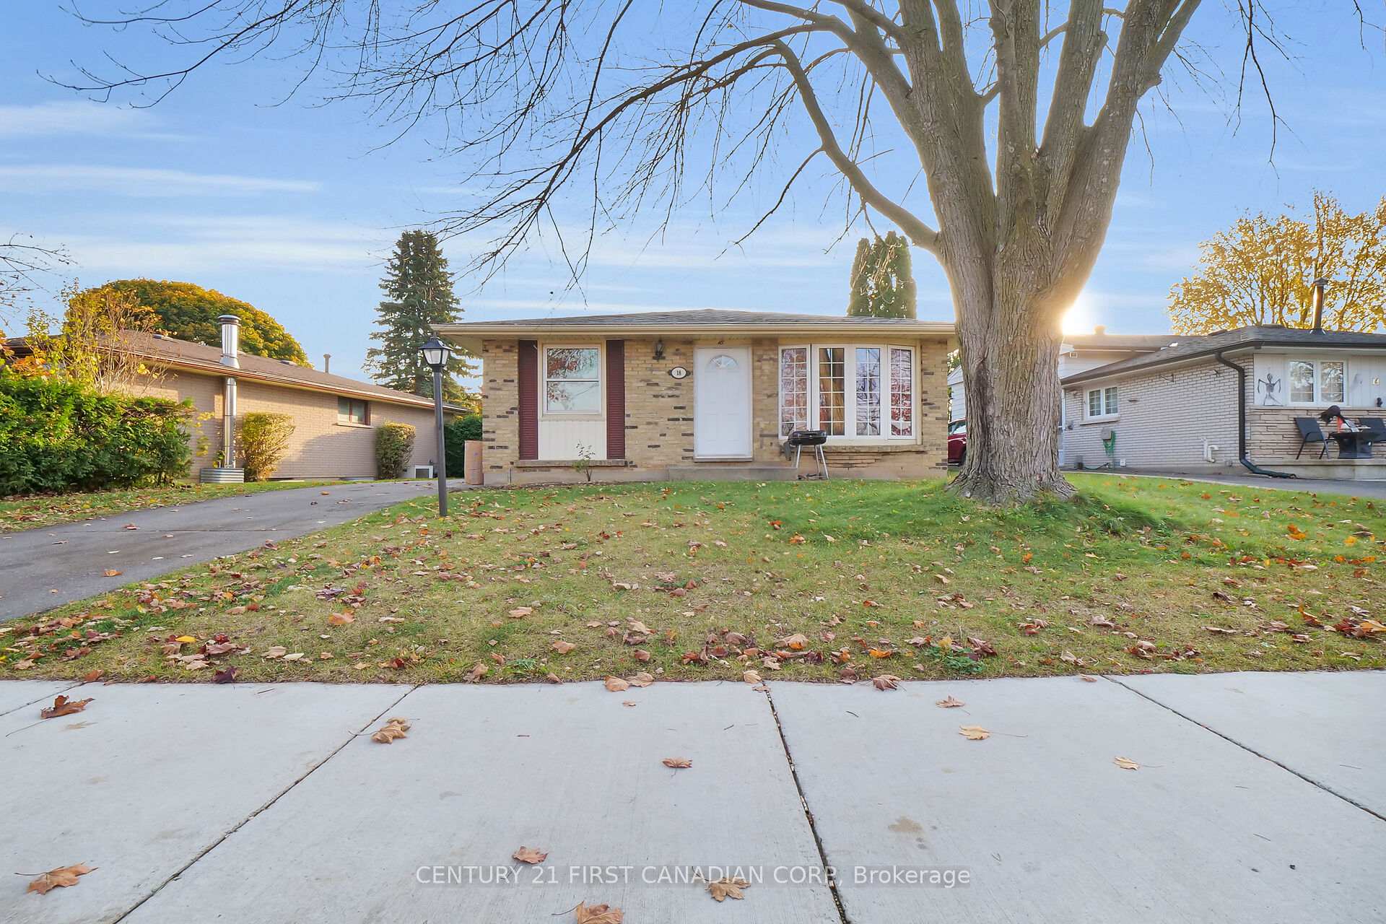
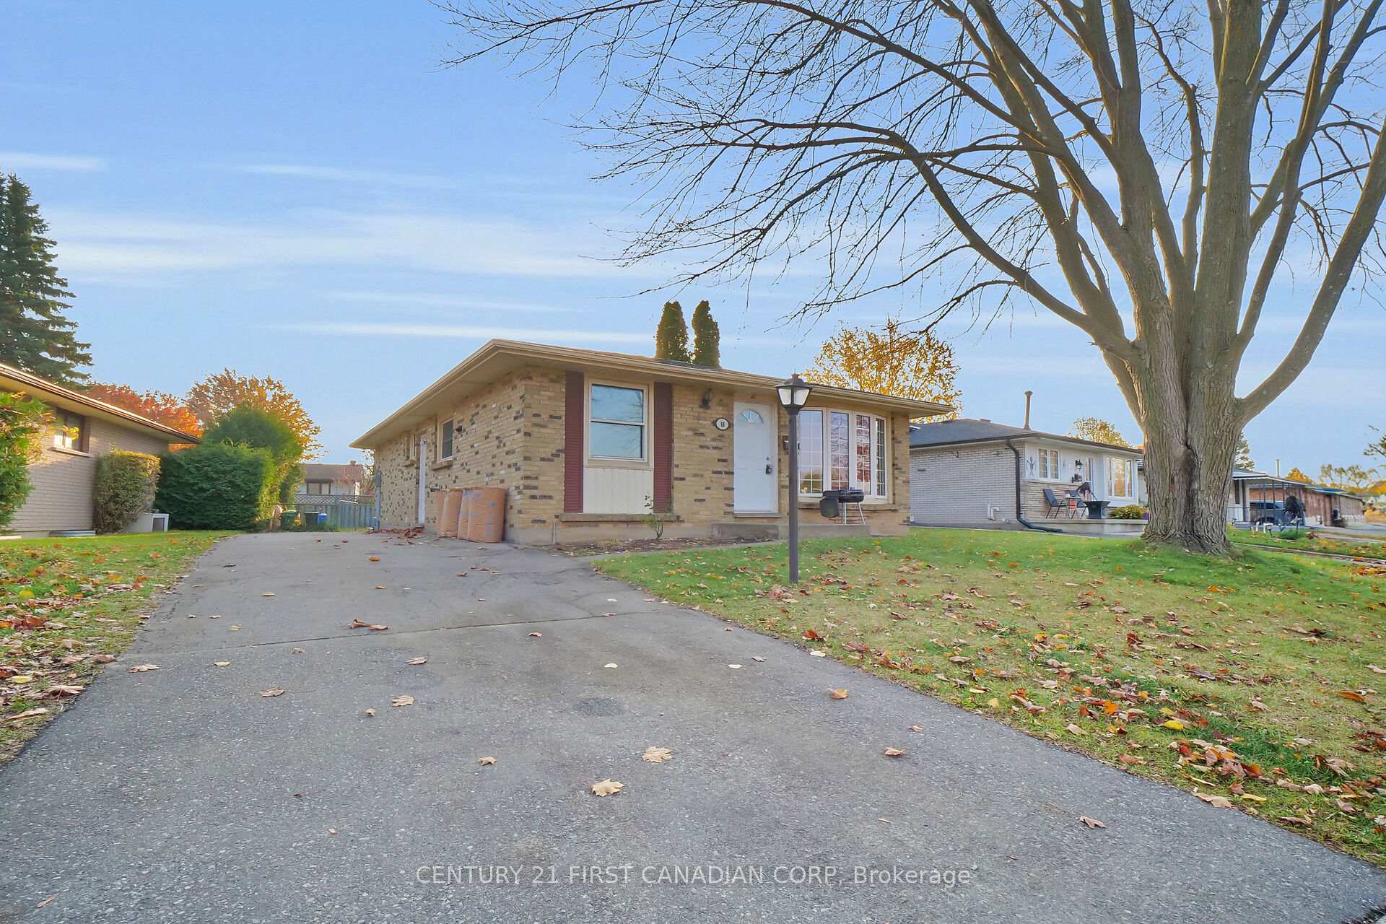
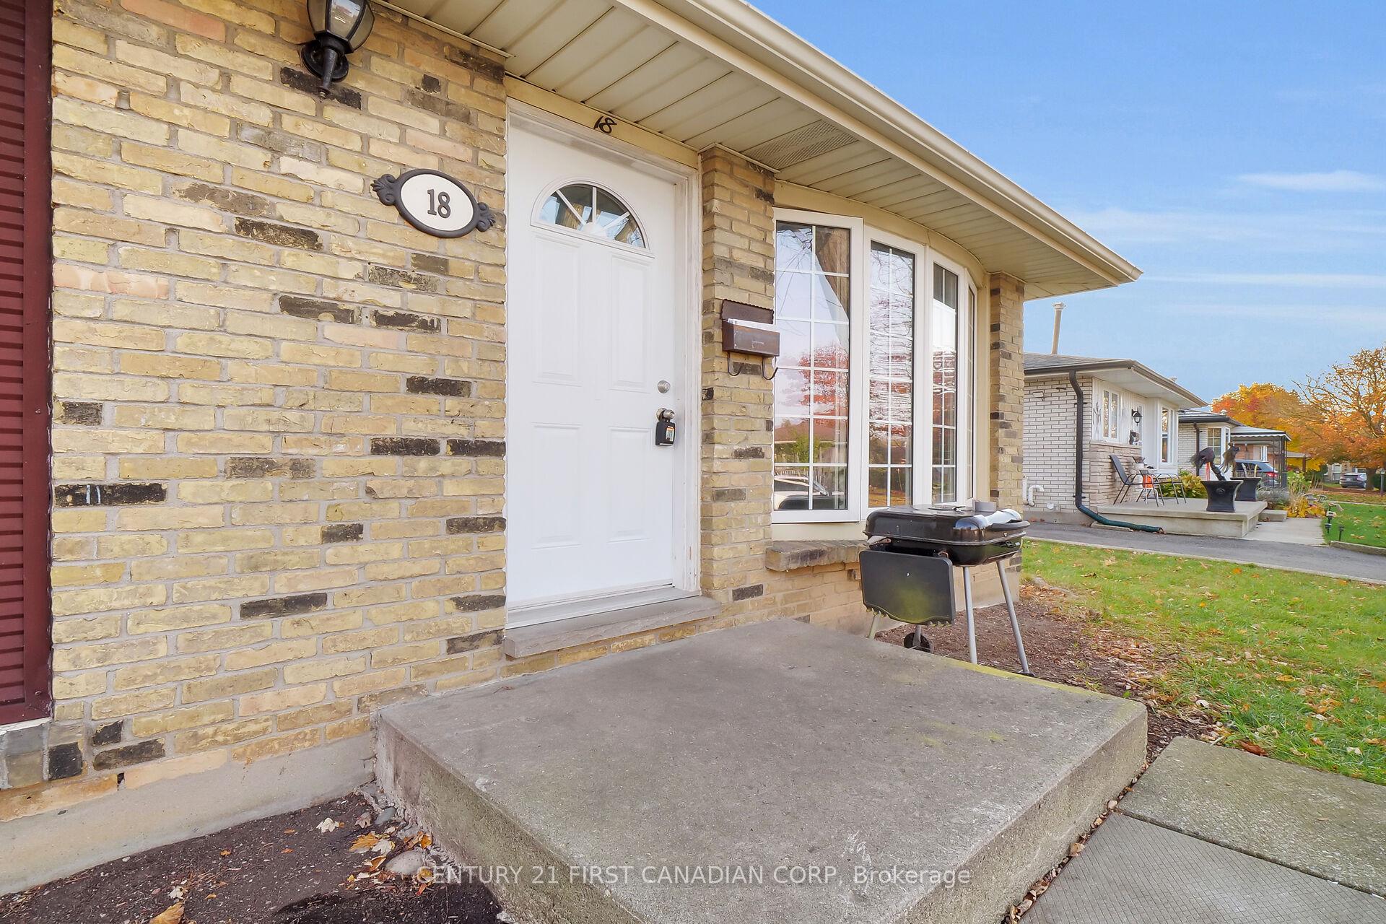
 See all 26 photos
Property history
- $520,000TerminatedList: 2024-12-29|End: 2025-02-05|38 daysX11902625
- $490,000TerminatedList: 2024-11-28|End: 2024-12-02|4 daysX11437042
- $530,000TerminatedList: 2024-10-31|End: 2024-11-28|28 daysX9770426
Facts and features
- BasementWalk-out
- Age of home31–50 years
- Price per sq ft~$400
- Water, sewerMunicipal
- Second kitchen
- Central air
The homeDetached, Bungalow, Age 31–50 years
- Type: Detached
- Style: Bungalow
- Age: 31–50 years
- Living space: 1,100–1,500 sq ft
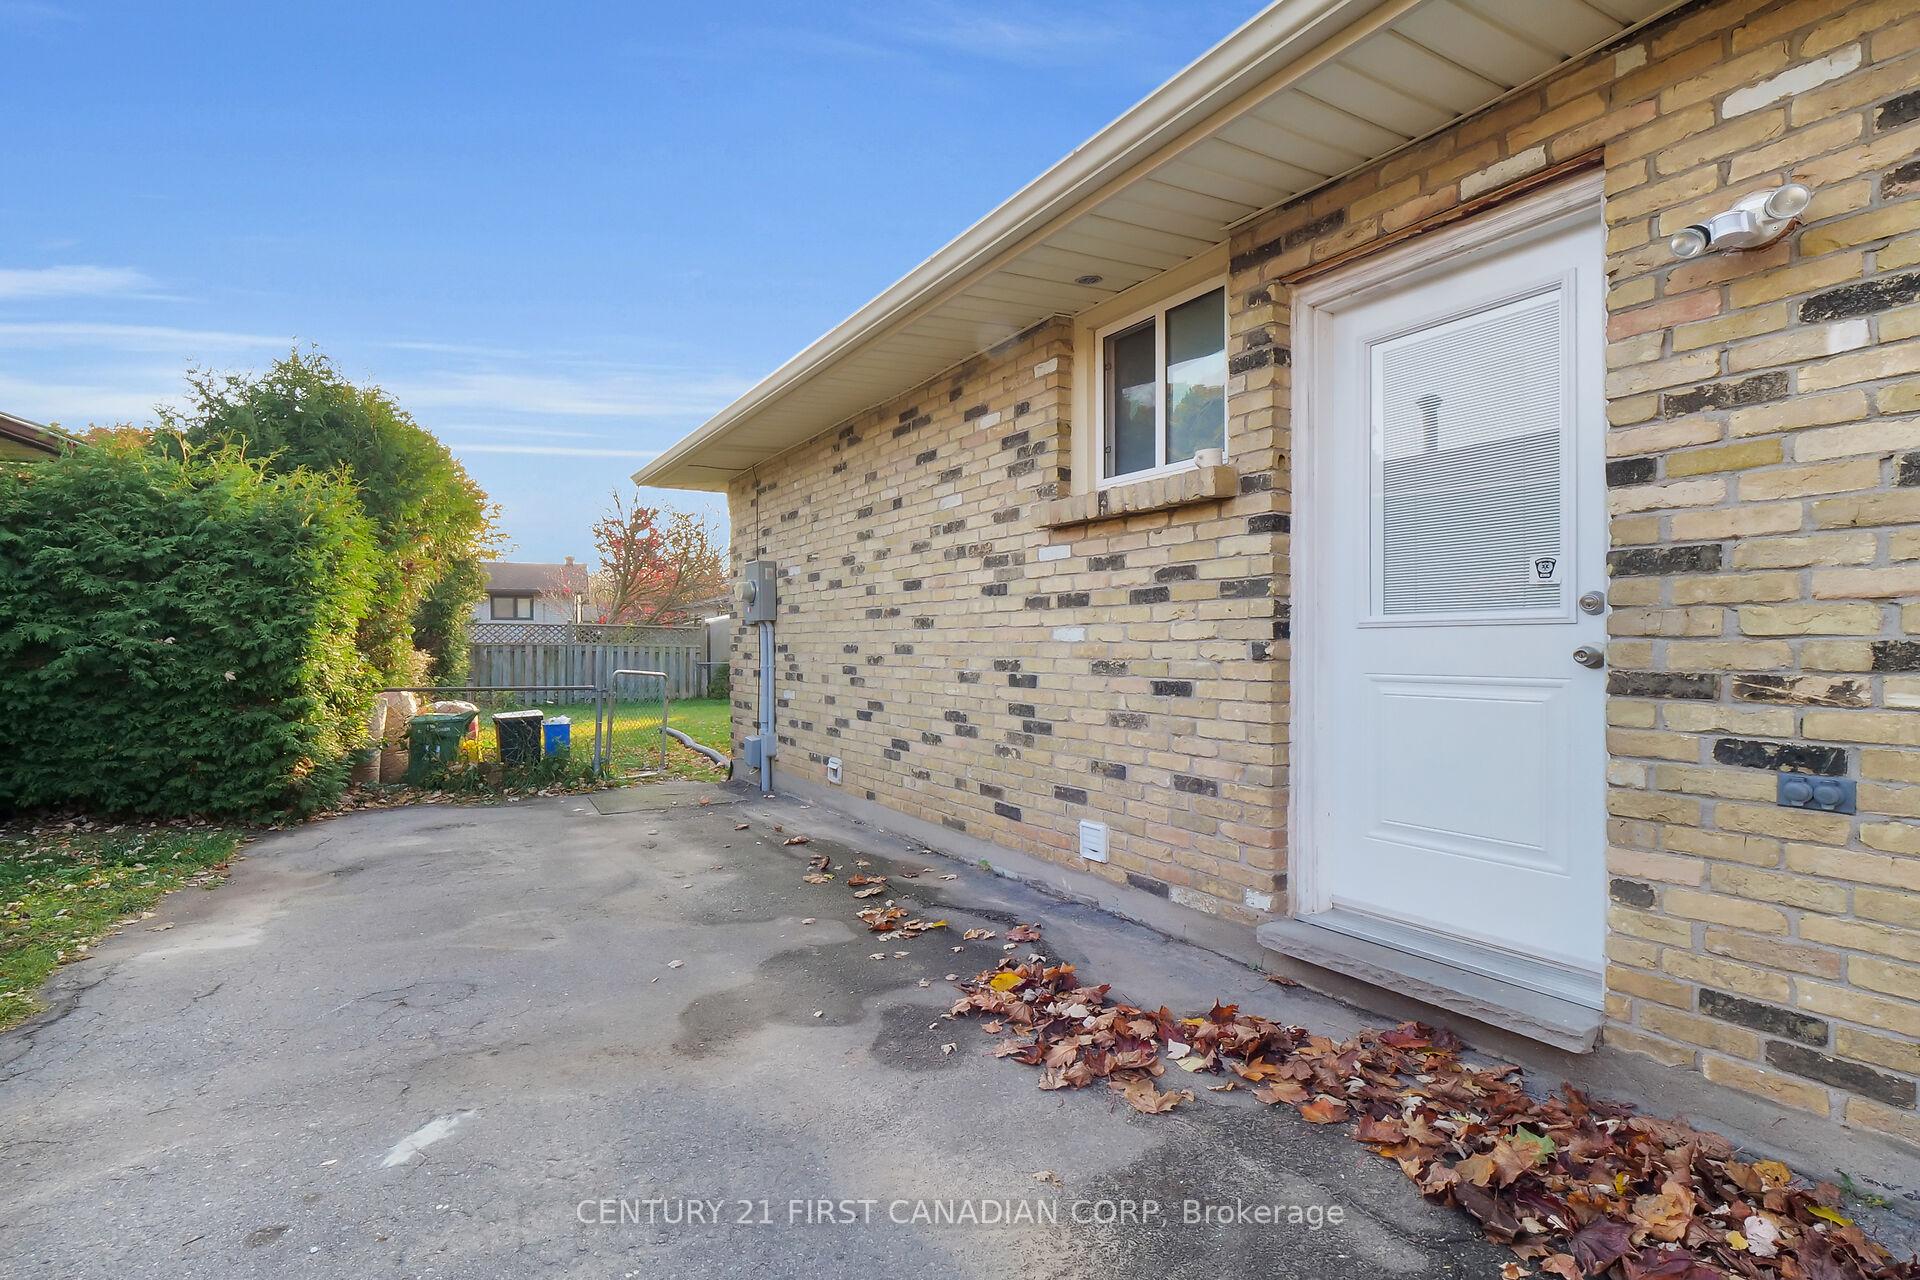
- Basement: Finished with walk-out, full
- Waterfront: None
InsideIn-law capability, in-law suite, Rooms above ground 5, Rooms in the basement 4
- Features: In-law capability, in-law suite
- Rooms above ground: 5
- Rooms in the basement: 4
- Bedrooms: 3 + 3 in the basement
- Bathrooms: 2
- Kitchens: 2
- Family room: Yes
Outside and lotBrick, Asphalt shingle, Concrete
- Exterior: Brick
- Roof: Asphalt shingle
- Foundation: Concrete
- Accessibility: Accessible public transit nearby, multiple entrances
- Size: 60.11 × 100.21 ft
Parking3 Parking, Private
- Spaces: 3 Parking
- Driveway: Private
Heating, water and powerForced air, gas, Central air, Municipal water
- Heating: Forced air, gas
- Cooling: Central air
- Water: Municipal water
- Sewer: Municipal sewer
- Natural gas: Yes
- Hydro: Yes
- Cable: Yes
- Telephone: Yes
Costs and taxesTaxes $2,440 a year, HST included in the price, Rental items None
- Taxes, 2023: $2,440 a year
- HST: HST included in the price
- Rental items: None
Included in the saleHot water tank owned, 2 fridges, dishwasher, washer , dryer, 2 stoves.
- Included: Hot water tank owned, 2 fridges, dishwasher, washer , dryer, 2 stoves.
NearbyLibrary, park, rec./commun.centre, school
- Close to: Library, park, rec./commun.centre, school
Listing detailsX11902625, Terminated, Dec 29, 2024
- MLS® number: X11902625
- Status: Terminated
- Listed on: Dec 29, 2024
- Days on market: 38
- Updated: Feb 5, 2025
- Possession: Flexible/Immediately
- Occupied by: Vacant
- Listing brokerage: CENTURY 21 FIRST CANADIAN CORP
About this home
18 Jena Crescent, London (East I), ON N5V 1L4
If you're searching for a home with ample space for a growing family, this property offers fantastic potential and exceptional value. The main floor boasts brand-new flooring throughout, a bright and spacious living room, an eat-in kitchen, three generously sized bedrooms, and a full bathroom. The lower level features a walk-out basement, perfect for creating extra living space or accommodating extended family. With high 7-foot ceilings, a kitchenette, a full bathroom, and versatile space that can easily be transformed into 2-3 bedrooms or a combination of bedrooms and a recreation room, the possibilities are endless. While the space could use some personal touches, it's a perfect opportunity to customize it to your needs. If you can envision the potential, this home is a must-see! CALL NOW! NEW ROOF 2022, NEW FLOOR 2024, NEW ELECTRIC PANEL 2022, WATER TANK OWNED.
Ask about this home
A HOMEH agent will answer your questions about this home.
Around this home
Daily convenience, out of 100, from the distances below
Schools nearby
School rating, out of 10.
Helpful calculators
Your HOMEH agent

"I would see it this week."