

249 Elderberry Avenue
249 Elderberry Avenue
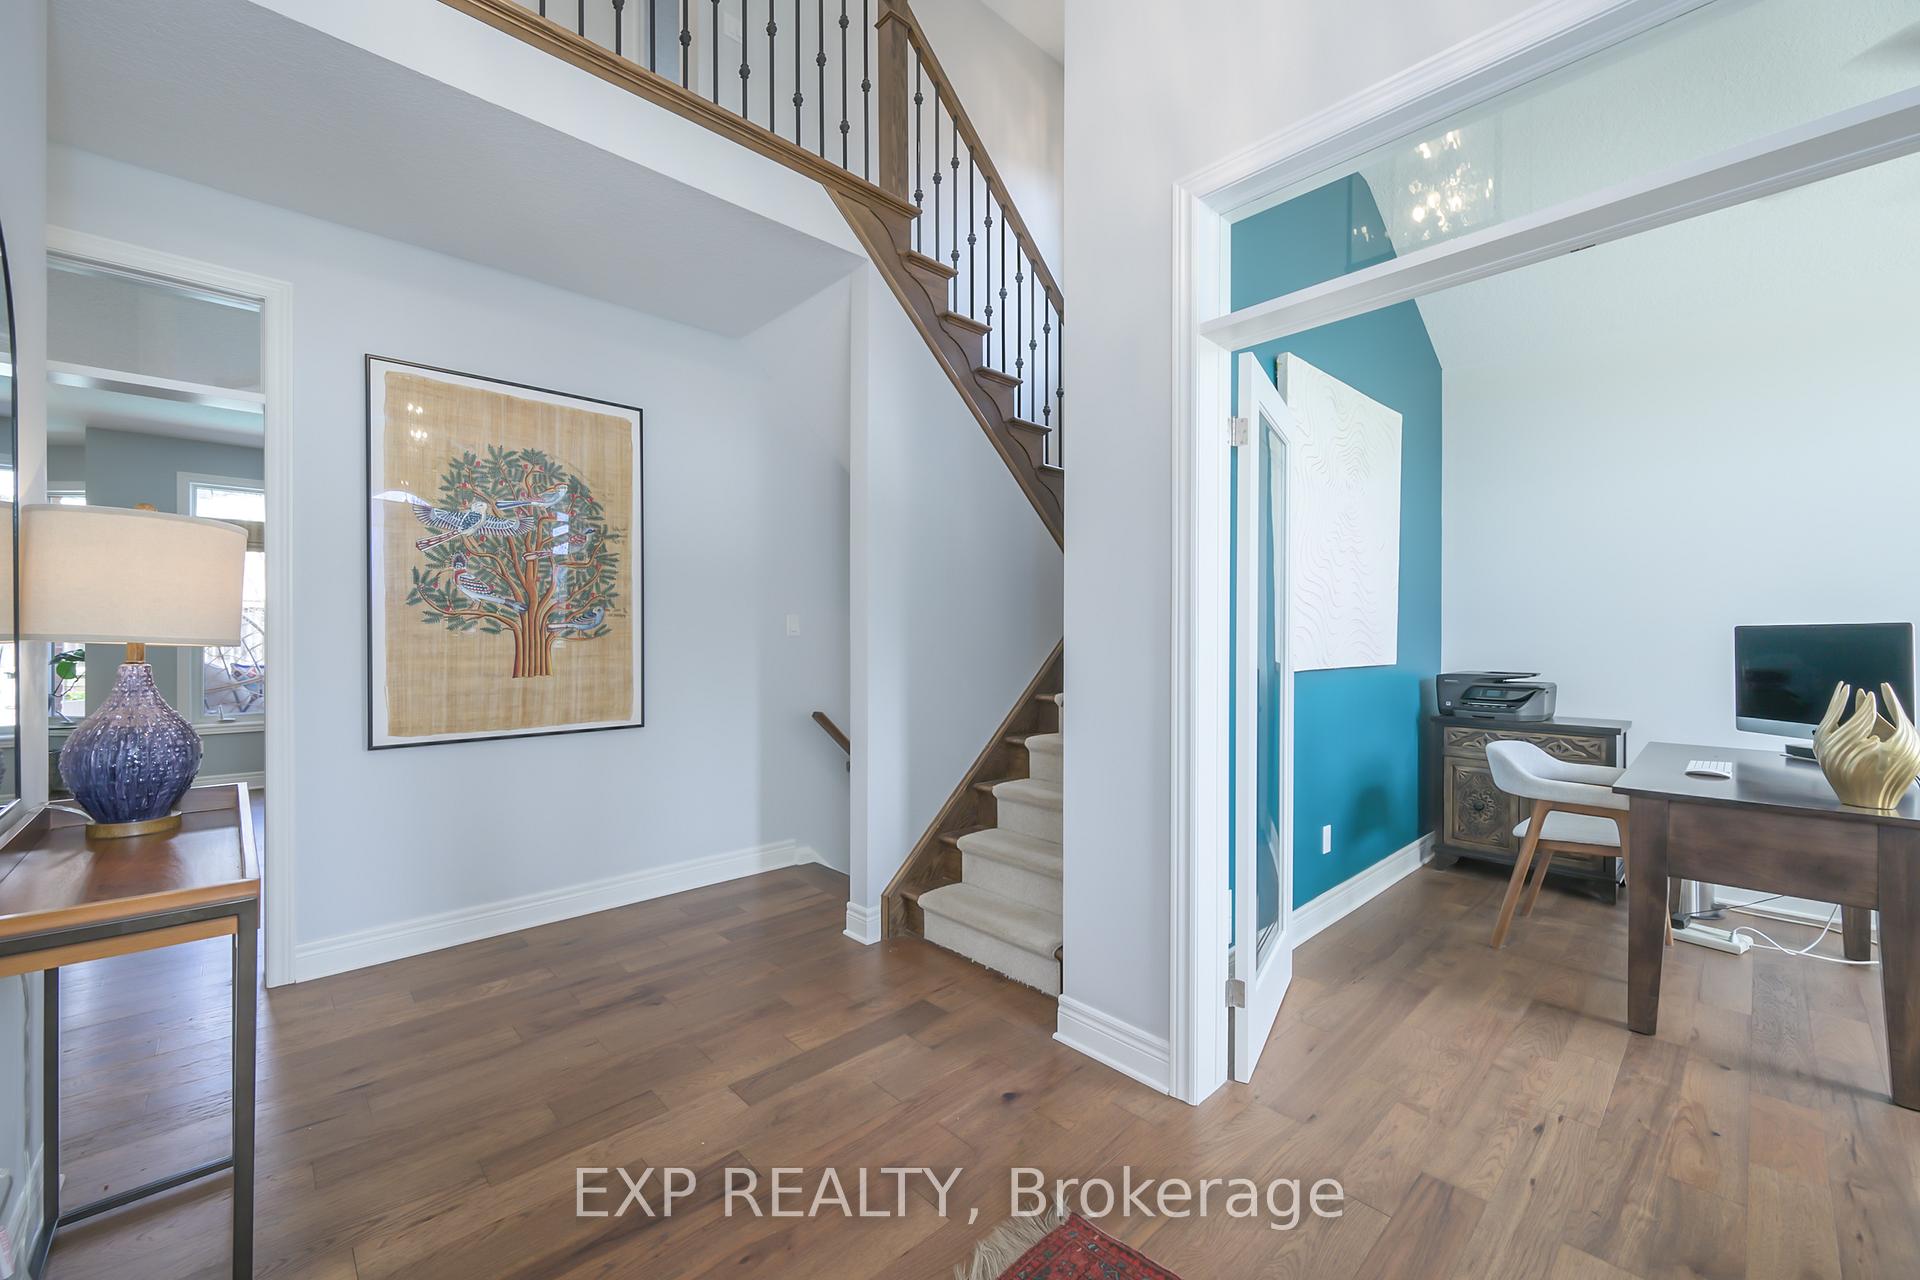 See all 49 photos
Property history
Facts and features
- BasementFinished
- Age of home16–30 years
- Water, sewerMunicipal
- Lot shapeIrregular
- Fireplace
- Central air
- Inground pool
The homeDetached, 2-storey, Age 16–30 years
- Type: Detached
- Style: 2-storey
- Age: 16–30 years
- Living space: 2,000–2,500 sq ft
- Basement: Finished, full
- Waterfront: None
InsideFireplace Yes, family room, natural gas, rec room, Main level, Bar fridge, erv/hrv, floor drain, in-law capability, sump pump, water heater
- Fireplace: Yes, family room, natural gas, rec room
- Laundry: Main level
- Features: Bar fridge, erv/hrv, floor drain, in-law capability, sump pump, water heater
- Security: Alarm system, carbon monoxide detectors, smoke detector
- Rooms above ground: 10
- Rooms in the basement: 4
- Bedrooms: 4 + 1 in the basement
- Bathrooms: 5
- Kitchens: 1
- Family room: Yes
Outside and lotBrick, vinyl siding, Asphalt shingle, Poured concrete
- Exterior: Brick, vinyl siding
- Roof: Asphalt shingle
- Foundation: Poured concrete
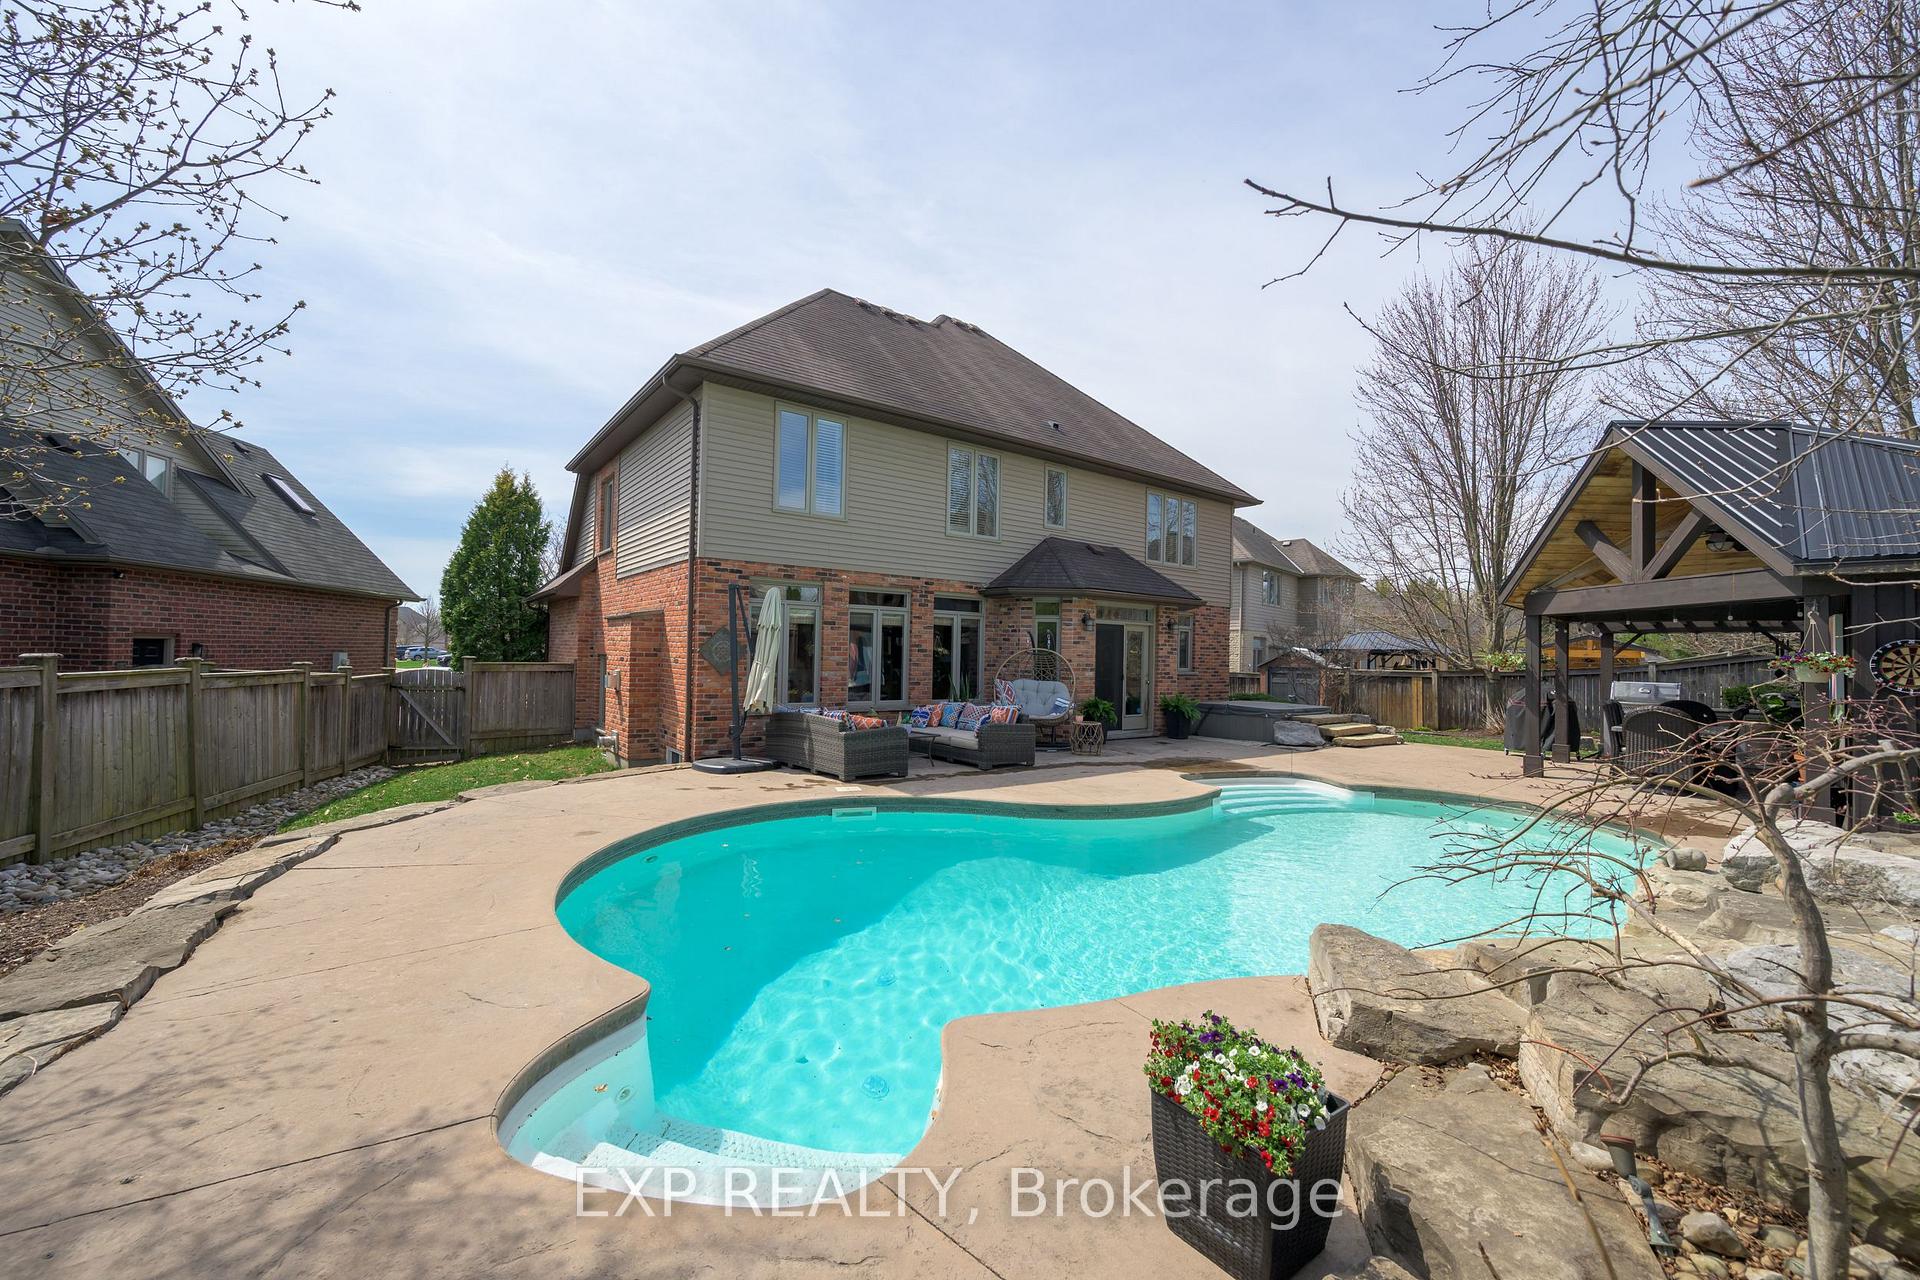
- Pool: Inground, salt
- Features: Built-in-bbq, hot tub, landscaped, lawn sprinkler system, patio
- Other structures: Fence - full, out buildings, shed
- Size: 50.95 × 134.18 ft
- Shape: Irregular
Parking2 Garage, Attached, Private double
- Spaces: 2 Garage
- Garage: Attached
- Driveway: Private double
Heating, water and powerForced air, gas, Central air, Municipal water
- Heating: Forced air, gas
- Cooling: Central air
- Water: Municipal water
- Sewer: Municipal sewer
- Natural gas: Yes
- Hydro: Yes
- Cable: Yes
- Telephone: Yes
Costs and taxesTaxes $9,266 a year, HST included in the price, Hot water heater
- Taxes, 2024: $9,266 a year
- HST: HST included in the price
- Rental items: Hot water heater
- Under contract: Hot water heater
Included in the saleTwo fridges, bar fridge, gas stove, two dishwashers, microwave, washer, dryer, built-in-barbecue with gas hookup, stand up freezer in garage, automatic pool vacuum &portable pump for draining, all pool equipment, all light fixtures and window treatments., Contents of garage/workshop
- Included: Two fridges, bar fridge, gas stove, two dishwashers, microwave, washer, dryer, built-in-barbecue with gas hookup, stand up freezer in garage, automatic pool vacuum &portable pump for draining, all pool equipment, all light fixtures and window treatments.
- Not included: Contents of garage/workshop
NearbyCul de sac/dead end, golf, greenbelt/conservation, hospital, lake/pond, school bus route
- Close to: Cul de sac/dead end, golf, greenbelt/conservation, hospital, lake/pond, school bus route
Listing detailsX12109397, Sold, Apr 28, 2025
- MLS® number: X12109397
- Status: Sold
- Listed on: Apr 28, 2025
- Days on market: 10
- Updated: May 8, 2025
- Possession: 60-89 days
- Occupied by: Owner
- Listing brokerage: eXp Realty
About this home
249 Elderberry Avenue, London (North B), ON N5X 0A1
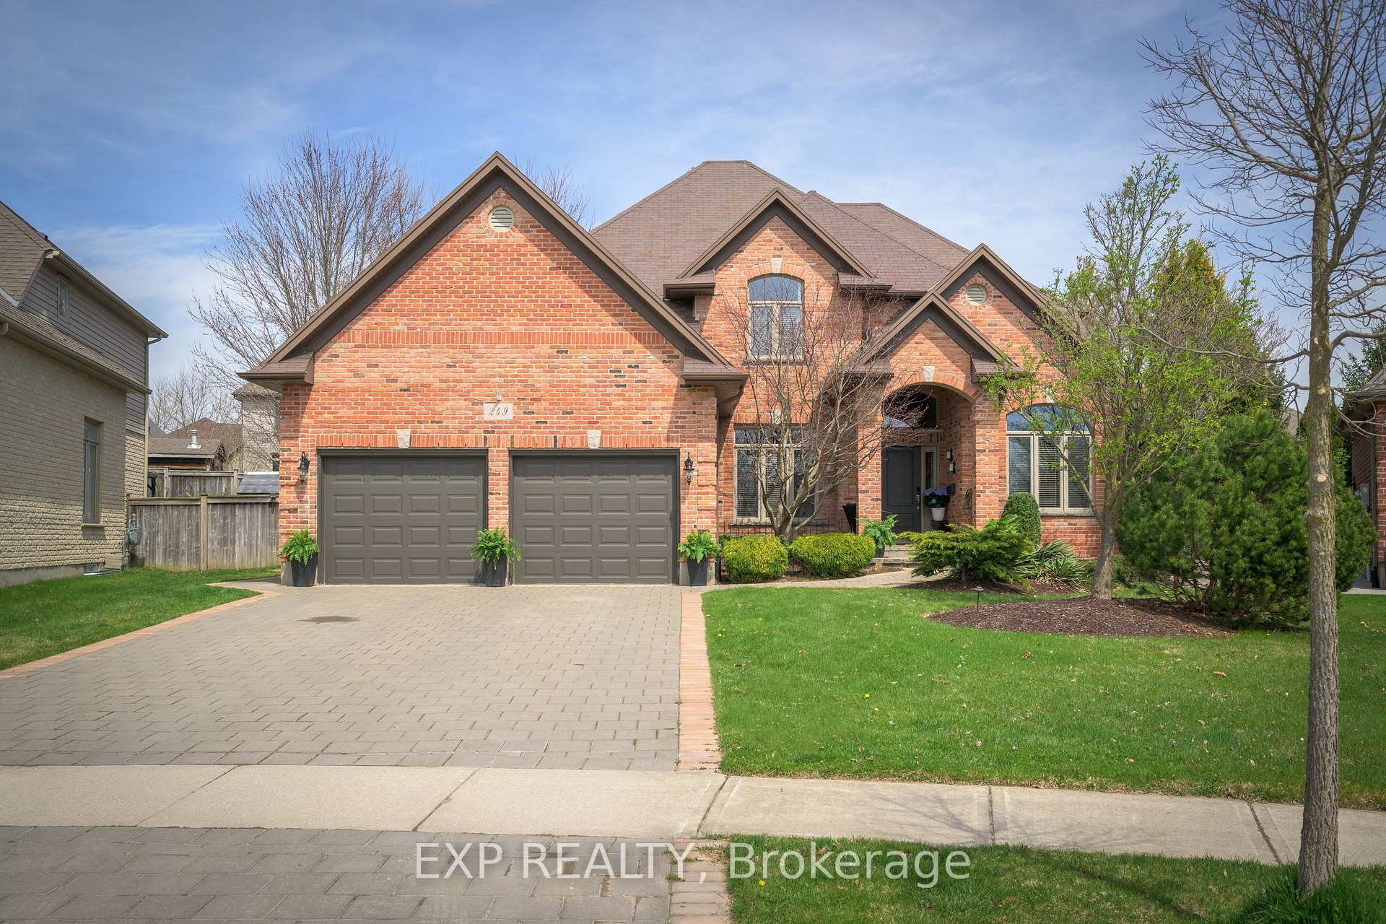
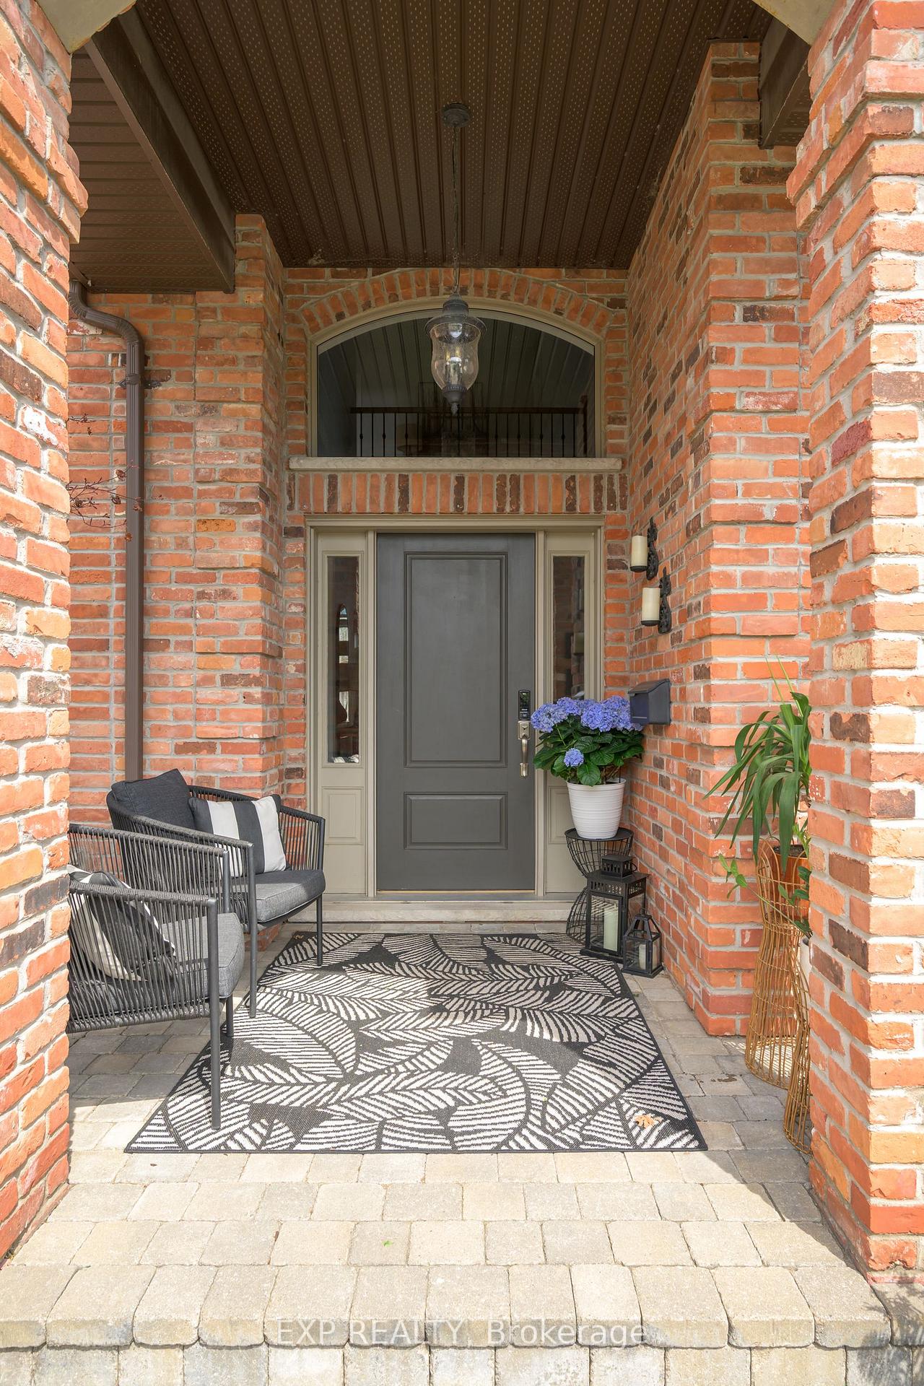
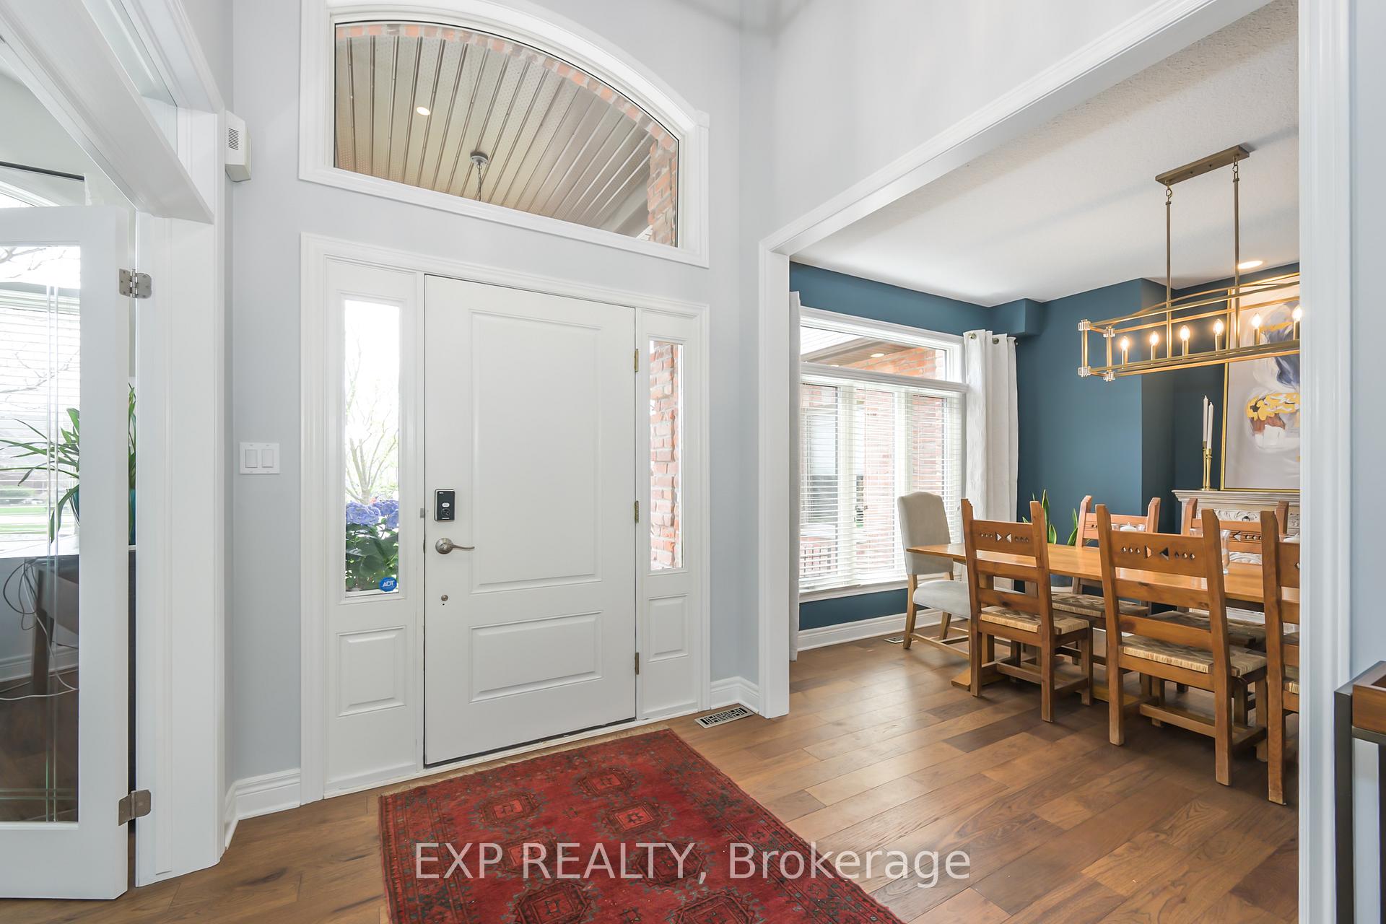
Welcome to 249 Elderberry Avenue, where lifestyle, luxury, and location come together flawlessly. Perfectly tucked away on an exclusive circle in the coveted Uplands neighbourhood, this elegant two-storey home is set on a private, pie-shaped lot complete with a stunning in-ground heated saltwater pool, hot tub, a fully equipped outdoor kitchen and a two-piece pool house bath all thoughtfully curated to create your own private oasis. The fully fenced, professionally landscaped, and irrigated yard also features a fire pit and a dedicated outdoor dining area, perfect for entertaining or simply unwinding at the end of the day. Curb appeal is just as impressive, with a large double-wide driveway leading to a 2-car garage. Inside, enjoy nearly 3554 sq. ft. of finished living space. The main floor features 9-foot ceilings, a grand open foyer, and a newly renovated kitchen with a large island, quartz countertops, a gas stove with custom cabinet inserts, and hardwood flooring flowing into the spacious eating area and cozy family room with a natural gas fireplace. You'll also find a dedicated office, separate dining room, stylish 2-piece bath, and convenient main floor laundry. Upstairs, the primary retreat overlooks the backyard oasis, featuring tray ceiling, walk-in closet, and spa-like 5-piece ensuite. Three additional spacious bedrooms and a 4-piece bath complete the second level. The fully finished lower level offers a large rec room with another natural gas fireplace, a second kitchen, a 3-piece bath, a fruit cellar, and a versatile bonus room currently used as a bedroom with a huge walk-in closet. Located minutes from Western University, Masonville Mall, Jack Chambers Elementary, University Hospital, the YMCA, and some of London's best conservation areas and walking trails, this home offers the perfect blend of luxury, convenience, and community. Opportunities like this combining a dream backyard, prime location, and move-in ready luxury are truly rare.
Ask about this home
A HOMEH agent will answer your questions about this home.
Around this home
Daily convenience, out of 100, from the distances below
Schools nearby
School rating, out of 10.
Helpful calculators
Your HOMEH agent

"I would see it this week."